Real estate on your terms®
$600,000
active
201 Cooperswood Green Southwest
Airdrie
,
AB
T3B3Y6
Key Details
- MLS® Number:
- A2316868
- Community:
- Coopers Crossing
- Building Type:
- Row / Townhouse
- Interior Size:
- 1851 square feet
- Bedrooms:
- 3
- Parking:
- 4
- Parking Features:
- Attached Garage
- Attached:
- Yes

Property Description
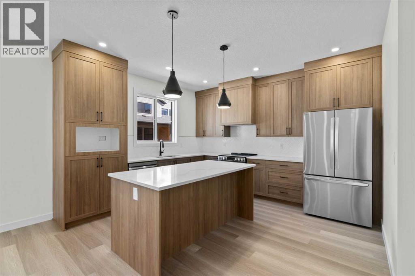
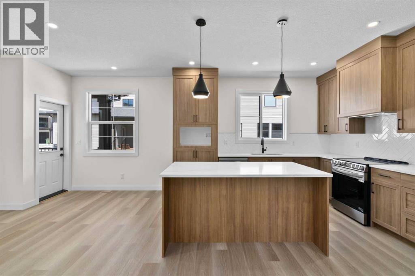
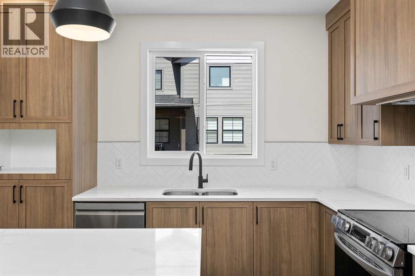
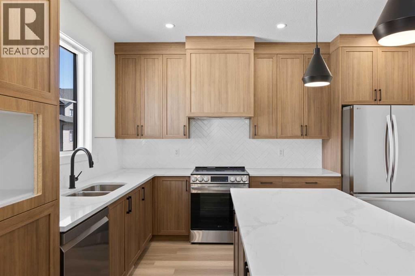
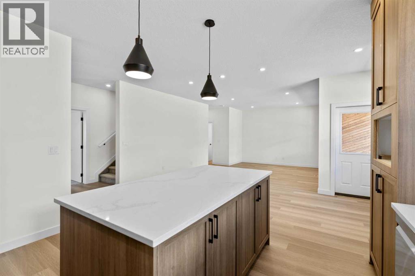
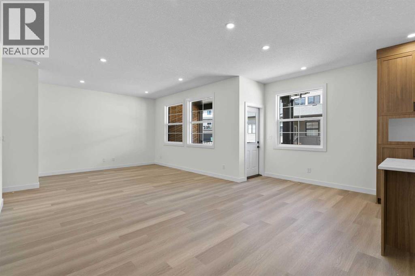
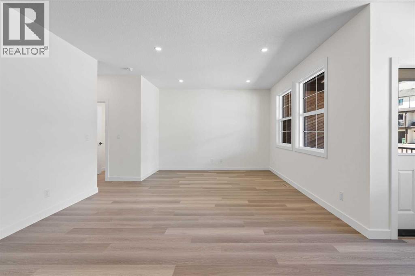
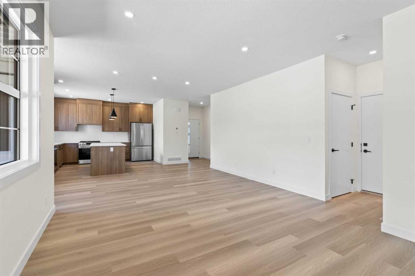
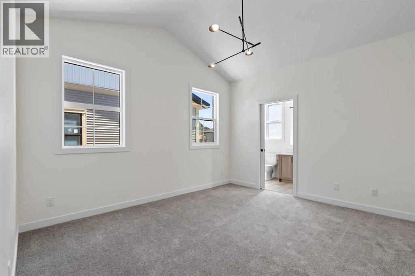
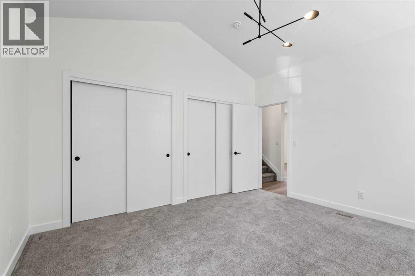
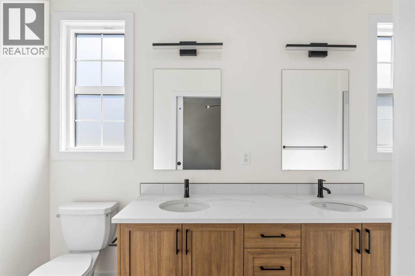
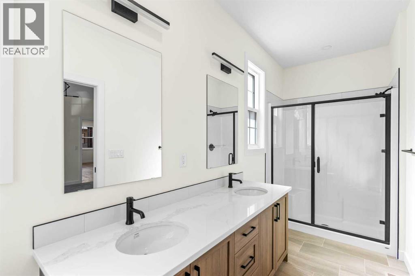
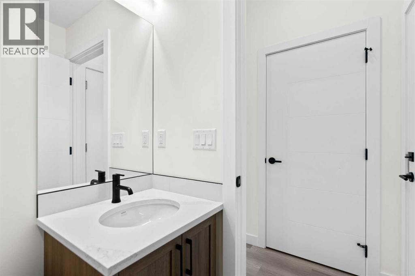
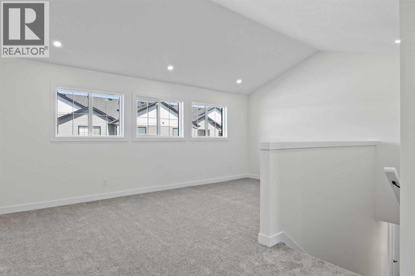
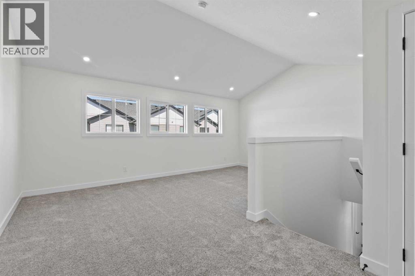
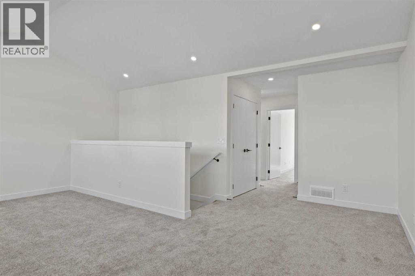
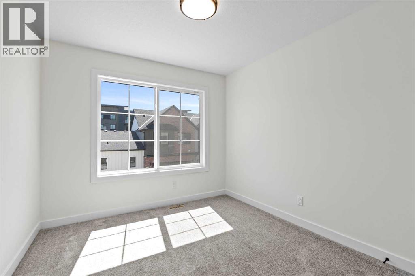
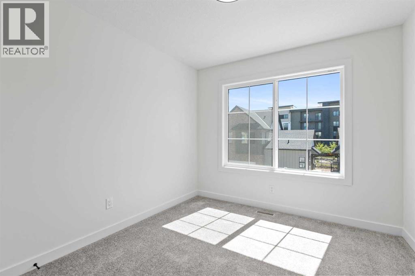
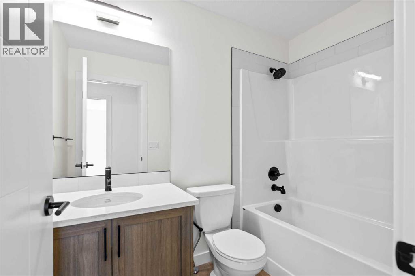
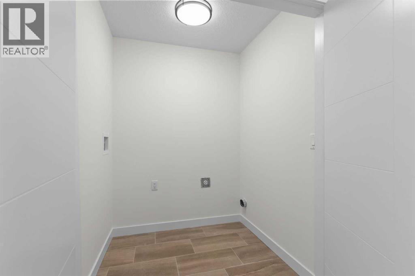
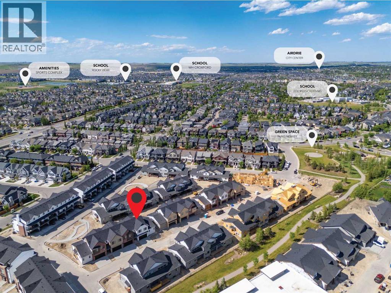
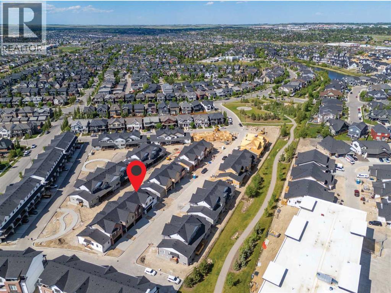
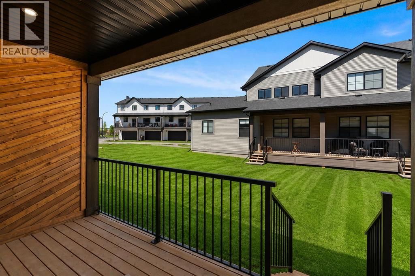
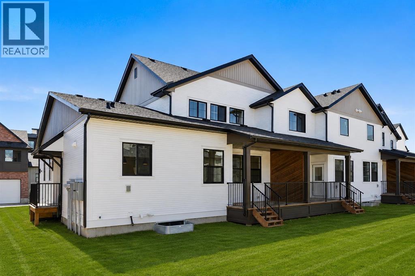
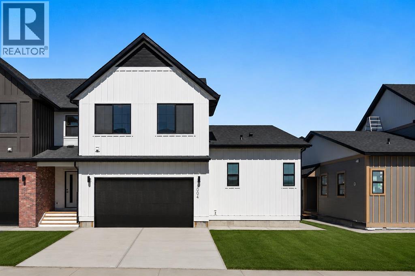
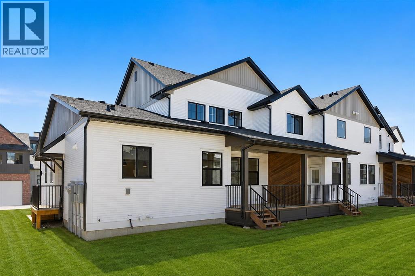
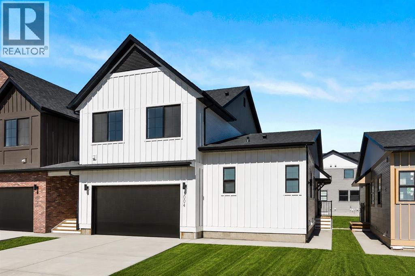
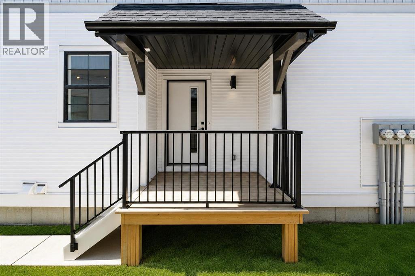
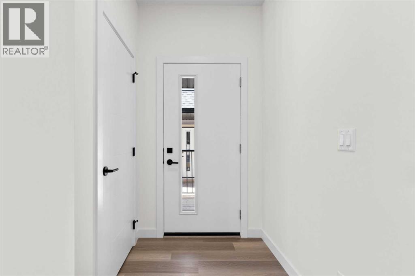
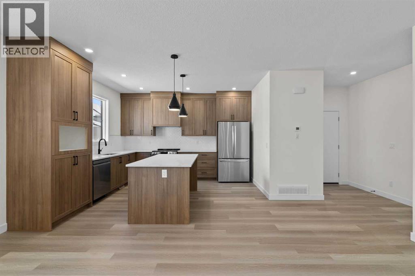
Welcome to luxury and convenience in the heart of Airdrie’s award-winning community of Cooper’s Crossing. This beautifully crafted corner-unit townhome features the highly sought-after primary bedroom on the main floor, combining everyday comfort with smart design. Step inside to discover a bright, functional main level that includes a stylish gourmet kitchen with an oversized island and stainless steel appliances, a cozy family room, and your private main-floor retreat complete with vaulted ceilings and a spa-inspired ensuite. Upstairs, a sun-soaked bonus room offers the perfect space to unwind, work from home, or enjoy family time. Just off the bonus area, you’ll find two additional bedrooms, a full bathroom, and a convenient upstairs laundry space ( no in unit washer and dryer) Enjoy the added luxury of 9-foot ceilings on both the main floor and the basement, creating a spacious and airy atmosphere throughout. Summer evenings are made better on your covered west-facing balcony—with a gas line for your BBQ and views of the landscaped green space, offering a peaceful, family-friendly backdrop. Additional highlights include a double attached garage, modern contemporary exteriors, and fully landscaped yards designed for ease and curb appeal. And here’s the best part... This townhome offer a true Lock & Leave lifestyle—experience it at its best! With condo fees of just $347 a month, your exterior insurance, snow removal, lawn care, landscaping, and even city garbage pick-up are all taken care of—so you can focus on living, not maintaining. No stress. No fuss. Just effortless, carefree living. Book your exclusive tour today! (id:53430)
Building
- Property Type:
- Row / Townhouse
- Building Type:
- Row / Townhouse
- Year Built:
- 2025
- Stories:
- 2.0
- Bedrooms:
- 3
- Bathrooms (total):
- 3.5 (1 half)
- Basement:
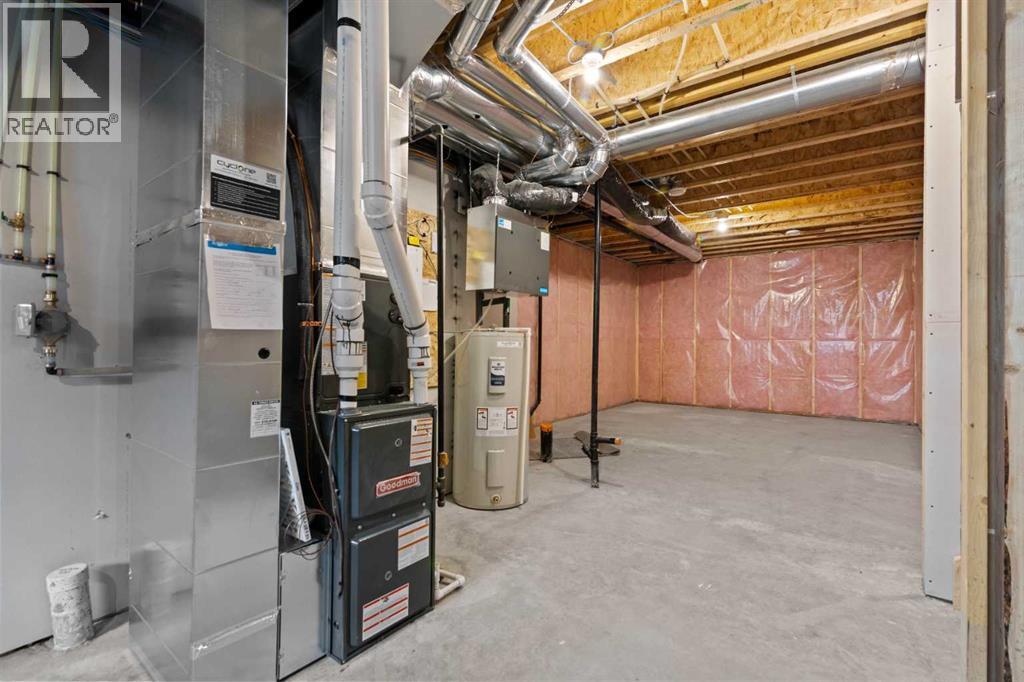
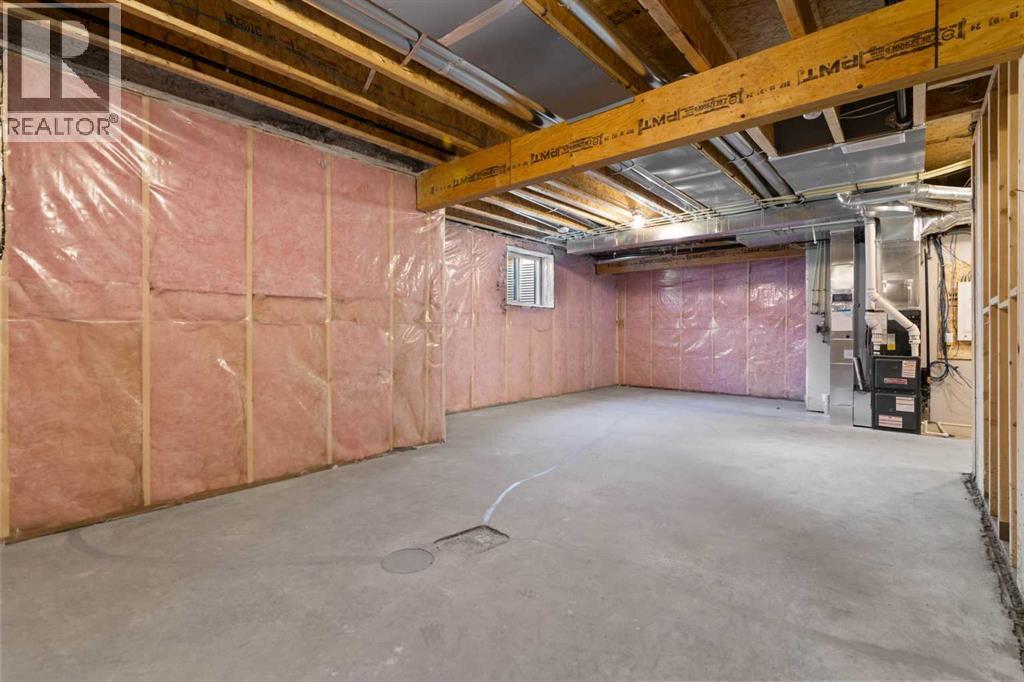
- Unfinished, Full
Finished Areas
- Interior Size (Total):
- 1851 square feet
- Above Grade:
- 1851 square feet
Interior
- Flooring:
- Carpeted, Ceramic Tile, Vinyl Plank
- Appliances:
- Refrigerator, Range - Electric, Dishwasher, Microwave, Hood Fan
Parking
- Spaces:
- 4
- Features:
- Attached Garage
Lot / Land
- Lot Features:
- No Smoking Home, Gas BBQ Hookup, Parking
Exterior
- Exterior Features:
- Vinyl siding
- Construction:
- Wood frame
- Foundation:
- Poured Concrete
- Fencing:
- Not fenced
Utilities & Mechanical
- Heating:
- Forced air, Natural gas
- Cooling:
- Central air conditioning
Fees & Dates
- Property Taxes:
- $3,318
- Tax Year:
- 2025
- HOA/Condo Fee:
- $337
- Last Modified:
- 07/23/2026 03:55:10 AM
- Status Change:
- 07/23/2026 03:46:42 AM
Association / Ownership
- Association:
- Astoria Asset Management
- Fee:
- $337 / Monthly
- Common Interest:
- Condo/Strata
Room Dimensions
| Room | Level | Size |
|---|---|---|
| Foyer | Main level | 9.17 Ft x 4.83 Ft |
| Kitchen | Main level | 12.42 Ft x 16.58 Ft |
| Dining room | Main level | 8.67 Ft x 17.50 Ft |
| 2pc Bathroom | Main level | 4.17 Ft x 5.17 Ft |
| Living room | Main level | 12.75 Ft x 17.58 Ft |
| Primary Bedroom | Main level | 12.50 Ft x 15.92 Ft |
| 5pc Bathroom | Main level | 14.00 Ft x 5.00 Ft |
| Bedroom | Upper Level | 9.75 Ft x 12.83 Ft |
| Bedroom | Upper Level | 9.17 Ft x 12.83 Ft |
| Laundry room | Upper Level | 4.92 Ft x 6.17 Ft |
| 3pc Bathroom | Upper Level | 7.67 Ft x 4.92 Ft |
| Bonus Room | Upper Level | 19.25 Ft x 16.67 Ft |
| Other | Upper Level | 4.00 Ft x 6.00 Ft |
Location
Data is supplied by Pillar 9 MLS® System. Pillar 9 is the owner of the copyright in its MLS® System. Data is deemed reliable but is not guaranteed accurate by Pillar 9.
The trademarks MLS®, Multiple Listing Service® and the associated logos are owned by The Canadian Real Estate Association (CREA) and identify the quality of services provided by real estate professionals who are members of CREA. Used under license.