Real estate on your terms®
$624,900
active
15 Coopersfield Link Southwest
Airdrie
,
AB
T4B5P5
Key Details
- MLS® Number:
- A2309431
- Community:
- Coopers Crossing
- Building Type:
- Duplex
- Interior Size:
- 1410 square feet
- Bedrooms:
- 1
- Parking:
- 4
- Parking Features:
- Attached Garage
- Attached:
- Yes

Property Description
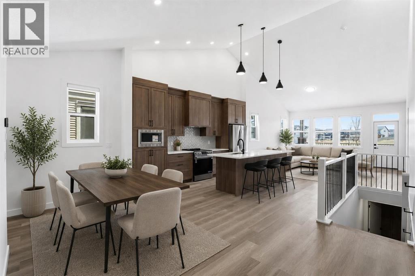
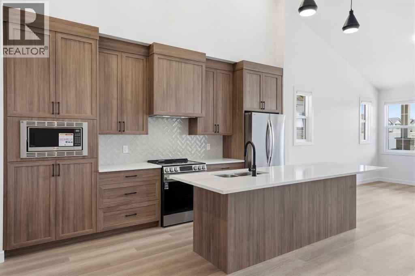
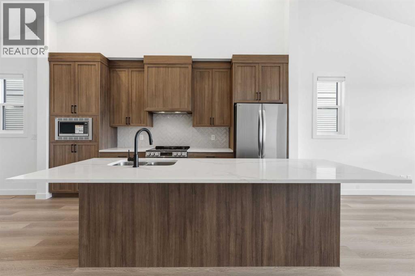
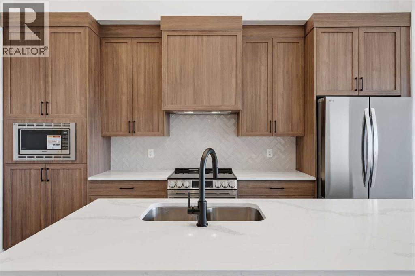
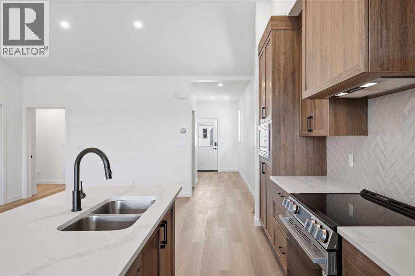
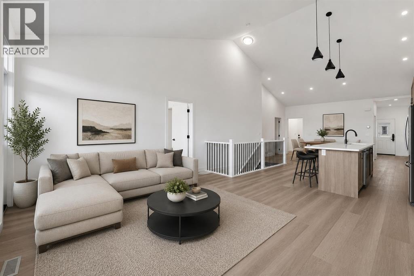
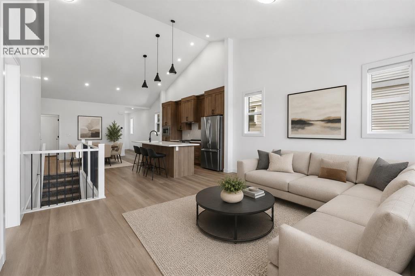
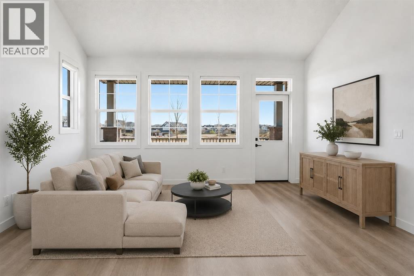
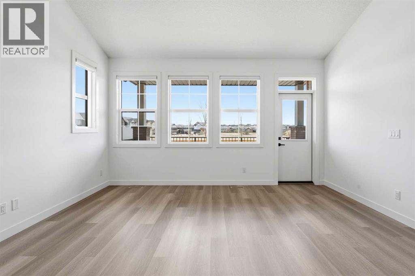
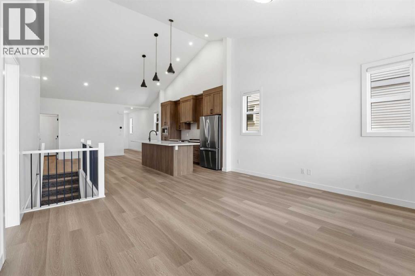
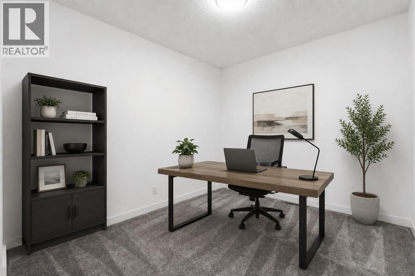
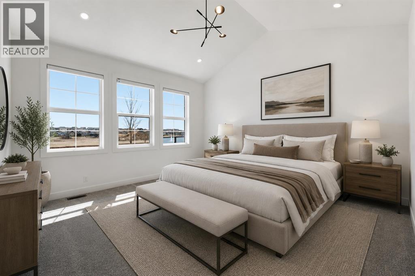
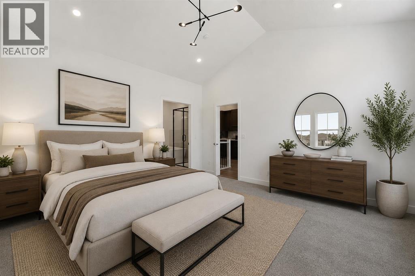
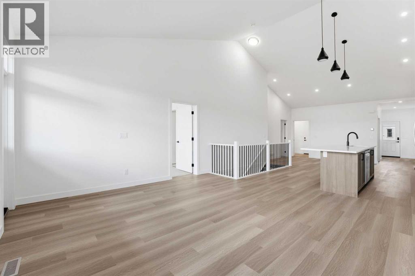
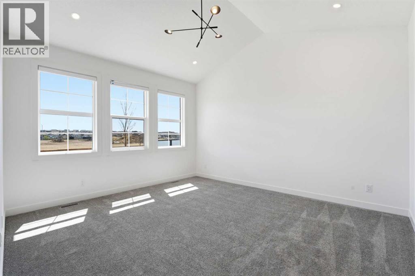
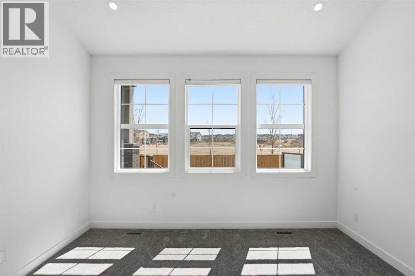
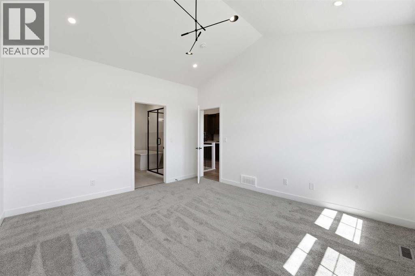
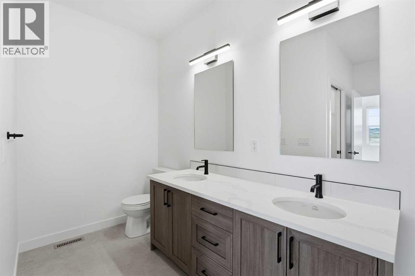
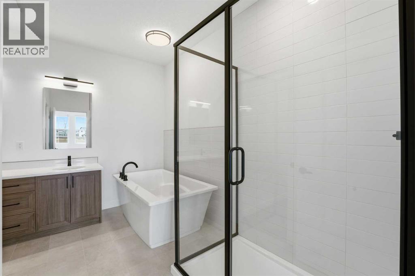
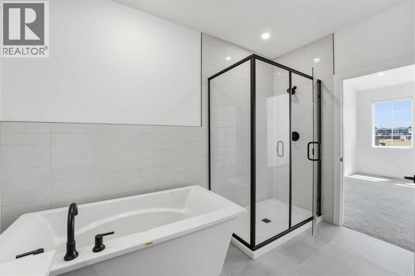
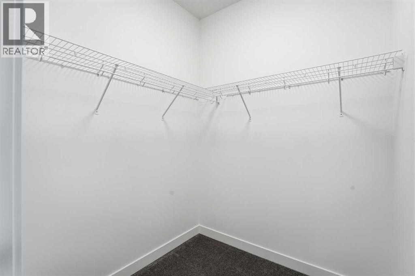
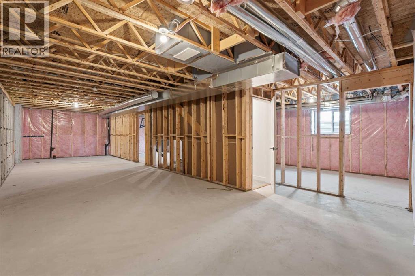
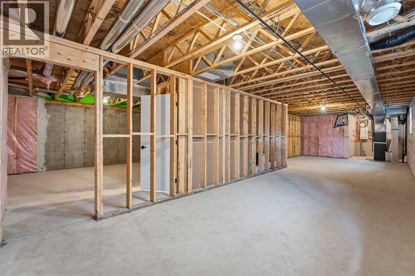
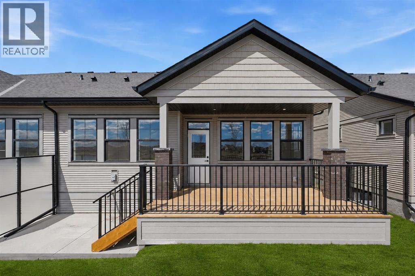
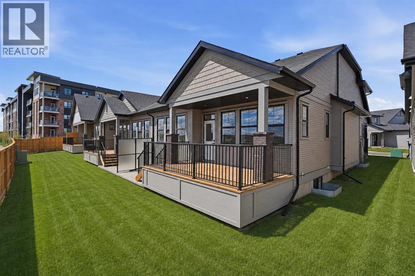
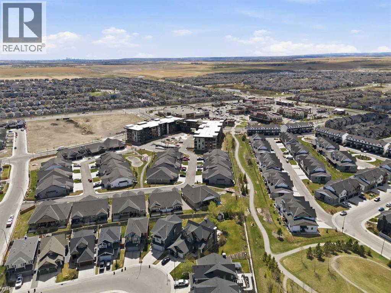
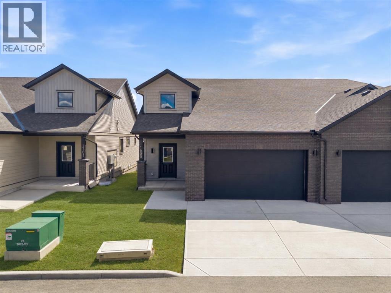
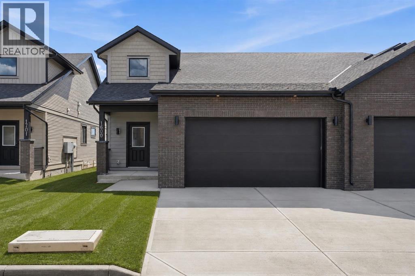
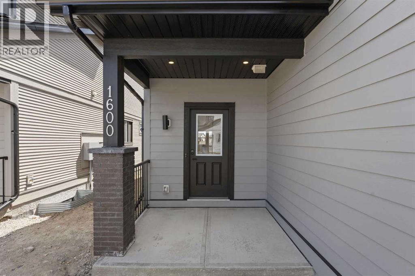
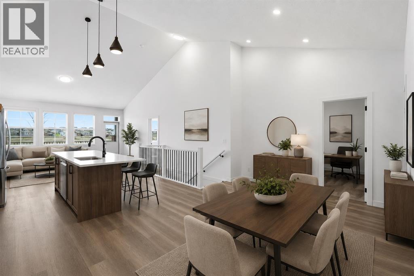
Welcome to Acadia Villas, a rare collection of just 40 exclusive bungalows in the sought-after Cooper's Crossing neighborhood. This gated community offers discerning homeowners a unique opportunity to live in luxury and privacy. Each meticulously crafted bungalow, this 1,400-square-foot model, features a stunning open-concept design. Soaring 14-foot vaulted ceilings create an expansive, airy feel throughout the main living area. This home includes one bedroom, a den, two bathrooms, a back hall, and a convenient laundry room area. The primary bedroom is a true sanctuary with its own tray ceiling, while the luxurious five-piece ensuite is a spa-like retreat, complete with a walk-in shower, an elegant freestanding soaker tub, separate shower and double sinks. High-end finishes are evident throughout, including sleek quartz countertops with undermount sinks, durable luxury vinyl plank flooring, and elegant tile in all bathrooms. The main floor showcases a brilliant open-concept layout, where soaring 14-foot vaulted ceilings create a sense of impressive volume and grandeur. At the heart of the home, the chef’s kitchen is adorned with gourmet finishes, including sleek quartz countertops, undermount sinks, and high-end designer tile. This thoughtfully designed floor plan includes a primary retreat which serves as a true sanctuary, featuring elegant tray ceilings and a spa-inspired five-piece ensuite complete with a freestanding soaker tub, a walk-in shower, and dual vanities. A dedicated den—perfect for a home office—along with a practical back hall and the convenience of a main-floor laundry room. For those who need more space, the unfinished basement offers endless possibilities. It's a blank canvas ready for you to create additional bedrooms, an expanded living area, or a personalized recreational space. Enjoy the peace of mind that comes with a secure, gated environment and the prestige of Airdrie’s most sought-after neighborhood. Bungalows of this caliber are rare. D on't hestiate only 2 remain! (id:53430)
Building
- Property Type:
- Duplex
- Building Type:
- Duplex
- Year Built:
- 2025
- Stories:
- 1.0
- Bedrooms:
- 1
- Bathrooms (total):
- 2.0
- Basement:
- Unfinished, Full
Finished Areas
- Interior Size (Total):
- 1410 square feet
- Above Grade:
- 1410 square feet
Interior
- Flooring:
- Tile, Carpeted, Vinyl Plank
- Appliances:
- Refrigerator, Dishwasher, Stove, Microwave, Hood Fan, Garage door opener
Parking
- Spaces:
- 4
- Features:
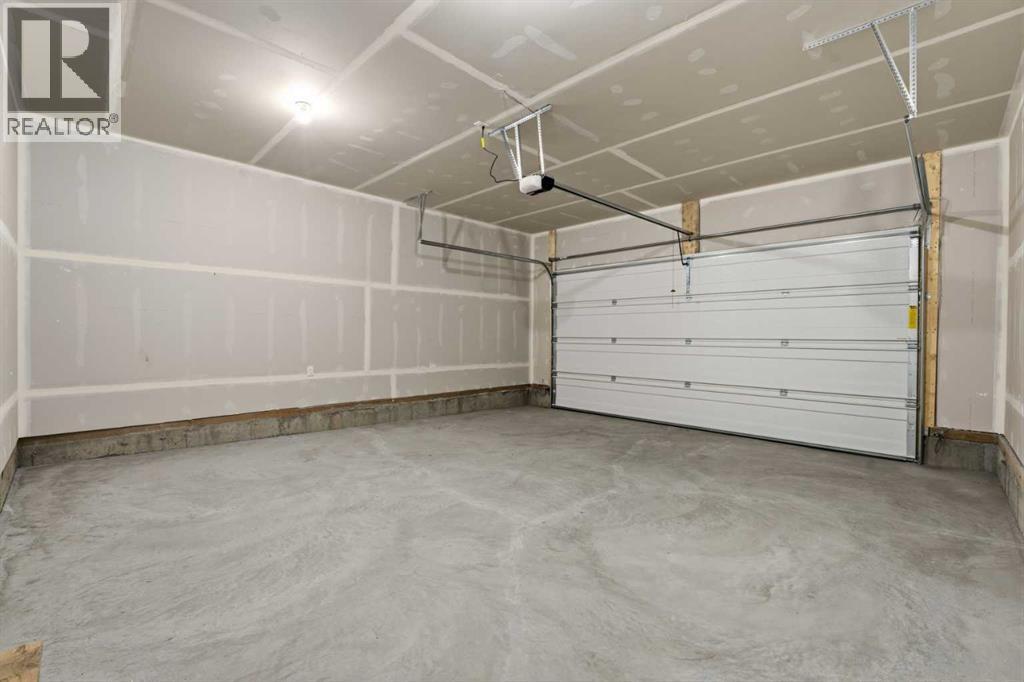
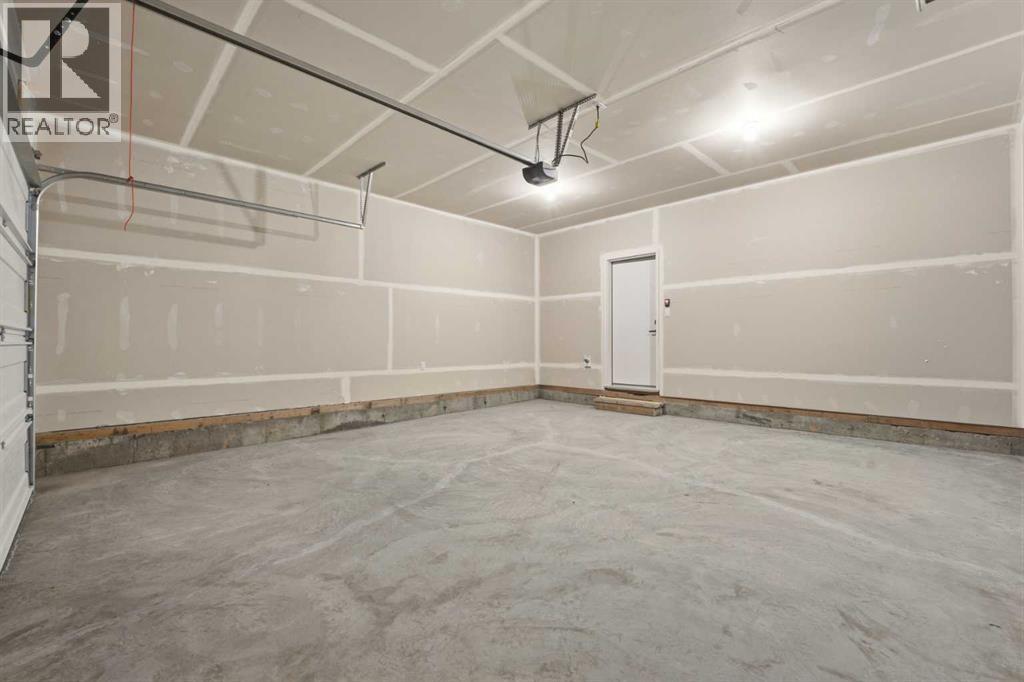
- Attached Garage
Lot / Land
- Lot Features:
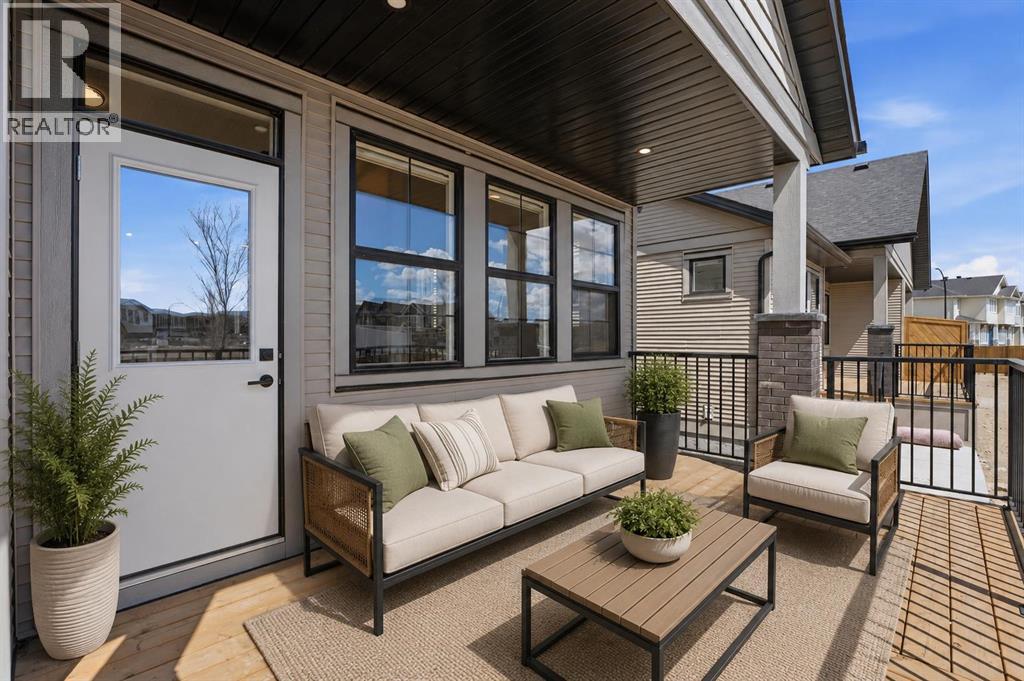
- Gas BBQ Hookup
Exterior
- Exterior Features:
- Vinyl siding
- Construction:
- Wood frame
- Foundation:
- Poured Concrete
- Fencing:
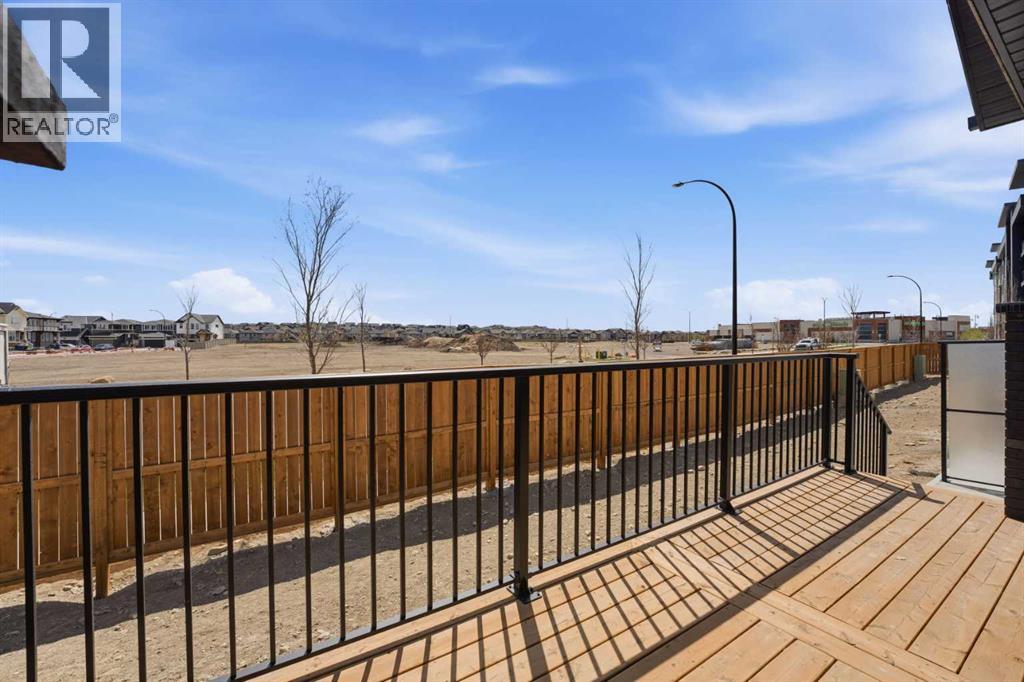
- Partially fenced
Utilities & Mechanical
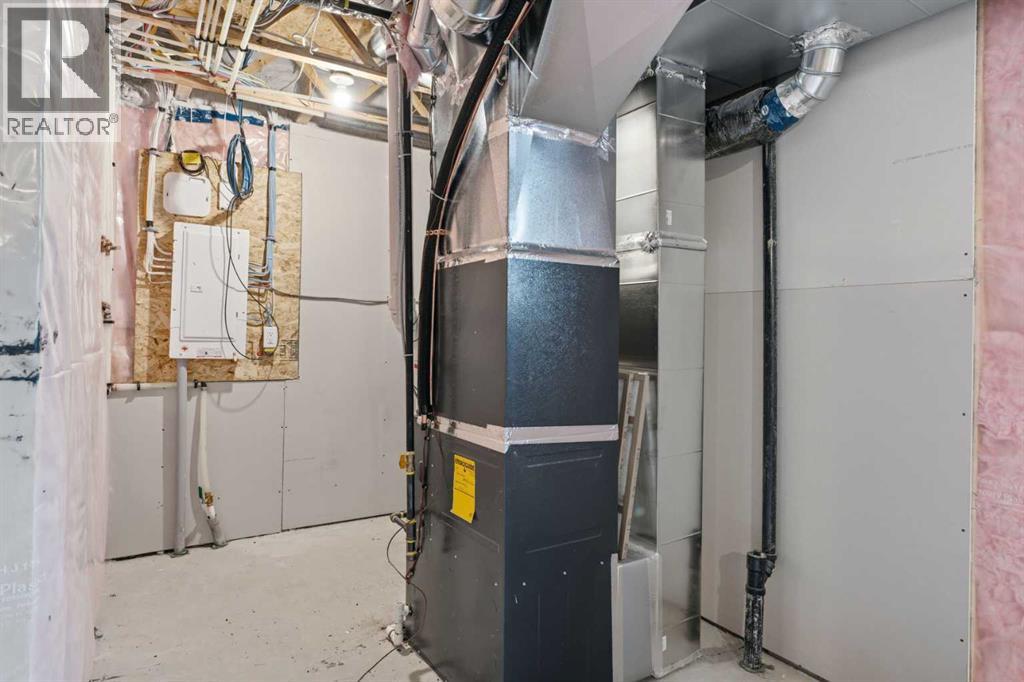
- Heating:
- Natural gas, Central heating
- Cooling:
- None
Fees & Dates
- HOA/Condo Fee:
- $339
- Last Modified:
- 07/20/2026 12:25:04 PM
- Status Change:
- 07/20/2026 12:18:50 PM
Association / Ownership
- Association:
- Astorial Assess management
- Fee:
- $339 / Monthly
- Common Interest:
- Condo/Strata
Room Dimensions
| Room | Level | Size |
|---|---|---|
| Foyer | Main level | 13.33 Ft x 6.08 Ft |
| Living room | Main level | 13.08 Ft x 15.33 Ft |
| Kitchen | Main level | 14.17 Ft x 18.83 Ft |
| Dining room | Main level | 9.00 Ft x 17.08 Ft |
| Primary Bedroom | Main level | 14.67 Ft x 12.92 Ft |
| 5pc Bathroom | Main level | 11.58 Ft x 12.92 Ft |
| Other | Unknown | 6.08 Ft x 6.00 Ft |
| Other | Main level | 14.67 Ft x 12.92 Ft |
| Laundry room | Main level | 6.50 Ft x 5.25 Ft |
| 4pc Bathroom | Main level | 5.08 Ft x 8.25 Ft |
Location
Data is supplied by Pillar 9 MLS® System. Pillar 9 is the owner of the copyright in its MLS® System. Data is deemed reliable but is not guaranteed accurate by Pillar 9.
The trademarks MLS®, Multiple Listing Service® and the associated logos are owned by The Canadian Real Estate Association (CREA) and identify the quality of services provided by real estate professionals who are members of CREA. Used under license.