Real estate on your terms®
$610,000
active
201 Cooperswood Green Southwest
Airdrie
,
AB
T3B3Y6
Key Details
- MLS® Number:
- A2295751
- Community:
- Coopers Crossing
- Building Type:
- Row / Townhouse
- Interior Size:
- 1850 square feet
- Bedrooms:
- 3
- Parking:
- 4
- Parking Features:
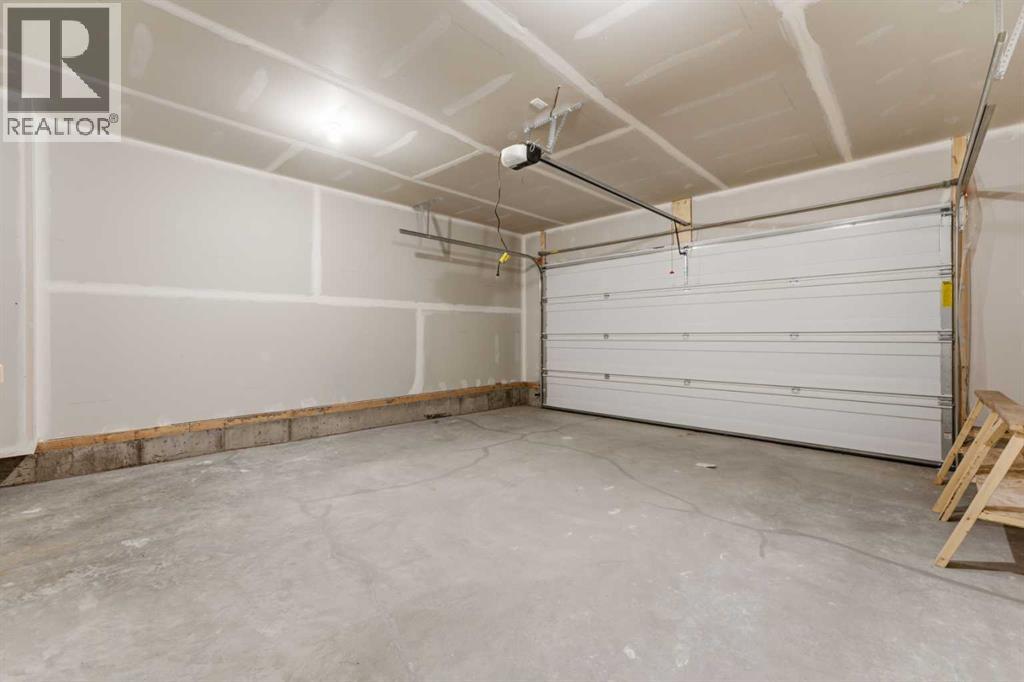
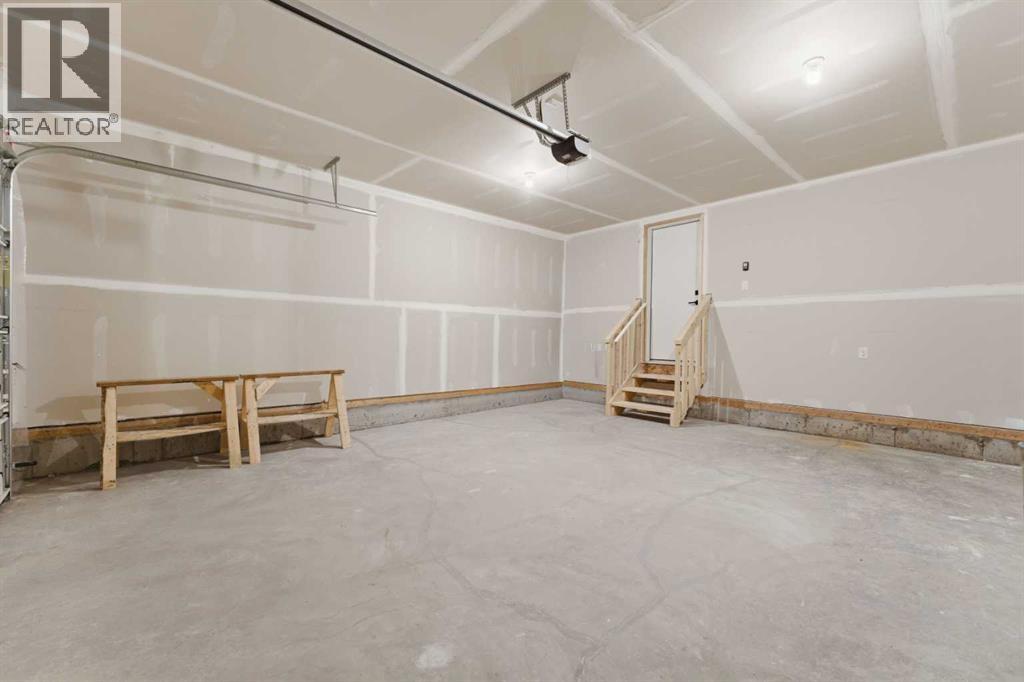
- Attached Garage
- Attached:
- Yes

Property Description
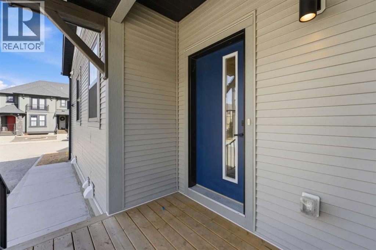
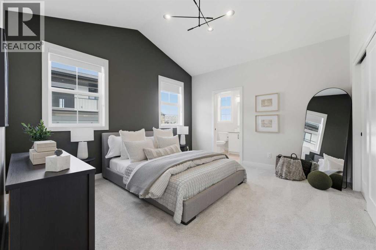
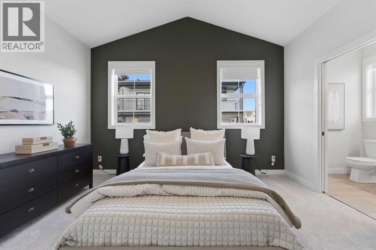
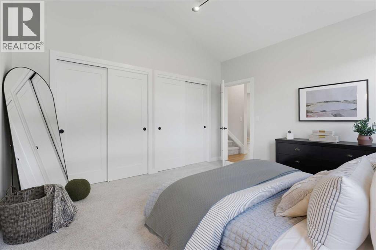
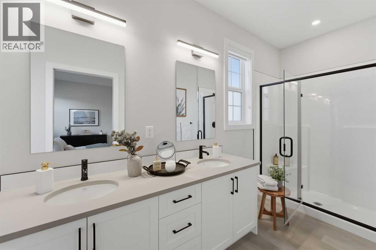
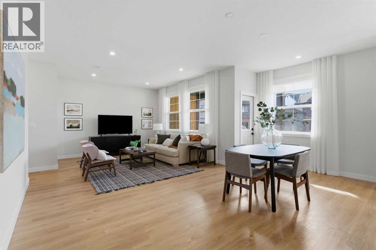
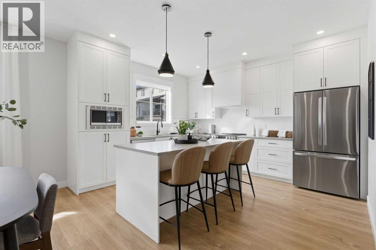
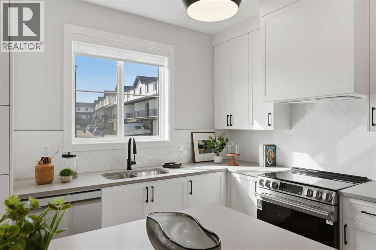
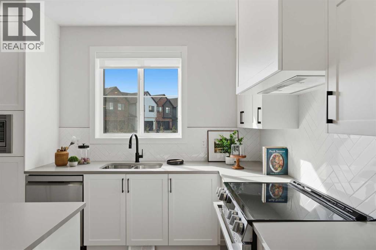
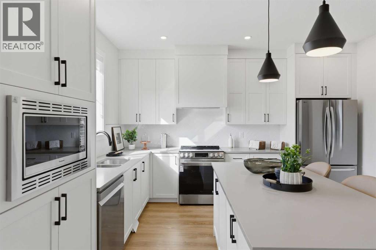
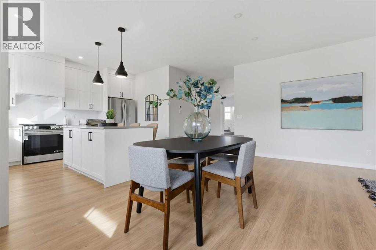
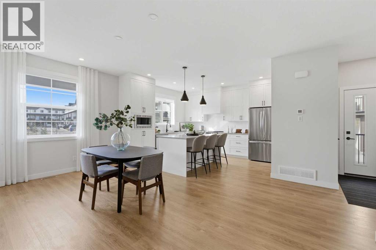
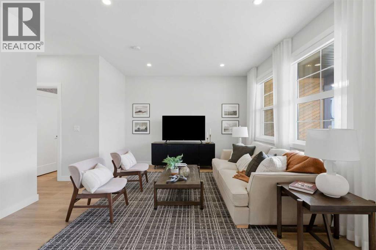
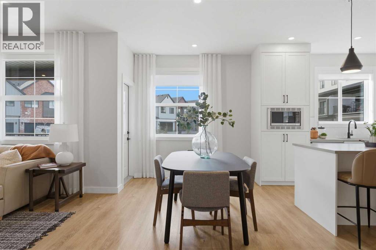
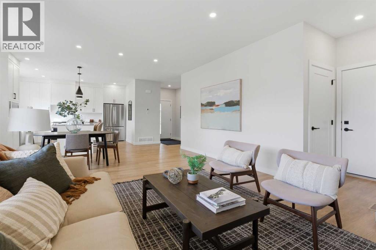
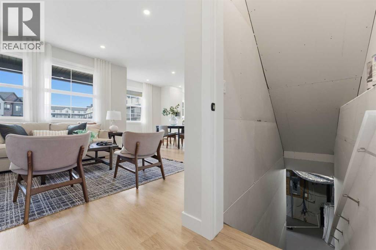
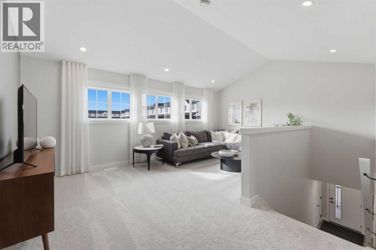
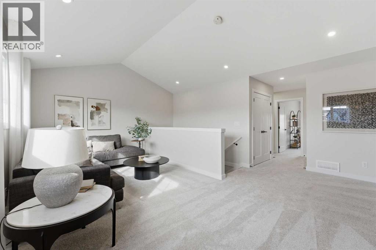
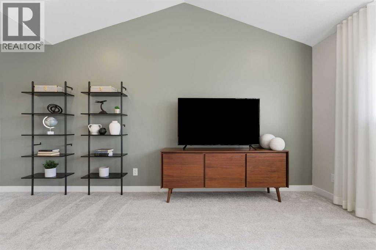
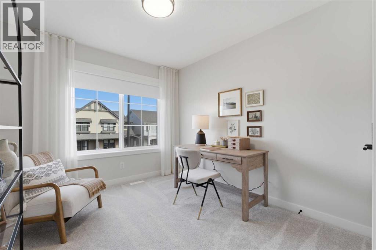
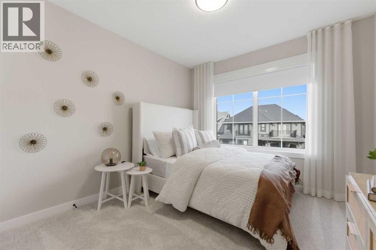
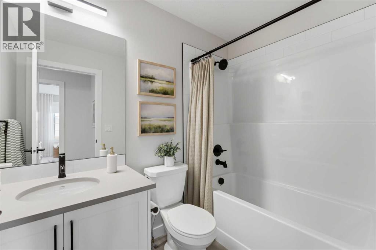
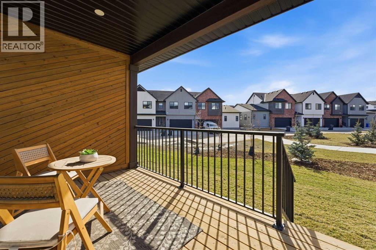
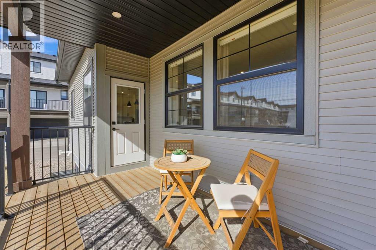
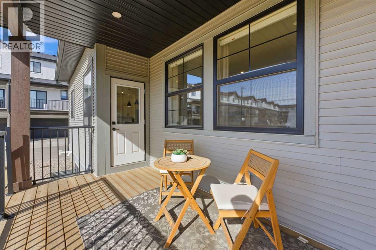
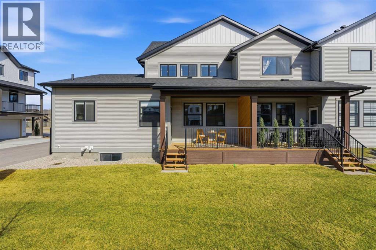
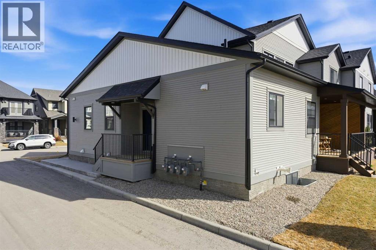
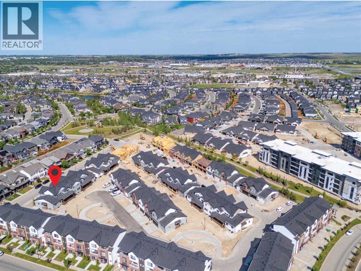
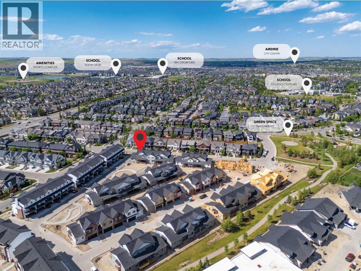
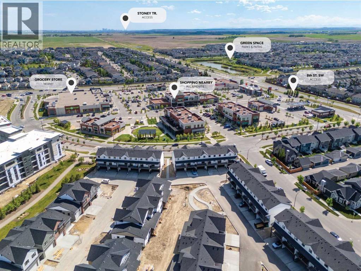
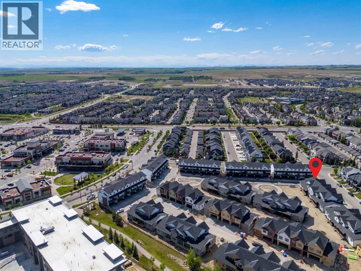
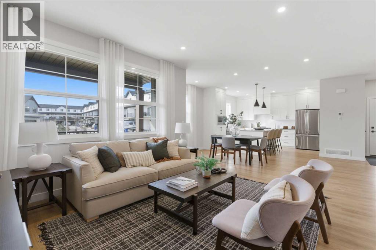
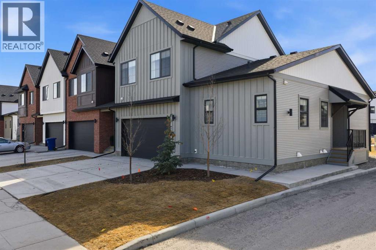
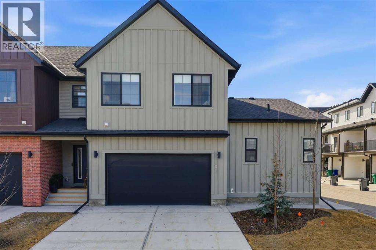
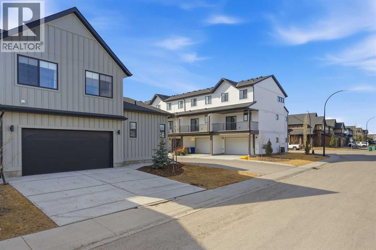
Experience luxury and convenience in the heart of Airdrie’s award-winning community, Cooper’s Crossing. As a former showhome, this stunning corner-unit townhome comes fully loaded with premium designer upgrades and the added comfort of central air conditioning already installed.The main level offers an open-concept layout with 9-foot ceilings, a gourmet kitchen featuring an oversized island and stainless steel appliances, and a private primary retreat with soaring vaulted ceilings and a spa-inspired ensuite. The sun-soaked upper level provides a versatile bonus room, two additional spacious bedrooms, and a dedicated laundry area. Enjoy sunshine all day and peaceful evenings on your covered south-facing balcony, complete with a gas line and views of the landscaped green space.This home is finished with a double attached garage and modern contemporary exteriors, offering a sophisticated "Lock & Leave" lifestyle. With low condo fees of $347/month, all exterior maintenance, snow removal, and landscaping are professionally managed. Discover effortless, maintenance-free living in one of Airdrie's most prestigious locations. Book your private tour today! (id:53430)
Building
- Property Type:
- Row / Townhouse
- Building Type:
- Row / Townhouse
- Year Built:
- 2023
- Stories:
- 2.0
- Bedrooms:
- 3
- Bathrooms (total):
- 3.5 (1 half)
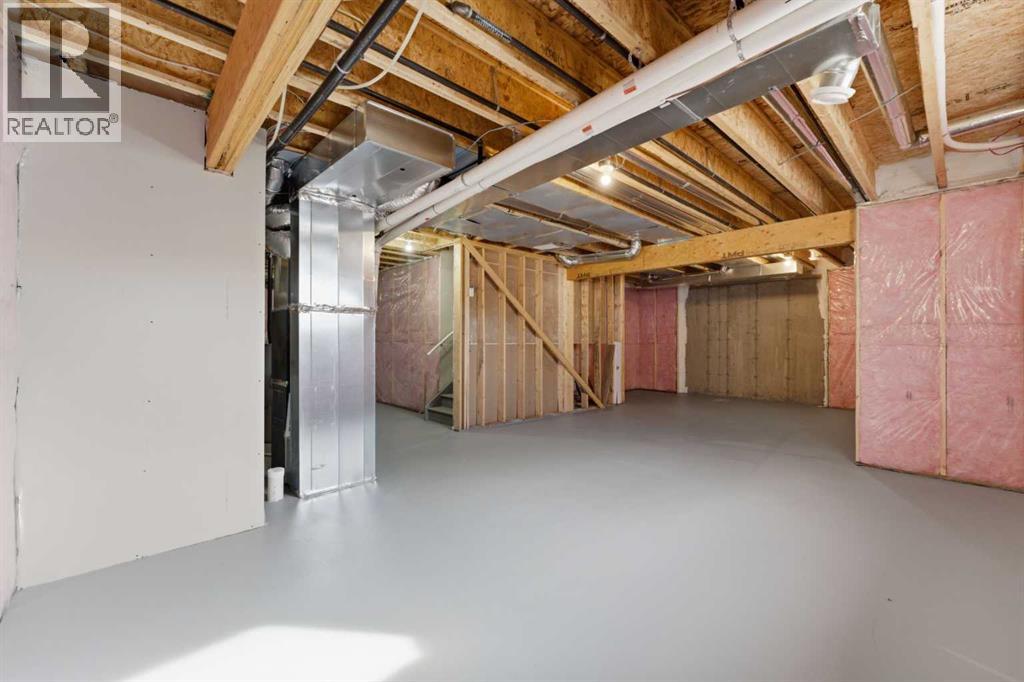
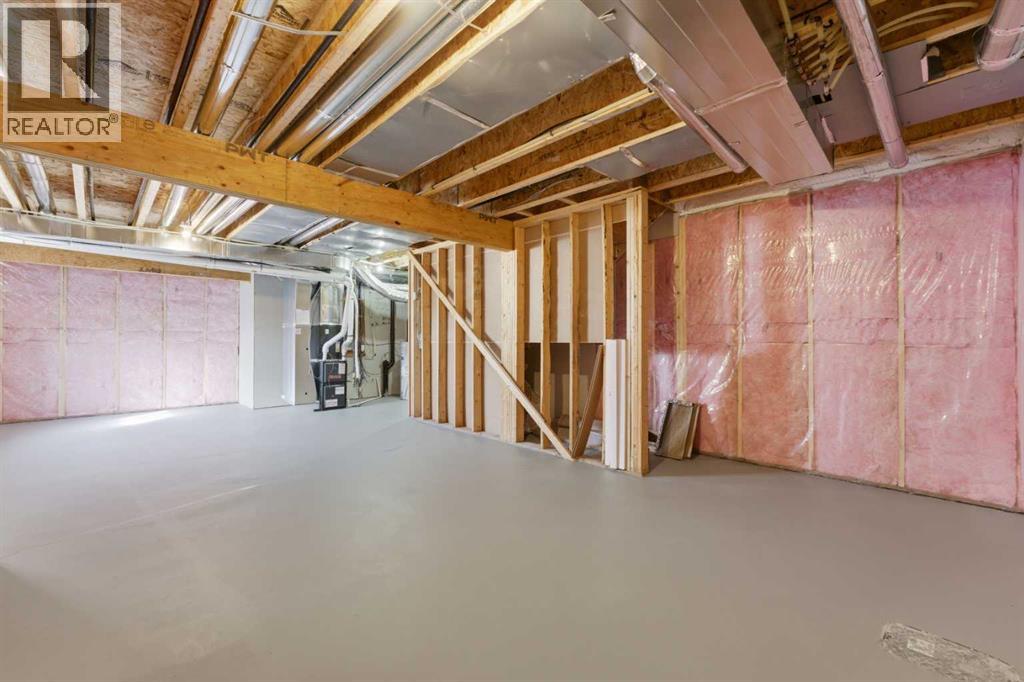
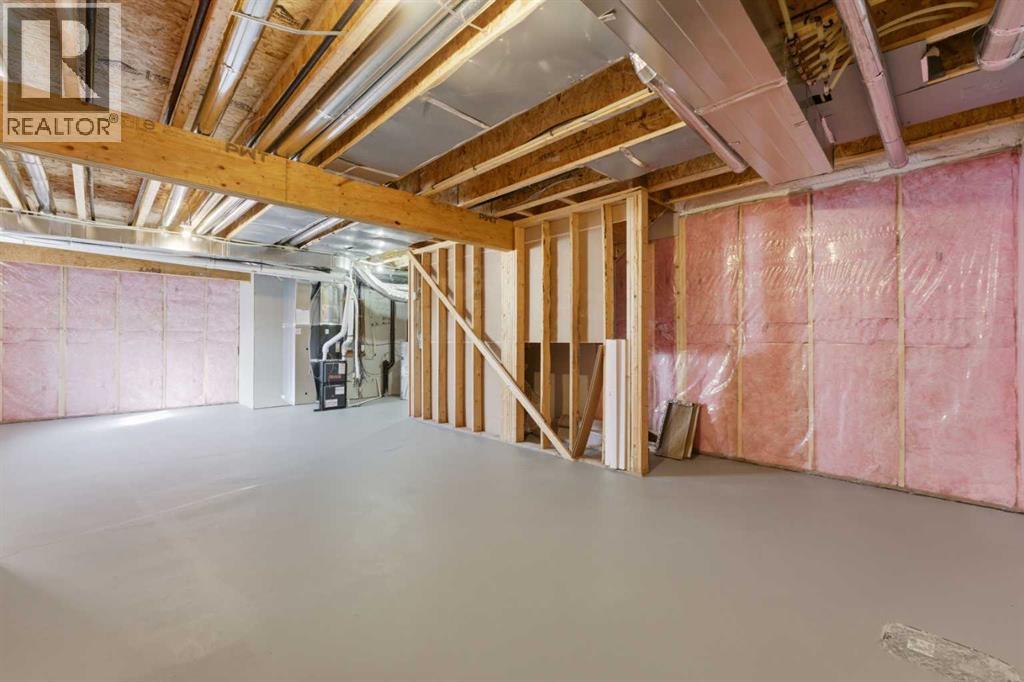
- Basement:
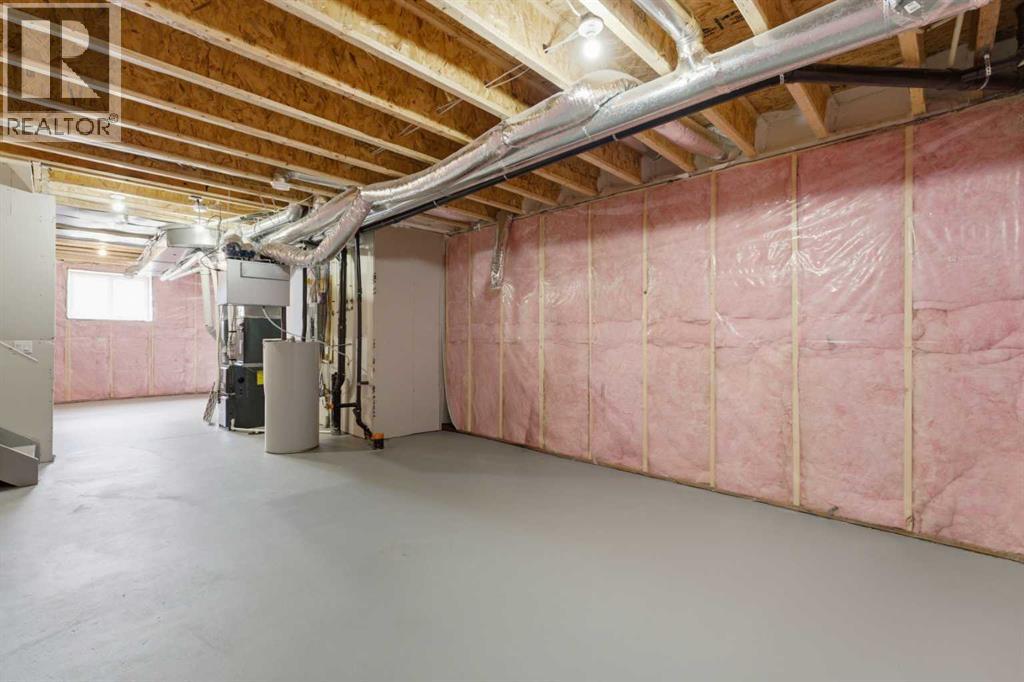
- Unfinished, Full
Finished Areas
- Interior Size (Total):
- 1850 square feet
- Above Grade:
- 1850 square feet
Interior
- Flooring:
- Carpeted, Ceramic Tile, Vinyl Plank
- Appliances:
- Refrigerator, Range - Electric, Dishwasher, Microwave, Hood Fan, Window Coverings, Garage door opener
Parking
- Spaces:
- 4
- Features:
- Attached Garage
Lot / Land
- Lot Features:
- No Smoking Home, Gas BBQ Hookup, Parking
Exterior
- Exterior Features:
- Vinyl siding
- Construction:
- Wood frame
- Foundation:
- Poured Concrete
- Fencing:
- Not fenced
Utilities & Mechanical
- Heating:
- Forced air, Natural gas
- Cooling:
- Central air conditioning
Fees & Dates
- Property Taxes:
- $3,602
- Tax Year:
- 2025
- HOA/Condo Fee:
- $347
- Last Modified:
- 06/01/2026 12:26:02 PM
- Status Change:
- 06/01/2026 12:17:59 PM
Association / Ownership
- Association:
- Astoria Asset Management
- Fee:
- $347 / Monthly
- Common Interest:
- Condo/Strata
Room Dimensions
| Room | Level | Size |
|---|---|---|
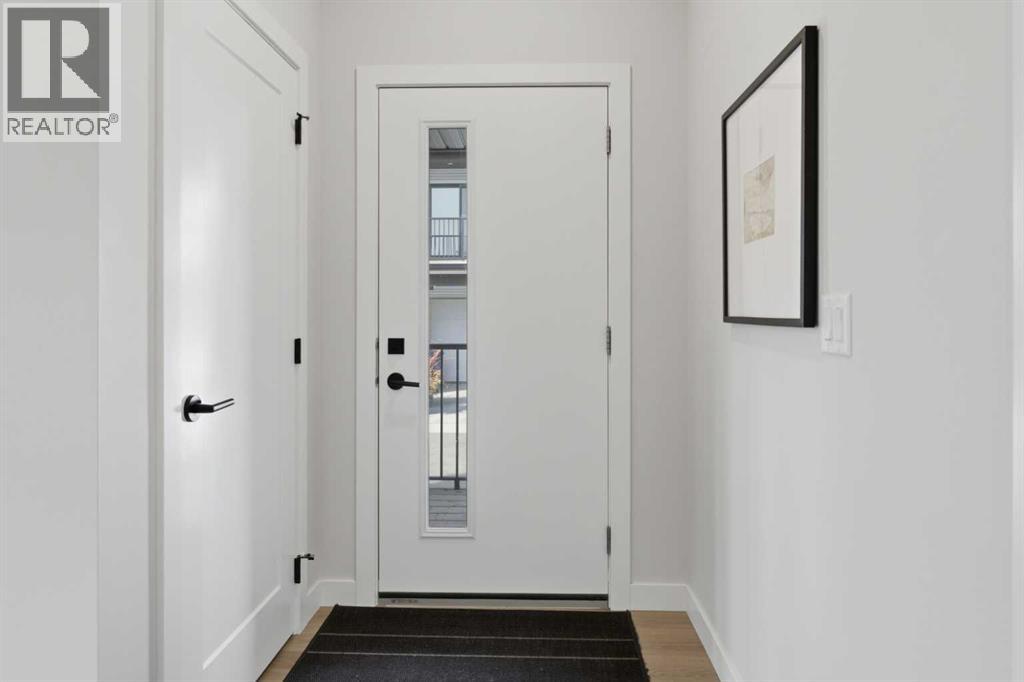
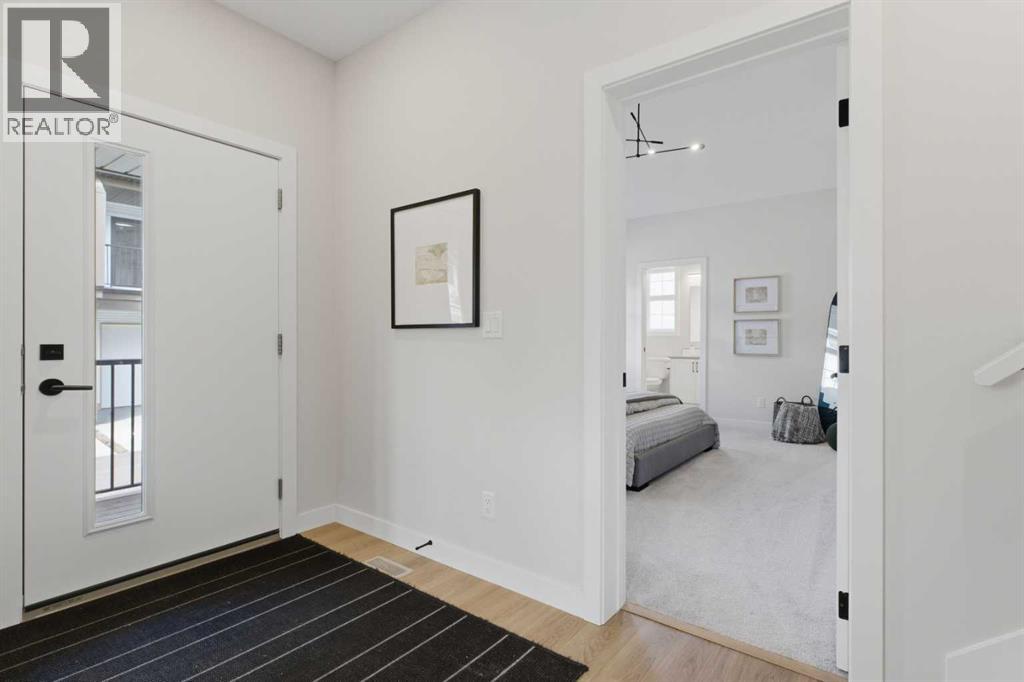
| Foyer | Main level | 9.17 Ft x 4.83 Ft |
| Kitchen | Main level | 12.42 Ft x 16.58 Ft |
| Dining room | Main level | 8.67 Ft x 17.50 Ft |
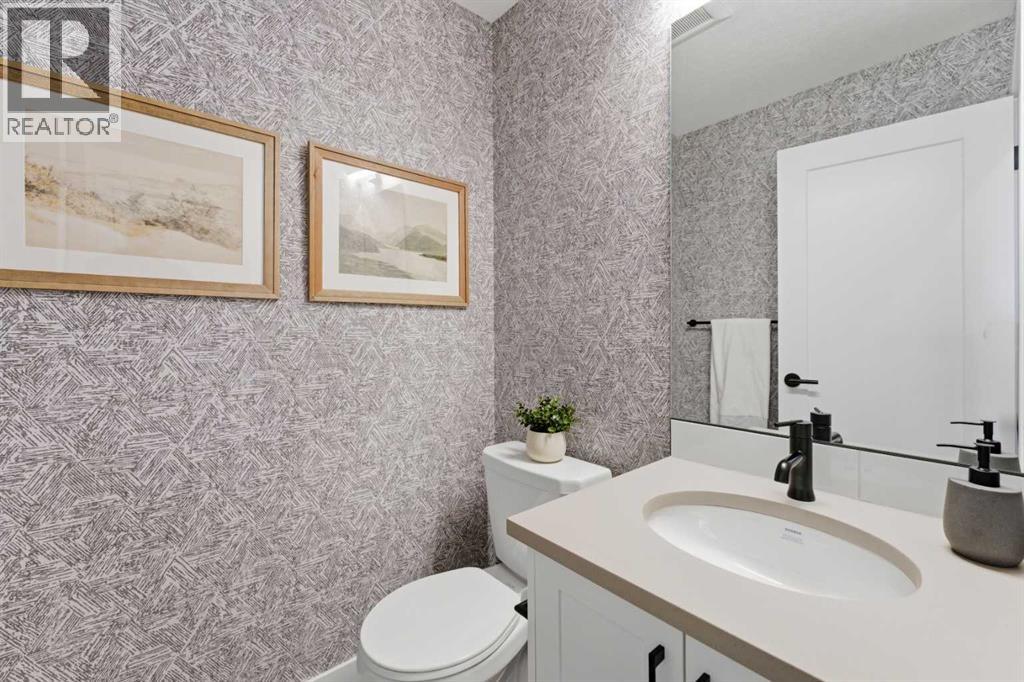
| 2pc Bathroom | Main level | 4.17 Ft x 5.17 Ft |
| Living room | Main level | 12.75 Ft x 17.58 Ft |
| Primary Bedroom | Main level | 12.50 Ft x 15.92 Ft |
| 5pc Bathroom | Main level | 14.00 Ft x 5.00 Ft |
| Bedroom | Upper Level | 9.75 Ft x 12.83 Ft |
| Bedroom | Upper Level | 9.17 Ft x 12.83 Ft |
| Laundry room | Upper Level | 4.92 Ft x 6.17 Ft |
| 3pc Bathroom | Upper Level | 7.67 Ft x 4.92 Ft |
| Bonus Room | Upper Level | 19.25 Ft x 16.67 Ft |
| Other | Upper Level | 4.00 Ft x 6.00 Ft |
Location
Data is supplied by Pillar 9 MLS® System. Pillar 9 is the owner of the copyright in its MLS® System. Data is deemed reliable but is not guaranteed accurate by Pillar 9.
The trademarks MLS®, Multiple Listing Service® and the associated logos are owned by The Canadian Real Estate Association (CREA) and identify the quality of services provided by real estate professionals who are members of CREA. Used under license.