Real estate on your terms®
$459,900
active
241 Cobblestone Gate Southwest
Airdrie
,
AB
T4B4Z9
Key Details
- MLS® Number:
- A2303844
- Community:
- Cobblestone Creek
- Building Type:
- Row / Townhouse
- Interior Size:
- 1139 square feet
- Bedrooms:
- 3
- Parking:
- 2
- Parking Features:
- Detached Garage
- Lot Size:
- 209.96 square meters
- Attached:
- Yes

Property Description
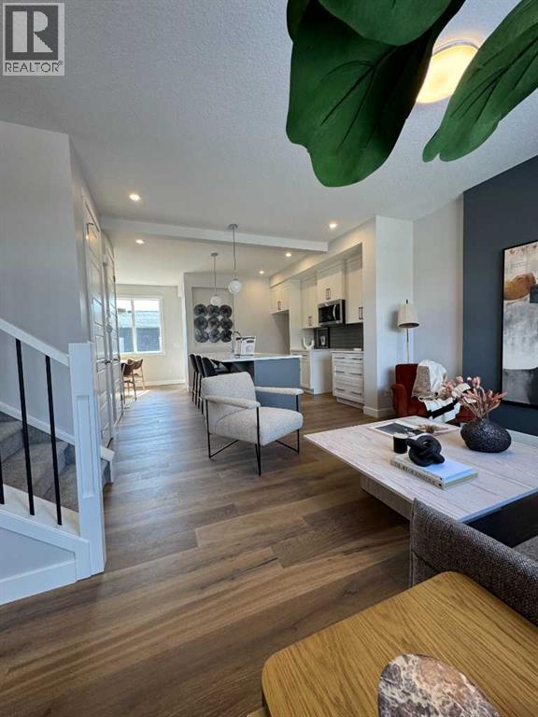
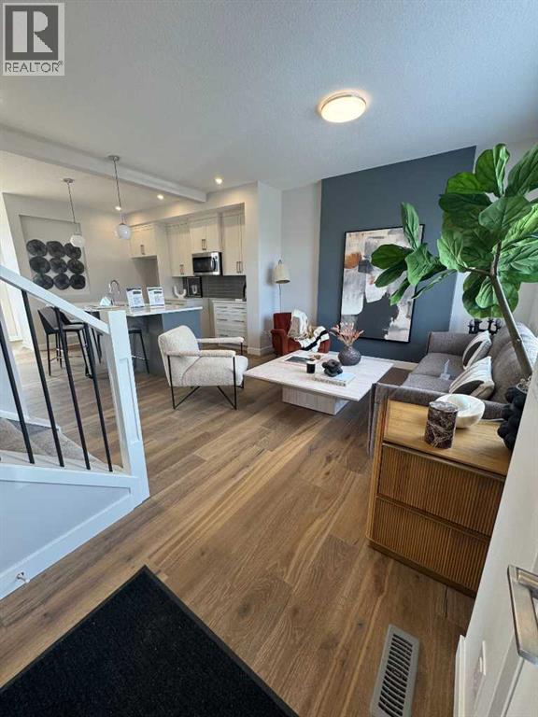
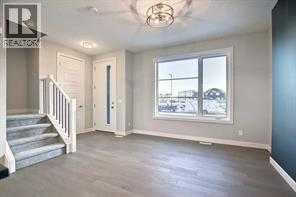
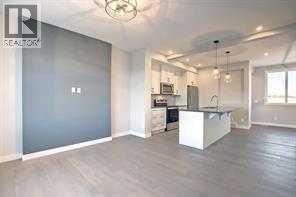

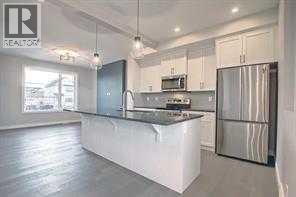
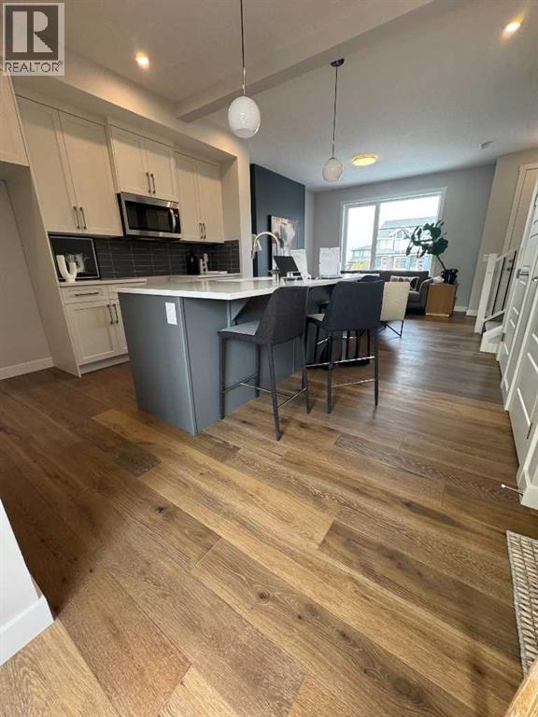
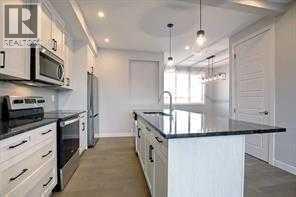
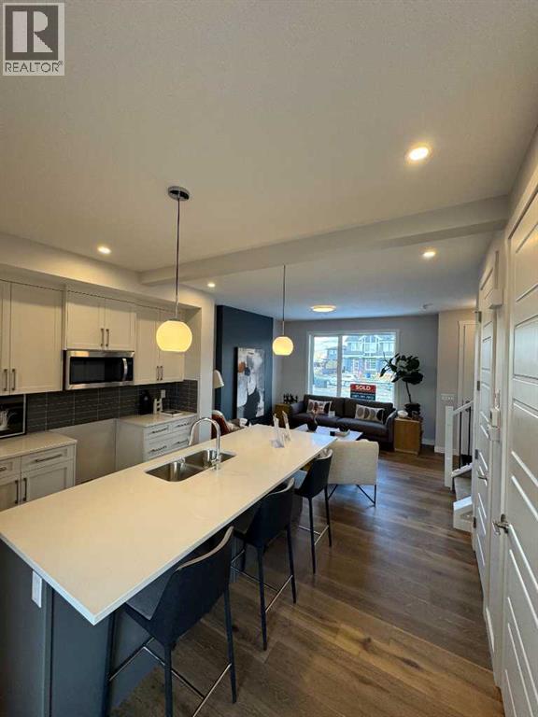
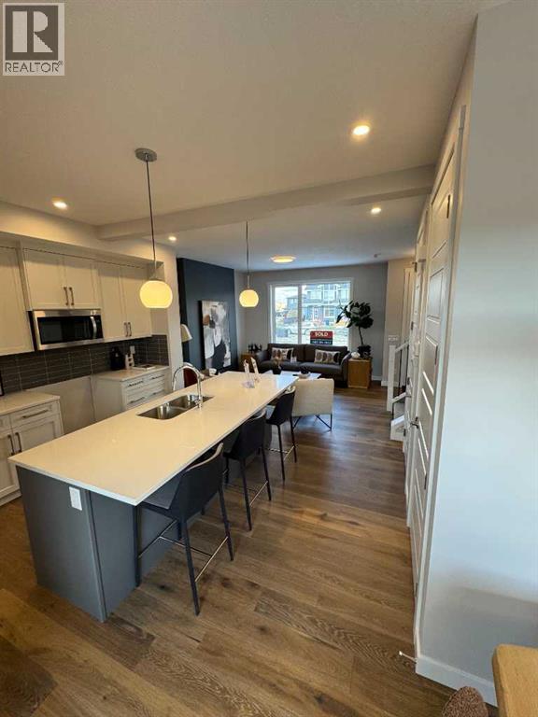
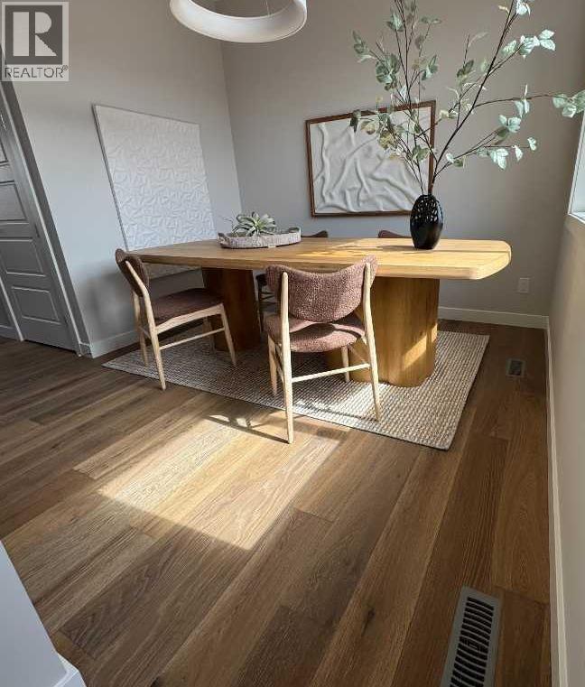
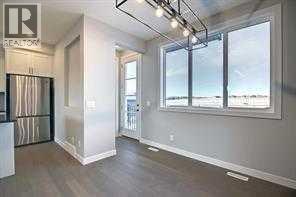
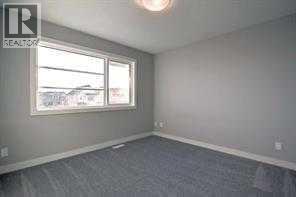
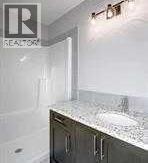
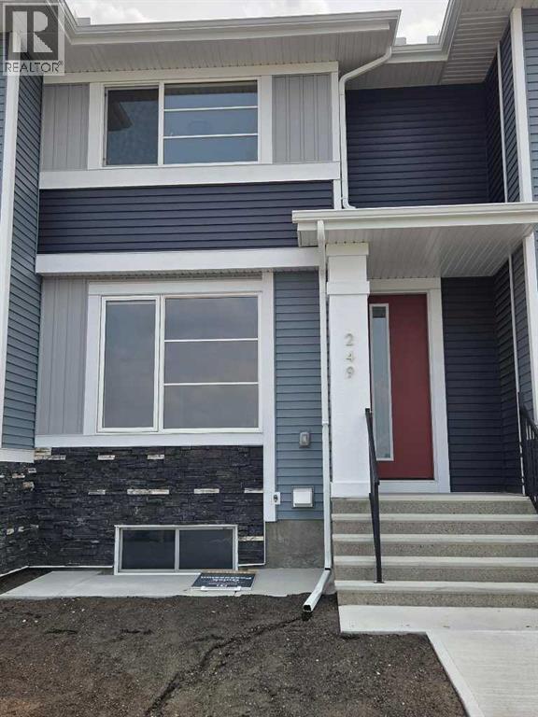
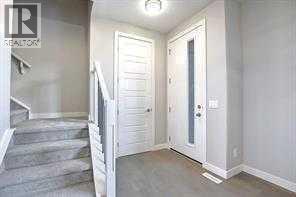
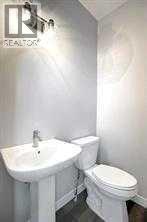
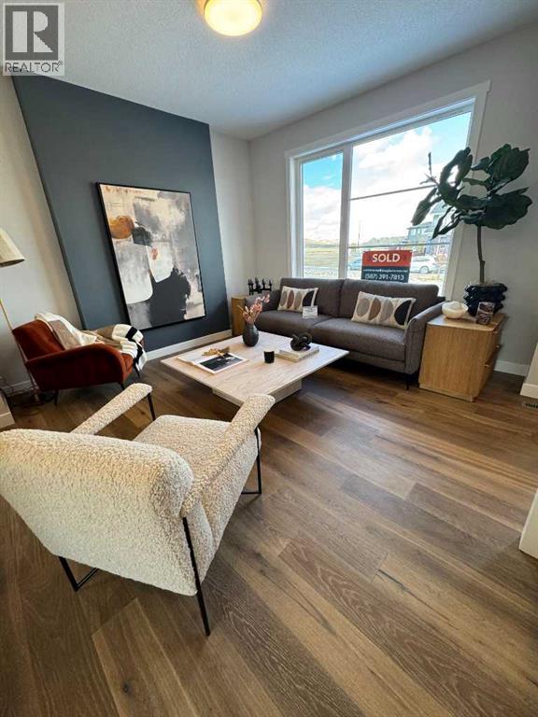
IMMEDIATE POSSESSION. The "Troon" model, townhome by Master Builder, Douglas Homes Ltd. DOUBLE DETACHED GARAGE, DECK, FENCED AND LANDSCAPED, NO CONDO FEES. 3 bedroom, 2 storey, 9ft ceilings on the main with 8ft doors, upsized and higher windows, hardwood floor throughout the main floor, tile floors in bathrooms, upgraded 42" soft close cabinets, quartz countertops, wood/metal spindle railings. Upgraded plumbing and light fixtures, stainless steel fridge, dishwasher, over the range microwave/hoodfan, and glass top, self cleaning electric range. Recent $20,000 incentive reduction applied. washer, dryer included as per "Remarkable Summer Package" promo (id:53430)
Building
- Property Type:
- Row / Townhouse
- Building Type:
- Row / Townhouse
- Year Built:
- 2026
- Stories:
- 2.0
- Bedrooms:
- 3
- Bathrooms (total):
- 3.5 (1 half)
- Basement:
- Unfinished, Full
Finished Areas
- Interior Size (Total):
- 1139 square feet
- Above Grade:
- 1139 square feet
Interior
- Flooring:
- Hardwood, Carpeted, Ceramic Tile
- Appliances:
- Refrigerator, Range - Electric, Dishwasher, Microwave Range Hood Combo, Humidifier, Garage door opener, Washer & Dryer
Parking
- Spaces:
- 2
- Features:
- Detached Garage
Lot / Land
- Lot Size:
- 209.96 square meters
- Frontage:
- 10.5 meters
- Lot Features:
- Back lane, No Animal Home, No Smoking Home
Exterior
- Exterior Features:
- Concrete, Vinyl siding
- Construction:
- Poured concrete, Wood frame
- Foundation:
- Poured Concrete
- Fencing:
- Fence
Utilities & Mechanical
- Heating:
- Forced air, Natural gas
- Cooling:
- None
Comfort & Security
- Security:
- Smoke Detectors
Fees & Dates
- Tax Year:
- 2025
- Last Modified:
- 08/14/2026 01:35:02 AM
- Status Change:
- 08/14/2026 01:25:33 AM
Association / Ownership
- Common Interest:
- Freehold
Room Dimensions
| Room | Level | Size |
|---|---|---|
| Living room | Main level | 11.67 Ft x 12.08 Ft |
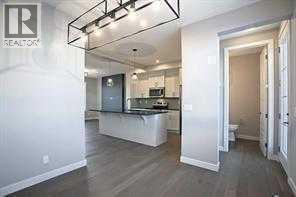
| Kitchen | Main level | 9.50 Ft x 11.92 Ft |
| Dining room | Main level | 10.00 Ft x 10.17 Ft |
| 2pc Bathroom | Main level | - |
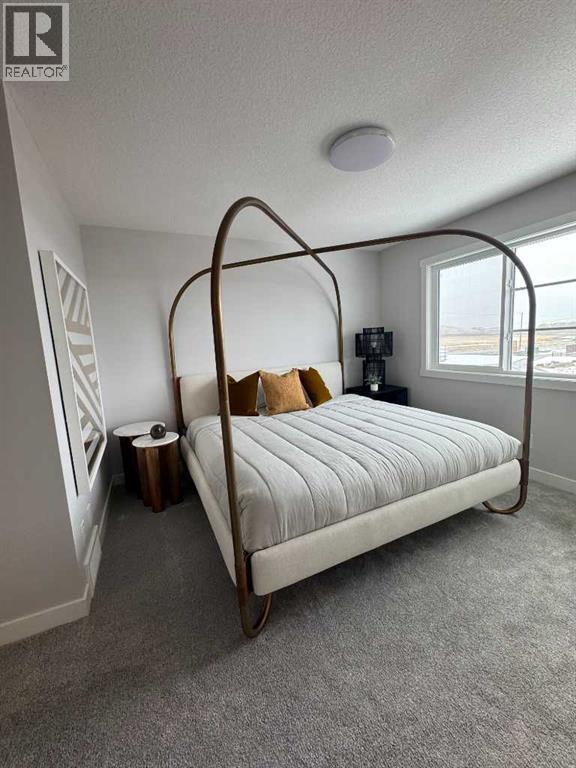
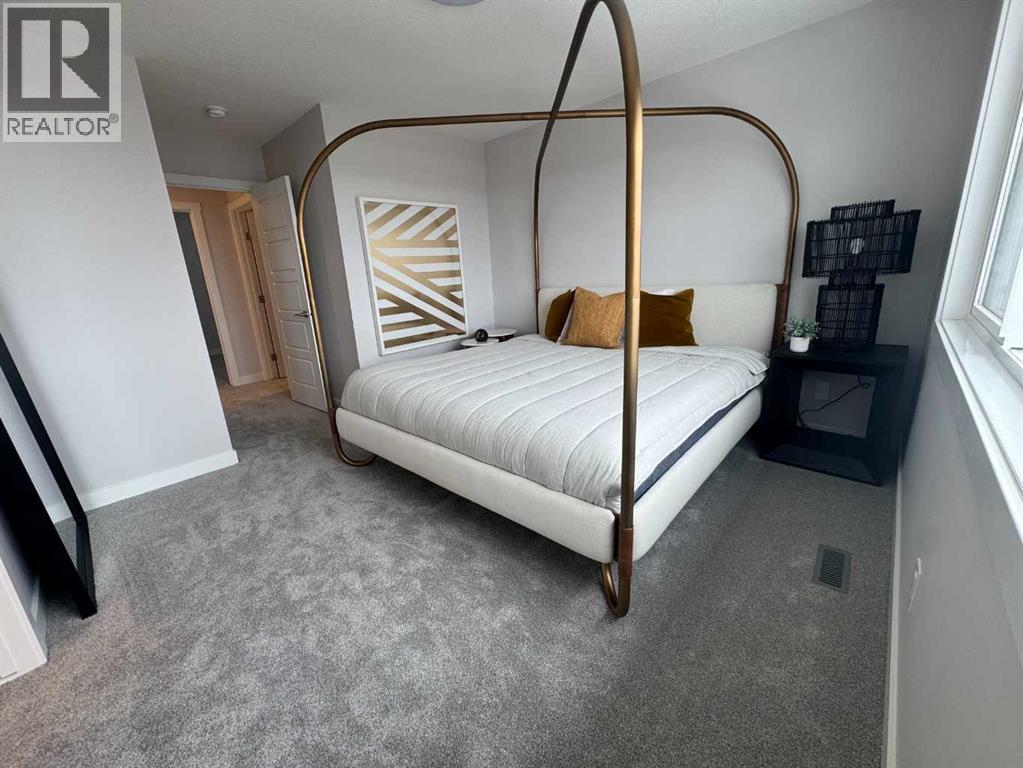
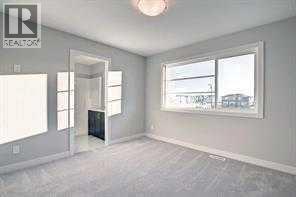
| Primary Bedroom | Second level | 11.17 Ft x 11.67 Ft |
| 3pc Bathroom | Second level | - |
| Bedroom | Second level | 9.42 Ft x 10.00 Ft |
| Bedroom | Second level | 9.50 Ft x 10.00 Ft |
| 4pc Bathroom | Second level | - |
Location
Data is supplied by Pillar 9 MLS® System. Pillar 9 is the owner of the copyright in its MLS® System. Data is deemed reliable but is not guaranteed accurate by Pillar 9.
The trademarks MLS®, Multiple Listing Service® and the associated logos are owned by The Canadian Real Estate Association (CREA) and identify the quality of services provided by real estate professionals who are members of CREA. Used under license.