Real estate on your terms®
$415,000
active
162 Chinook Gate Boulevard Southwest
Airdrie
,
AB
T4B5J1
Key Details
- MLS® Number:
- A2334495
- Community:
- Chinook Gate
- Building Type:
- Row / Townhouse
- Interior Size:
- 1324 square feet
- Bedrooms:
- 3
- Parking:
- 2
- Lot Size:
- 140.0 square meters
- Attached:
- Yes

Property Description
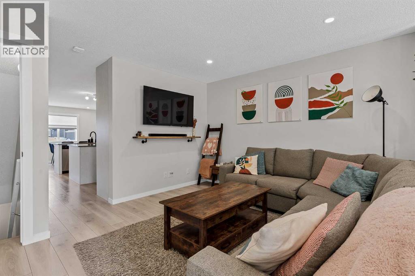
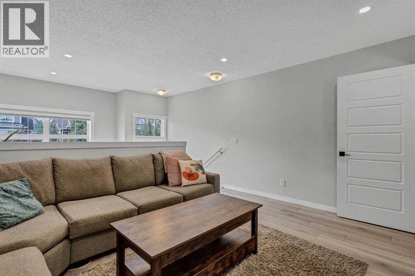
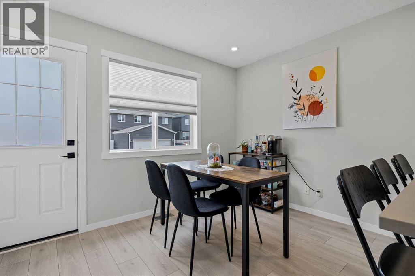
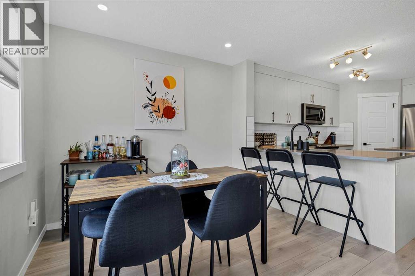
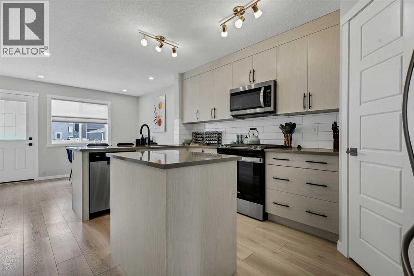
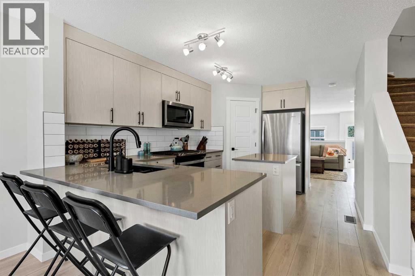
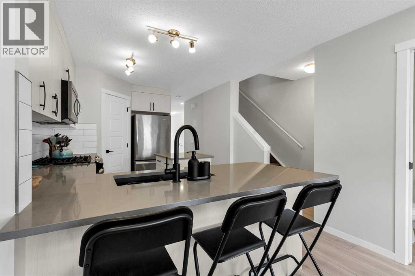
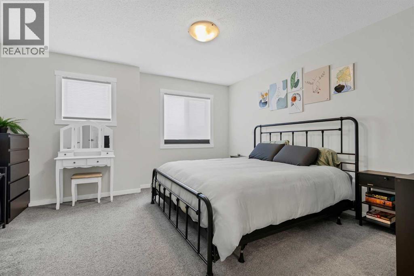
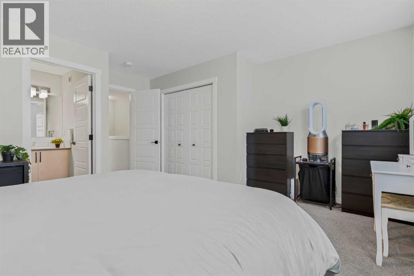
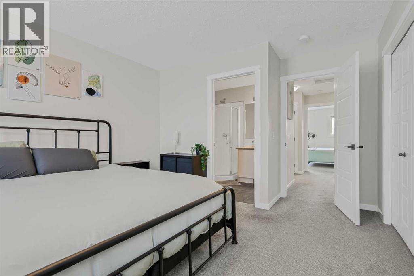
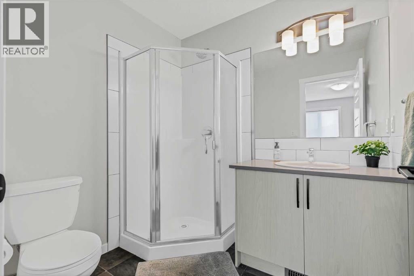
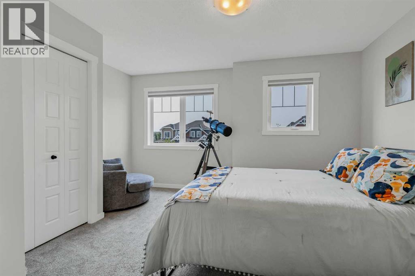
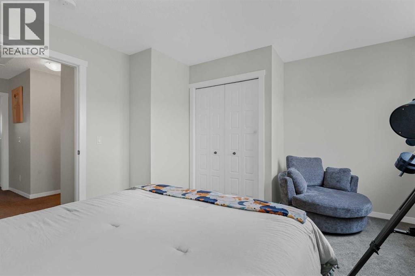
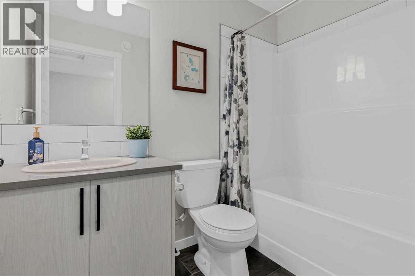
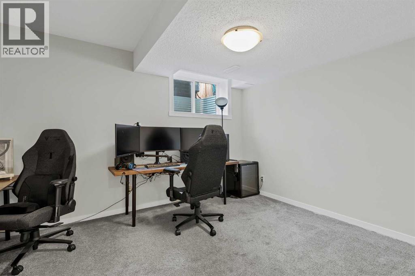
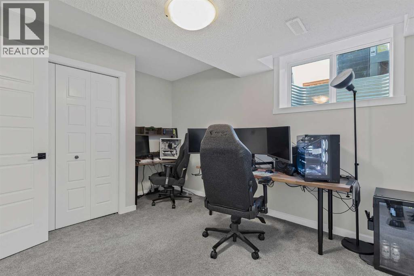
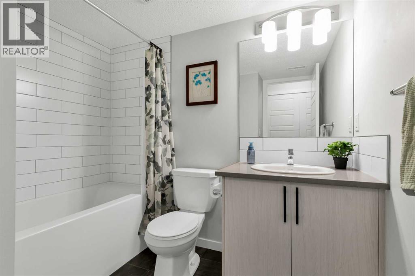
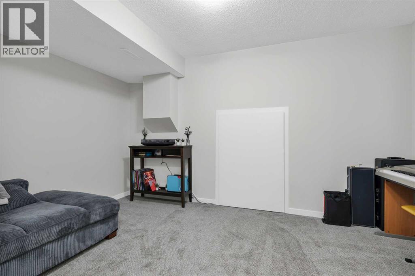
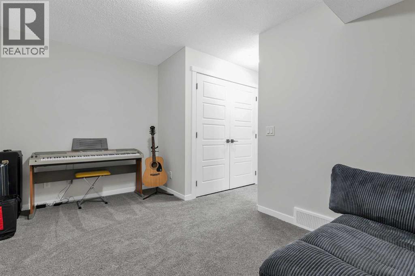
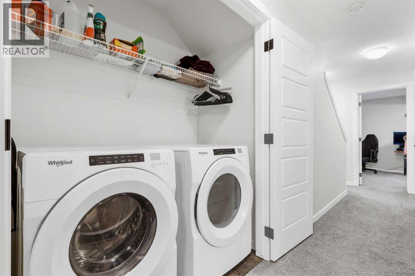
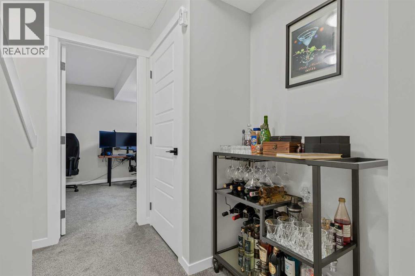
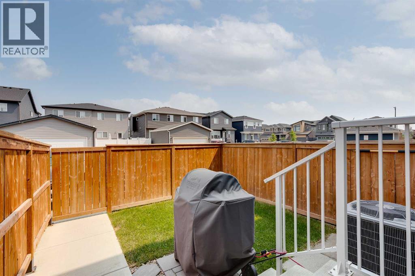
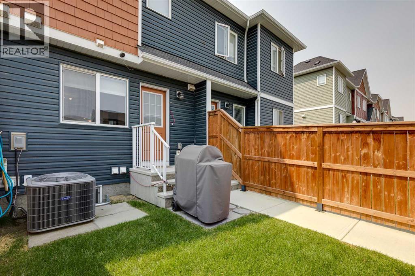
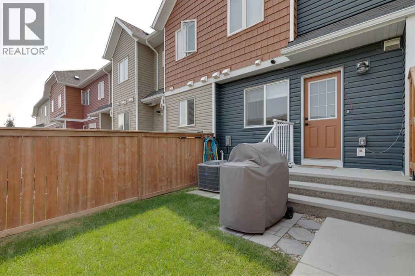
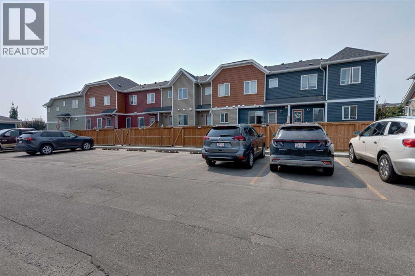
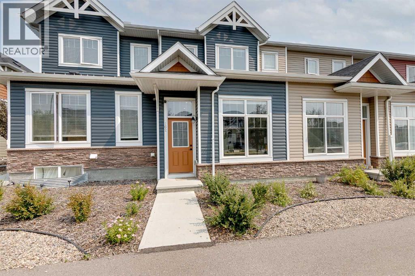
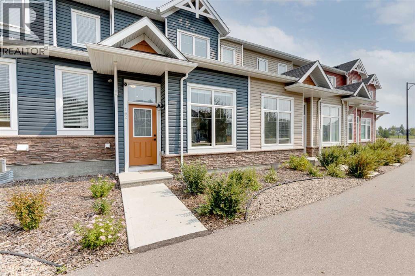
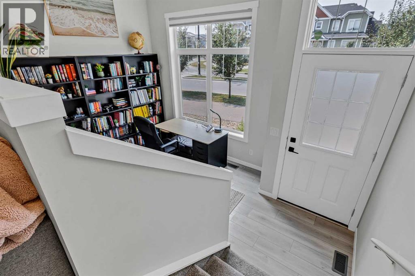
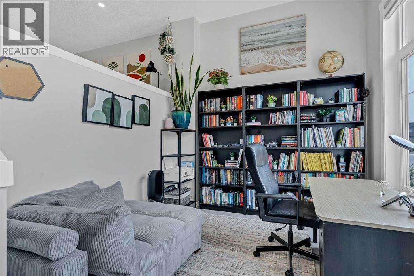
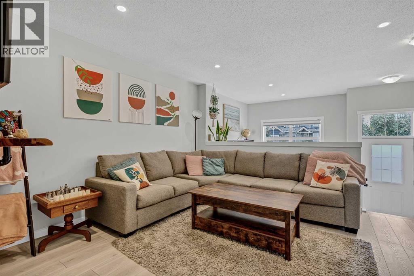
Welcome to Nearly 2,000 Square Feet of AIR CONDITIONED living space for the low $400's in Airdrie. As you enter you come to the large entrance way and flex room. Perfect space for an office area, play space, or extra seating area. Moving up the stairs you come to the living room, which gets a lot of natural light from the huge front window. Making your way into the kitchen you'll find lots of cabinet space in here, quartz countertops, a GAS STOVE, and a good size pantry! And of course, at the back of the home, you'll find the dining area, and door to your PRIVATE FENCED BACKYARD and 2 Parking Spaces. Making your way upstairs you'll find 2 large bedrooms on the upper level. The master bedroom is a great size and features a 3 piece en-suite bathroom. Bedroom #2 is also a great size at 14'x12'! The upper level is complete with another full 4 piece bathroom. Moving down to the FULLY DEVELOPED BASEMENT, down here you'll find a 3rd large bedroom, a 3rd full bathroom, and a living room area. And don't forget about the huge crawl space storage area! You'll find the location great for access to the highway and shopping, with plenty of guest parking on the street in front of the home. Book your showing today! (id:53430)
Building
- Property Type:
- Row / Townhouse
- Building Type:
- Row / Townhouse
- Year Built:
- 2021
- Stories:
- 2.0
- Bedrooms:
- 3
- Bathrooms (total):
- 4.5 (1 half)
- Basement:
- Finished, Full
Finished Areas
- Interior Size (Total):
- 1324 square feet
- Above Grade:
- 1324 square feet
Interior
- Flooring:
- Laminate, Carpeted, Ceramic Tile
- Appliances:
- Washer, Refrigerator, Gas stove(s), Dishwasher, Dryer, Microwave Range Hood Combo, Window Coverings
Parking
- Spaces:
- 2
Lot / Land
- Lot Size:
- 140.0 square meters
- Frontage:
- 4.61 meters
- Lot Features:
- Back lane, PVC window, No Animal Home, No Smoking Home, Level
Exterior
- Exterior Features:
- Stone, Vinyl siding
- Construction:
- Wood frame
- Foundation:
- Poured Concrete
- Fencing:
- Fence
Utilities & Mechanical
- Heating:
- Forced air, Natural gas
- Cooling:
- Central air conditioning
Fees & Dates
- Property Taxes:
- $2,753
- Tax Year:
- 2026
- HOA/Condo Fee:
- $256
- Last Modified:
- 08/16/2026 03:35:14 AM
- Status Change:
- 08/16/2026 03:28:44 AM
Association / Ownership
- Association:
- New Leaf Properties
- Fee:
- $256 / Monthly
- Common Interest:
- Freehold
Room Dimensions
| Room | Level | Size |
|---|---|---|
| Dining room | Main level | 9.42 Ft x 11.83 Ft |
| Kitchen | Main level | 14.83 Ft x 14.33 Ft |
| Living room | Main level | 12.92 Ft x 14.25 Ft |
| Office | Main level | 9.67 Ft x 10.25 Ft |
| Bedroom | Upper Level | 12.17 Ft x 14.25 Ft |
| Primary Bedroom | Upper Level | 16.17 Ft x 14.33 Ft |
| Bedroom | Basement | 10.08 Ft x 13.50 Ft |
| Recreational, Games room | Basement | 8.92 Ft x 13.75 Ft |
| Storage | Basement | 9.17 Ft x 13.50 Ft |
| Furnace | Basement | 7.58 Ft x 6.75 Ft |
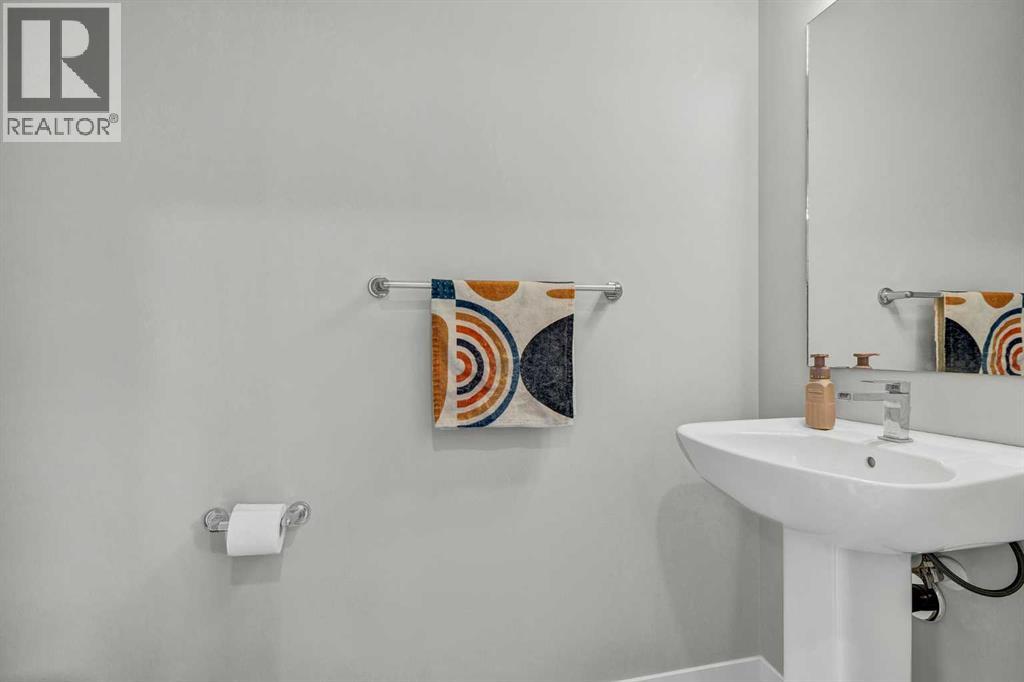
| 2pc Bathroom | Main level | 6.83 Ft x 3.42 Ft |
| 3pc Bathroom | Upper Level | 6.33 Ft x 7.17 Ft |
| 4pc Bathroom | Upper Level | 7.83 Ft x 5.00 Ft |
| 4pc Bathroom | Basement | 8.08 Ft x 6.75 Ft |
Location
Data is supplied by Pillar 9 MLS® System. Pillar 9 is the owner of the copyright in its MLS® System. Data is deemed reliable but is not guaranteed accurate by Pillar 9.
The trademarks MLS®, Multiple Listing Service® and the associated logos are owned by The Canadian Real Estate Association (CREA) and identify the quality of services provided by real estate professionals who are members of CREA. Used under license.