Real estate on your terms®
$549,000
active
990 Chinook Winds Meadow Southwest
Airdrie
,
AB
T4B5R1
Key Details
- MLS® Number:
- A2334115
- Community:
- Chinook Gate
- Building Type:
- House
- Interior Size:
- 1625 square feet
- Bedrooms:
- 4
- Parking:
- 3
- Parking Features:
- Parking Pad
- Lot Size:
- 3024.0 square feet

Property Description
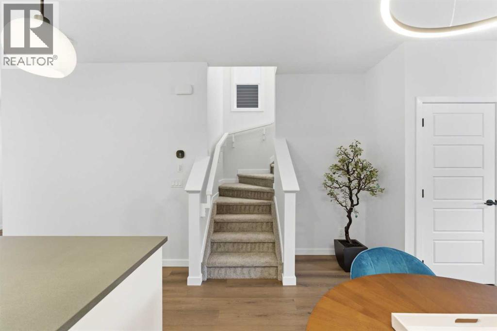
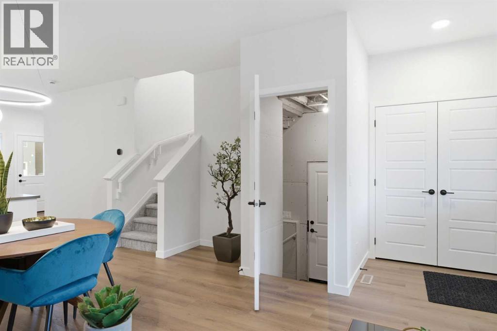
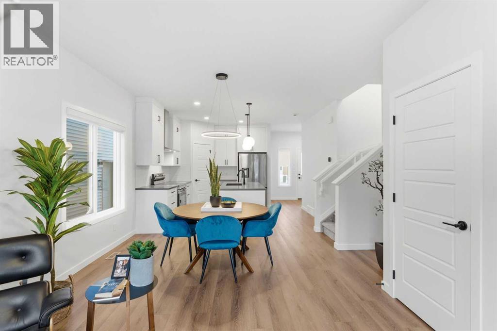
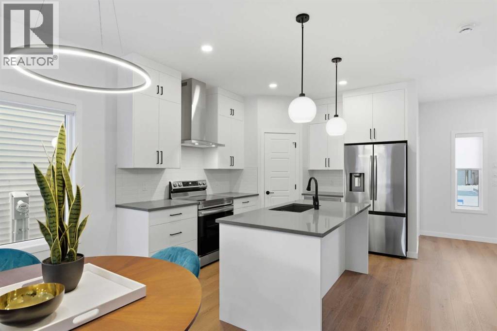
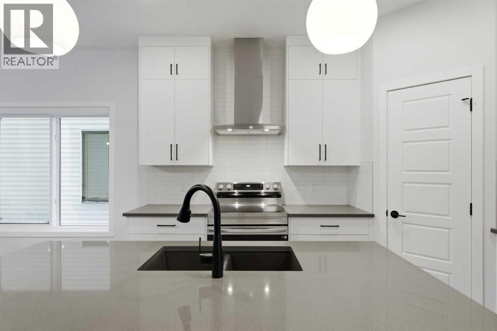
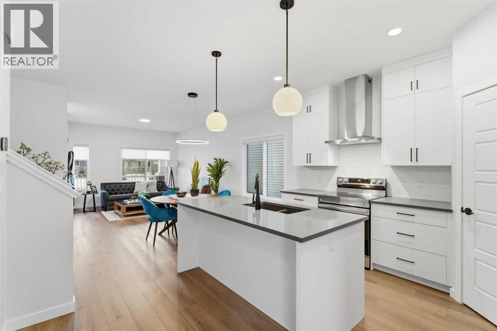
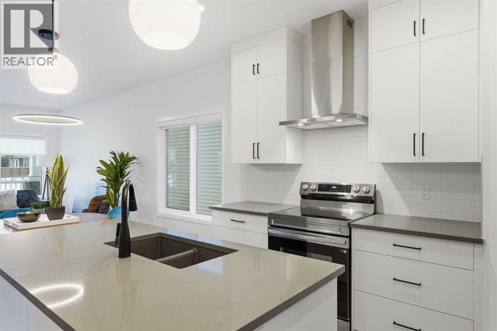
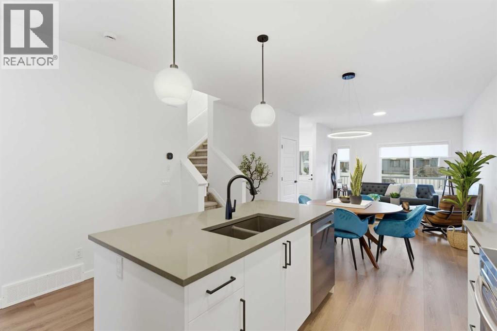
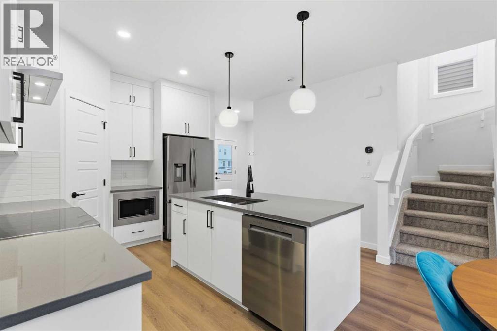
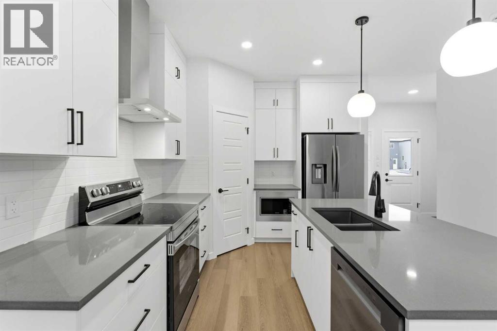
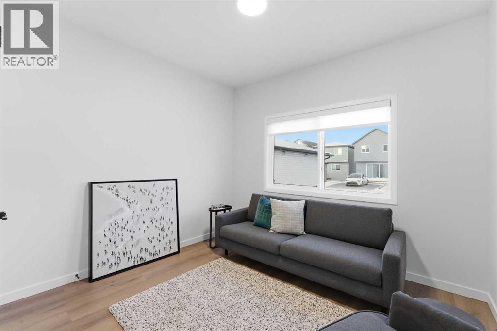
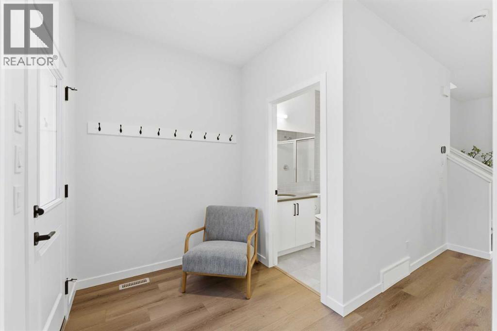
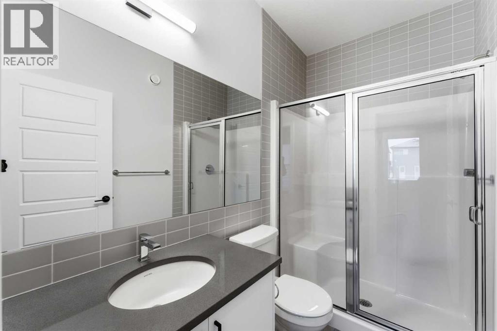
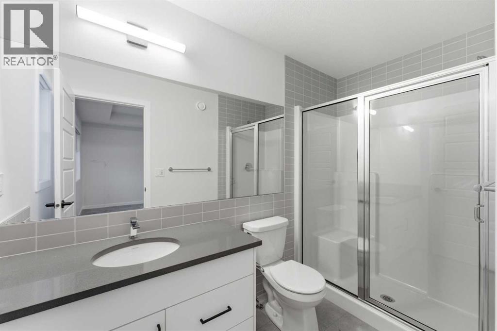
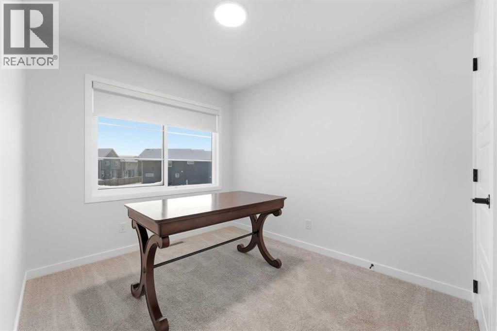
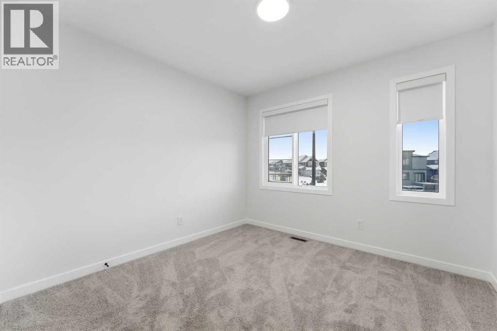
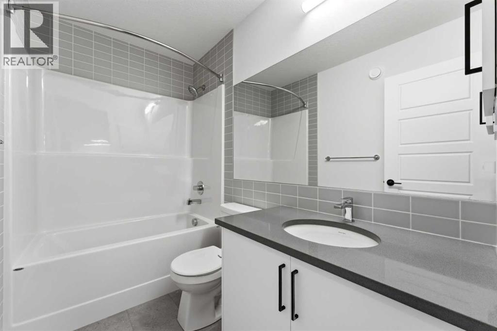
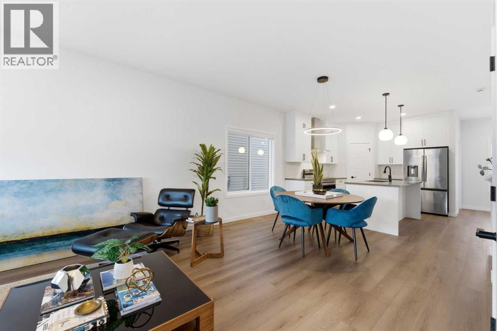
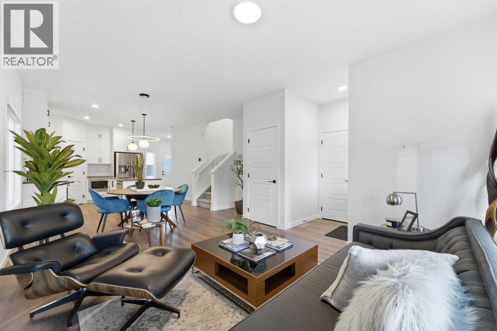
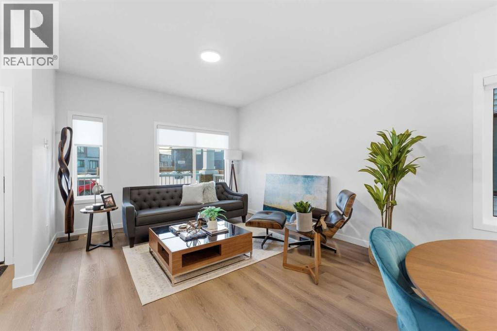
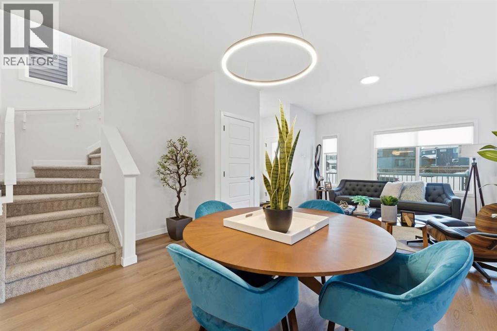
Airdrie' s number 1 voted builder is providing this amazing opportunity for a quick possession laned home with a main floor bed and full bath along with a 20 x 22 ft. garage pad. This prairie design home offers 4 bedrooms and 3 full bathrooms! The Laurelvale model is one of our most popular models and comes with all the bells and whistles, full set of appliances, side entry, garage pad and front plus side yard landscaping! enjoy over 1600 SF of living space with the comfort of having your own front and backyard. Come take a look today with your favorite realtor or visit our show home located at 902 & 909 Chinook Winds Meadow SW (id:53430)
Building
- Property Type:
- House
- Building Type:
- House
- Year Built:
- 2025
- Stories:
- 2.0
- Bedrooms:
- 4
- Bathrooms (total):
- 3.0
- Basement:
- Unfinished, Full, Separate entrance
Finished Areas
- Interior Size (Total):
- 1625 square feet
- Above Grade:
- 1625 square feet
Interior
- Flooring:
- Carpeted, Vinyl Plank
- Appliances:
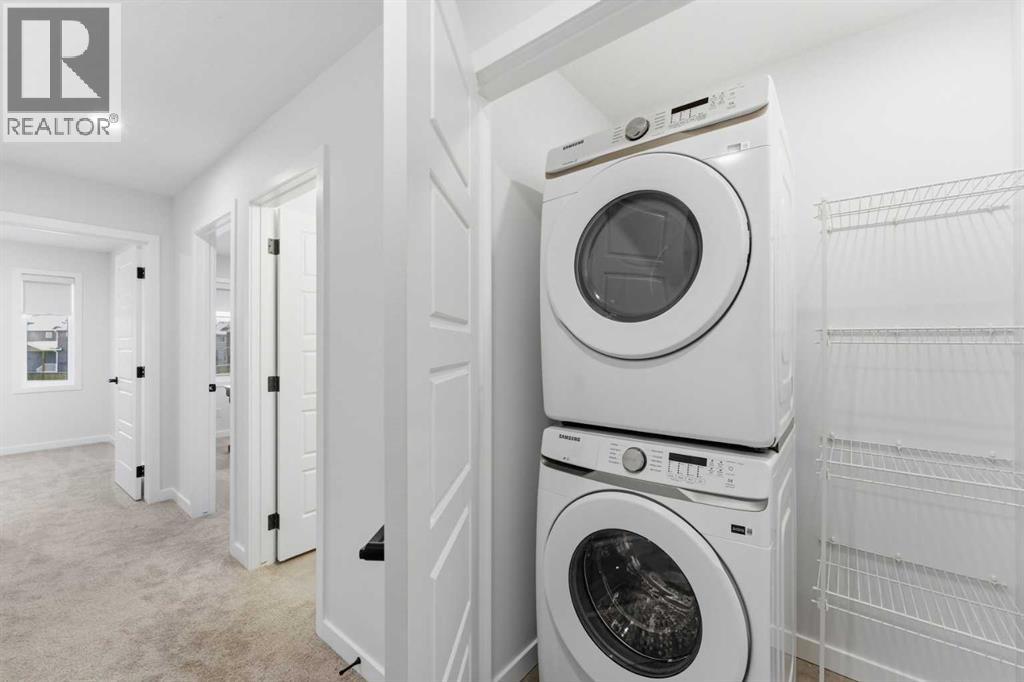
- Refrigerator, Dishwasher, Stove, Microwave, Hood Fan, Washer/Dryer Stack-Up
Parking
- Spaces:
- 3
- Features:
- Parking Pad
Lot / Land
- Lot Size:
- 3024.0 square feet
- Frontage:
- 8.53 meters
- Lot Features:
- Other, Back lane, PVC window, No Animal Home, No Smoking Home, Level
Exterior
- Foundation:
- Poured Concrete
- Fencing:
- Not fenced
Utilities & Mechanical
- Heating:
- Forced air
- Cooling:
- None
Fees & Dates
- Property Taxes:
- $835
- Tax Year:
- 2026
- Last Modified:
- 08/12/2026 06:00:05 PM
- Status Change:
- 08/12/2026 05:58:30 PM
Association / Ownership
- Common Interest:
- Freehold
Room Dimensions
| Room | Level | Size |
|---|---|---|
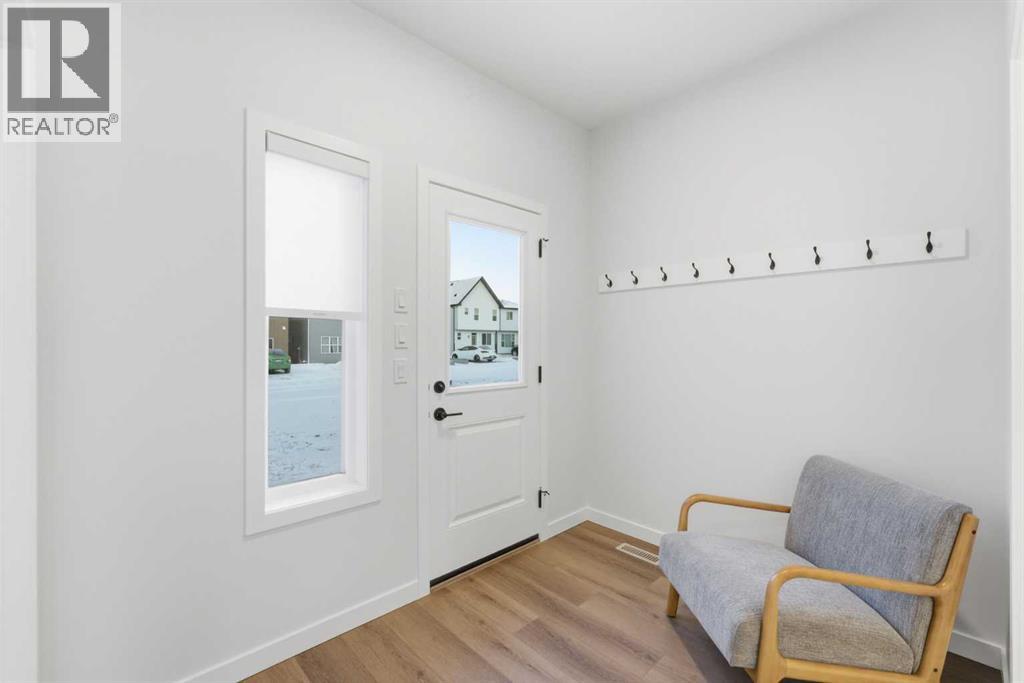
| Foyer | Main level | 6.25 Ft x 4.50 Ft |
| Living room | Main level | 13.67 Ft x 12.25 Ft |
| Dining room | Main level | 7.25 Ft x 18.92 Ft |
| Kitchen | Main level | 11.83 Ft x 13.75 Ft |
| Other | Main level | 6.58 Ft x 8.92 Ft |
| Bedroom | Main level | 12.25 Ft x 10.83 Ft |
| 3pc Bathroom | Main level | 8.50 Ft x 4.75 Ft |
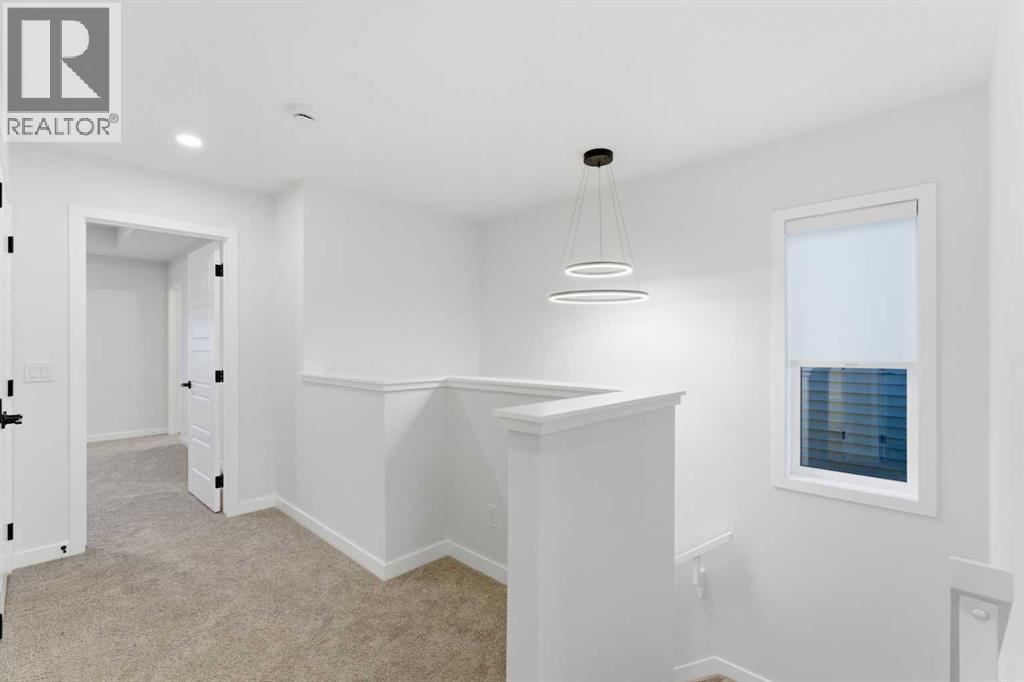
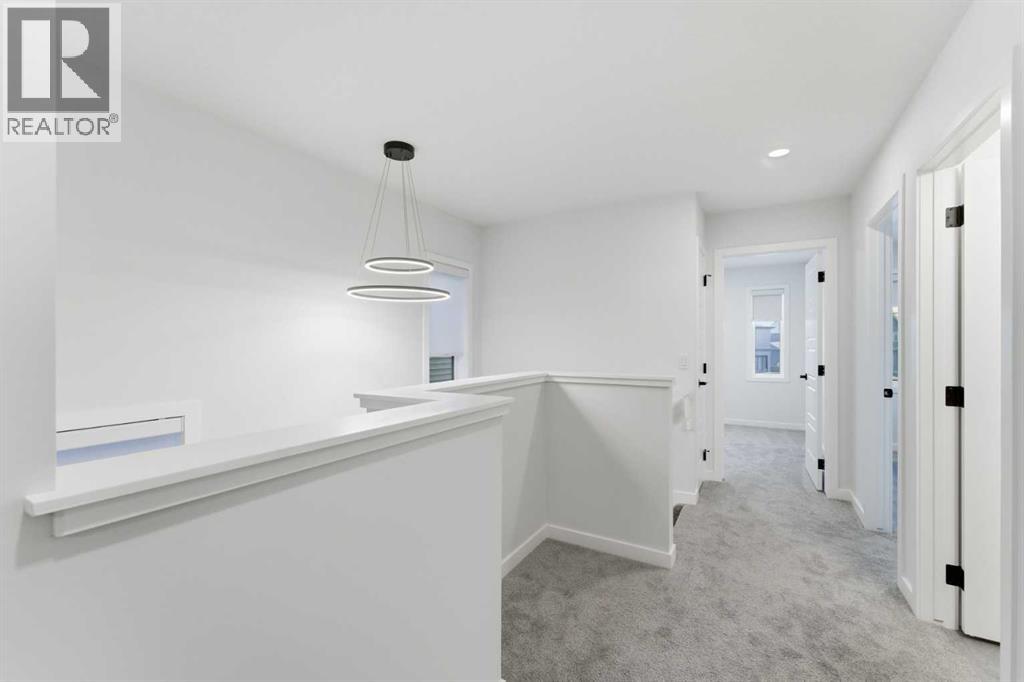
| Bedroom | Upper Level | 12.25 Ft x 8.83 Ft |
| Bedroom | Upper Level | 9.67 Ft x 9.83 Ft |
| 3pc Bathroom | Upper Level | 4.83 Ft x 8.83 Ft |
| Laundry room | Upper Level | 5.83 Ft x 3.42 Ft |
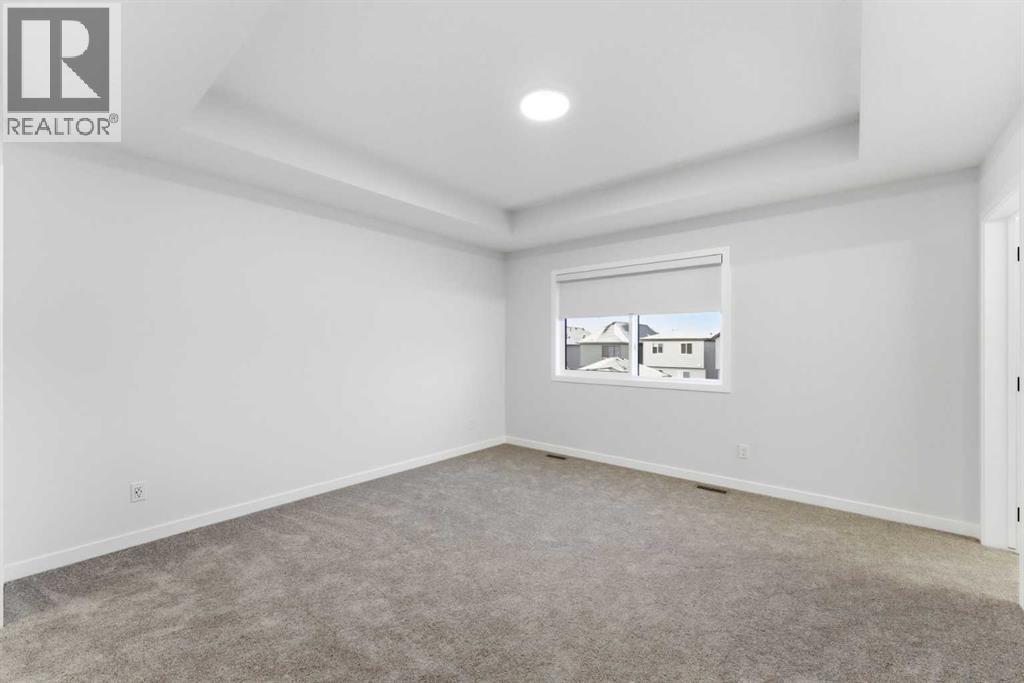
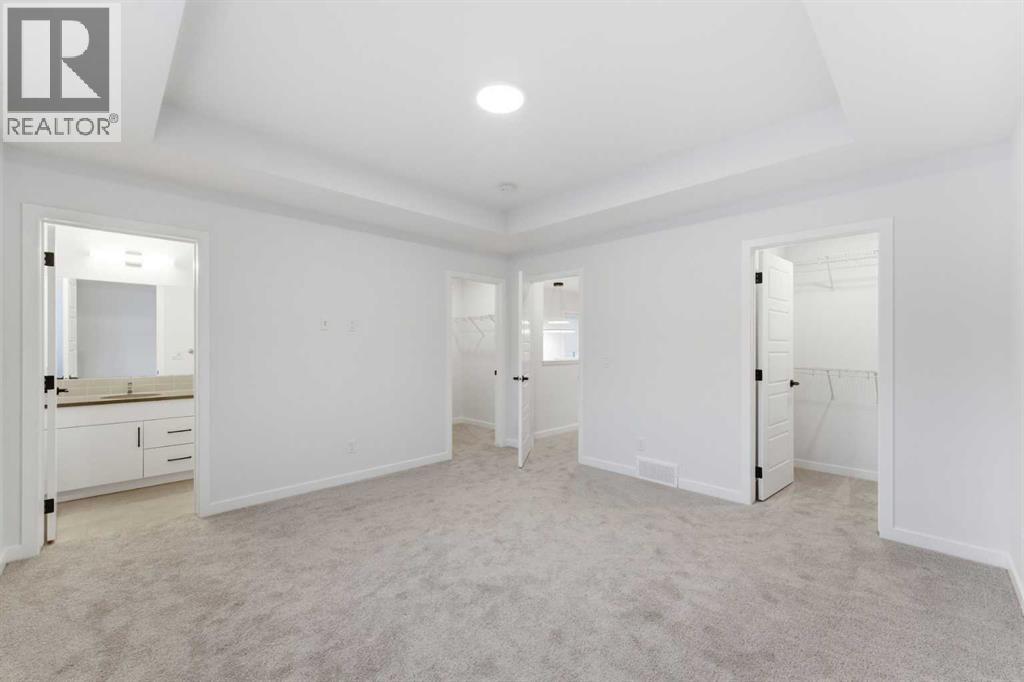
| Primary Bedroom | Upper Level | 13.33 Ft x 13.75 Ft |
| 3pc Bathroom | Upper Level | 9.92 Ft x 4.92 Ft |
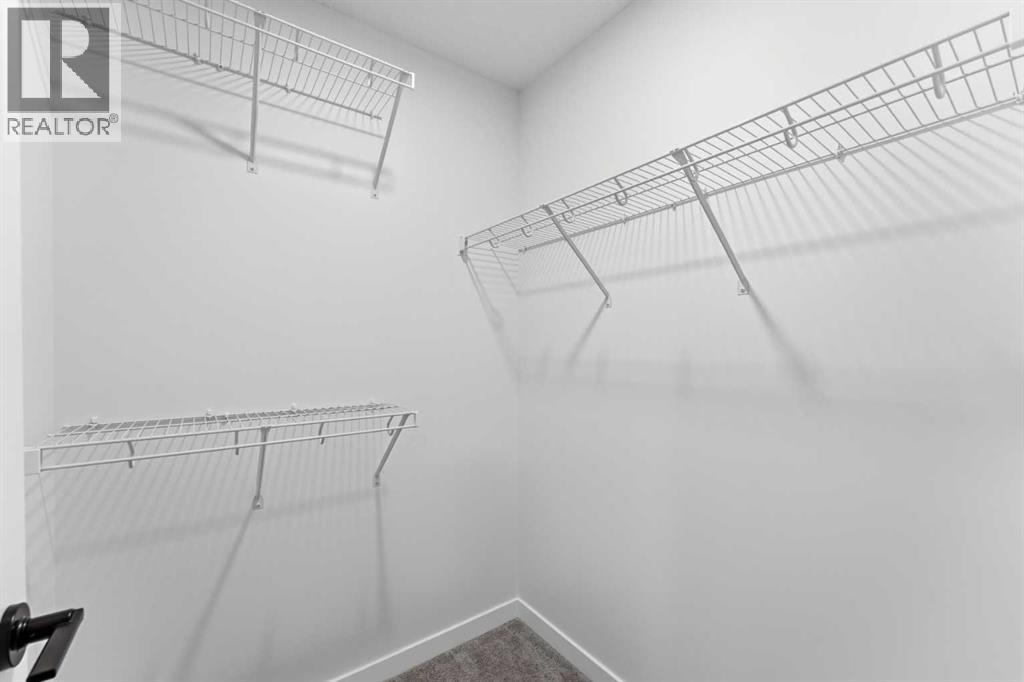
| Other | Upper Level | 4.92 Ft x 4.92 Ft |
| Other | Upper Level | 4.92 Ft x 4.92 Ft |
Location
Data is supplied by Pillar 9 MLS® System. Pillar 9 is the owner of the copyright in its MLS® System. Data is deemed reliable but is not guaranteed accurate by Pillar 9.
The trademarks MLS®, Multiple Listing Service® and the associated logos are owned by The Canadian Real Estate Association (CREA) and identify the quality of services provided by real estate professionals who are members of CREA. Used under license.