Real estate on your terms®
$634,500
active
1020 Chinook Gate Heath Southwest
Airdrie
,
AB
T4B5C9
Key Details
- MLS® Number:
- A2330789
- Community:
- Chinook Gate
- Building Type:
- House
- Interior Size:
- 2097 square feet
- Bedrooms:
- 3
- Parking:
- 4
- Parking Features:
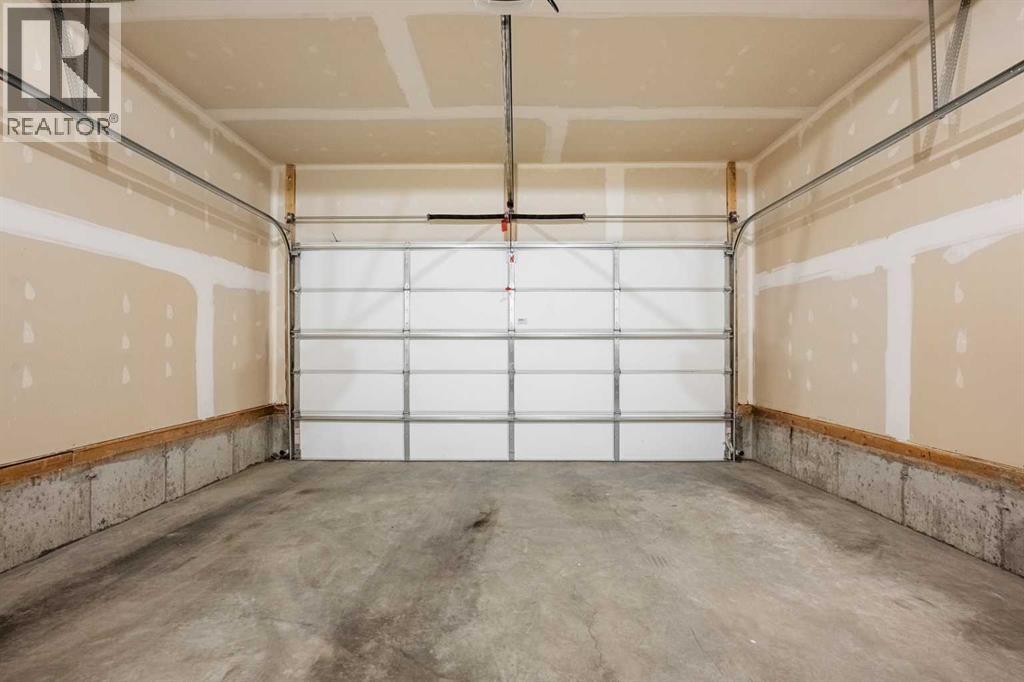
- Attached Garage
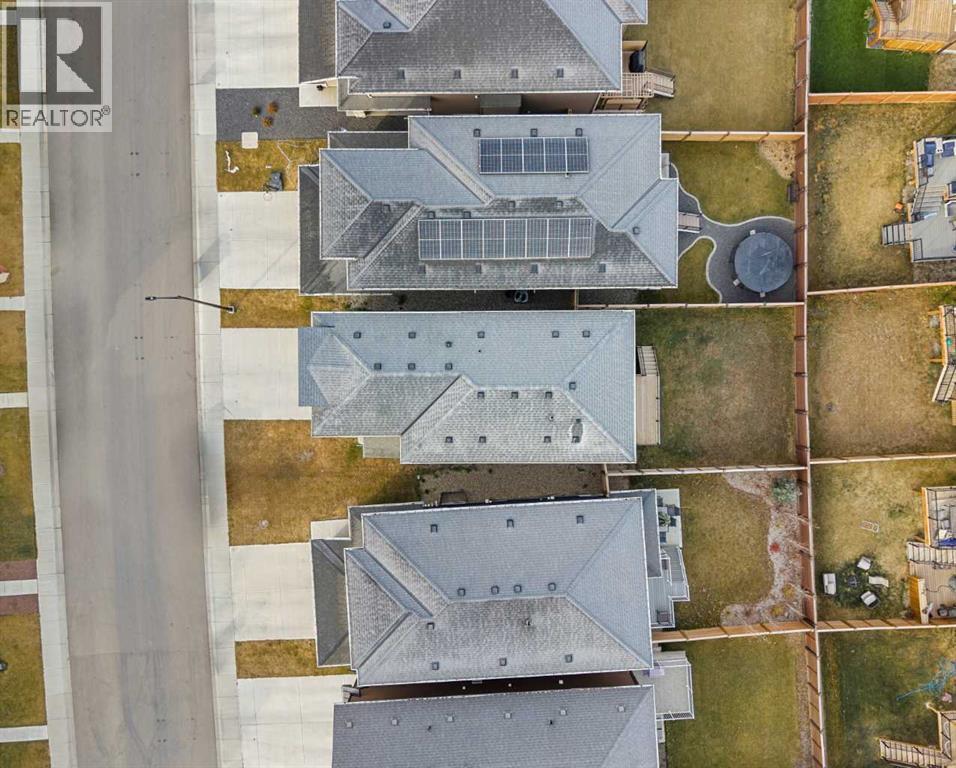
- Lot Size:
- 317.2 square meters

Property Description
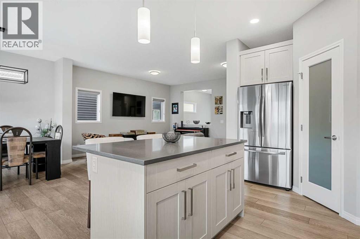
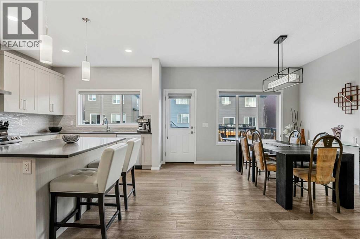
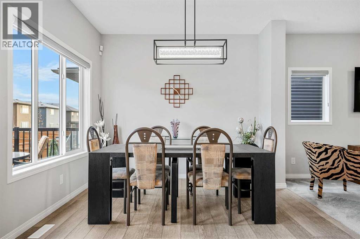
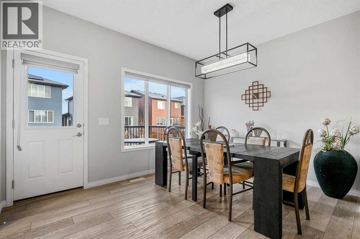
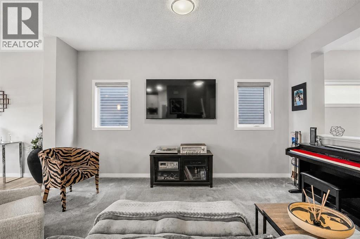
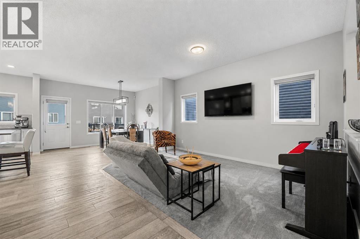
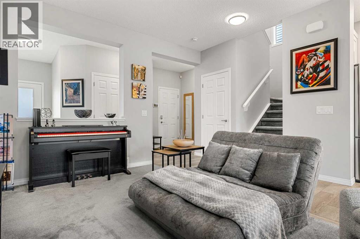
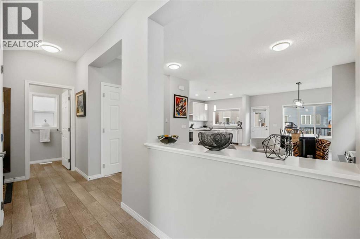
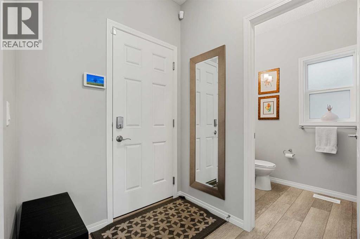
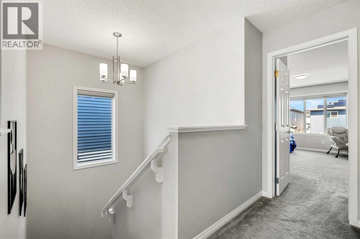
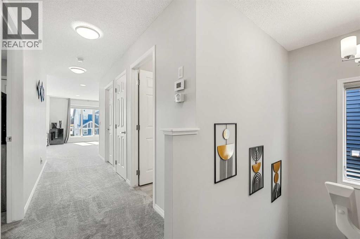
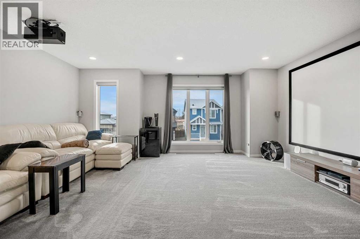
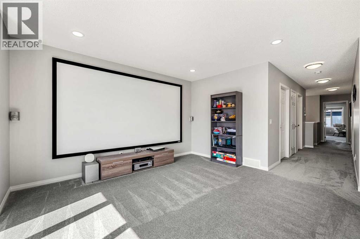
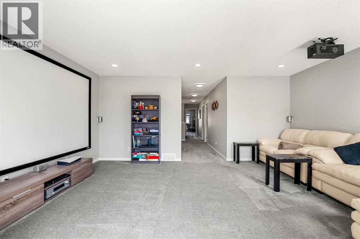
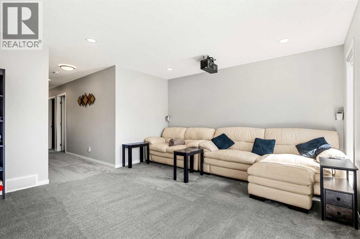
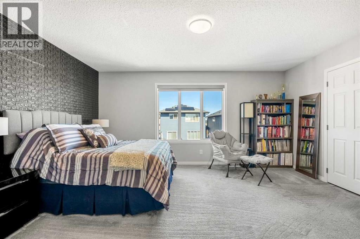
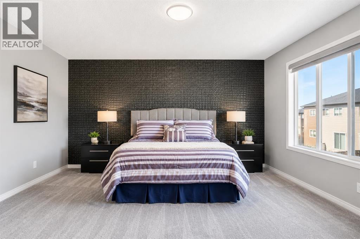
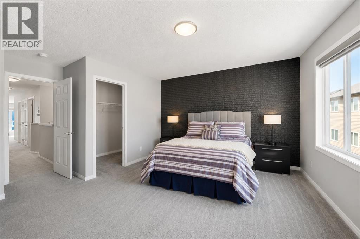
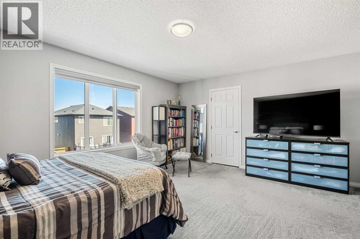
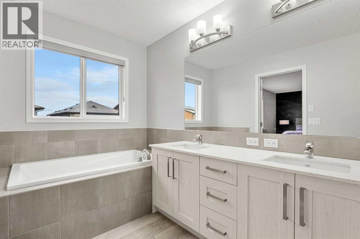
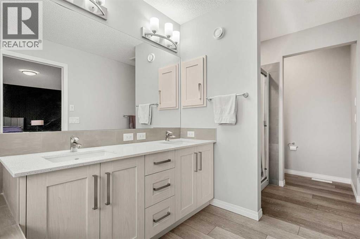
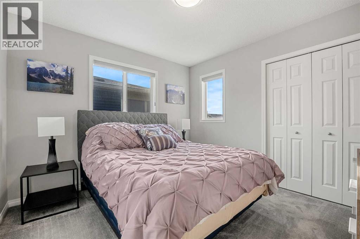
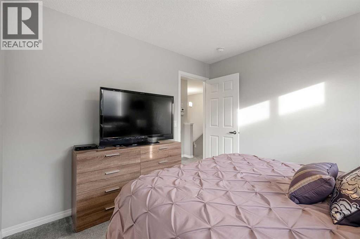
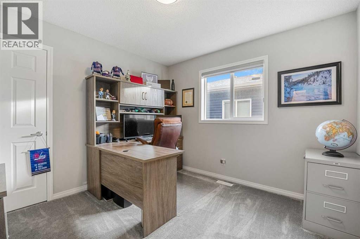
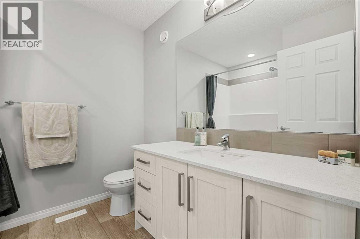
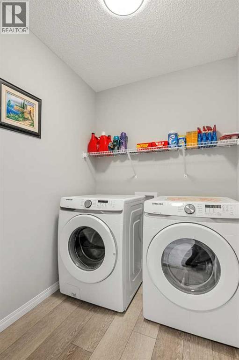
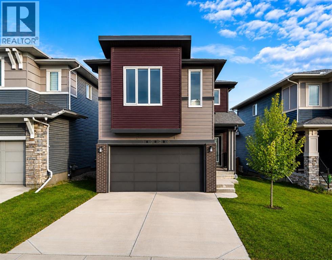
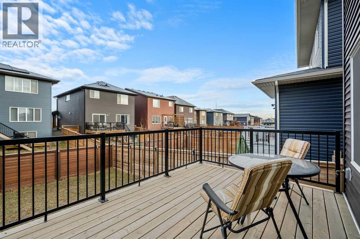
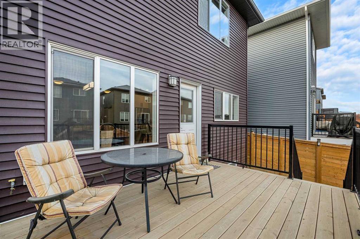
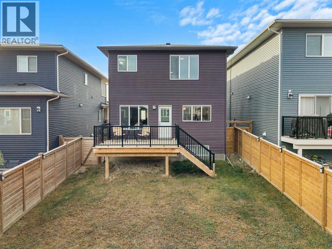
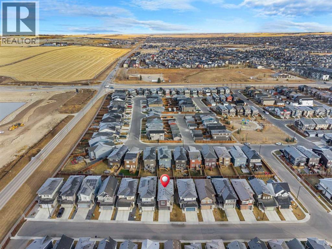
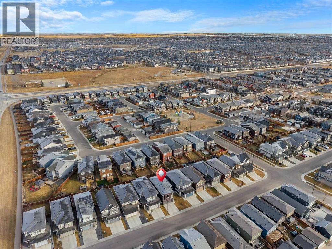
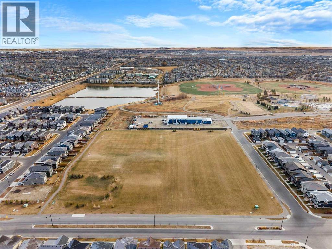
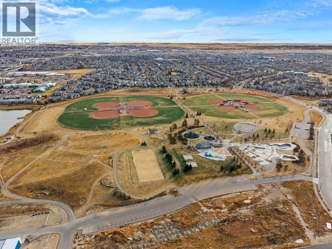
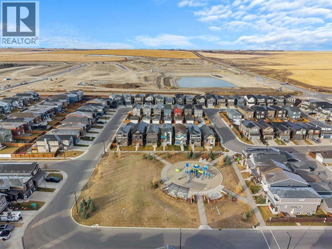
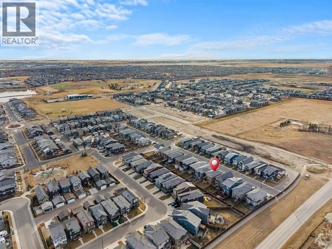
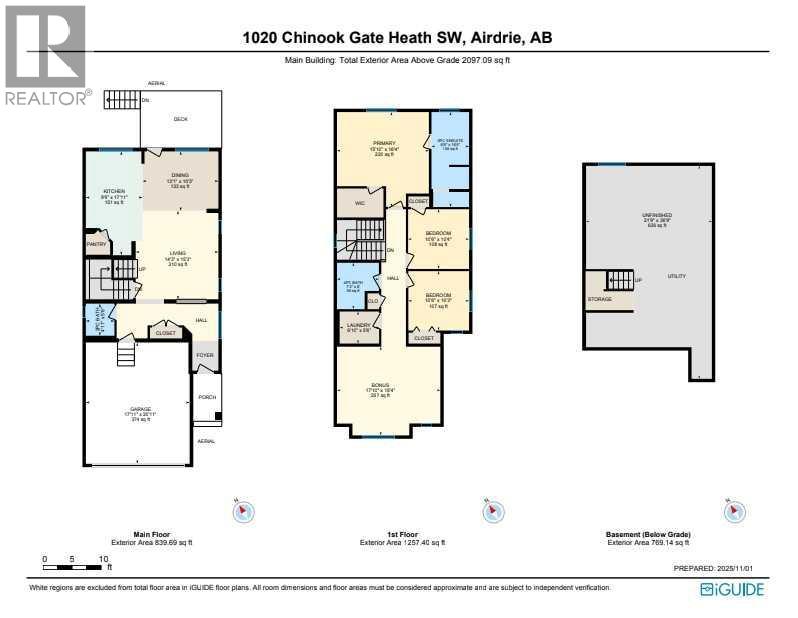
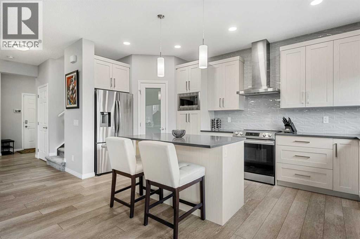
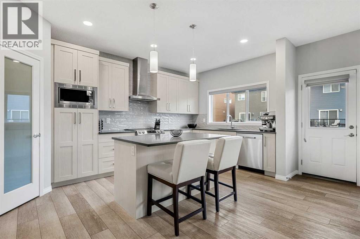
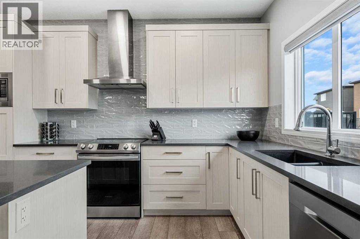
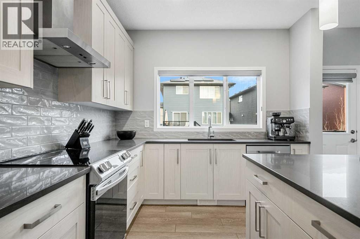
Welcome to 1020 Chinook Gate Heath, a meticulously maintained and lightly lived-in home thoughtfully designed to blend modern style, comfort, and everyday functionality. From the moment you step inside, you are greeted by a bright and welcoming atmosphere highlighted by 9-foot ceilings and durable luxury vinyl plank flooring that extends throughout the main level. Every detail has been carefully selected to create a home that feels both refined and inviting.The kitchen is the heart of the home, offering a beautiful and highly functional space for cooking, entertaining, and gathering with family and friends. Quartz countertops, a Silgranit sink, an extended backsplash, and upgraded stainless steel appliances, including a French door refrigerator, slide-in range, built-in microwave, and dishwasher, create a sleek and contemporary design. The open-concept living area flows seamlessly from the kitchen and includes a TV conduit for clean, concealed wiring. Step outside to the rear deck, complete with a convenient BBQ gas line, making outdoor dining and entertaining simple and enjoyable.Upstairs, upgraded plush carpeting with a premium 10-pound underlay enhances comfort and creates a warm, quiet retreat. A WiFi-enabled thermostat has been strategically positioned to optimize temperature control throughout the bedrooms, while the upper-level laundry room adds everyday convenience. The impressive 18' x 15.5' bonus room has been designed for entertainment, featuring wiring for 5.1 surround sound, a ceiling-mounted projector conduit, and a dedicated 20-amp breaker outlet for audio-visual equipment. Whether you're hosting movie nights, enjoying game day, or relaxing with family, this versatile space is ready to accommodate your lifestyle. The spacious primary suite offers a peaceful escape with a generous 16' x 13' layout. The well-appointed ensuite features double undermount sinks, quartz countertops, and a relaxing soaker tub, creating a spa-inspired setting. The main ba throom continues the home's elevated finishes with quartz countertops, additional storage drawers, and a cohesive design that reflects the quality found throughout the residence.Additional highlights include CENTRAL AIR CONDITIONING, a gas water heater, and an undeveloped basement with a 3-piece bathroom rough-in, providing excellent potential for future development. Whether you envision additional living space, guest accommodations, a recreation room, or a home gym, the lower level offers exceptional flexibility to suit your needs.Perfectly situated in one of Airdrie's most desirable and amenity-rich communities, this home is just steps from a tranquil pond and scenic walking pathways. You'll enjoy easy access to parks, baseball diamonds, a skate park, splash park, tennis and pickleball courts, playgrounds, and countless outdoor recreation opportunities. Schools, restaurants, shopping, Costco, CrossIron Mills, and major commuter routes are all just minutes away! Book a showing today! (id:53430)
Building
- Property Type:
- House
- Building Type:
- House
- Year Built:
- 2021
- Stories:
- 2.0
- Bedrooms:
- 3
- Bathrooms (total):
- 3.5 (1 half)
- Basement:
- Unfinished, Full
Finished Areas
- Interior Size (Total):
- 2097 square feet
- Above Grade:
- 2097 square feet
Interior
- Flooring:
- Carpeted, Vinyl Plank
- Appliances:
- Washer, Refrigerator, Dishwasher, Stove, Dryer, Microwave, Hood Fan, Garage door opener
Parking
- Spaces:
- 4
- Features:
- Attached Garage
Lot / Land
- Lot Size:
- 317.2 square meters
- Frontage:
- 10.43 meters
- Lot Features:
- PVC window, No Animal Home, No Smoking Home, Gas BBQ Hookup
Exterior
- Exterior Features:
- Vinyl siding
- Foundation:
- Poured Concrete
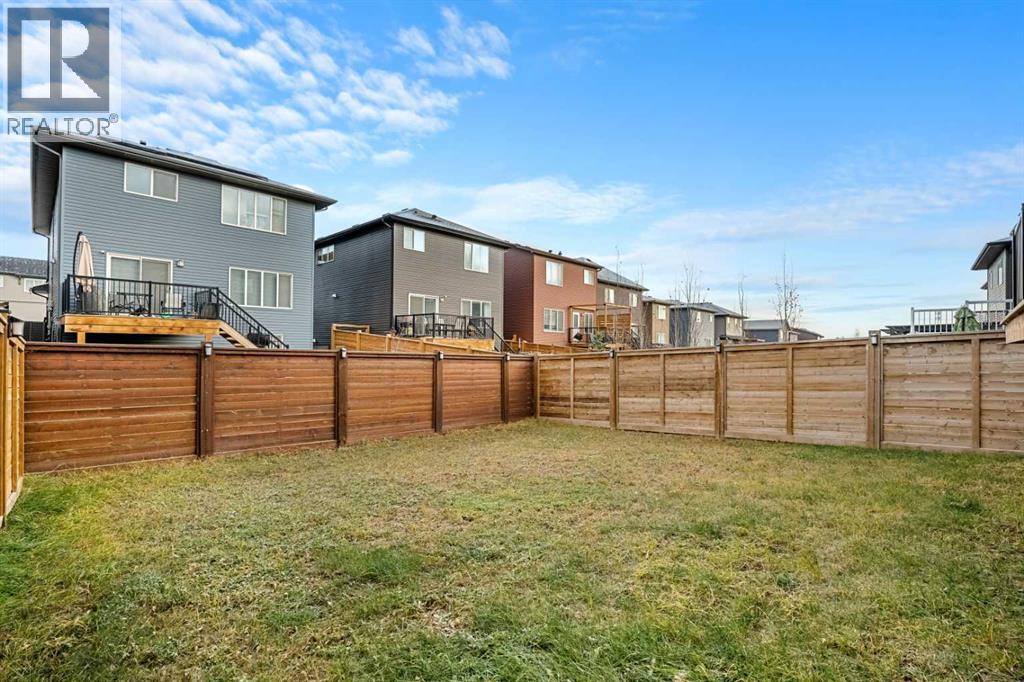
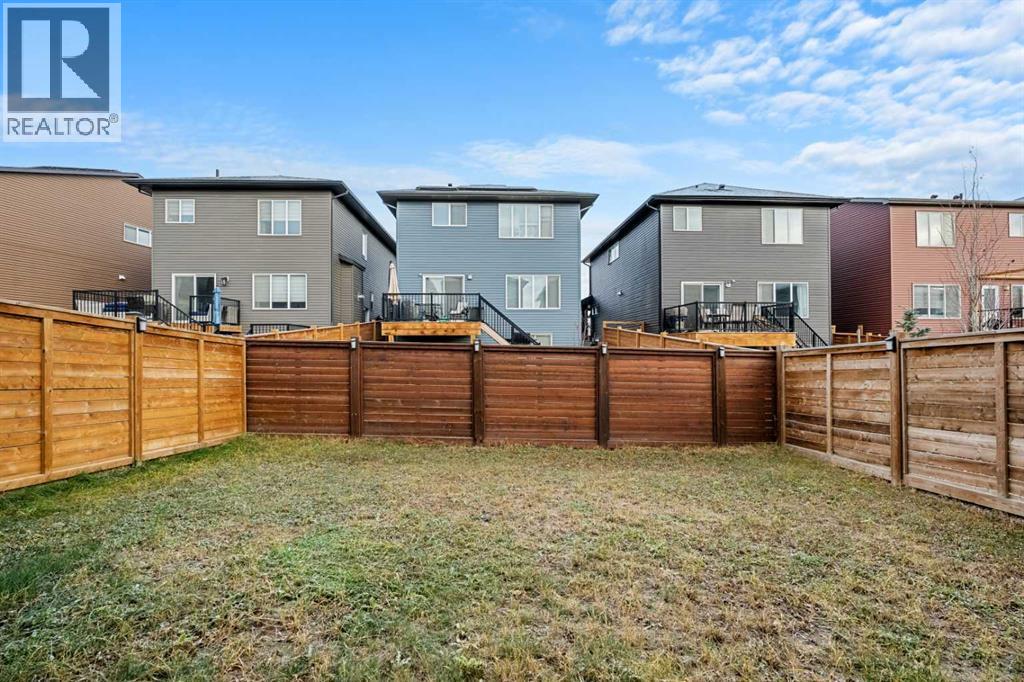
- Fencing:
- Fence
Utilities & Mechanical
- Heating:
- Forced air
- Cooling:
- Central air conditioning
Fees & Dates
- Property Taxes:
- $4,702
- Tax Year:
- 2026
- Last Modified:
- 08/03/2026 04:50:07 PM
- Status Change:
- 08/03/2026 04:40:50 PM
Association / Ownership
- Common Interest:
- Freehold
Room Dimensions
| Room | Level | Size |
|---|---|---|
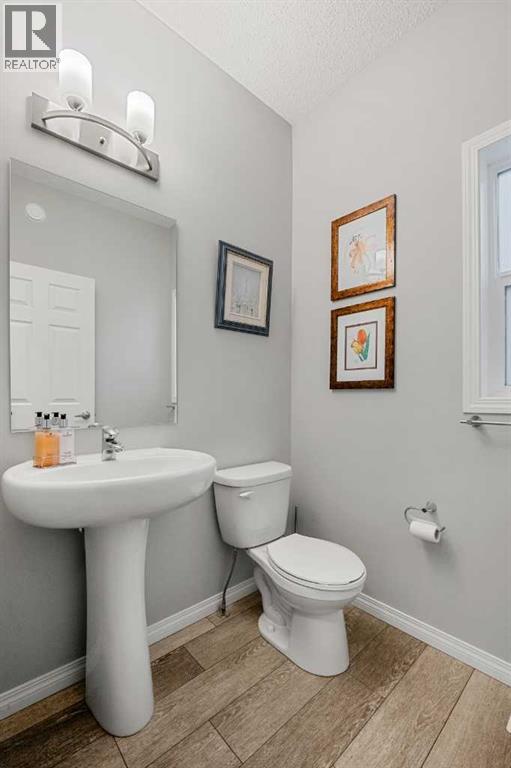
| 2pc Bathroom | Main level | 5.50 Ft x 4.92 Ft |
| Dining room | Main level | 10.25 Ft x 13.08 Ft |
| Kitchen | Main level | 17.92 Ft x 9.75 Ft |
| Living room | Main level | 15.25 Ft x 14.25 Ft |
| 4pc Bathroom | Upper Level | 8.00 Ft x 7.25 Ft |
| 5pc Bathroom | Upper Level | 16.42 Ft x 6.50 Ft |
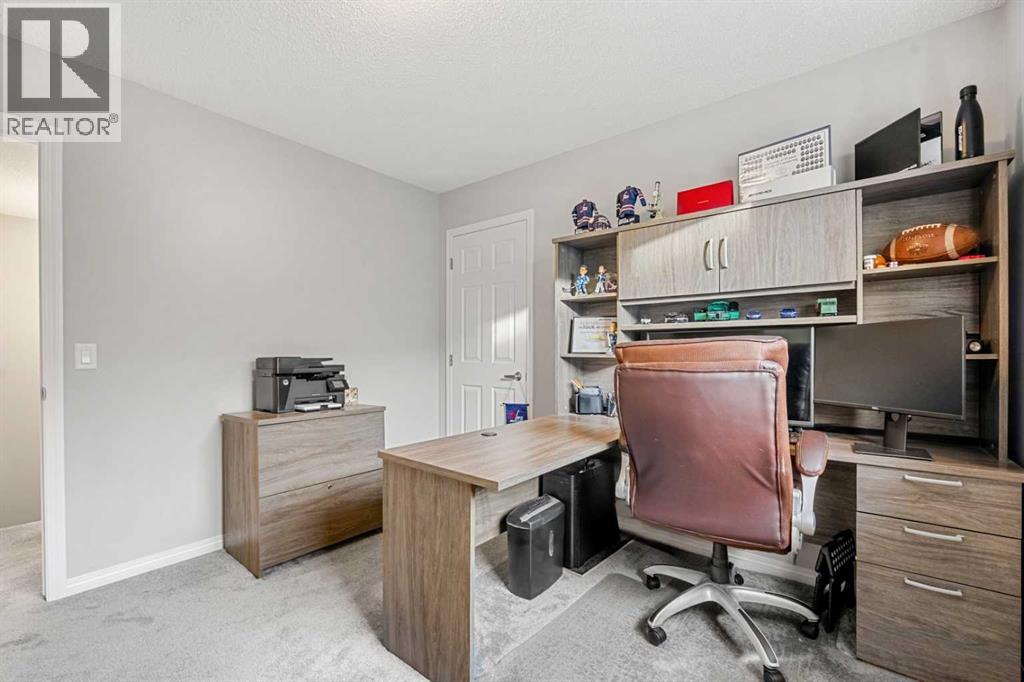
| Bedroom | Upper Level | 10.33 Ft x 10.50 Ft |
| Bedroom | Upper Level | 10.25 Ft x 10.50 Ft |
| Bonus Room | Upper Level | 15.33 Ft x 17.83 Ft |
| Laundry room | Upper Level | 5.50 Ft x 6.83 Ft |
| Primary Bedroom | Upper Level | 16.33 Ft x 15.83 Ft |
Location
Data is supplied by Pillar 9 MLS® System. Pillar 9 is the owner of the copyright in its MLS® System. Data is deemed reliable but is not guaranteed accurate by Pillar 9.
The trademarks MLS®, Multiple Listing Service® and the associated logos are owned by The Canadian Real Estate Association (CREA) and identify the quality of services provided by real estate professionals who are members of CREA. Used under license.