Real estate on your terms®
$999,000
active
1153 Chinook Gate Bay Southwest
Airdrie
,
AB
T4B5J1
Key Details
- MLS® Number:
- A2315700
- Community:
- Chinook Gate
- Building Type:
- House
- Interior Size:
- 2541 square feet
- Bedrooms:
- 8
- Parking:
- 5
- Parking Features:
- Attached Garage, Covered
- Lot Size:
- 657.1 square meters

Property Description
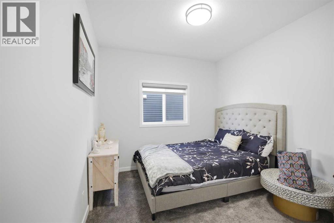
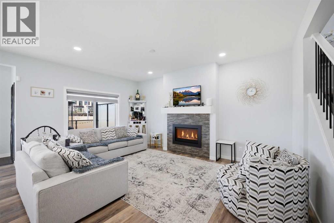
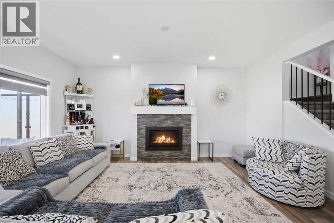
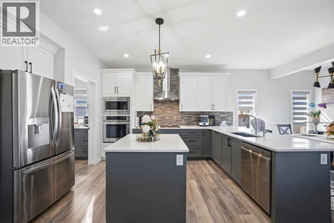
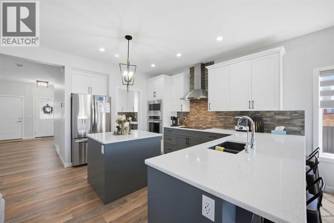
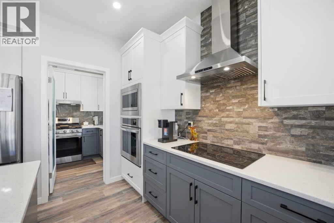
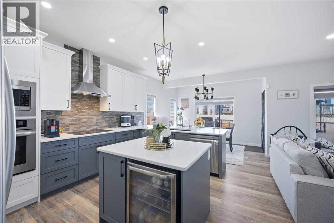
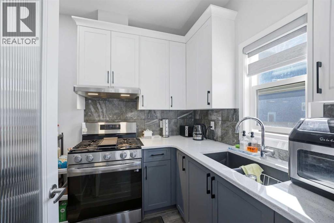
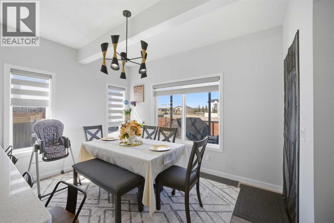
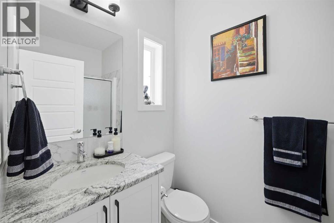
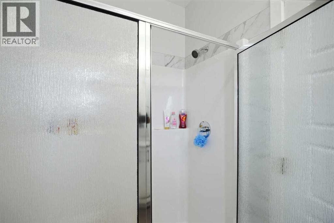
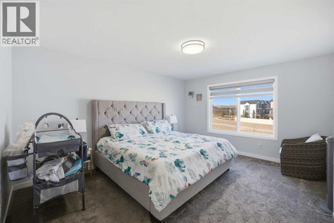
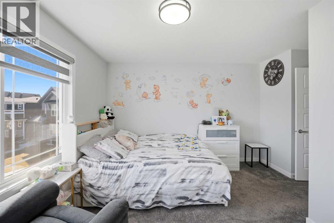
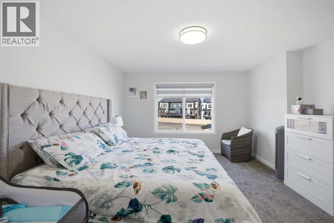
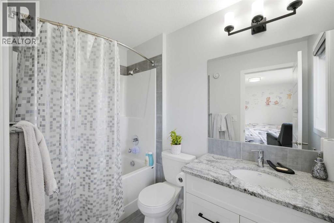
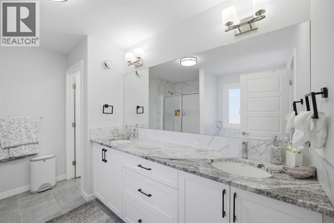
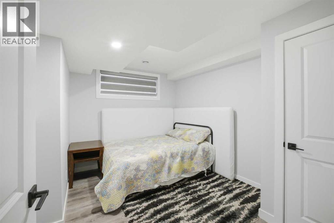
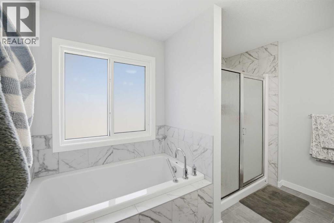
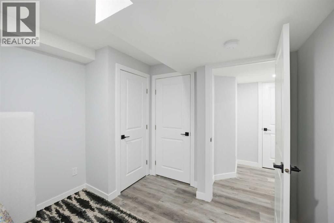
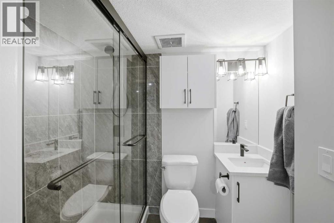
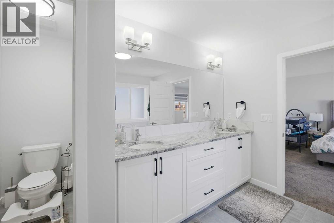
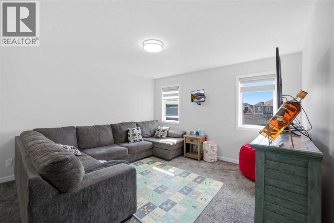
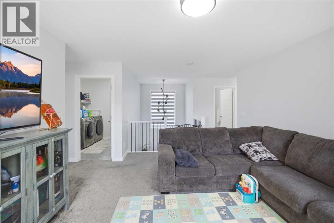
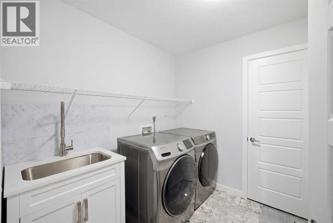
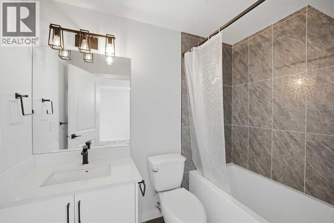
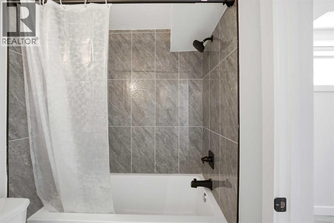
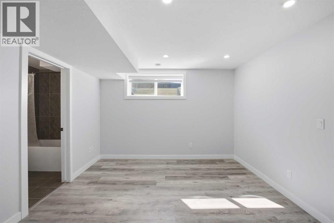
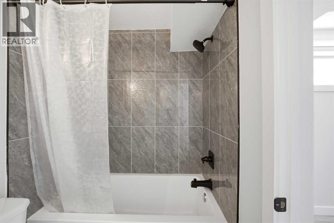
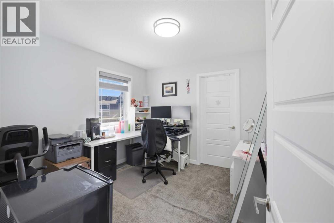
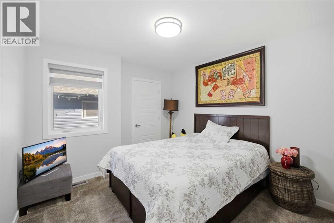
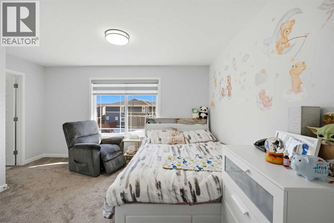
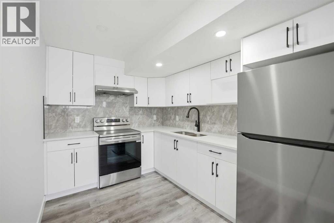
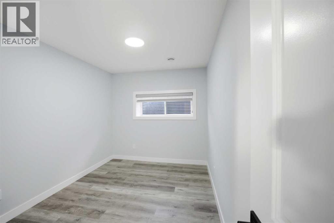
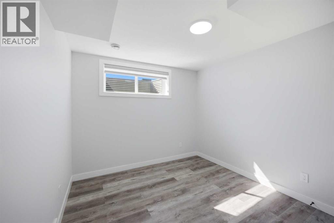
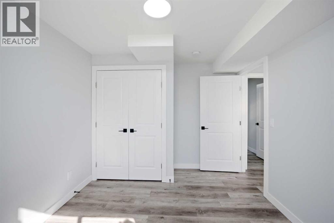
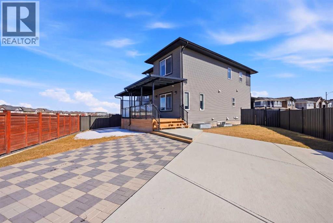
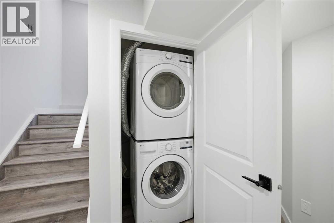
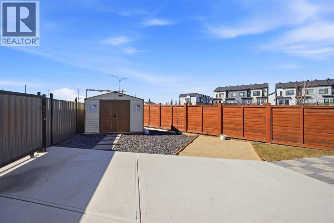
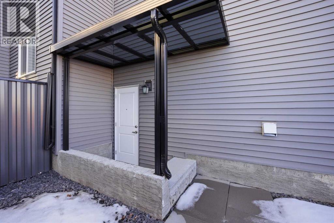
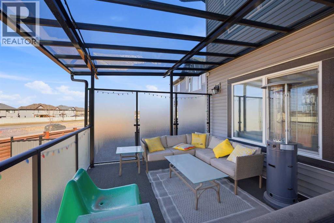
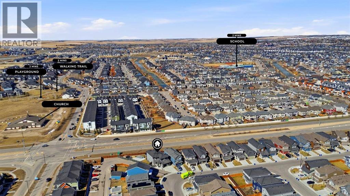
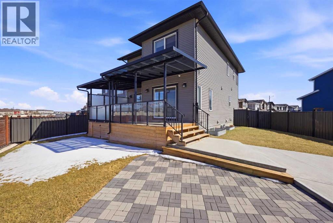
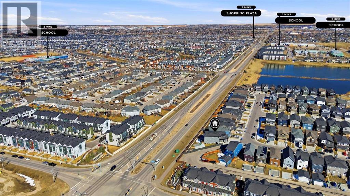
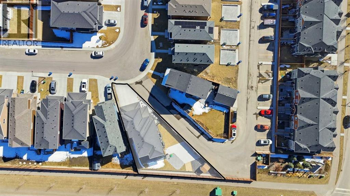
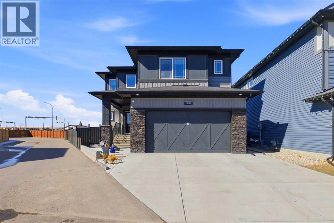
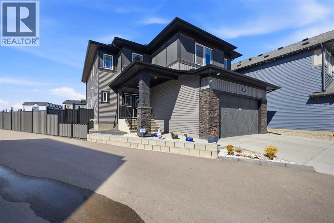
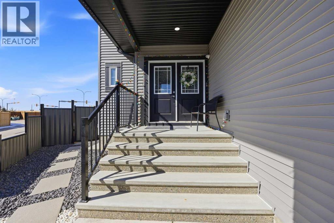
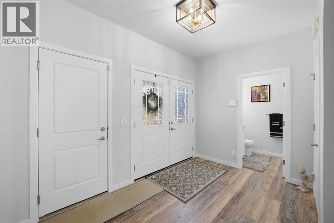
Welcome to this stunning, fully developed 2-storey home located in the sought-after community of Chinook Gate SW in Airdrie. Situated on a massive pie-shaped corner lot of approximately 7,200 sq ft, this property offers exceptional space, privacy, and functionality—perfect for growing families or savvy investors. Step inside through the impressive double door entry into a grand, open foyer that sets the tone for the rest of the home. The main floor features a spacious bedroom and a full bathroom, ideal for guests or multi-generational living. The expansive living area is highlighted by a cozy gas fireplace and large windows that flood the space with natural light. The upgraded chef’s kitchen is a true showstopper, complete with built-in stainless steel appliances, a stylish range hood, and a large island countertop—perfect for entertaining. A separate spice kitchen with a gas stove adds extra convenience, while the bright dining area overlooks the backyard. Upstairs, you’ll find a well-designed layout featuring a luxurious primary bedroom with a 5-piece ensuite and walk-in closet. A second primary bedroom includes its own 3-piece ensuite, while two additional bedrooms share a full bathroom. The central bonus room provides extra living space, and a dedicated laundry room adds everyday convenience. The fully developed basement features a separate entrance and includes a legal 3-bedroom suite with 2 full bathrooms, its own kitchen, and laundry—an excellent investment opportunity. Additional upgrades include a water softener , water purification system and 8 feet garage door with tons shelves for extra storage . Enjoy outdoor living in the huge backyard with no rear neighbors, offering beautiful sunset views. The two-tier deck is perfect for entertaining, and there is ample space for RV parking. This exceptional property combines luxury, space, and income potential—all in a prime location close to amenities like schools, shopping plaza, playground, Parks, future recreat ion arena, church and many more. Don’t miss out on this rare opportunity—book your private showing today! (id:53430)
Building
- Property Type:
- House
- Building Type:
- House
- Year Built:
- 2022
- Stories:
- 2.0
- Bedrooms:
- 8
- Bathrooms (total):
- 6.0
- Basement:
- Finished, Full, Separate entrance, Walk-up, Suite
Finished Areas
- Interior Size (Total):
- 2541 square feet
- Above Grade:
- 2541 square feet
Interior
- Flooring:
- Carpeted, Ceramic Tile, Vinyl
- Appliances:
- Refrigerator, Water softener, Cooktop - Electric, Range - Gas, Dishwasher, Microwave, Oven - Built-In, Humidifier, Hood Fan, Window Coverings, Garage door opener, Washer & Dryer
Parking
- Spaces:
- 5
- Features:
- Attached Garage, Covered
Lot / Land
- Lot Size:
- 657.1 square meters
- Frontage:
- 6.4 meters
- Lot Features:
- Other, PVC window, No neighbours behind, No Animal Home, No Smoking Home, Level
Exterior
- Exterior Features:
- Concrete, Vinyl siding
- Construction:
- Poured concrete, Wood frame
- Foundation:
- Poured Concrete
- Fencing:
- Fence
Utilities & Mechanical
- Heating:
- Forced air, Natural gas, Other, Hot Water
- Cooling:
- Central air conditioning
Comfort & Security
- Fireplace(s):
- 1
Fees & Dates
- Property Taxes:
- $5,280
- Tax Year:
- 2025
- Last Modified:
- 06/15/2026 12:30:17 PM
- Status Change:
- 06/15/2026 12:18:28 PM
Association / Ownership
- Common Interest:
- Freehold
Room Dimensions
| Room | Level | Size |
|---|---|---|
| 3pc Bathroom | Main level | 8.00 Ft x 5.58 Ft |
| Bedroom | Main level | 10.08 Ft x 12.42 Ft |
| Dining room | Main level | 8.83 Ft x 12.58 Ft |
| Foyer | Main level | 7.58 Ft x 11.58 Ft |
| Kitchen | Main level | 16.17 Ft x 10.08 Ft |
| Living room | Main level | 17.42 Ft x 15.17 Ft |
| Other | Main level | 7.42 Ft x 9.67 Ft |
| 4pc Bathroom | Upper Level | 5.00 Ft x 9.92 Ft |
| 4pc Bathroom | Upper Level | 8.58 Ft x 5.25 Ft |
| 5pc Bathroom | Upper Level | 13.33 Ft x 11.33 Ft |
| Bedroom | Upper Level | 15.17 Ft x 14.50 Ft |
| Bedroom | Upper Level | 10.00 Ft x 10.67 Ft |
| Bedroom | Upper Level | 10.58 Ft x 11.08 Ft |
| Family room | Upper Level | 13.33 Ft x 16.33 Ft |
| Laundry room | Unknown | 7.17 Ft x 7.75 Ft |
| Primary Bedroom | Upper Level | 16.17 Ft x 13.67 Ft |
| 3pc Bathroom | Basement | 7.00 Ft x 4.92 Ft |
| 4pc Bathroom | Basement | 5.00 Ft x 8.00 Ft |
| Bedroom | Basement | 9.75 Ft x 11.42 Ft |
| Bedroom | Basement | 9.75 Ft x 12.25 Ft |
| Bedroom | Basement | 8.42 Ft x 12.25 Ft |
| Kitchen | Basement | 8.00 Ft x 12.58 Ft |
| Living room | Basement | 11.67 Ft x 14.33 Ft |
| Laundry room | Basement | 3.42 Ft x 3.58 Ft |
Location
Data is supplied by Pillar 9 MLS® System. Pillar 9 is the owner of the copyright in its MLS® System. Data is deemed reliable but is not guaranteed accurate by Pillar 9.
The trademarks MLS®, Multiple Listing Service® and the associated logos are owned by The Canadian Real Estate Association (CREA) and identify the quality of services provided by real estate professionals who are members of CREA. Used under license.