Real estate on your terms®
$680,000
active
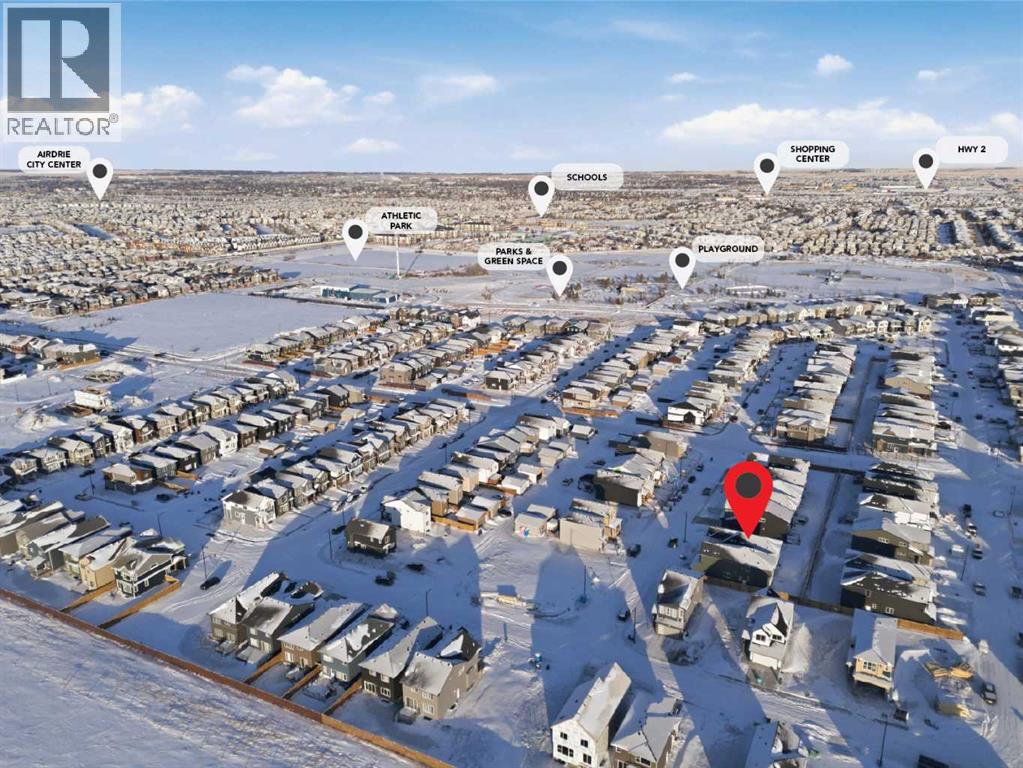
921 Chinook Winds Meadow Southwest
Airdrie
,
AB
T4B5P8
Key Details
- MLS® Number:
- A2276943
- Community:
- Chinook Gate
- Building Type:
- House
- Interior Size:
- 2004 square feet
- Bedrooms:
- 4
- Parking:
- 4
- Parking Features:
- Attached Garage, Concrete
- Lot Size:
- 3706.0 square feet

Property Description
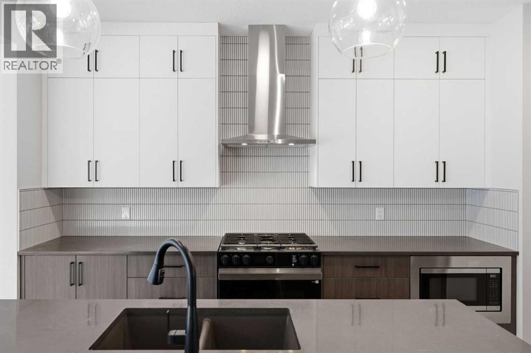
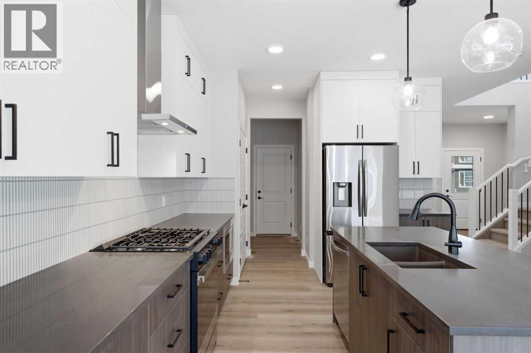
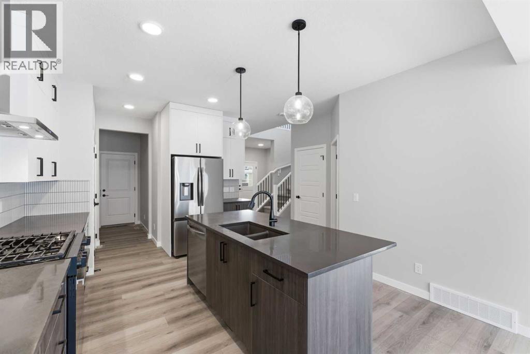

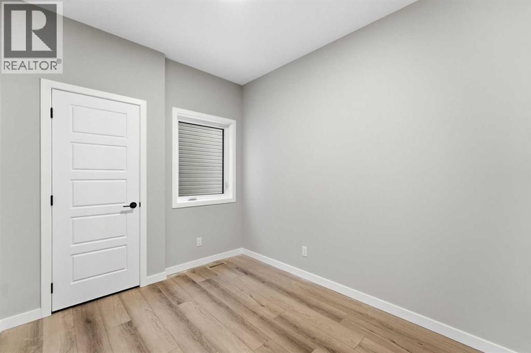
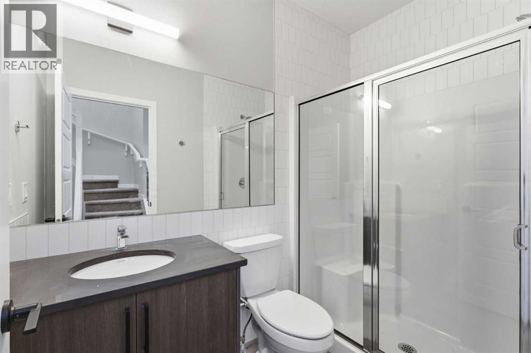
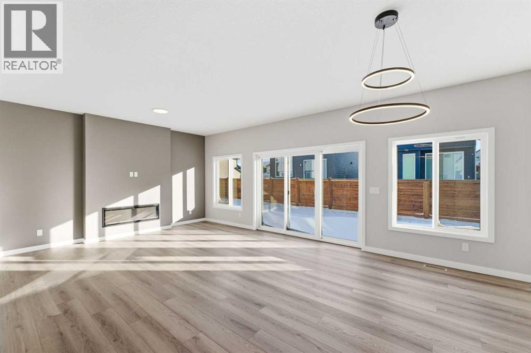
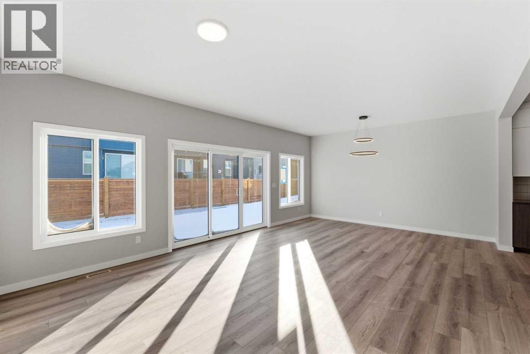
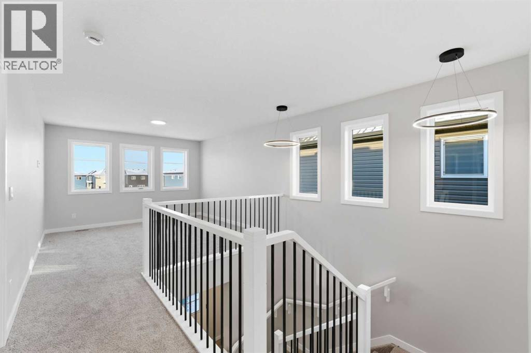
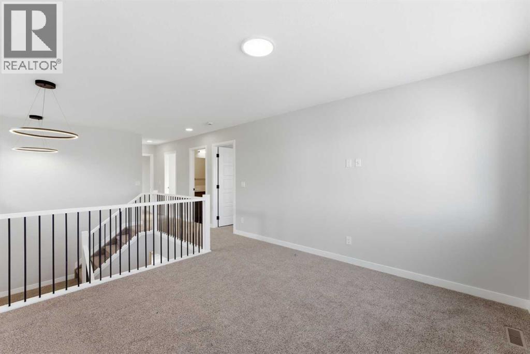
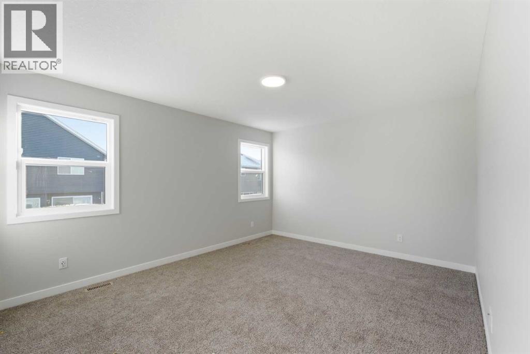
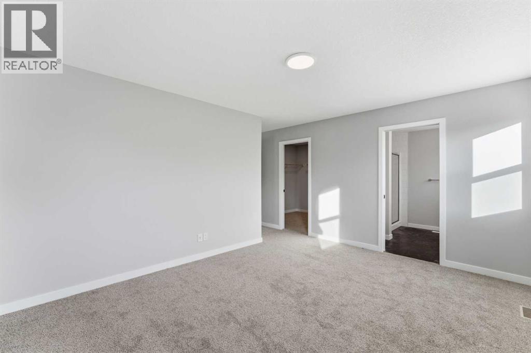
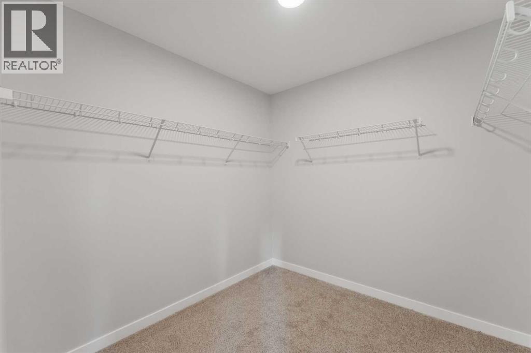
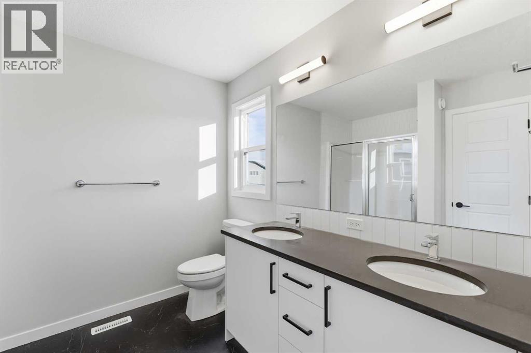
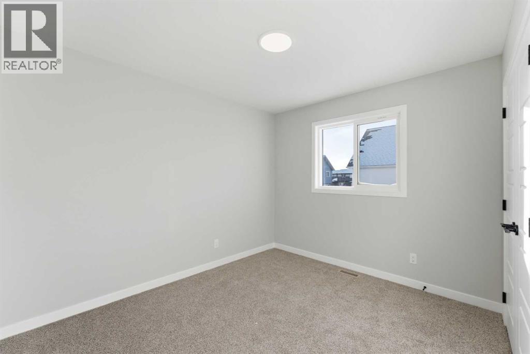
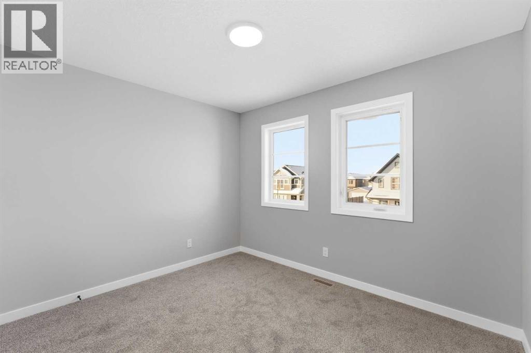
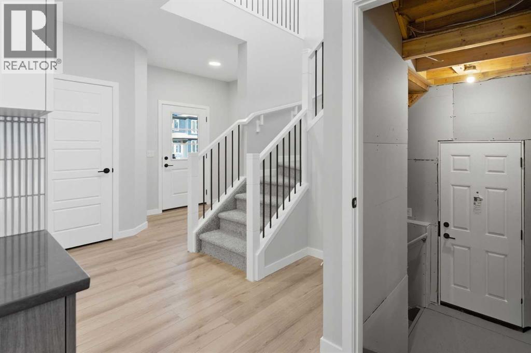
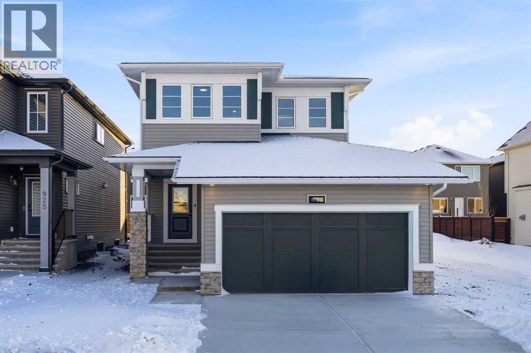
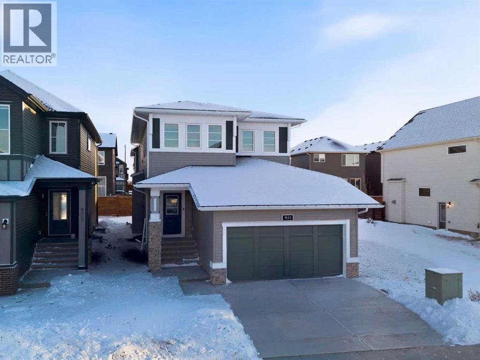
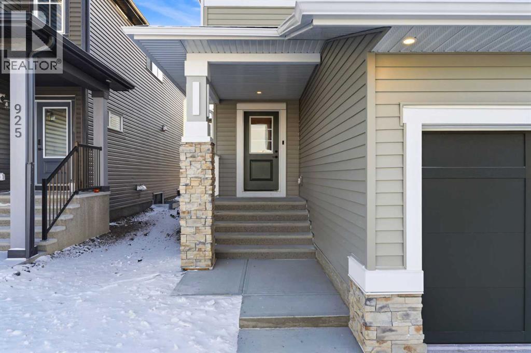
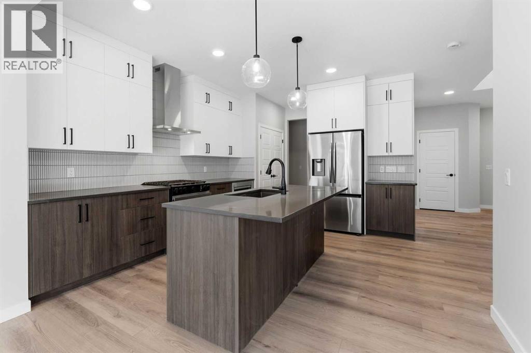
Welcome to this beautifully crafted, newly built McKee home located in the sought-after community of Chinook Gate. Designed with both elegance and functionality in mind, this home features an open-concept floor plan that creates a seamless flow between living spaces, perfect for everyday living and entertaining alike.The main floor offers a rare and highly desirable bedroom paired with a full bathroom, ideal for guests, extended family, or a private home office. A spacious kitchen anchors the heart of the home, showcasing stylish upgrades, ample cabinetry, and generous counter space that will impress any home chef. The inviting living area is highlighted by a contemporary fireplace, while 9-foot ceilings on the main floor enhance the sense of space and natural light throughout.Upstairs, you’ll find three generously sized bedrooms, including a luxurious primary retreat complete with a well-appointed ensuite bathroom. A large bonus room provides flexible living space and is bathed in natural light from expansive windows, making it the perfect area for relaxation, media, or family gatherings.Additional features include an optimal south-facing backyard, ideal for enjoying sunlight throughout the day, and a convenient side entrance offering added versatility and future potential. Located in a vibrant, family-friendly community, this exceptional McKee home combines thoughtful design, quality craftsmanship, and modern comfort in one outstanding package. (id:53430)
Building
- Property Type:
- House
- Building Type:
- House
- Year Built:
- 2025
- Stories:
- 2.0
- Bedrooms:
- 4
- Bathrooms (total):
- 3.0
- Basement:
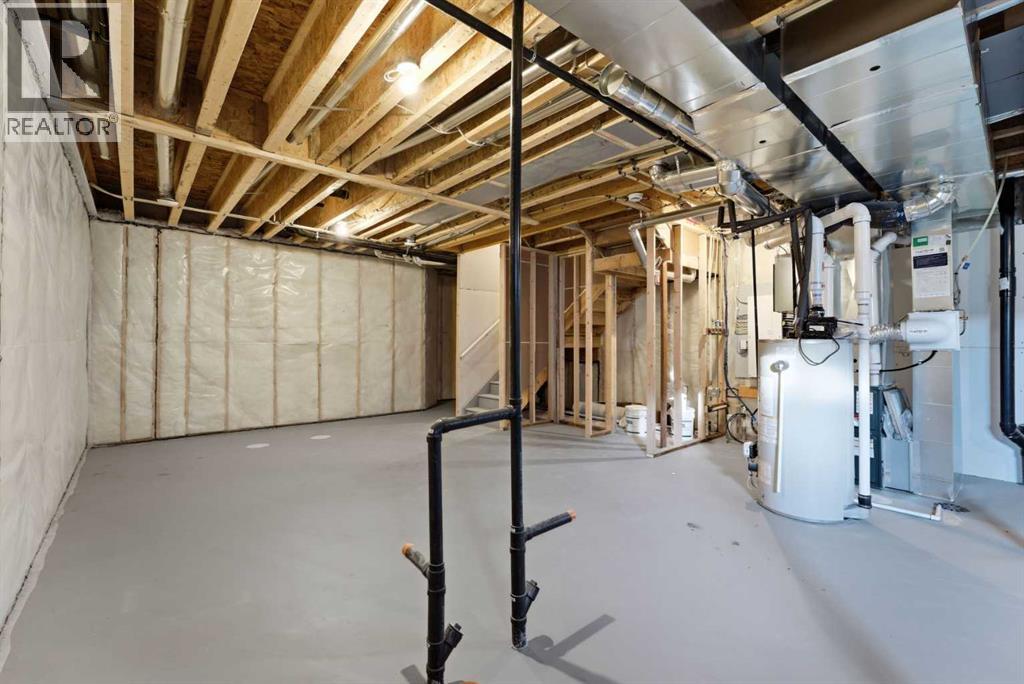
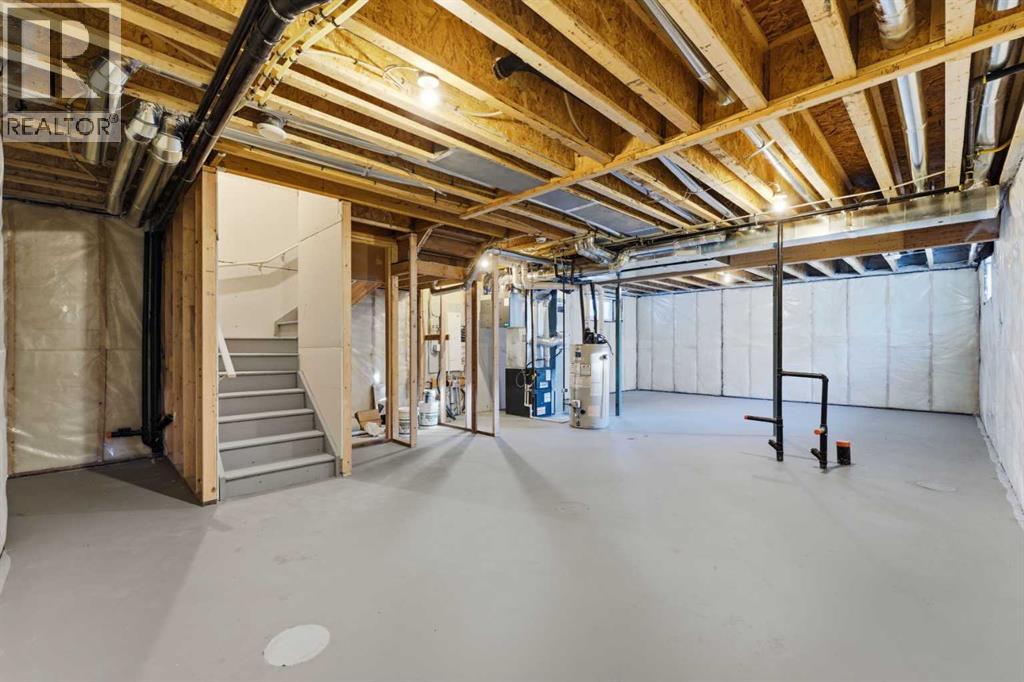
- Unfinished, Full, Separate entrance
Finished Areas
- Interior Size (Total):
- 2004 square feet
- Above Grade:
- 2004 square feet
Interior
- Flooring:
- Tile, Carpeted, Vinyl Plank
- Appliances:
- Refrigerator, Gas stove(s), Dishwasher, Microwave, Hood Fan, Window Coverings, Garage door opener, Washer & Dryer
Parking
- Spaces:
- 4
- Features:
- Attached Garage, Concrete
Lot / Land
- Lot Size:
- 3706.0 square feet
- Frontage:
- 10.36 meters
- Lot Features:
- Other, No Animal Home, No Smoking Home, Level
Exterior
- Exterior Features:
- Concrete, Stone, Vinyl siding
- Construction:
- Poured concrete, Wood frame
- Foundation:
- Poured Concrete
- Fencing:
- Partially fenced
Utilities & Mechanical
- Heating:
- Forced air
- Cooling:
- None
Comfort & Security
- Fireplace(s):
- 1
Fees & Dates
- Property Taxes:
- $1,110
- Tax Year:
- 2025
- Last Modified:
- 08/12/2026 07:35:01 PM
- Status Change:
- 08/12/2026 07:28:23 PM
Association / Ownership
- Common Interest:
- Freehold
Room Dimensions
| Room | Level | Size |
|---|---|---|
| Other | Main level | 6.00 Ft x 7.00 Ft |
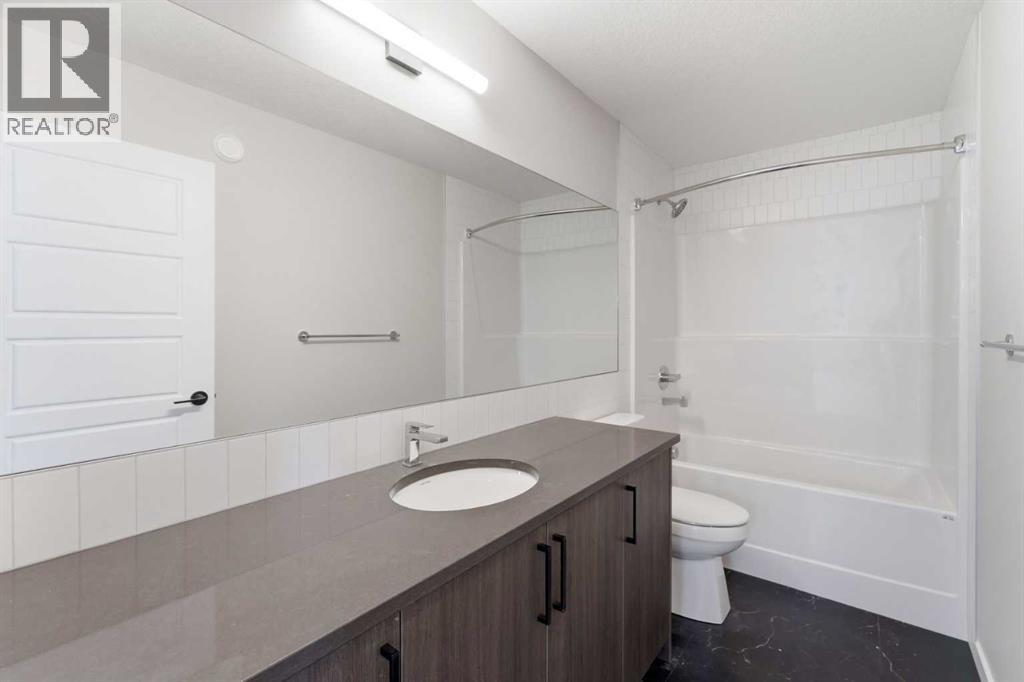
| 3pc Bathroom | Main level | 4.75 Ft x 8.50 Ft |
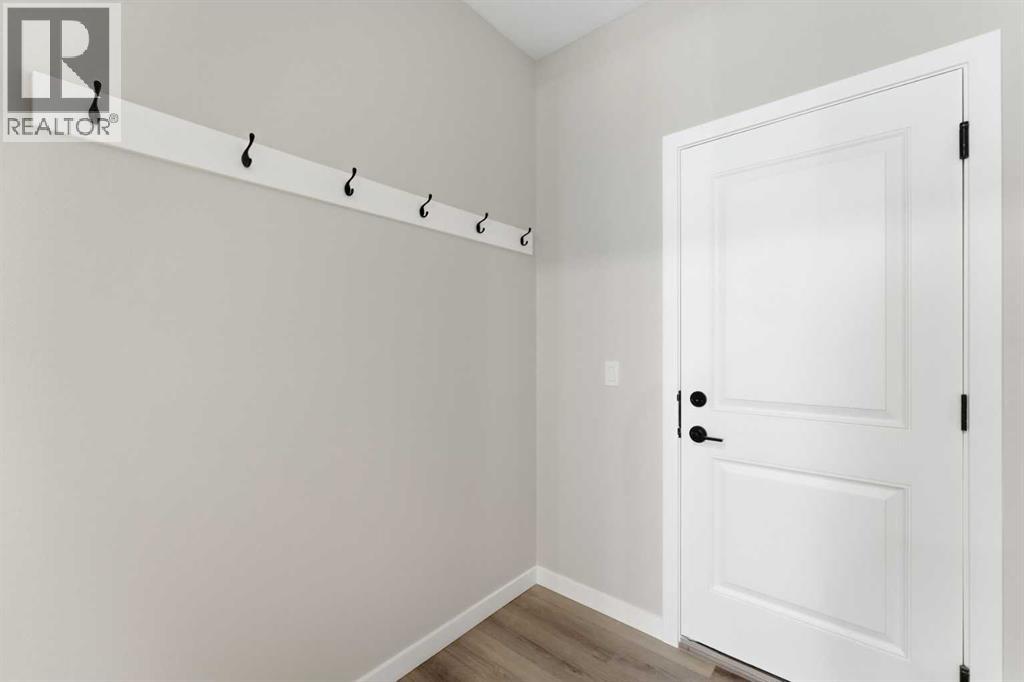
| Other | Main level | 5.83 Ft x 6.00 Ft |
| Eat in kitchen | Main level | 10.00 Ft x 15.00 Ft |
| Bedroom | Main level | 8.42 Ft x 10.00 Ft |
| Dining room | Main level | 14.50 Ft x 9.00 Ft |
| Living room | Main level | 14.50 Ft x 14.00 Ft |
| Primary Bedroom | Upper Level | 11.67 Ft x 14.50 Ft |
| 4pc Bathroom | Upper Level | 8.17 Ft x 9.67 Ft |
| Other | Upper Level | 8.17 Ft x 8.00 Ft |
| Bedroom | Upper Level | 9.50 Ft x 10.67 Ft |
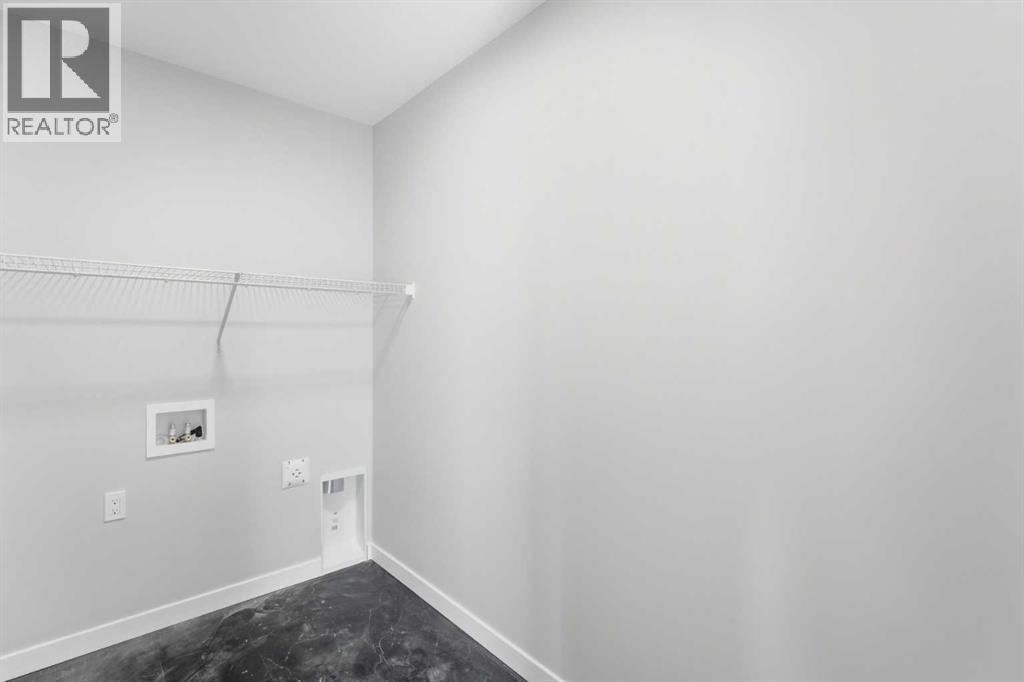
| Laundry room | Upper Level | 8.17 Ft x 5.50 Ft |
| 3pc Bathroom | Upper Level | 9.50 Ft x 5.08 Ft |
| Bedroom | Upper Level | 9.50 Ft x 10.67 Ft |
| Bonus Room | Upper Level | 12.17 Ft x 12.00 Ft |
Location
Data is supplied by Pillar 9 MLS® System. Pillar 9 is the owner of the copyright in its MLS® System. Data is deemed reliable but is not guaranteed accurate by Pillar 9.
The trademarks MLS®, Multiple Listing Service® and the associated logos are owned by The Canadian Real Estate Association (CREA) and identify the quality of services provided by real estate professionals who are members of CREA. Used under license.