Real estate on your terms®
$1,030,000
active
471 Canals Boulevard Southwest
Airdrie
,
AB
T4B0K1
Key Details
- MLS® Number:
- A2336604
- Community:
- Canals
- Building Type:
- House
- Interior Size:
- 2516 square feet
- Bedrooms:
- 4
- Parking:
- 4
- Parking Features:
- Attached Garage, Garage, Oversize, Heated Garage
- Lot Size:
- 584.0 square meters

Property Description
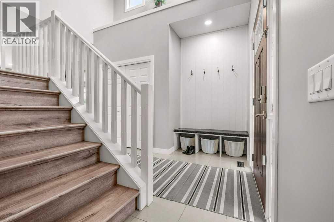
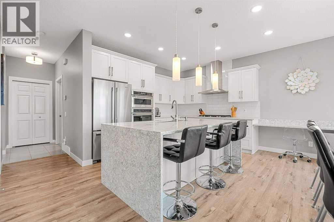
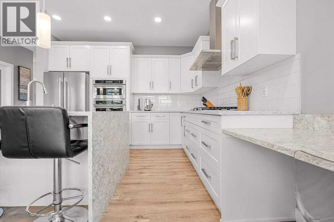
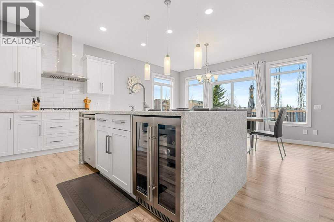
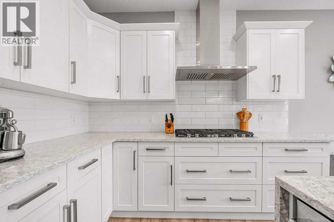
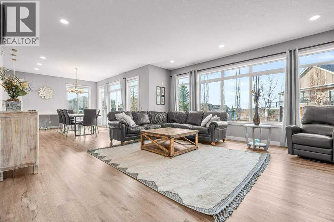
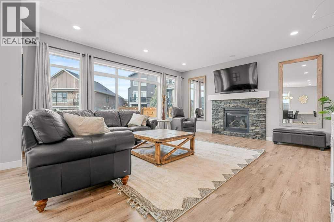
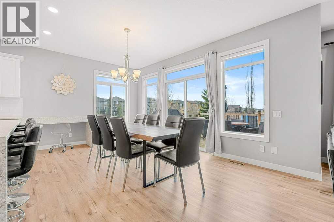
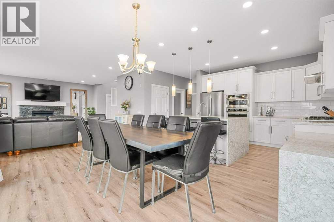
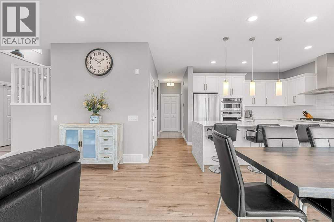
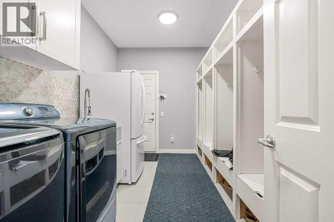
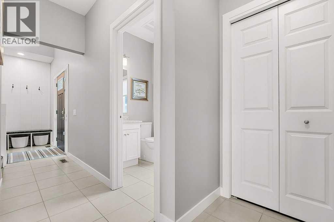
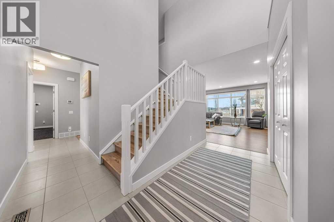
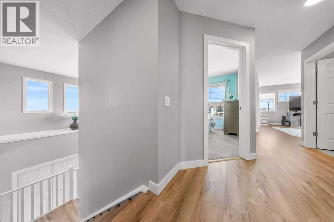
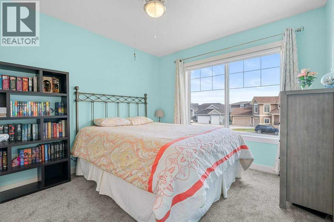
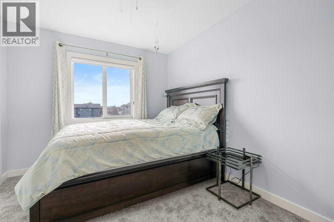
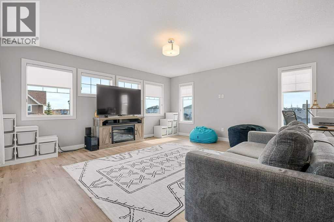
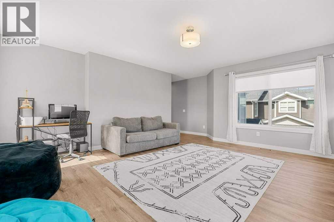
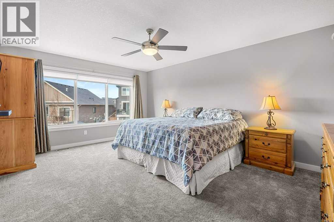
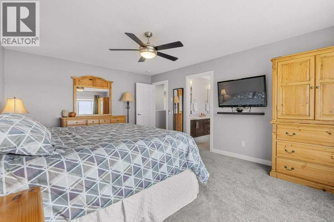
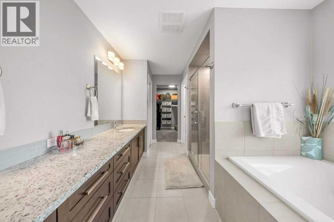
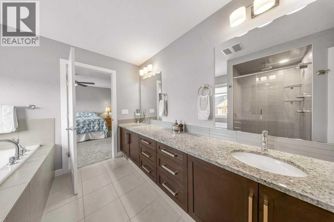
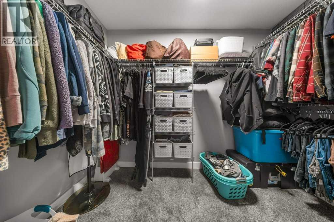
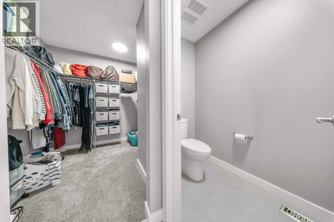
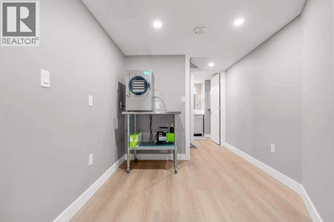
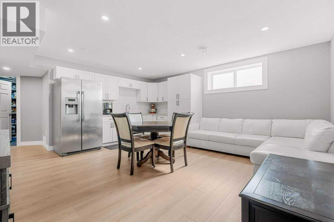
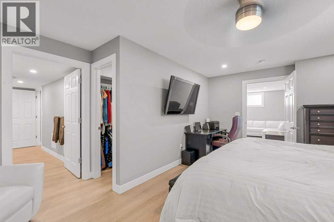
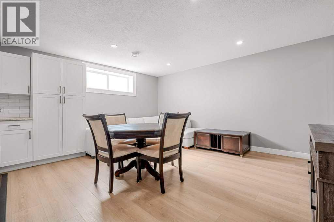
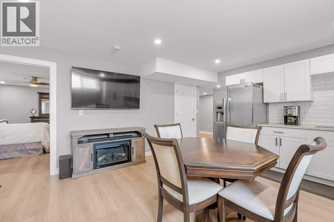
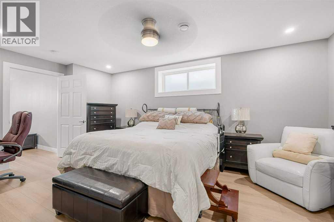
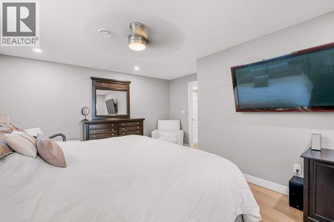
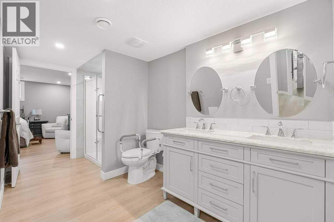
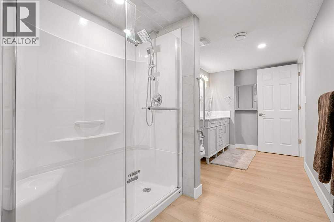
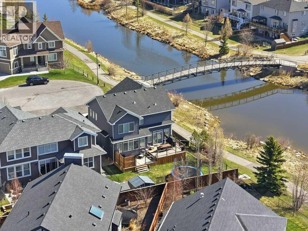
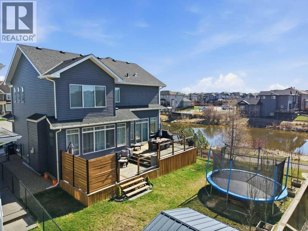
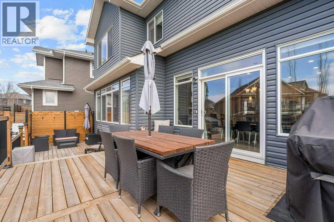
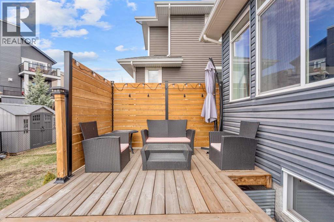
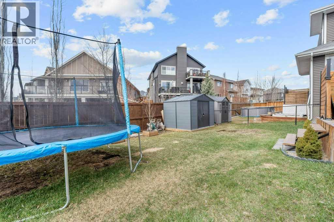
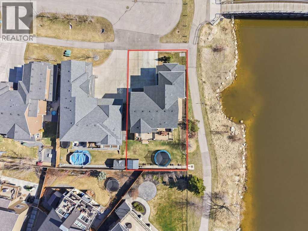
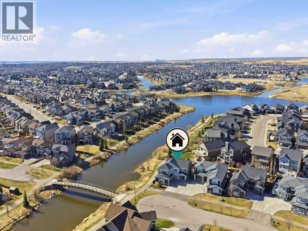
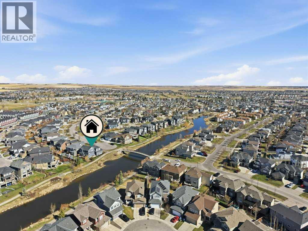
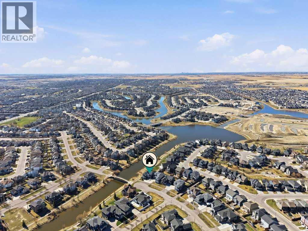
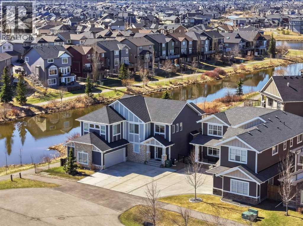
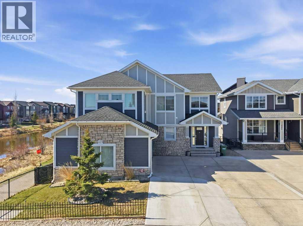
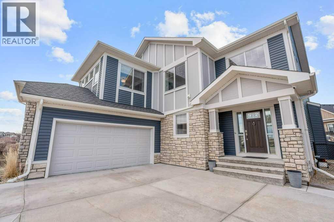
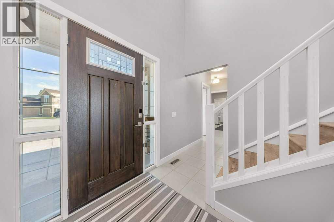
Welcome to one of the best values on the canal in Airdrie, now offered at $1,030,000. Tucked into a quiet cul-de-sac in the highly sought-after community of The Canals, this exceptional executive home delivers the waterfront setting buyers wait for—backing directly onto the canal, with beautiful water views throughout. From the moment you walk in, soaring vaulted ceilings and a bright, impressive entrance set the tone. The main living area is designed to take full advantage of the setting, with expansive windows across the rear of the home filling the space with natural light and framing the peaceful canal views. At the heart of the home is a beautifully upgraded chef’s kitchen featuring waterfall granite countertops, high-end appliances, a gas cooktop, built-in double ovens, wine fridge, and walk-in pantry. The kitchen flows seamlessly into the spacious dining and living areas and out to the impressive two-tiered deck, creating the perfect setup for entertaining, relaxing, and enjoying waterfront living.The backyard offers plenty of room for family activities, along with a dedicated dog run, while the thoughtfully designed mudroom with built-in lockers adds everyday functionality. Upstairs, the canal views continue. Two generously sized secondary bedrooms overlook the water, while the primary retreat offers its own stunning views, a luxurious 5-piece ensuite, and a spacious walk-in closet. A large bonus room completes the upper level and provides yet another opportunity to take in the incredible setting. The fully finished basement adds exceptional versatility with a legal mother-in-law suite, complete with a beautifully finished kitchen, inviting family room, large bedroom, and full bathroom with double vanity—ideal for extended family, guests, or multi-generational living. Additional upgrades and features include an oversized heated garage with a heater installed in 2025, new carpet in 2025, two new A/C units in 2022, hot water tank in 2022, new water softener in 2025, storage shed, and additional parking. Immaculately maintained and showcasing pride of ownership throughout, this home offers a rare combination of space, upgrades, waterfront views, and an unbeatable location. If you have been waiting for canal living without compromising on value, this is the one. (id:53430)
Building
- Property Type:
- House
- Building Type:
- House
- Year Built:
- 2015
- Stories:
- 2.0
- Bedrooms:
- 4
- Bathrooms (total):
- 4.5 (1 half)
- Basement:
- Finished, Full, Suite
Finished Areas
- Interior Size (Total):
- 2516 square feet
- Above Grade:
- 2516 square feet
Interior
- Flooring:
- Carpeted, Ceramic Tile, Vinyl Plank
- Appliances:
- Washer, Refrigerator, Water softener, Cooktop - Gas, Dishwasher, Dryer, Microwave, Oven - Built-In, Hood Fan, Garage door opener
Parking
- Spaces:
- 4
- Features:
- Attached Garage, Garage, Oversize, Heated Garage
Lot / Land
- Lot Size:
- 584.0 square meters
- Frontage:
- 16.9 meters
- Lot Features:
- Cul-de-sac, No Smoking Home, Environmental reserve
Exterior
- Exterior Features:
- Stone, Composite Siding
- Construction:
- Wood frame
- Foundation:
- Poured Concrete
- Fencing:
- Fence
Utilities & Mechanical
- Heating:
- Forced air, Natural gas
- Cooling:
- Central air conditioning
Comfort & Security
- Fireplace(s):
- 1
Fees & Dates
- Property Taxes:
- $6,339
- Tax Year:
- 2025
- Last Modified:
- 08/12/2026 07:25:42 PM
- Status Change:
- 08/12/2026 07:16:51 PM
Association / Ownership
- Common Interest:
- Freehold
Room Dimensions
| Room | Level | Size |
|---|---|---|
| Foyer | Main level | 12.75 Ft x 7.50 Ft |
| Kitchen | Main level | 9.92 Ft x 16.42 Ft |
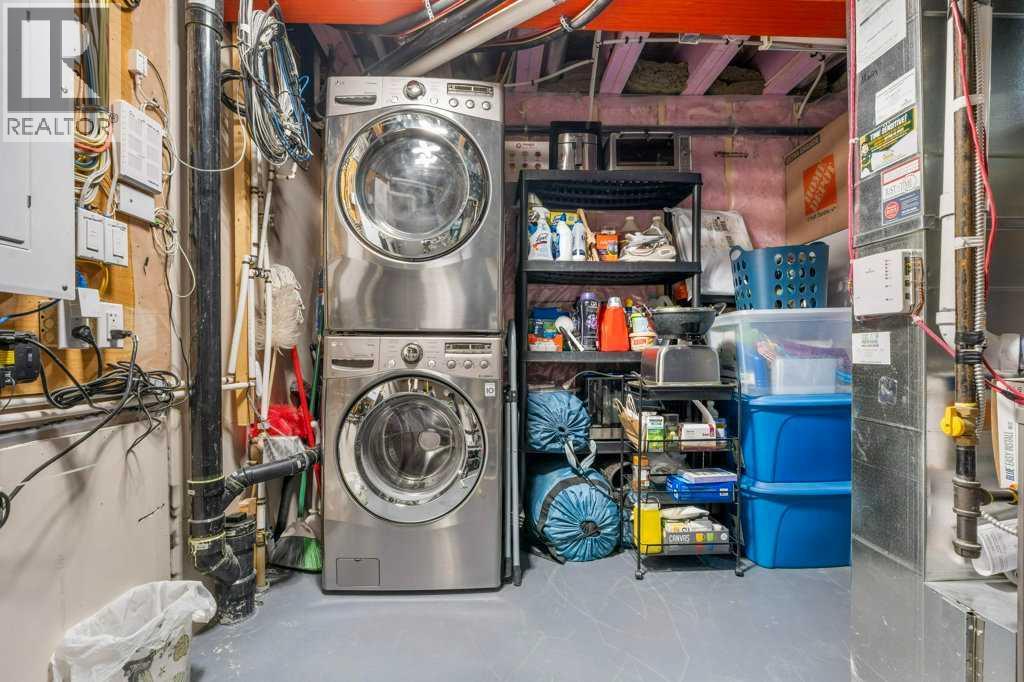
| Laundry room | Main level | 8.67 Ft x 12.33 Ft |
| Living room | Main level | 17.17 Ft x 18.50 Ft |
| Living room | Main level | 17.17 Ft x 16.42 Ft |
| Family room | Upper Level | 16.42 Ft x 19.00 Ft |
| Primary Bedroom | Upper Level | 17.17 Ft x 12.92 Ft |
| Other | Upper Level | 9.33 Ft x 7.58 Ft |
| Bedroom | Upper Level | 11.17 Ft x 10.08 Ft |
| Bedroom | Upper Level | 9.50 Ft x 12.33 Ft |
| Other | Basement | 6.75 Ft x 15.58 Ft |
| Recreational, Games room | Basement | 10.17 Ft x 15.58 Ft |
| Bedroom | Basement | 14.08 Ft x 17.83 Ft |
| Other | Basement | 5.17 Ft x 10.67 Ft |
| Furnace | Basement | 12.58 Ft x 11.42 Ft |
| Storage | Basement | 9.08 Ft x 11.00 Ft |
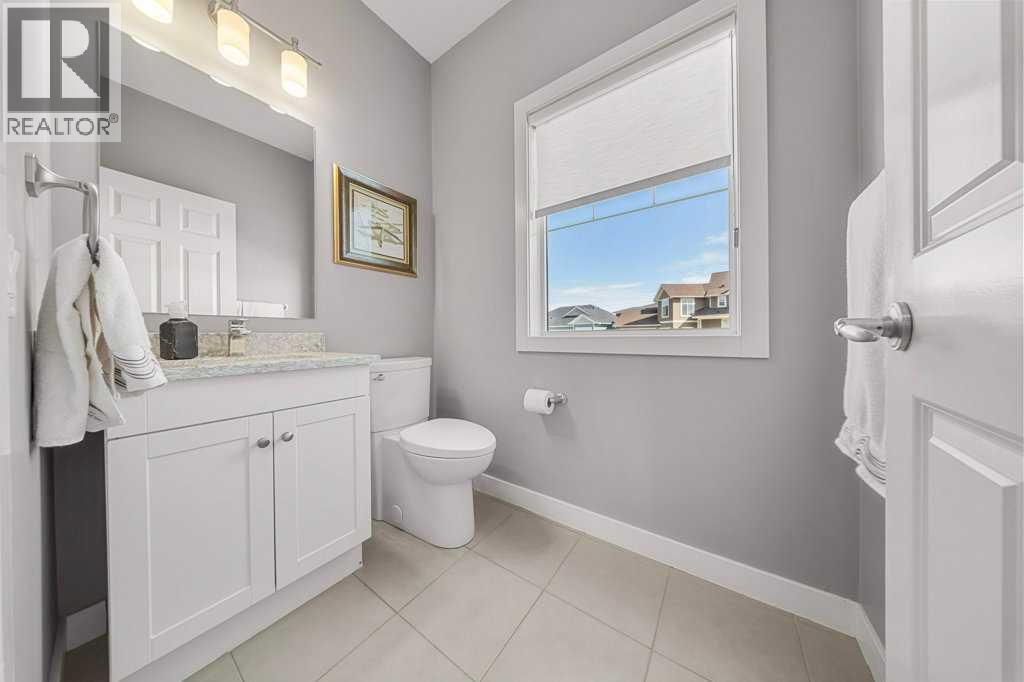
| 2pc Bathroom | Main level | 4.67 Ft x 6.33 Ft |
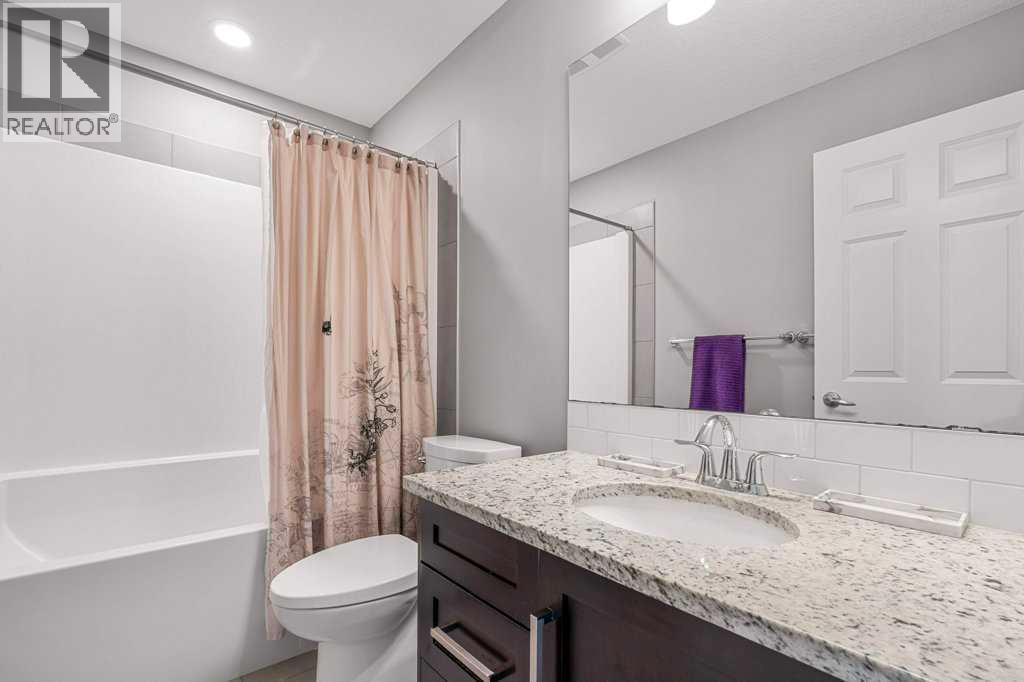
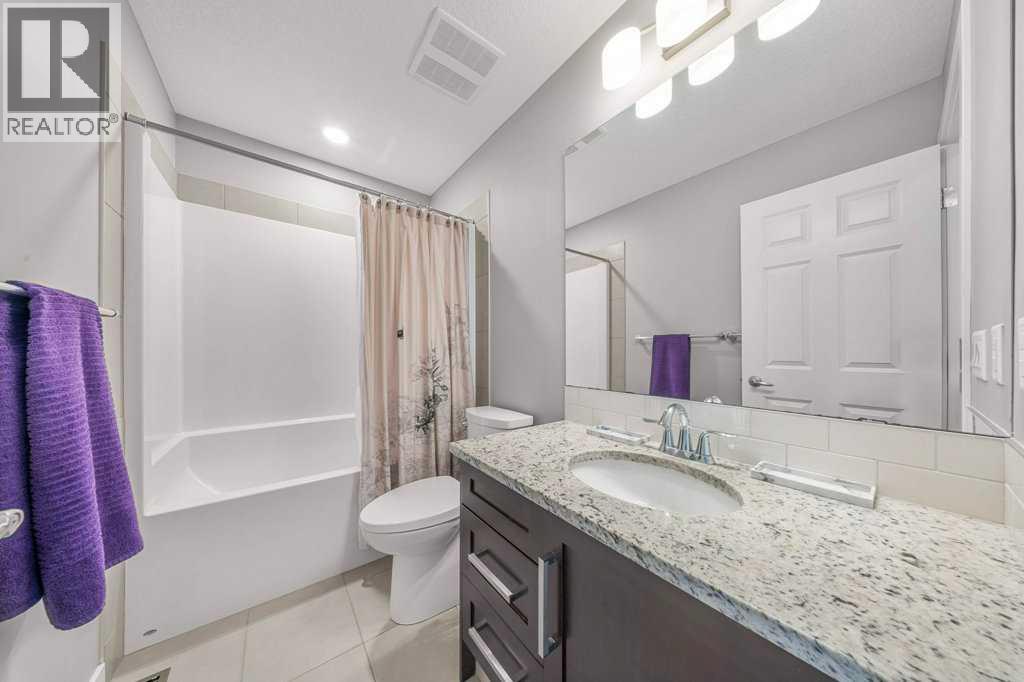
| 4pc Bathroom | Upper Level | 4.92 Ft x 8.50 Ft |
| 5pc Bathroom | Upper Level | 9.33 Ft x 16.25 Ft |
| 4pc Bathroom | Basement | 14.25 Ft x 6.67 Ft |
Location
Data is supplied by Pillar 9 MLS® System. Pillar 9 is the owner of the copyright in its MLS® System. Data is deemed reliable but is not guaranteed accurate by Pillar 9.
The trademarks MLS®, Multiple Listing Service® and the associated logos are owned by The Canadian Real Estate Association (CREA) and identify the quality of services provided by real estate professionals who are members of CREA. Used under license.