Real estate on your terms®
$375,000
active
573 Canals Crossing Southwest
Airdrie
,
AB
T4B4L3
Key Details
- MLS® Number:
- A2336193
- Community:
- Canals
- Building Type:
- Row / Townhouse
- Interior Size:
- 1192 square feet
- Bedrooms:
- 2
- Parking:
- 1
- Parking Features:
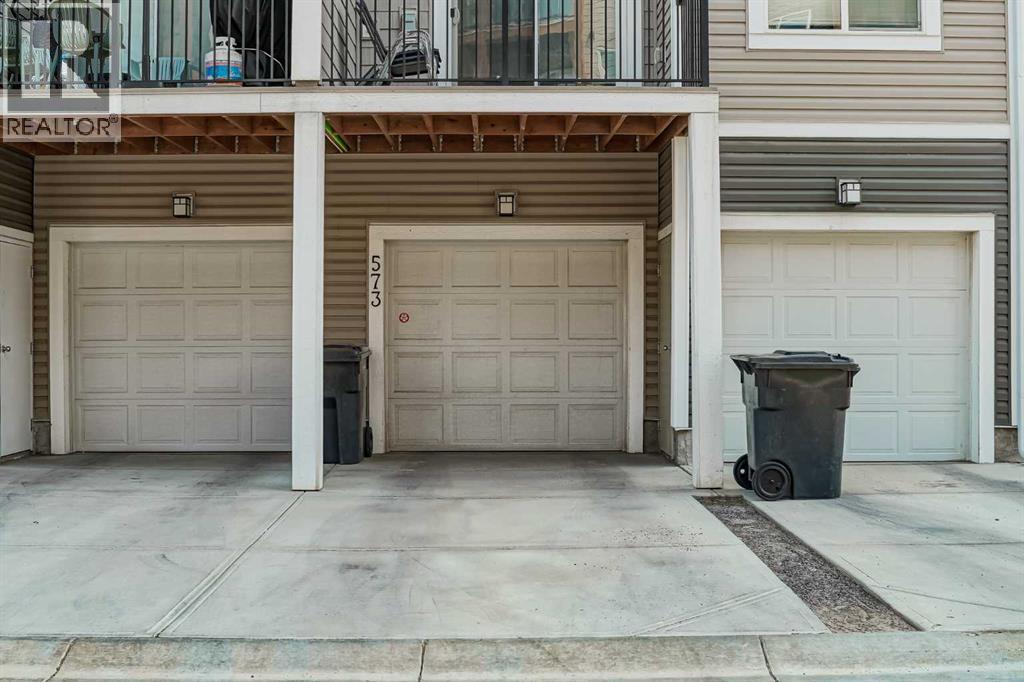
- Attached Garage
- Lot Size:
- 108.0 square meters
- Attached:
- Yes

Property Description
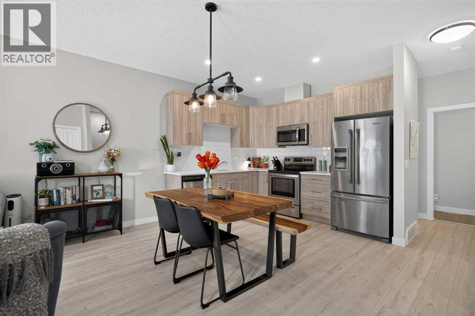
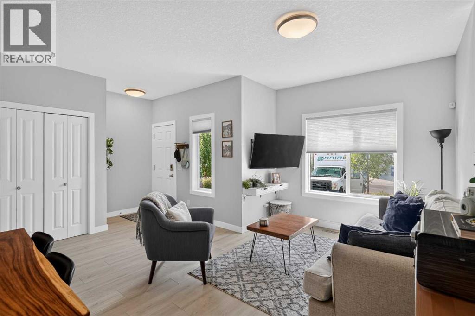
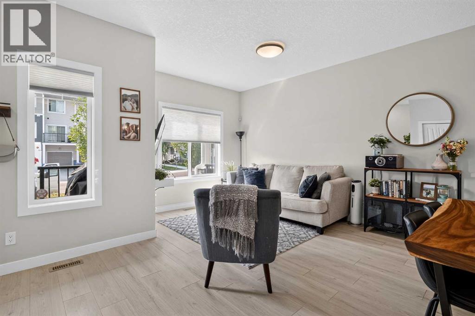
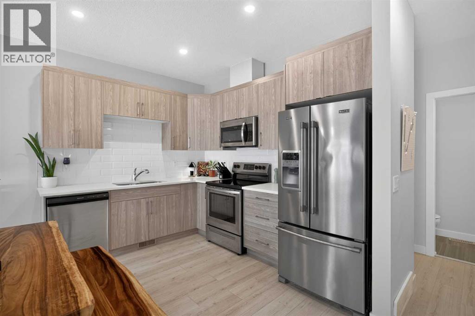
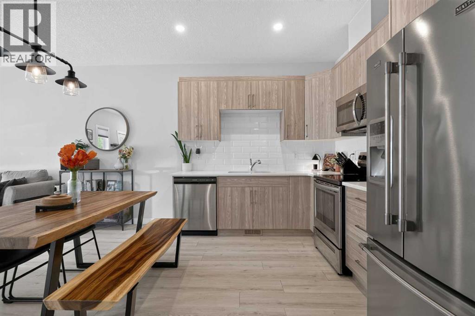
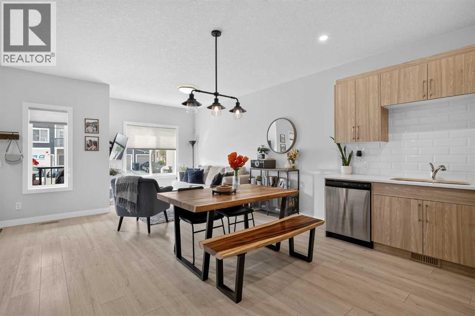
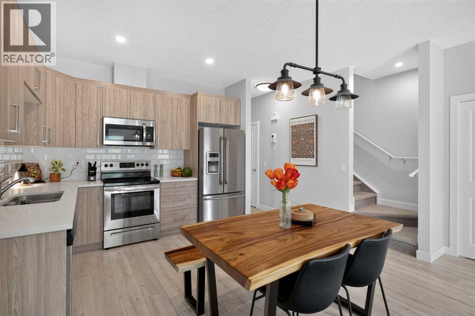

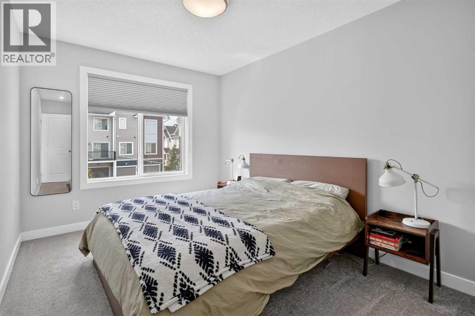
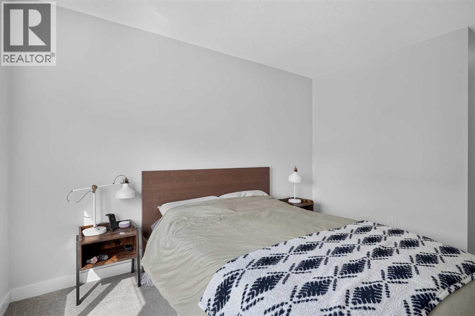
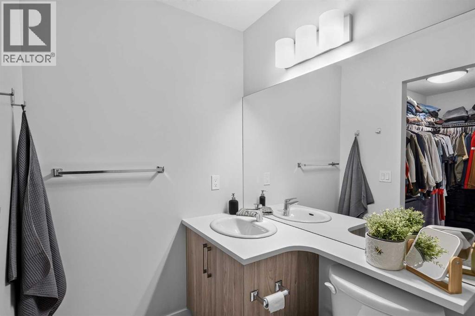
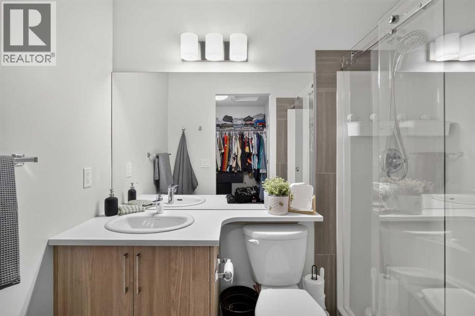
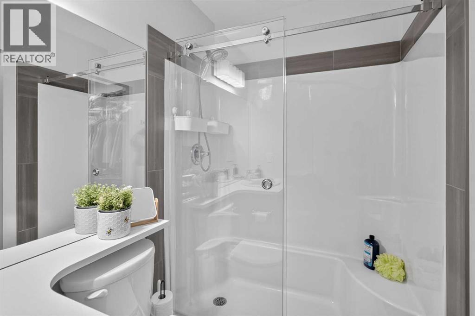

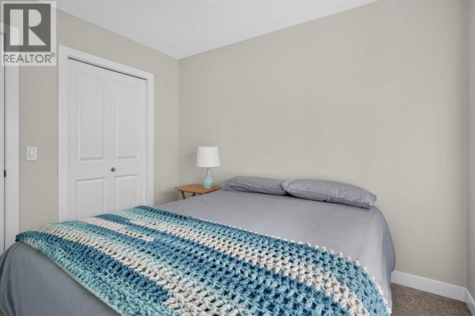
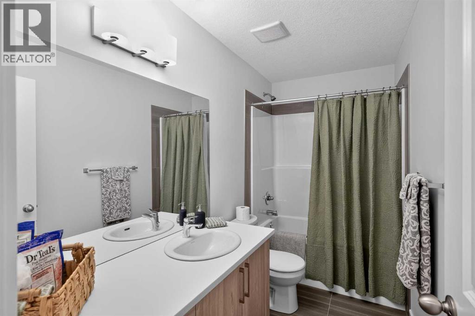
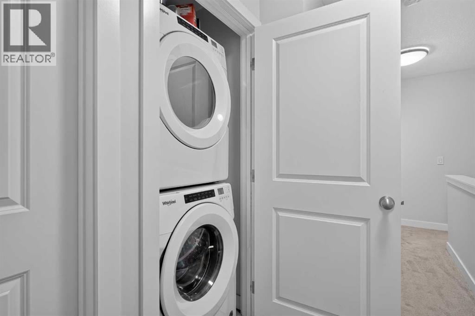
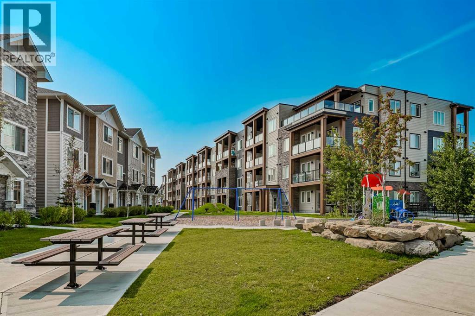
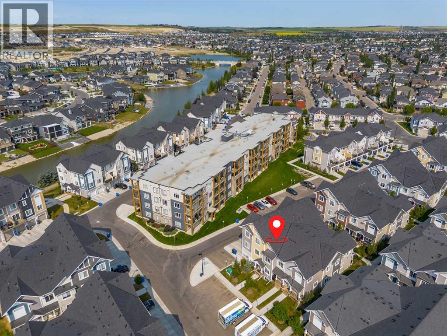
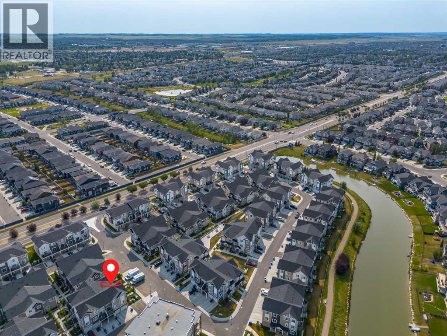
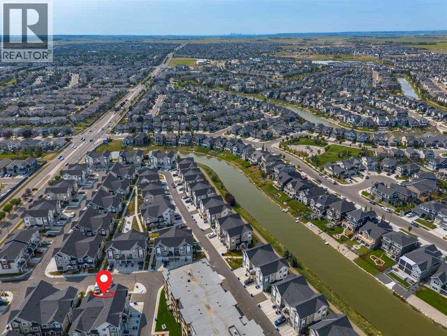
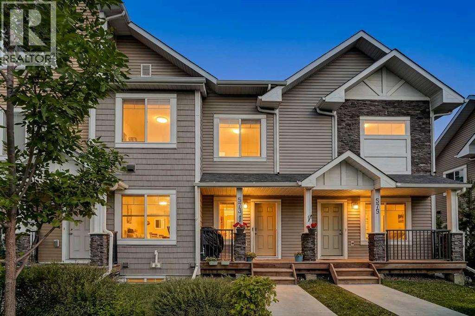
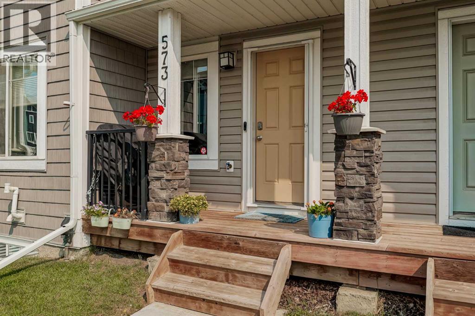
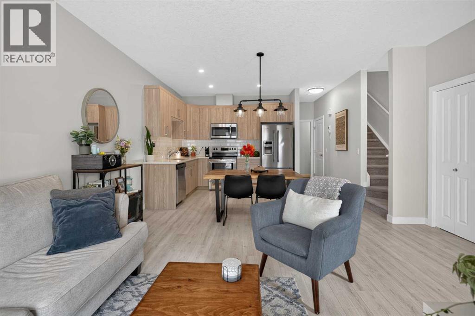
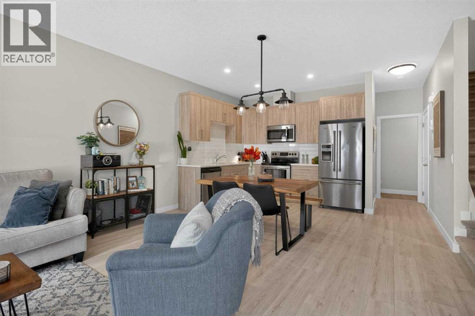
Are you ready for a NEW HOME, but cannot fathom dealing with endless dust, heavy machinery traffic/noise, and awful construction zones around you and the family for 1-2 years? with almost 1200sq of total developed OPEN FLOOR PLAN space, this 2021 townhome shows like NEW and has everything you are looking for. Perfect location in a WELL ESTABLISHED COMMUNITY, directly next to the Canals of SW Airdrie, with easy access to major roadways for expedited commutes; plus parks, schools, and green spaces nearby. Forget about outdated interiors, your new home has the exact fit and finish you have been waiting for: all stainless steel appliances, modern luxury vinyl plank, high ceilings, upgraded built in features, oversized ensuite closet on the primary, upstairs laundry, and more! Did we mention your very own attached single garage too? that is right, it is time you stop worrying about leaving your belongings in your vehicle or scraping snow off the windshield for half the year; your spacious garage has room for a full size vehicle (or truck) plus storage! Boasting 2 bedrooms and 2.5 bathrooms, plus a spacious basement ready for your family's next steps. This unit is the best value in the complex at the time of listing and shows in LIKE NEW CONDITION —all that is missing is you to move in. Call your Realtor and book a showing today! (id:53430)
Building
- Property Type:
- Row / Townhouse
- Building Type:
- Row / Townhouse
- Year Built:
- 2021
- Stories:
- 2.0
- Bedrooms:
- 2
- Bathrooms (total):
- 3.5 (1 half)
- Basement:
- Unfinished, Full
Finished Areas
- Interior Size (Total):
- 1192 square feet
- Above Grade:
- 1192 square feet
Interior
- Flooring:
- Tile, Carpeted, Vinyl Plank
- Appliances:
- Refrigerator, Dishwasher, Stove, Microwave Range Hood Combo, Washer & Dryer
Parking
- Spaces:
- 1
- Features:
- Attached Garage
Lot / Land
- Lot Size:
- 108.0 square meters
- Lot Features:
- Other, Back lane, PVC window, No Smoking Home
Exterior
- Exterior Features:
- Vinyl siding
- Construction:
- Wood frame
- Foundation:
- Poured Concrete
- Fencing:
- Not fenced
Utilities & Mechanical
- Heating:
- Forced air
- Cooling:
- Central air conditioning
Fees & Dates
- Property Taxes:
- $2,657
- Tax Year:
- 2026
- HOA/Condo Fee:
- $269
- Last Modified:
- 08/14/2026 06:50:03 PM
- Status Change:
- 08/14/2026 06:44:32 PM
Association / Ownership
- Fee:
- $269 / Monthly
- Common Interest:
- Condo/Strata
Room Dimensions
| Room | Level | Size |
|---|---|---|
| Other | Main level | 9.33 Ft x 4.67 Ft |
| Living room | Main level | 9.08 Ft x 4.00 Ft |
| Dining room | Main level | 14.00 Ft x 6.92 Ft |
| Kitchen | Main level | 11.08 Ft x 8.50 Ft |
| Other | Main level | 8.33 Ft x 6.58 Ft |
| Primary Bedroom | Upper Level | 12.00 Ft x 9.08 Ft |
| Bedroom | Upper Level | 10.00 Ft x 8.92 Ft |
| Laundry room | Upper Level | 3.00 Ft x 2.92 Ft |
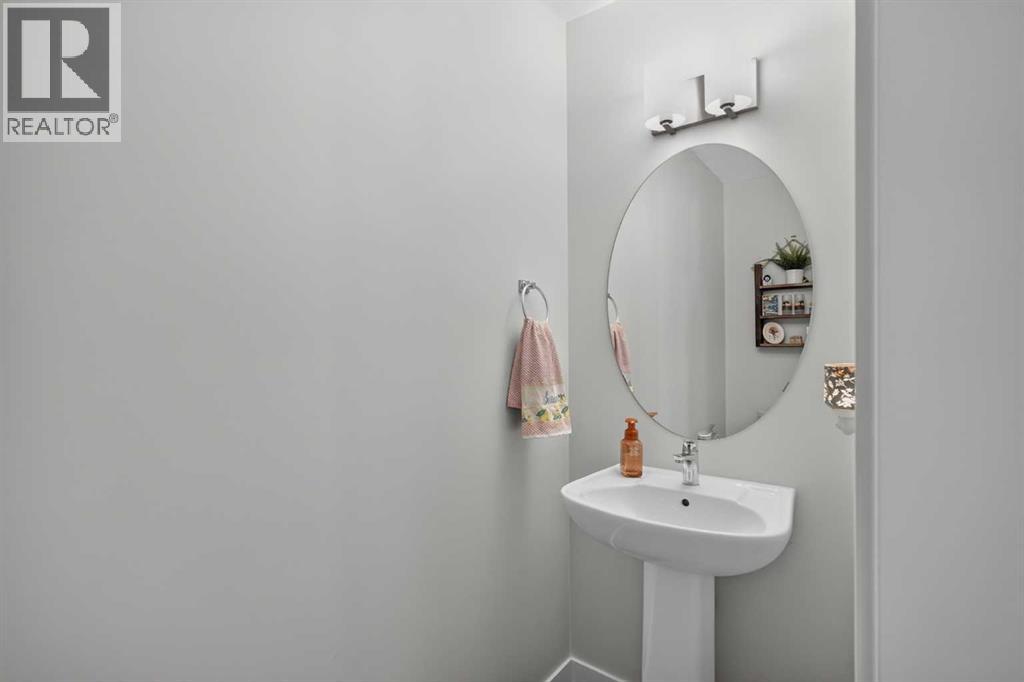
| 2pc Bathroom | Main level | - |
| 4pc Bathroom | Upper Level | - |
| 3pc Bathroom | Upper Level | - |
Location
Data is supplied by Pillar 9 MLS® System. Pillar 9 is the owner of the copyright in its MLS® System. Data is deemed reliable but is not guaranteed accurate by Pillar 9.
The trademarks MLS®, Multiple Listing Service® and the associated logos are owned by The Canadian Real Estate Association (CREA) and identify the quality of services provided by real estate professionals who are members of CREA. Used under license.