Real estate on your terms®
$459,999
active
250 Canals Close Southwest
Airdrie
,
AB
T4B0S4
Key Details
- MLS® Number:
- A2334353
- Community:
- Canals
- Building Type:
- Duplex
- Interior Size:
- 1239 square feet
- Bedrooms:
- 3
- Parking:
- 2
- Parking Features:
- Attached Garage
- Lot Size:
- 3123.0 square feet
- Attached:
- Yes

Property Description
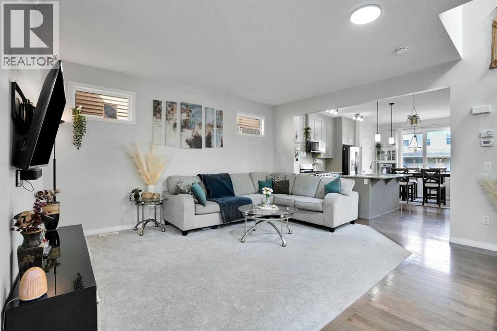
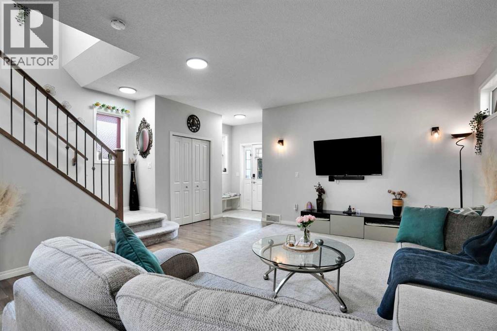
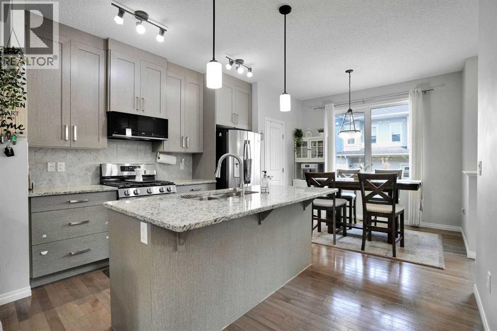
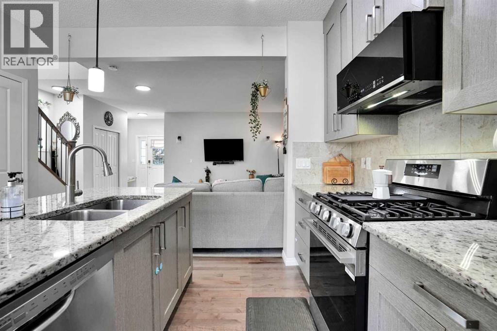
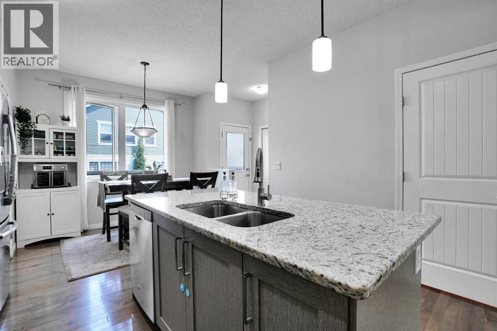
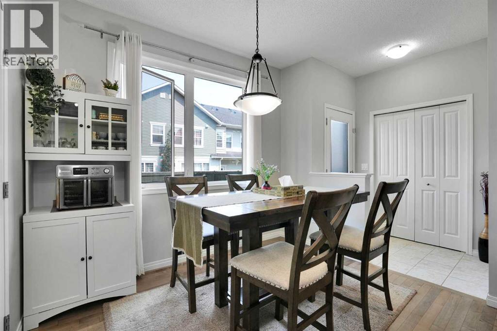
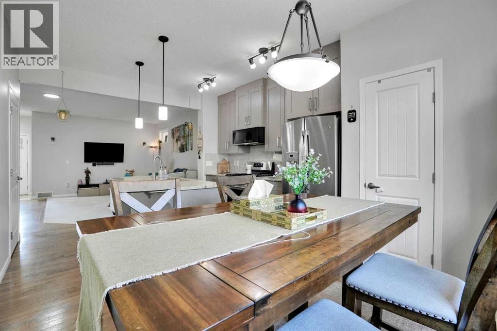
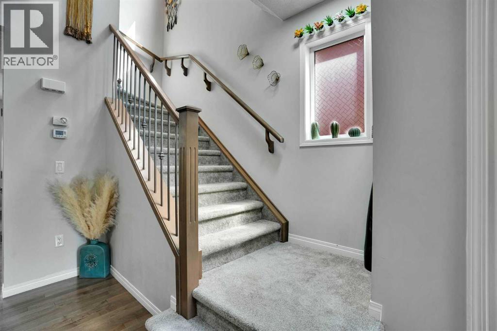
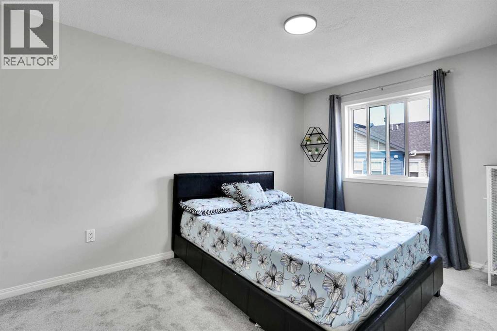
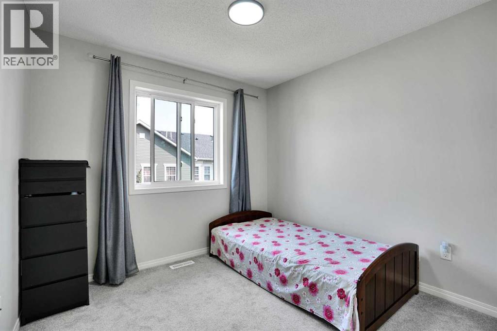
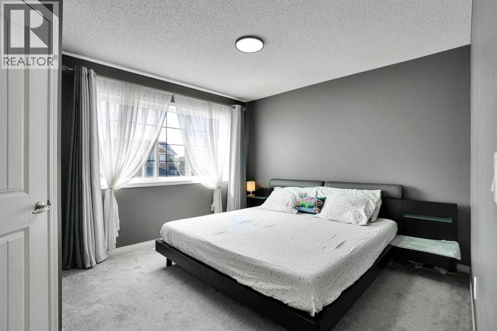
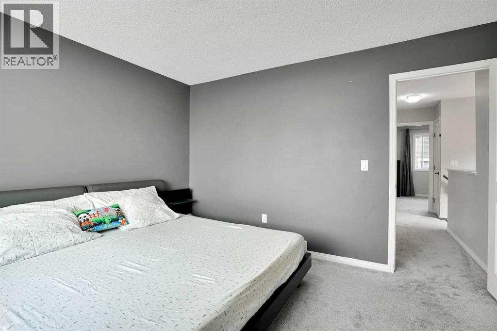
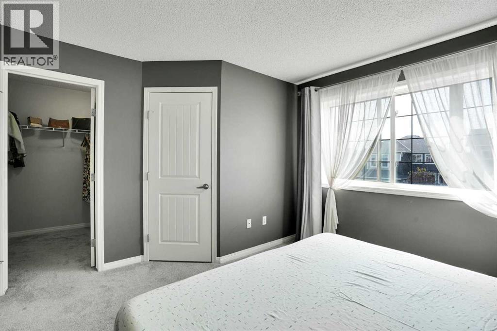
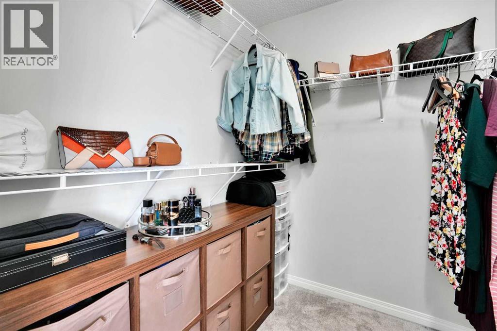
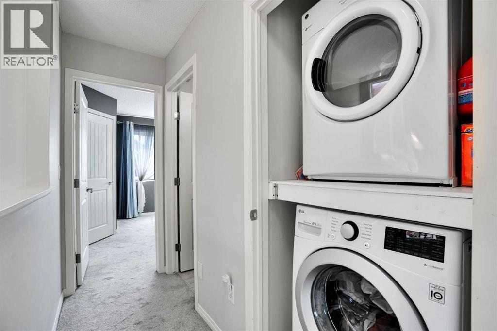
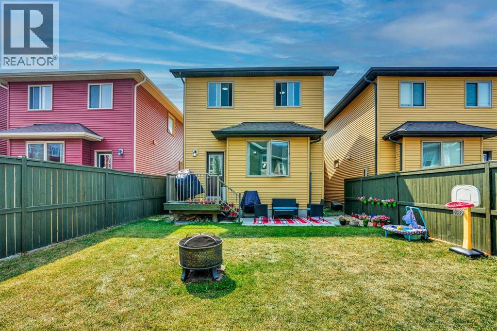
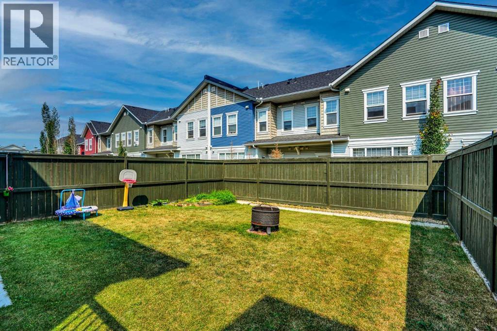
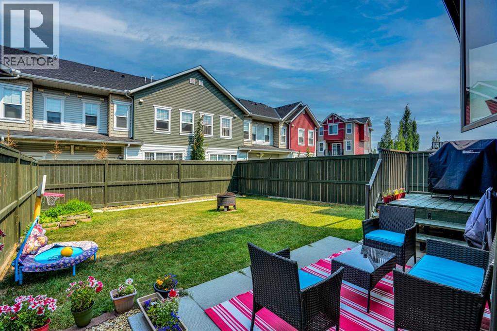
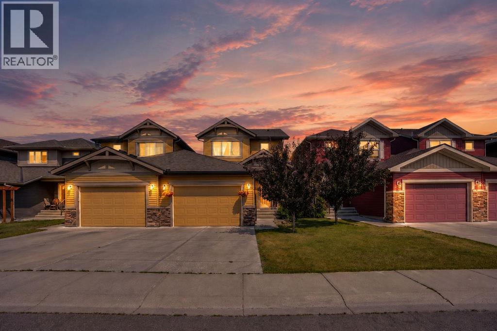
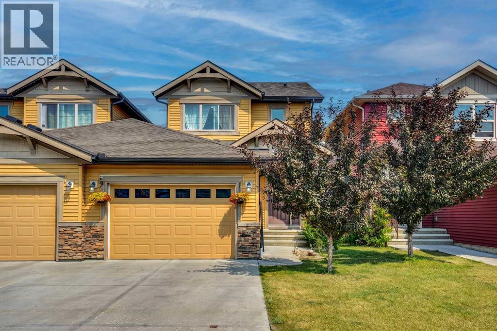
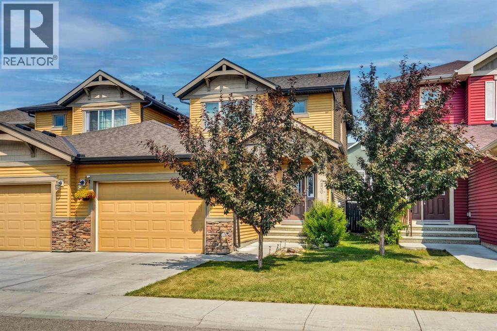
Beautifully updated family home in the heart of the Canals offering a blend of space, comfort and convenience..This property offers a spacious modern layout with a generous inviting living area perfect for everyday living and entertaining.Upstairs you will find well-sized bedrooms including a generous sized master bedroom , large walk in closet and ensuite .The laundry is conveniently located upstairs.The backyard is fully landscaped with plenty of room to relax during your warm summer evenings .Located on a quiet street and steps away from the park, schools and pathways. This beautiful home comes with an over-sized single attached garage. Please note although the home is identified as a semi-detached the structure past the garage is independently separated from the neighbouring property providing the same privacy and independence you'd expect from a detached home , all this and more for the price of a semi-detached!! (id:53430)
Building
- Property Type:
- Duplex
- Building Type:
- Duplex
- Year Built:
- 2013
- Stories:
- 2.0
- Bedrooms:
- 3
- Bathrooms (total):
- 3.5 (1 half)
- Basement:
- Unfinished, Full
Finished Areas
- Interior Size (Total):
- 1239 square feet
- Above Grade:
- 1239 square feet
Interior
- Flooring:
- Carpeted, Ceramic Tile
- Appliances:
- Refrigerator, Range - Gas, Dishwasher, Microwave
Parking
- Spaces:
- 2
- Features:
- Attached Garage
Lot / Land
- Lot Size:
- 3123.0 square feet
- Frontage:
- 8.54 meters
- Lot Features:
- No Smoking Home
Exterior
- Exterior Features:
- Vinyl siding
- Foundation:
- Poured Concrete
- Fencing:
- Fence
Utilities & Mechanical
- Heating:
- Forced air, Natural gas
- Cooling:
- None
Fees & Dates
- Property Taxes:
- $3,415
- Tax Year:
- 2026
- Last Modified:
- 08/14/2026 01:30:01 AM
- Status Change:
- 08/14/2026 01:23:50 AM
Association / Ownership
- Common Interest:
- Freehold
Room Dimensions
| Room | Level | Size |
|---|---|---|
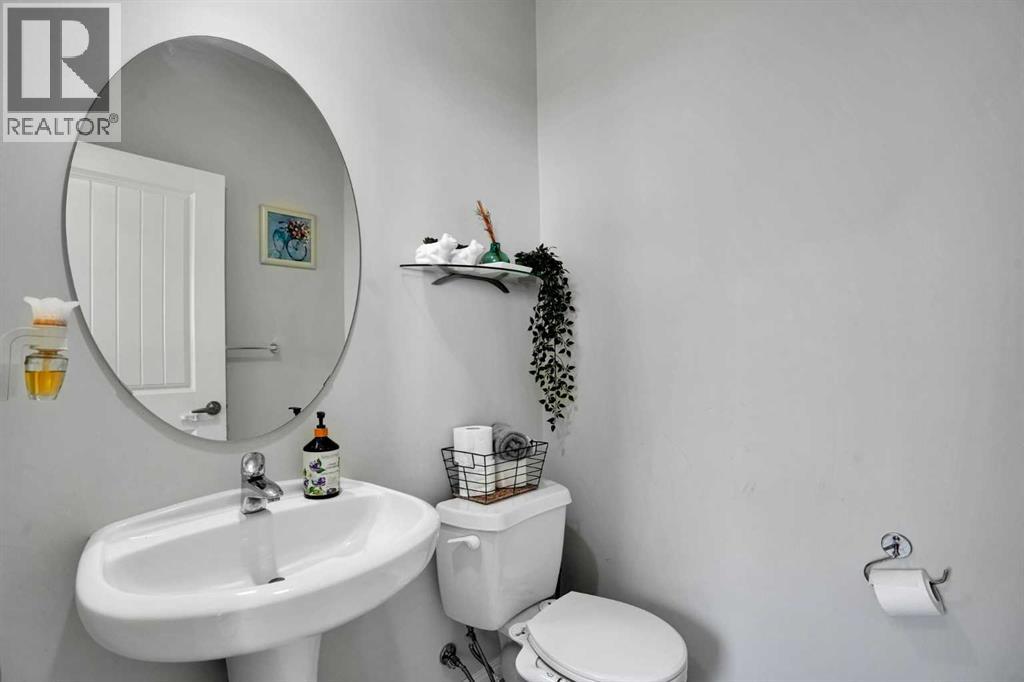
| 2pc Bathroom | Main level | 4.83 Ft x 4.92 Ft |
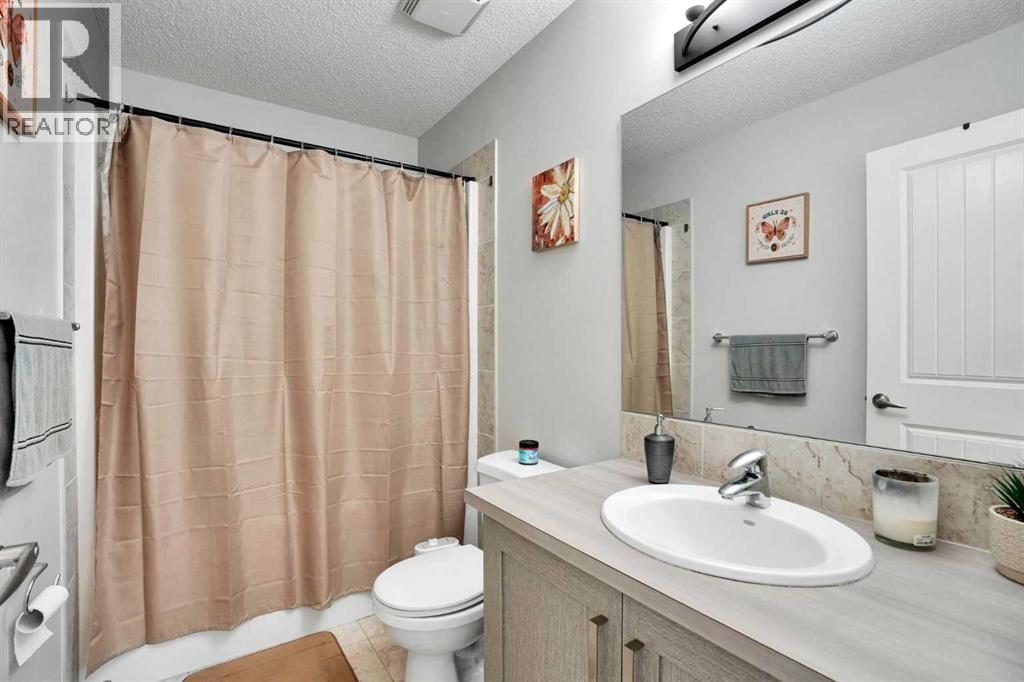
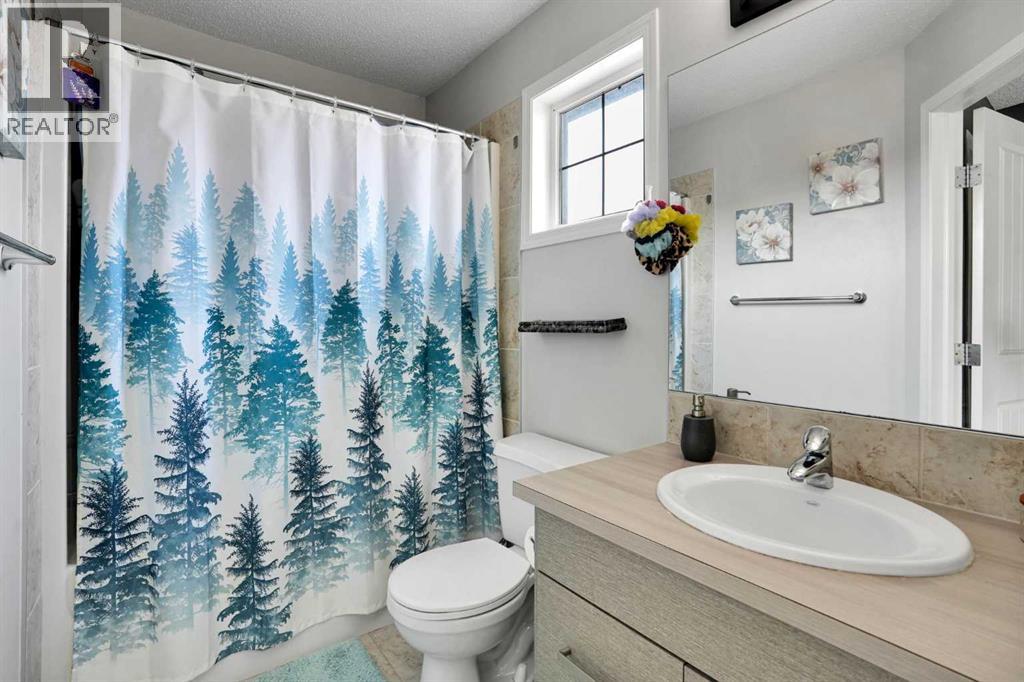
| 4pc Bathroom | Second level | 5.00 Ft x 8.92 Ft |
| 4pc Bathroom | Second level | 5.08 Ft x 8.50 Ft |
| Dining room | Main level | 8.00 Ft x 12.75 Ft |
| Kitchen | Main level | 8.58 Ft x 12.33 Ft |
| Bedroom | Second level | 9.17 Ft x 9.50 Ft |
| Bedroom | Second level | 13.67 Ft x 9.25 Ft |
| Primary Bedroom | Second level | 11.00 Ft x 12.33 Ft |
Location
Data is supplied by Pillar 9 MLS® System. Pillar 9 is the owner of the copyright in its MLS® System. Data is deemed reliable but is not guaranteed accurate by Pillar 9.
The trademarks MLS®, Multiple Listing Service® and the associated logos are owned by The Canadian Real Estate Association (CREA) and identify the quality of services provided by real estate professionals who are members of CREA. Used under license.