Real estate on your terms®
$635,000
active
134 Channelside Cove Southwest
Airdrie
,
AB
T4B3J1
Key Details
- MLS® Number:
- A2332776
- Community:
- Canals
- Building Type:
- House
- Interior Size:
- 2191 square feet
- Bedrooms:
- 5
- Parking:
- 4
- Parking Features:
- Attached Garage
- Lot Size:
- 747.0 square meters

Property Description
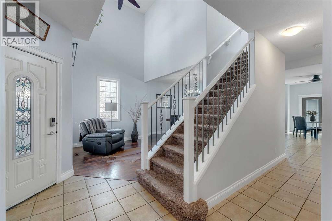
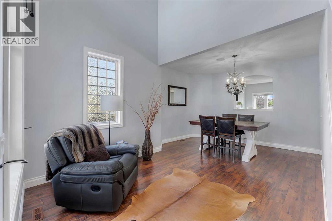
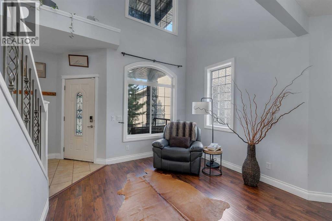
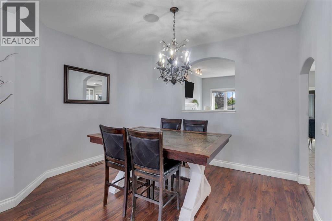
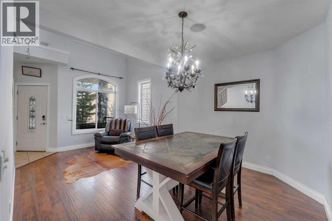
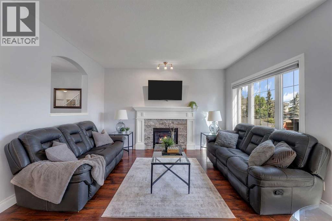
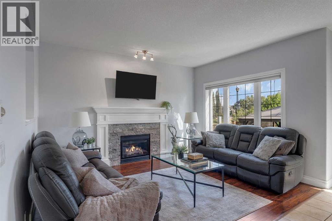
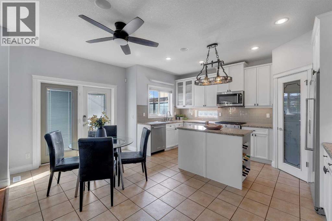
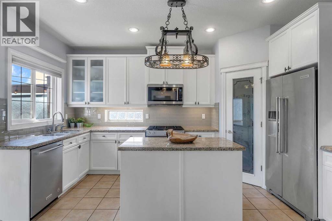
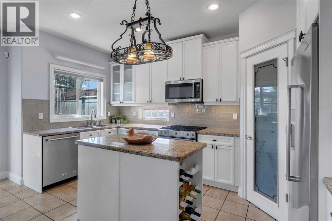
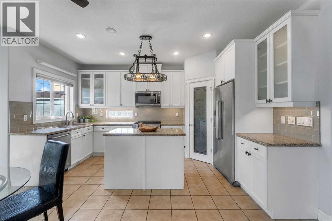
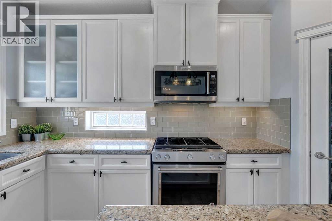
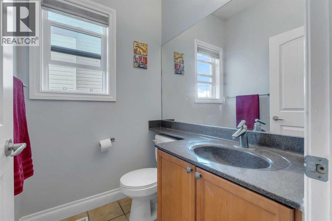
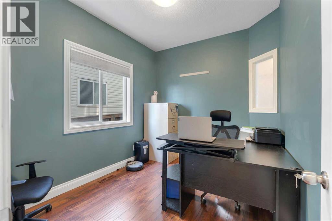
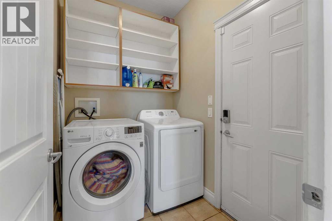
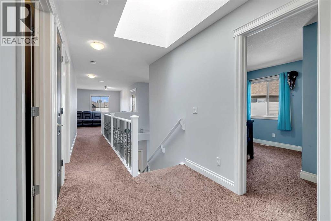
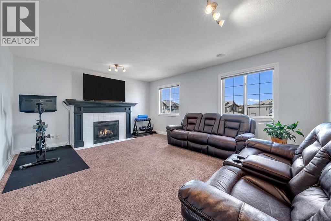
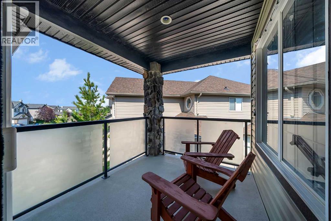
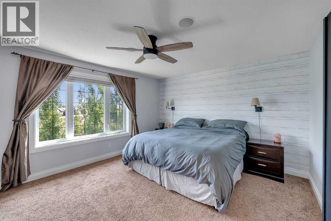
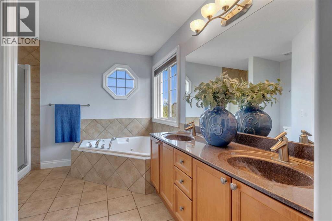
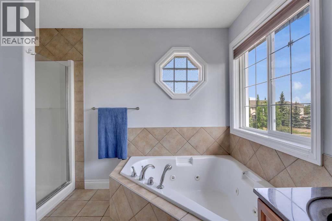
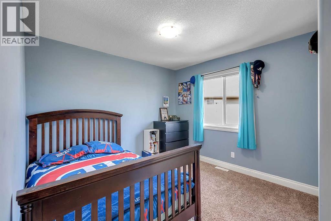
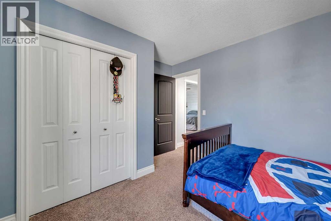
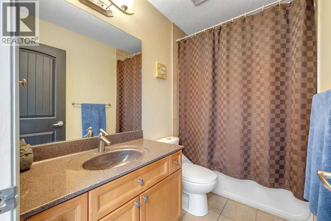
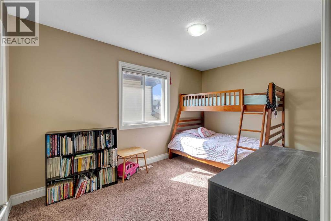
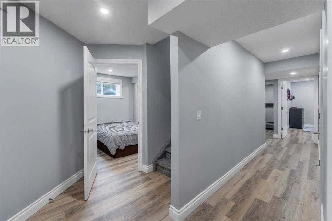
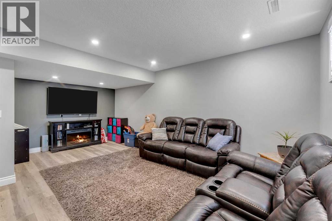
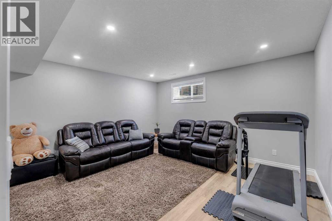
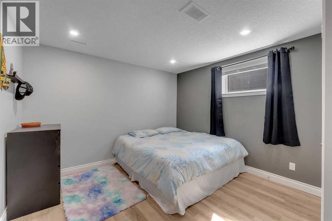
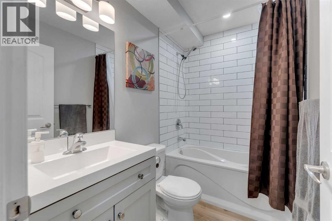
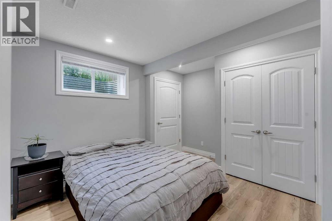
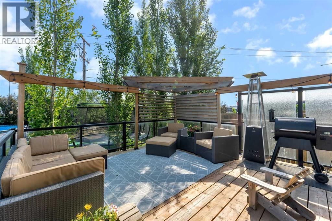
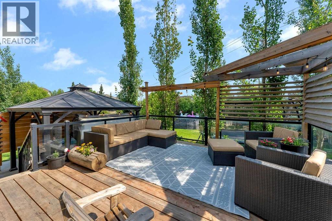
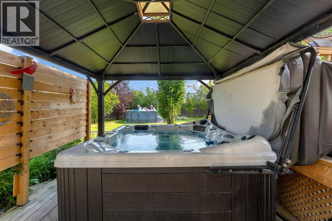
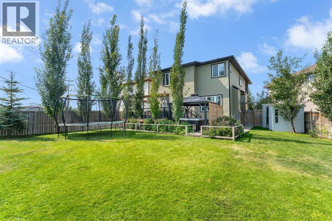
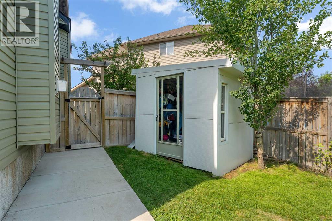
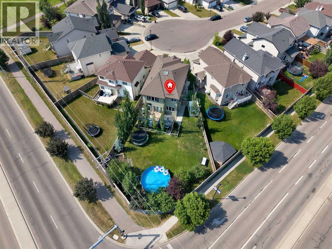
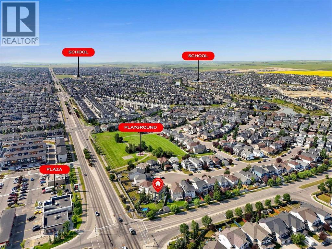
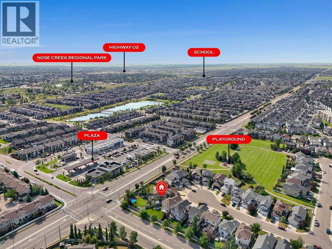
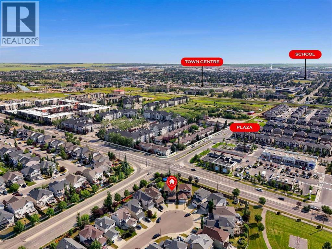
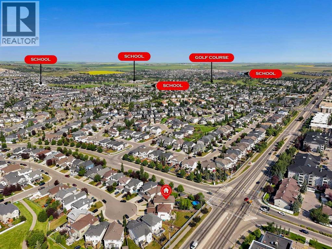
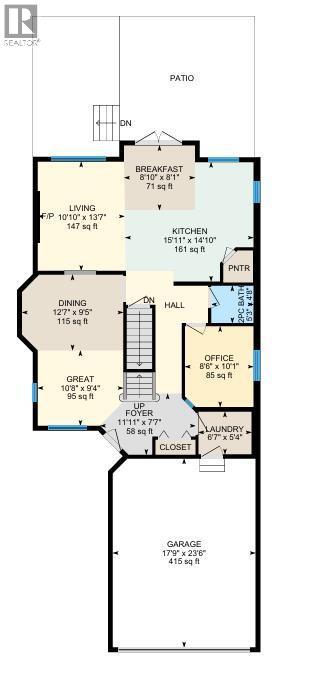
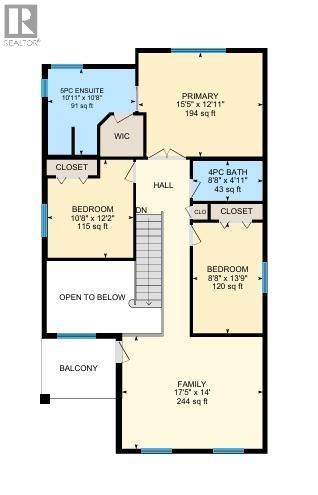
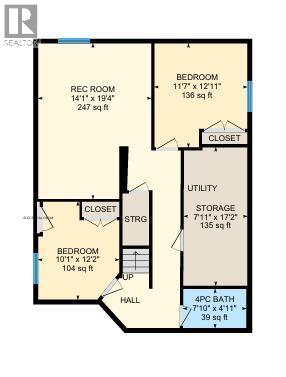
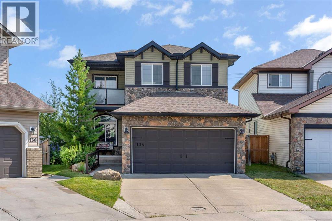
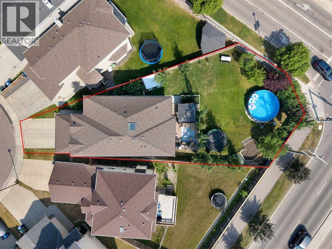
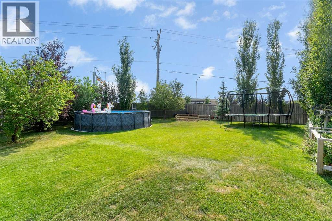
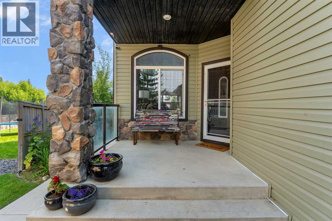
Are you a sports family that wants to build a rink in your yard or have room for a swimming pool, trampoline, hot tub and space still to play soccer? If so, then look no further, this pie-shaped 8040 square foot yard is incomparable. Fully landscaped with mature trees, you’ll love the privacy of your very own park-like backyard. Located on a cul-de-sac, it’s a great place for kids to play safely. Walking inside, you’ll appreciate the grand foyer and abundance of light entering the home. The front living area is a great spot to read and keep an eye on the kids out front, with a formal dining area for large family gatherings. The kitchen has an updated tiled backsplash, a window overlooking the yard, a large pantry and a central island for prep space. The dining nook suits more casual meals and the adjoining living room features a cozy gas fireplace. A main floor office, laundry and a 2 piece bath complete this level. Upstairs, the front bonus room has a covered deck off of it for morning coffees. The primary suite is warm and inviting with a walk-in closet and a 5 piece ensuite. Two additional bedrooms and a 4 piece bath round out the upper level. The basement is FULLY FINISHED with permits. Modern vinyl plank floors, a large rec room, a 4 piece bathroom and TWO additional bedrooms add an abundance of living space. This is a great central Airdrie location, close to schools, shopping and transit. (id:53430)
Building
- Property Type:
- House
- Building Type:
- House
- Year Built:
- 2006
- Stories:
- 2.0
- Bedrooms:
- 5
- Bathrooms (total):
- 4.5 (1 half)
- Basement:
- Finished, Full
Finished Areas
- Interior Size (Total):
- 2191 square feet
- Above Grade:
- 2191 square feet
Interior
- Flooring:
- Laminate, Carpeted, Ceramic Tile, Vinyl Plank
- Appliances:
- Washer, Refrigerator, Gas stove(s), Dishwasher, Dryer, Microwave Range Hood Combo, Window Coverings, Garage door opener
Parking
- Spaces:
- 4
- Features:
- Attached Garage
Lot / Land
- Lot Size:
- 747.0 square meters
- Frontage:
- 6.17 meters
- Lot Features:
- Cul-de-sac
Exterior
- Exterior Features:
- Stone, Vinyl siding
- Construction:
- Wood frame
- Foundation:
- Poured Concrete
- Fencing:
- Fence
Utilities & Mechanical
- Heating:
- Forced air
- Cooling:
- None
Comfort & Security
- Fireplace(s):
- 2
Fees & Dates
- Property Taxes:
- $5,212
- Tax Year:
- 2026
- Last Modified:
- 08/04/2026 04:20:04 PM
- Status Change:
- 08/04/2026 04:18:04 PM
Association / Ownership
- Common Interest:
- Freehold
Room Dimensions
| Room | Level | Size |
|---|---|---|
| 2pc Bathroom | Main level | 4.67 Ft x 5.25 Ft |
| Breakfast | Main level | 8.08 Ft x 8.83 Ft |
| Dining room | Main level | 9.42 Ft x 12.58 Ft |
| Foyer | Main level | 7.58 Ft x 11.92 Ft |
| Great room | Main level | 9.33 Ft x 10.67 Ft |
| Kitchen | Main level | 14.83 Ft x 15.92 Ft |
| Laundry room | Main level | 5.33 Ft x 6.58 Ft |
| Living room | Main level | 13.58 Ft x 10.83 Ft |
| Office | Main level | 10.08 Ft x 8.50 Ft |
| 4pc Bathroom | Upper Level | 4.92 Ft x 8.67 Ft |
| 5pc Bathroom | Upper Level | 10.67 Ft x 10.92 Ft |
| Bedroom | Upper Level | 13.75 Ft x 8.67 Ft |
| Bedroom | Upper Level | 12.17 Ft x 10.67 Ft |
| Family room | Upper Level | 14.00 Ft x 17.42 Ft |
| Primary Bedroom | Upper Level | 12.92 Ft x 15.42 Ft |
| 4pc Bathroom | Basement | 4.92 Ft x 7.83 Ft |
| Bedroom | Basement | 12.17 Ft x 10.08 Ft |
| Bedroom | Basement | 12.92 Ft x 11.58 Ft |
| Recreational, Games room | Basement | 19.33 Ft x 14.08 Ft |
| Storage | Basement | 17.17 Ft x 7.92 Ft |
Location
Data is supplied by Pillar 9 MLS® System. Pillar 9 is the owner of the copyright in its MLS® System. Data is deemed reliable but is not guaranteed accurate by Pillar 9.
The trademarks MLS®, Multiple Listing Service® and the associated logos are owned by The Canadian Real Estate Association (CREA) and identify the quality of services provided by real estate professionals who are members of CREA. Used under license.