Real estate on your terms®
$385,000
active
450 Canals Crossing Southwest
Airdrie
,
AB
T4B4L3
Key Details
- MLS® Number:
- A2327110
- Community:
- Canals
- Building Type:
- Row / Townhouse
- Interior Size:
- 1511 square feet
- Bedrooms:
- 3
- Parking:
- 1
- Parking Features:
- Attached Garage
- Lot Size:
- 113.0 square meters
- Attached:
- Yes

Property Description
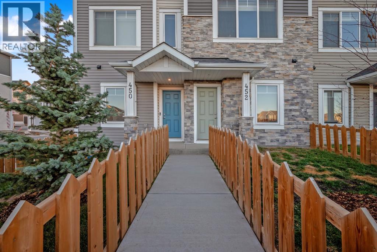
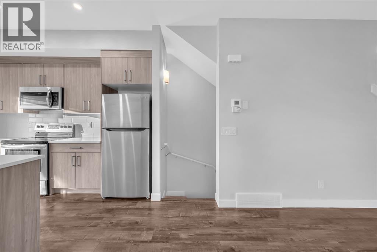
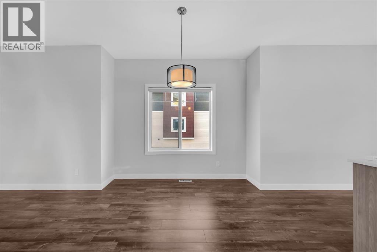
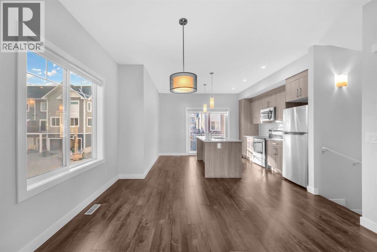
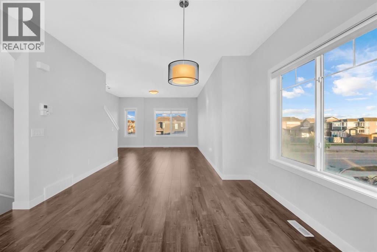
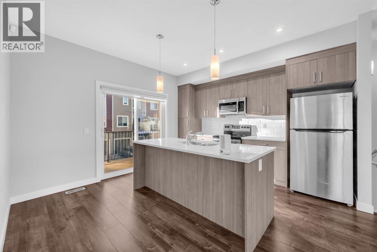
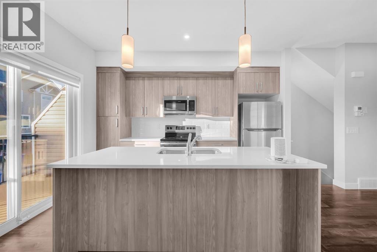
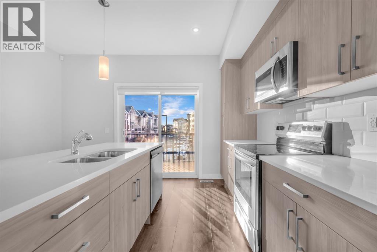
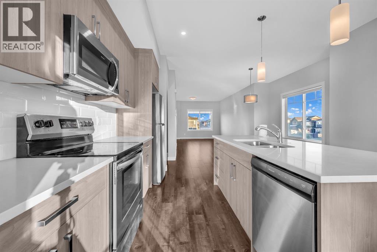
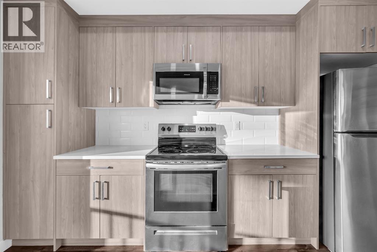
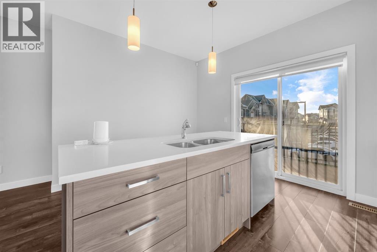
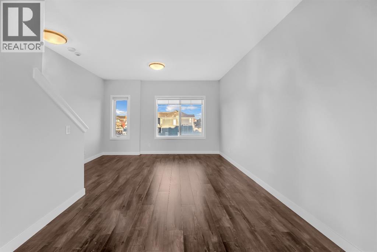
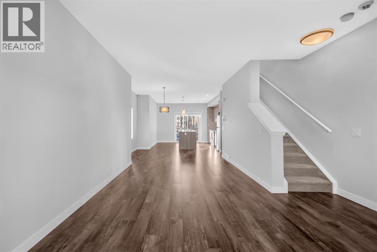
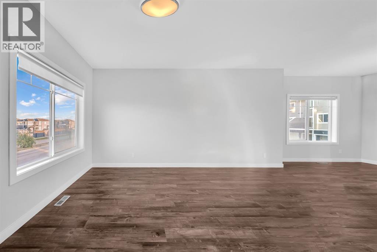
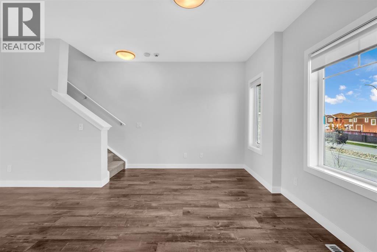
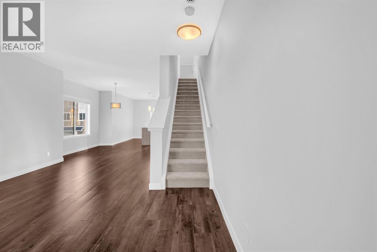
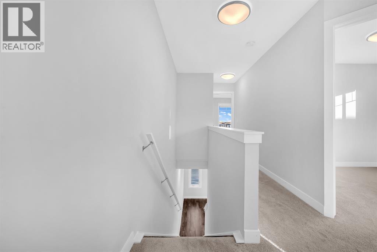
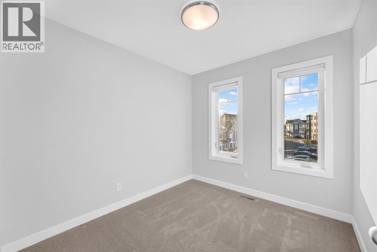
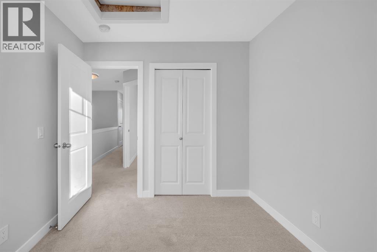
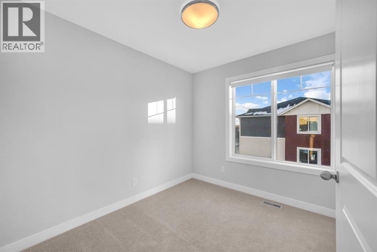
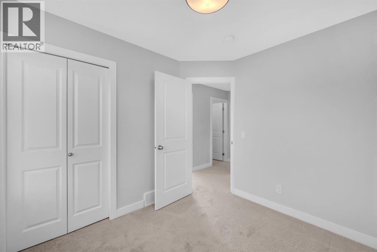
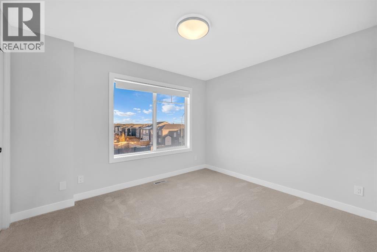
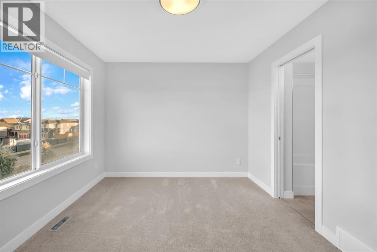
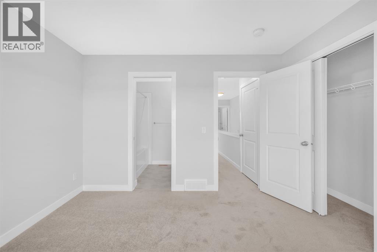
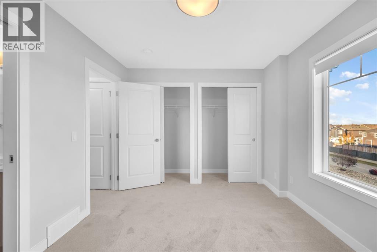
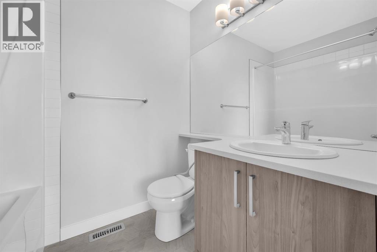
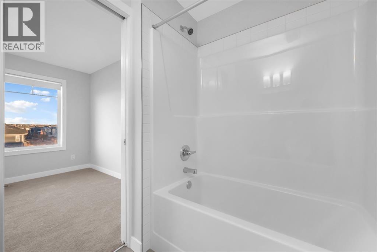
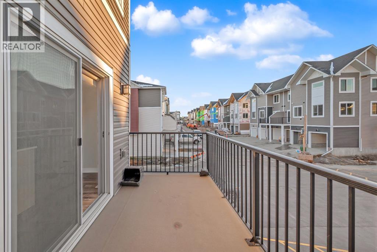
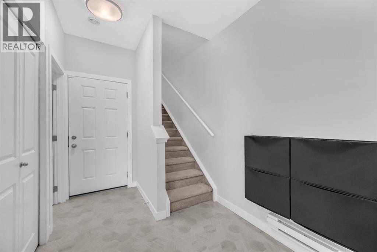
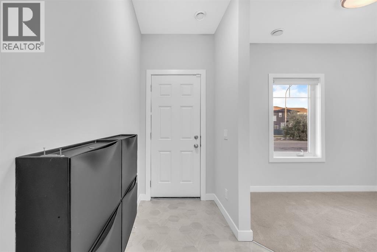
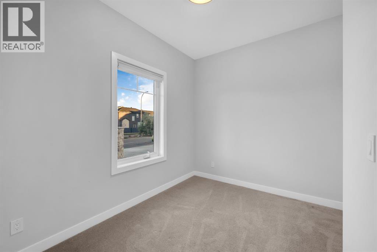
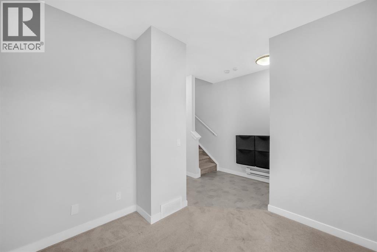
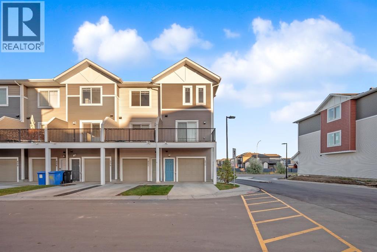
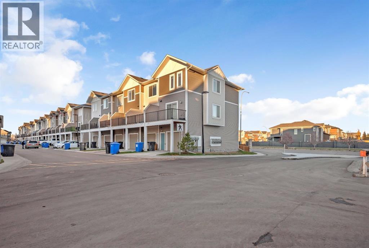
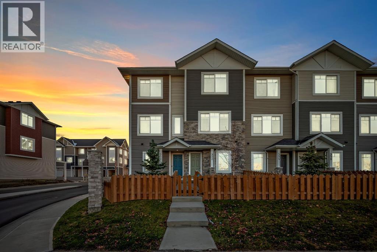
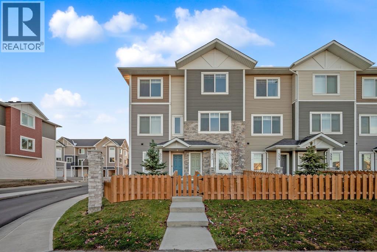
Welcome to this beautifully maintained corner-unit townhouse in the sought-after Canals community of Airdrie. Built in 2022, this modern home offers over 1,500 sq. ft. of thoughtfully designed living space, combining style, comfort, and functionality. Step inside to a bright and inviting open-concept layout, where large windows fill the home with natural light. The entry level features a versatile den, perfect for a home office, study area, fitness space, or additional flex room to suit your lifestyle. The main living area is ideal for both everyday living and entertaining, featuring a contemporary kitchen with modern appliances, a spacious central island, ample cabinetry, and seamless flow into the dining and living spaces. Upstairs, you'll find three generously sized bedrooms, including a relaxing primary retreat complete with a private ensuite bathroom. Additional highlights include an attached garage, stylish finishes throughout, and low-maintenance townhouse living. Ideally situated near parks, scenic pathways, schools, shopping, and everyday amenities, this home offers the perfect blend of convenience and community in one of Airdrie's most desirable neighbourhoods. Please note that some interior walls will benefit from repainting, as previous tenant touch-up work did not achieve a consistent colour match. This cosmetic update has been taken into consideration in the home's pricing, presenting a great opportunity for buyers to add their own finishing touches and build equity. Don't miss the opportunity to make this move-in-ready home your own. (id:53430)
Building
- Property Type:
- Row / Townhouse
- Building Type:
- Row / Townhouse
- Year Built:
- 2022
- Stories:
- 3.0
- Bedrooms:
- 3
- Bathrooms (total):
- 3.5 (1 half)
- Basement:
- None
Finished Areas
- Interior Size (Total):
- 1511 square feet
- Above Grade:
- 1511 square feet
Interior
- Flooring:
- Vinyl Plank
- Appliances:
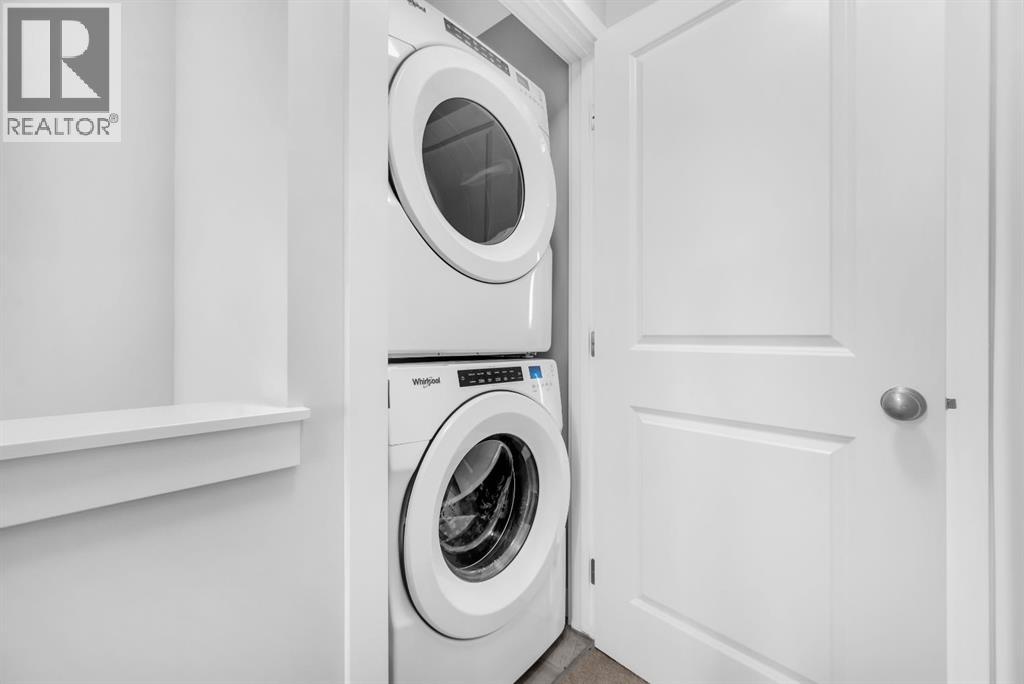
- Refrigerator, Range - Electric, Dishwasher, Microwave Range Hood Combo, Washer/Dryer Stack-Up
Parking
- Spaces:
- 1
- Features:
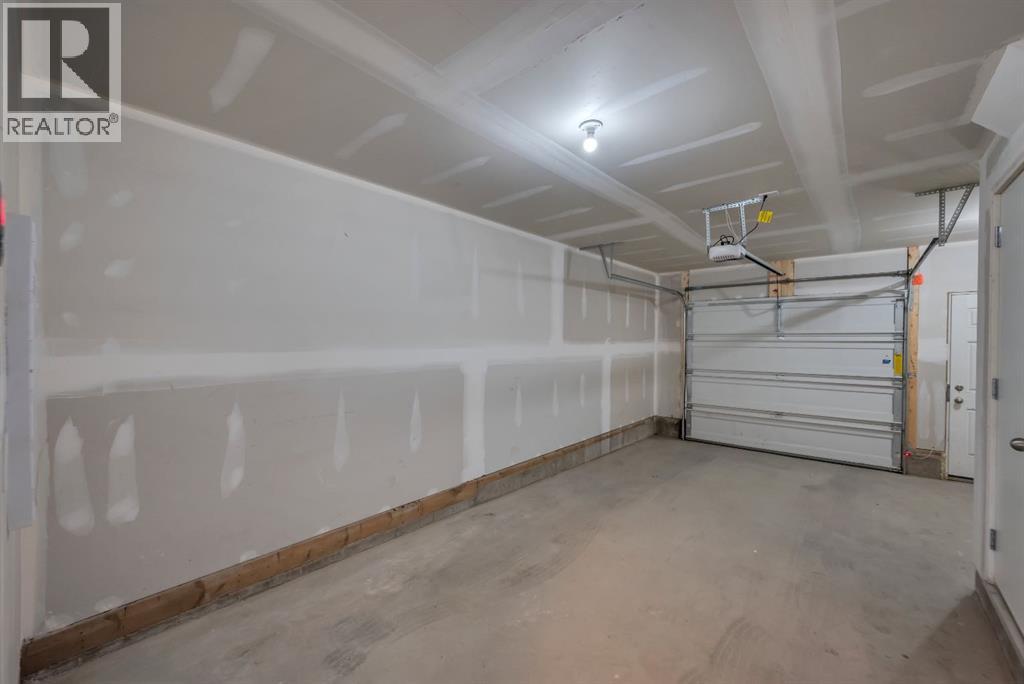
- Attached Garage
Lot / Land
- Lot Size:
- 113.0 square meters
- Frontage:
- 4.79 meters
- Lot Features:
- See remarks, Other, No Smoking Home
Exterior
- Exterior Features:
- Vinyl siding
- Construction:
- Wood frame
- Foundation:
- Poured Concrete
- Fencing:
- Fence
Utilities & Mechanical
- Heating:
- Central heating
- Cooling:
- None
Fees & Dates
- Property Taxes:
- $2,550
- Tax Year:
- 2025
- HOA/Condo Fee:
- $371
- Last Modified:
- 07/21/2026 05:20:01 AM
- Status Change:
- 07/21/2026 05:17:49 AM
Association / Ownership
- Fee:
- $371 / Monthly
- Common Interest:
- Freehold
Room Dimensions
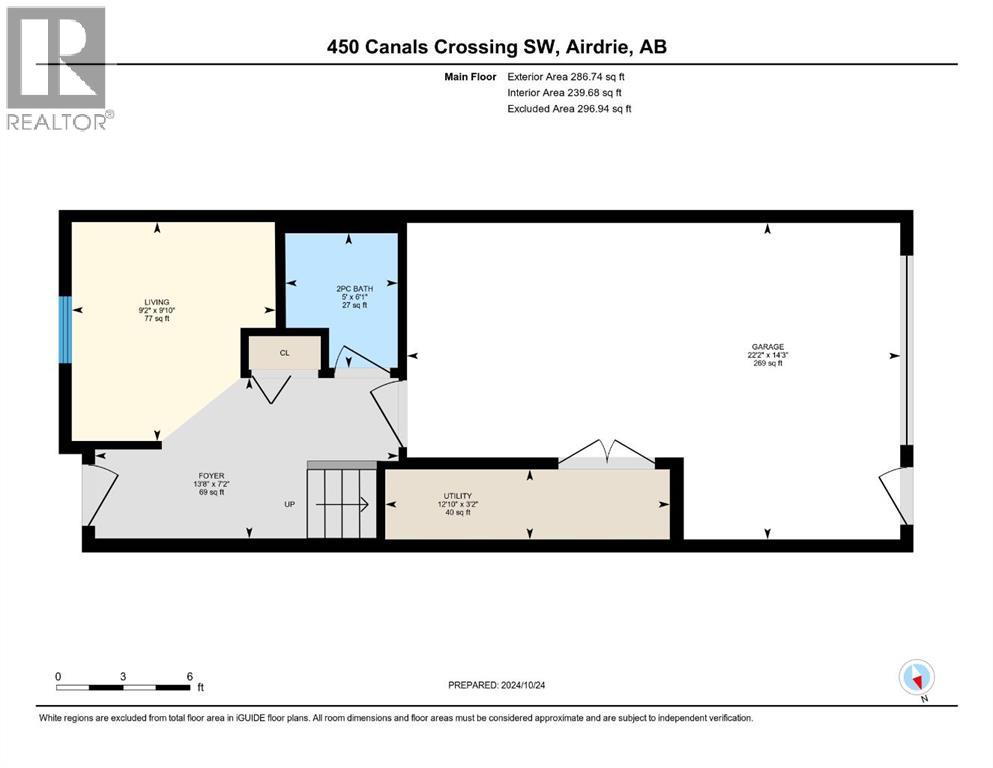
| Room | Level | Size |
|---|---|---|
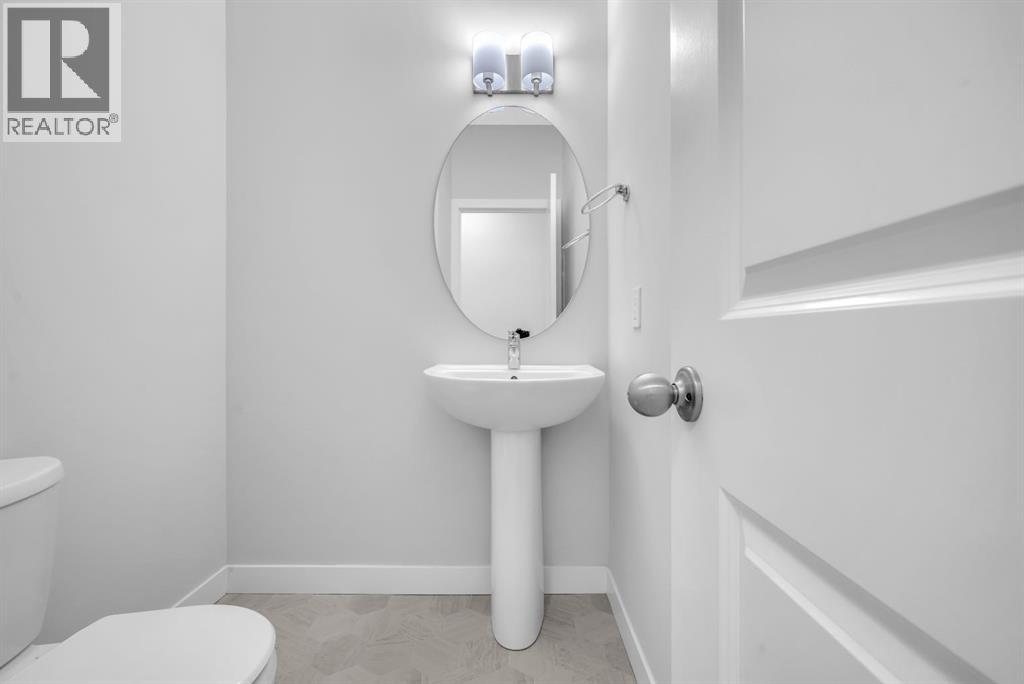
| 2pc Bathroom | Main level | 5.00 Ft x 6.08 Ft |
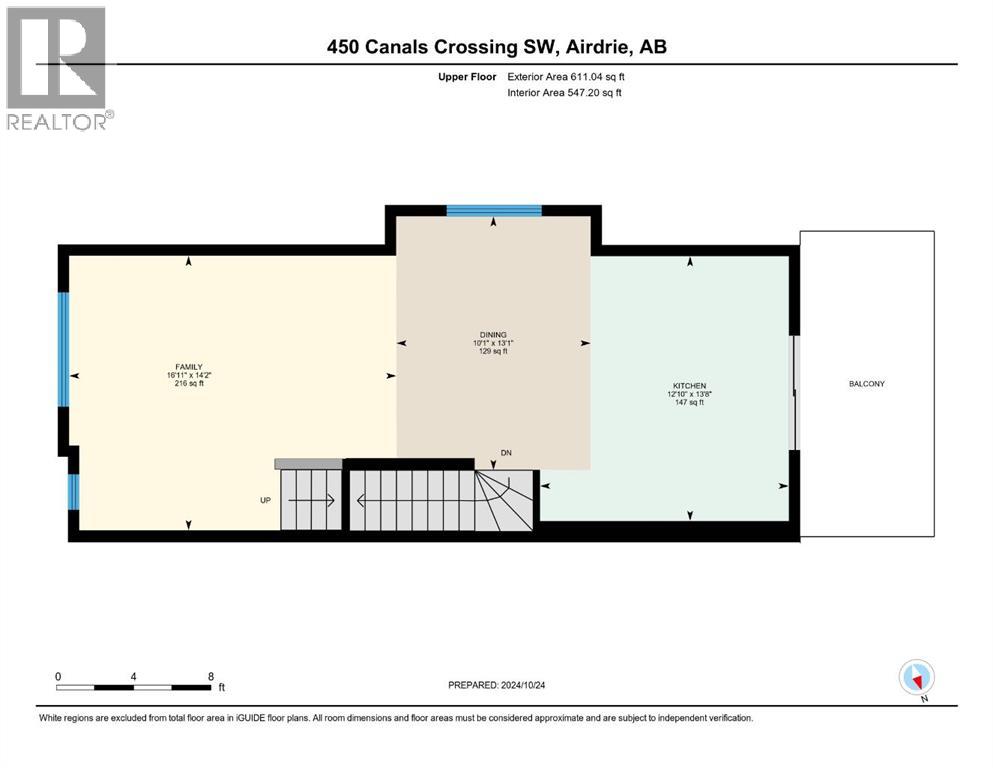
| Dining room | Second level | 10.08 Ft x 13.08 Ft |
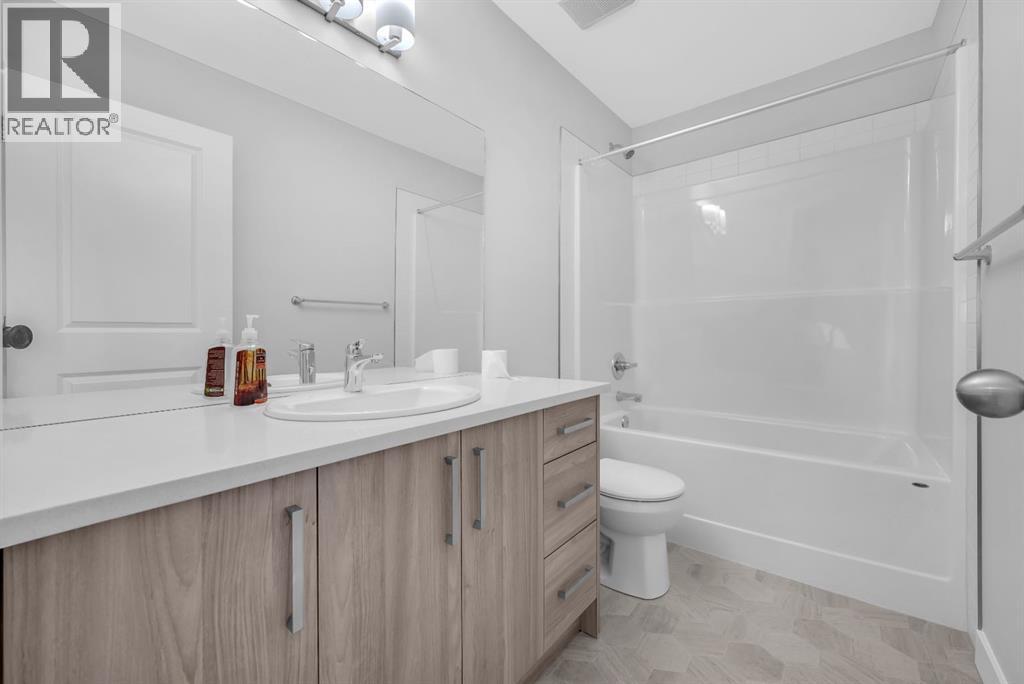
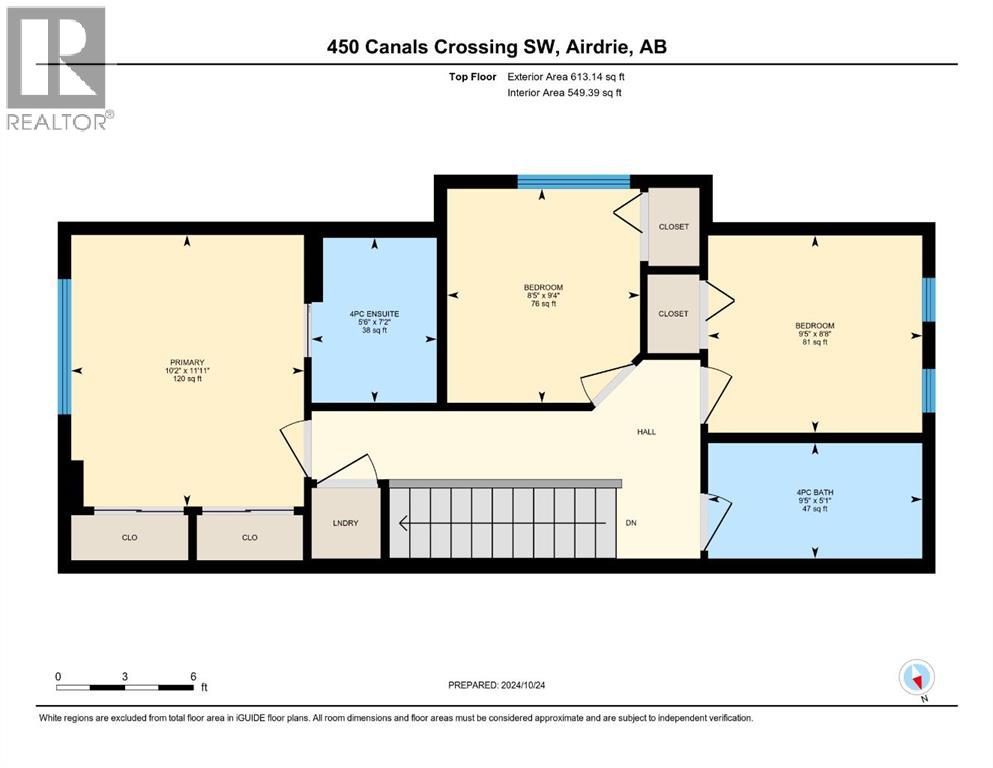
| 4pc Bathroom | Third level | 5.50 Ft x 7.17 Ft |
| Foyer | Main level | 13.67 Ft x 7.17 Ft |
| Family room | Second level | 16.08 Ft x 14.17 Ft |
| Primary Bedroom | Third level | 9.42 Ft x 8.67 Ft |
| Living room | Main level | 9.17 Ft x 9.83 Ft |
| Kitchen | Second level | 12.83 Ft x 13.67 Ft |
| Bedroom | Third level | 8.42 Ft x 9.33 Ft |
| Furnace | Lower level | 12.83 Ft x 3.17 Ft |
| 4pc Bathroom | Third level | 9.42 Ft x 5.08 Ft |
| Primary Bedroom | Third level | 10.17 Ft x 11.92 Ft |
Location
Data is supplied by Pillar 9 MLS® System. Pillar 9 is the owner of the copyright in its MLS® System. Data is deemed reliable but is not guaranteed accurate by Pillar 9.
The trademarks MLS®, Multiple Listing Service® and the associated logos are owned by The Canadian Real Estate Association (CREA) and identify the quality of services provided by real estate professionals who are members of CREA. Used under license.