Real estate on your terms®
$614,000
active
289 Canals Circle Southwest
Airdrie
,
AB
T4B2Z5
Key Details
- MLS® Number:
- A2311463
- Community:
- Canals
- Building Type:
- House
- Interior Size:
- 2320 square feet
- Bedrooms:
- 4
- Parking:
- 4
- Parking Features:
- Attached Garage, Garage, Heated Garage
- Lot Size:
- 442.0 square meters

Property Description
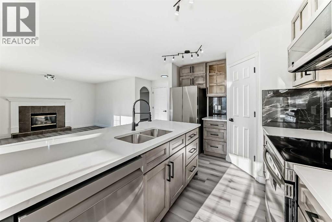
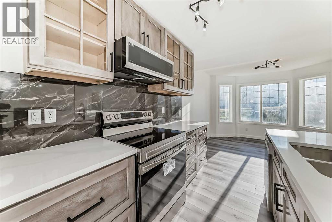
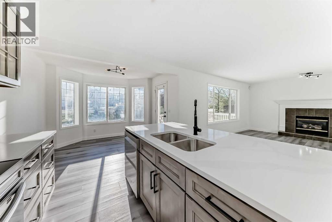
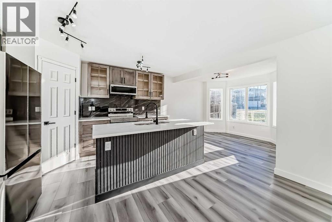
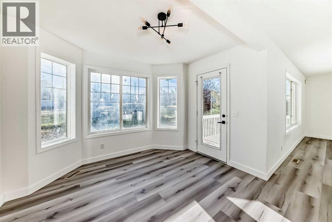
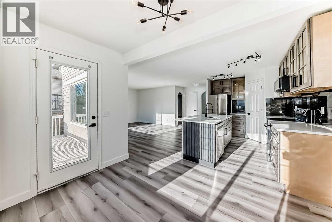
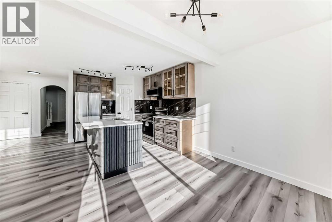
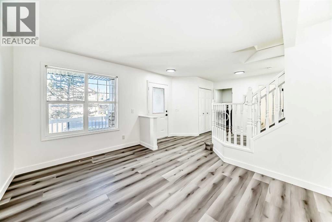
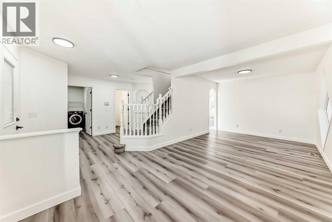
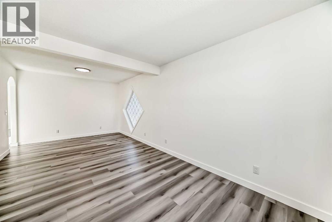
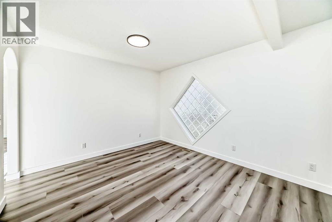
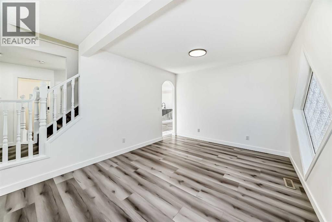
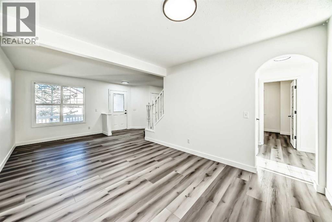
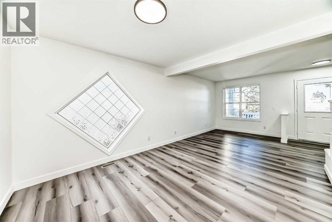
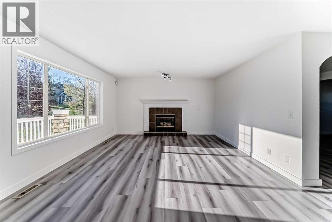
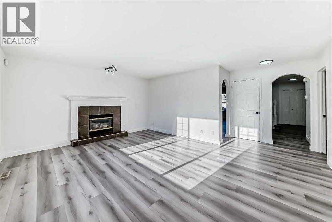
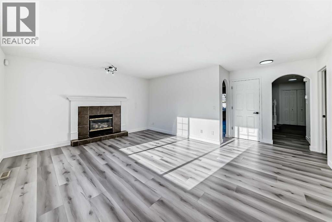
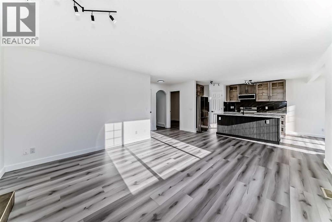
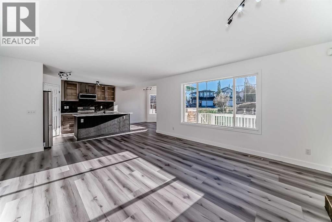
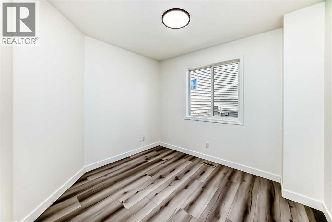
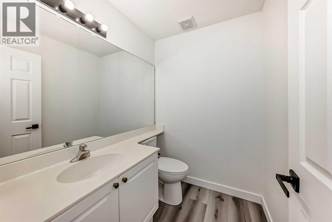
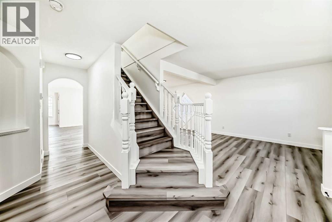
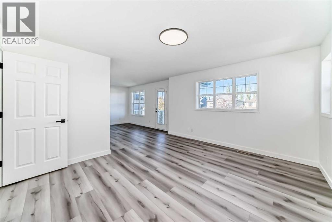
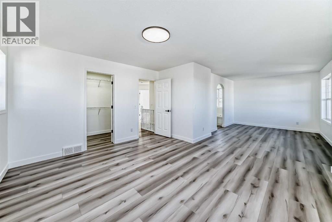
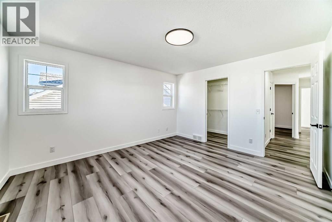
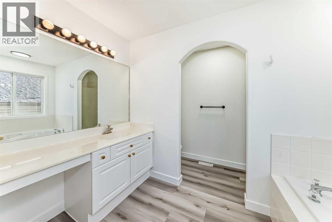
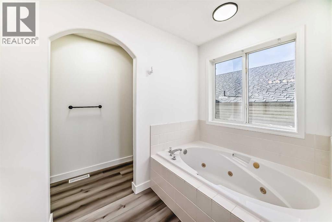
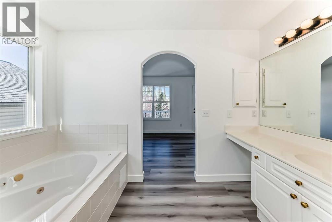
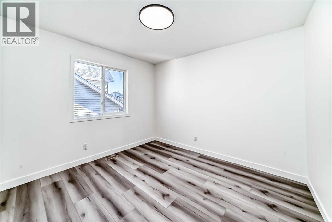
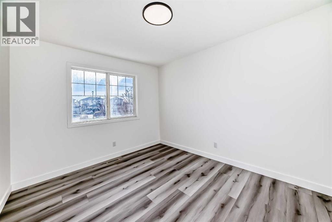
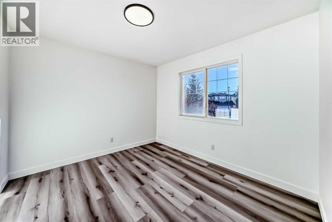
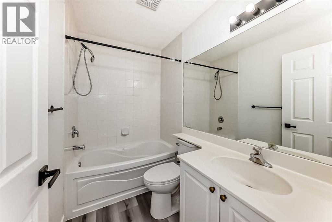
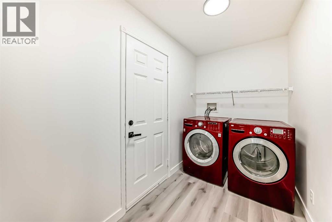
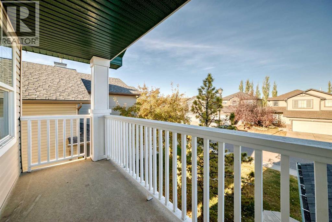
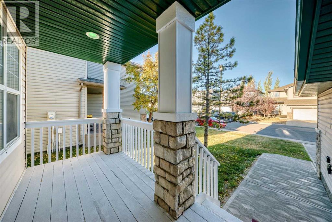
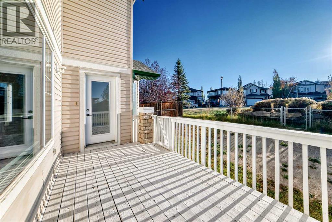
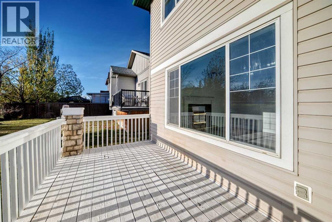
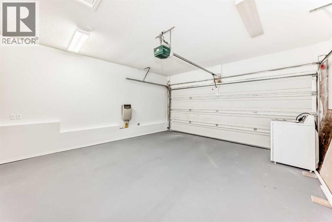
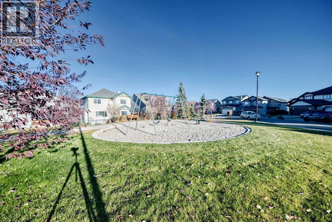
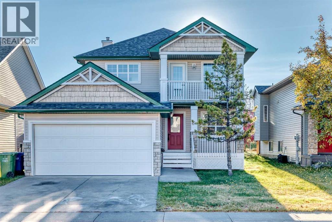
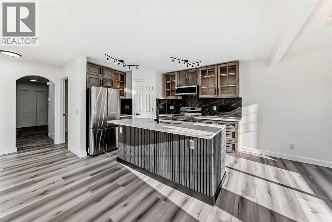
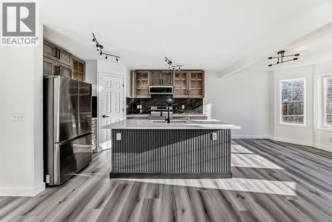
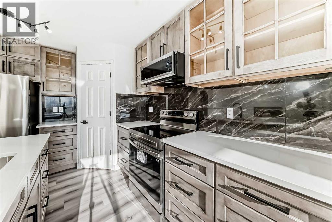
Pride of ownership exudes from this former Crestview Show Home located in the highly sought after community of the "Canals". Extensive renovations have just been completed including new flooring and fresh paint through-out. The kitchen has undergone a full remodel featuring new S/S appliances, cabinets, hardware plus a large center island with quartz counter-tops and tiled backsplashes. Off the kitchen is a good sized breakfast nook that grants access to a large East facing back deck that overlooks a park. Completing the main floor is a huge family room with a cozy gas fireplace plus a formal dining area, front living room, office, 2pc bath and laundry area. Upstairs you will find a massive primary bedroom with a walk-in closet, 4 pc ensuite (jetted soaker tub and separate shower) plus access to a West facing balcony. Completing the upper level are 3 additional bedrooms and another 4pc bath. The basement offers high ceilings, large windows and awaits your finishing touches. Additional bonuses include: new baseboards, toilets, LED fixtures, hot water tank plus the furnace has been recently serviced and the ducts cleaned. The double attached garage comes with a gas heater, freshly painted floors plus a front driveway great for additional parking. This home backs onto a park with no neighbors behind and is located close to schools, shopping, walking paths and easy access to main roadways. (id:53430)
Building
- Property Type:
- House
- Building Type:
- House
- Year Built:
- 2003
- Stories:
- 2.0
- Bedrooms:
- 4
- Bathrooms (total):
- 3.5 (1 half)
- Basement:
- Unfinished, Full
Finished Areas
- Interior Size (Total):
- 2320 square feet
- Above Grade:
- 2320 square feet
Interior
- Flooring:
- Laminate
- Appliances:
- Washer, Refrigerator, Dishwasher, Stove, Dryer, Microwave Range Hood Combo, Garage door opener
Parking
- Spaces:
- 4
- Features:
- Attached Garage, Garage, Heated Garage
Lot / Land
- Lot Size:
- 442.0 square meters
- Frontage:
- 13.0 meters
- Lot Features:
- No Animal Home, No Smoking Home, Level
Exterior
- Exterior Features:
- Stone, Vinyl siding
- Construction:
- Wood frame
- Foundation:
- Poured Concrete
- Fencing:
- Partially fenced
Utilities & Mechanical
- Heating:
- Forced air, Natural gas
- Cooling:
- None
Comfort & Security
- Fireplace(s):
- 1
Fees & Dates
- Property Taxes:
- $4,306
- Tax Year:
- 2025
- Last Modified:
- 08/09/2026 01:35:03 AM
- Status Change:
- 08/09/2026 01:26:53 AM
Association / Ownership
- Common Interest:
- Freehold
Room Dimensions
| Room | Level | Size |
|---|---|---|
| Other | Main level | 8.83 Ft x 12.25 Ft |
| Breakfast | Main level | 10.58 Ft x 10.92 Ft |
| Dining room | Main level | 10.58 Ft x 10.75 Ft |
| Living room | Main level | 10.75 Ft x 11.08 Ft |
| Family room | Main level | 14.17 Ft x 18.00 Ft |
| Office | Main level | 8.67 Ft x 10.00 Ft |
| Primary Bedroom | Second level | 14.08 Ft x 27.00 Ft |
| Bedroom | Second level | 9.75 Ft x 12.25 Ft |
| Bedroom | Second level | 10.17 Ft x 10.92 Ft |
| Bedroom | Second level | 9.92 Ft x 10.92 Ft |
| Other | Main level | 7.92 Ft x 11.83 Ft |
| Laundry room | Main level | 5.42 Ft x 9.67 Ft |
| Other | Second level | 4.92 Ft x 8.75 Ft |
| Other | Basement | 25.83 Ft x 35.33 Ft |
| Furnace | Basement | 8.75 Ft x 17.42 Ft |
| Other | Main level | 6.00 Ft x 14.00 Ft |
| Other | Second level | 5.25 Ft x 13.42 Ft |
| 2pc Bathroom | Main level | 5.25 Ft x 6.00 Ft |
| 4pc Bathroom | Second level | 5.00 Ft x 7.83 Ft |
| 4pc Bathroom | Second level | 8.83 Ft x 10.75 Ft |
Location
Data is supplied by Pillar 9 MLS® System. Pillar 9 is the owner of the copyright in its MLS® System. Data is deemed reliable but is not guaranteed accurate by Pillar 9.
The trademarks MLS®, Multiple Listing Service® and the associated logos are owned by The Canadian Real Estate Association (CREA) and identify the quality of services provided by real estate professionals who are members of CREA. Used under license.