Real estate on your terms®
$369,900
active
362 Canals Crossing Southwest
Airdrie
,
AB
T4B4L4
Key Details
- MLS® Number:
- A2306282
- Community:
- Canals
- Building Type:
- Row / Townhouse
- Interior Size:
- 689 square feet
- Bedrooms:
- 2
- Parking:
- 2
- Parking Features:
- Attached Garage
- Lot Size:
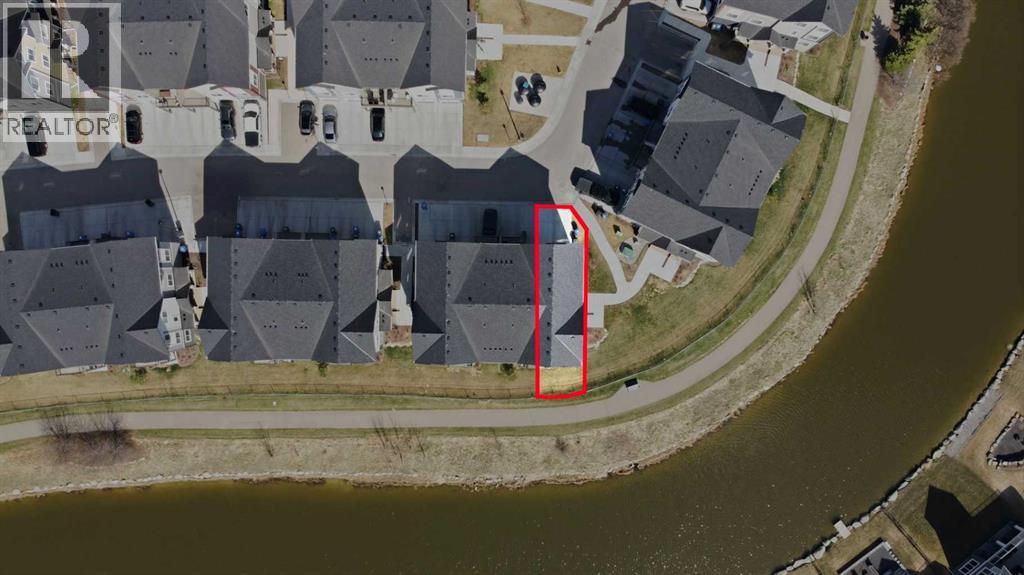
- 142.3 square meters
- Attached:
- Yes

Property Description
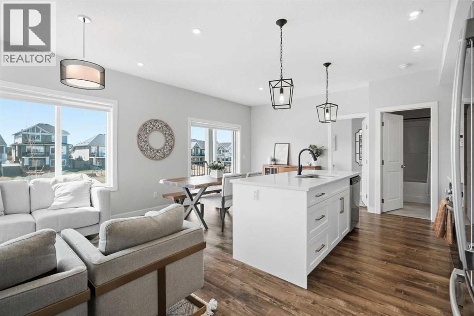
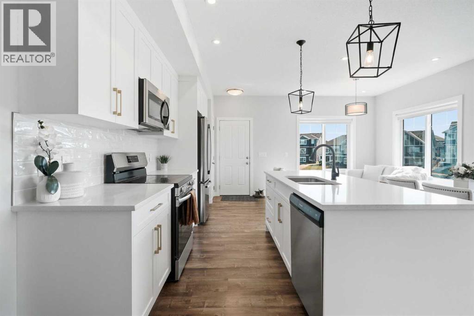
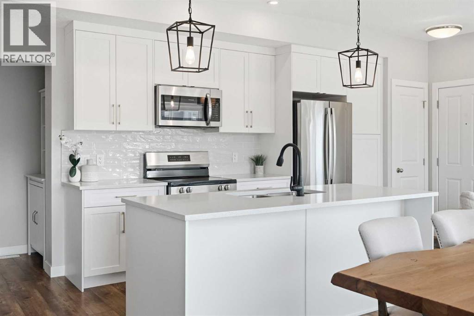
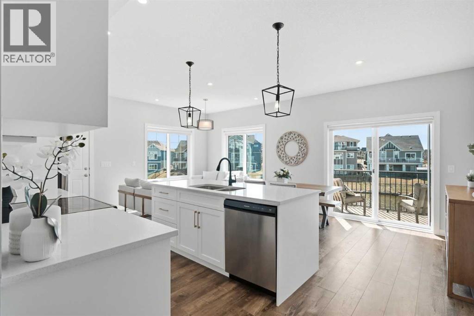
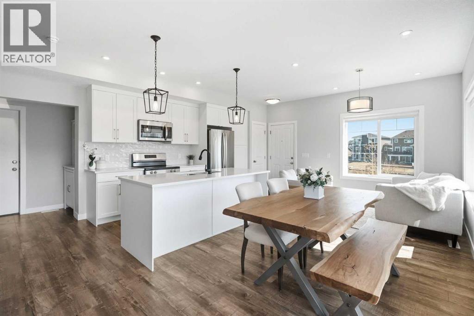
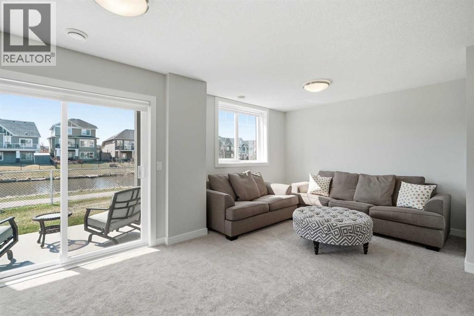
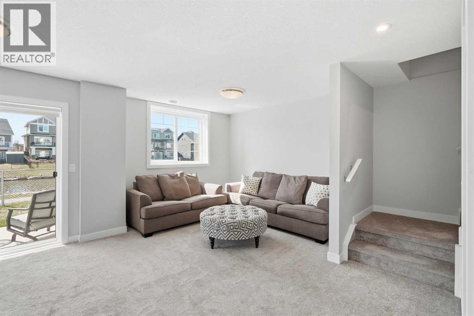
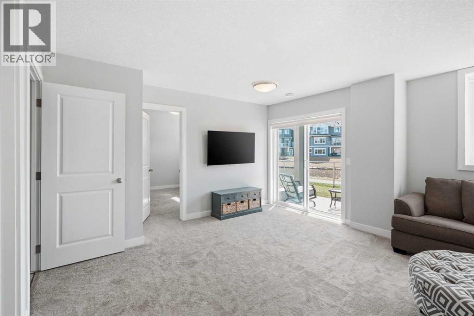
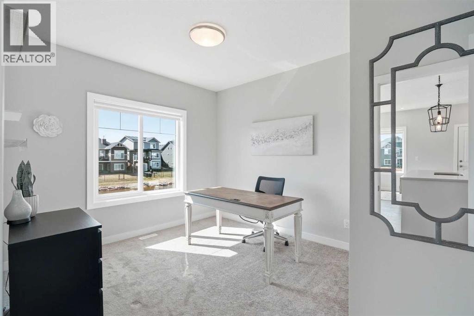
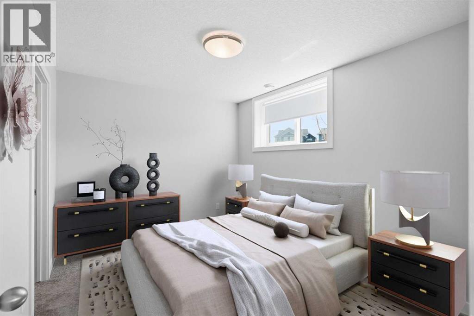
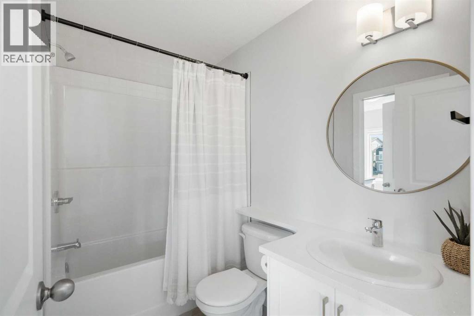
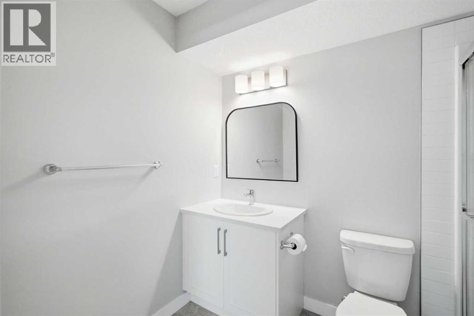
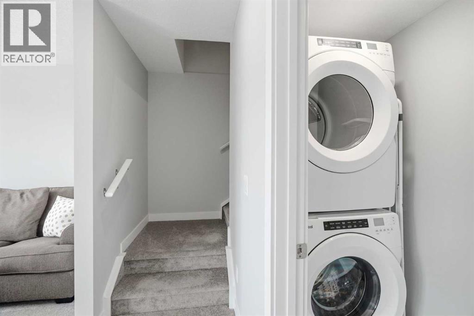
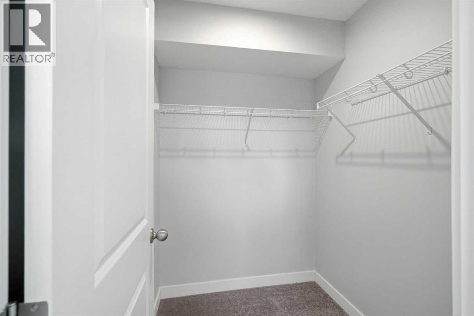
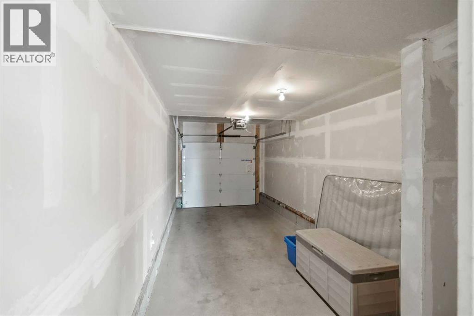
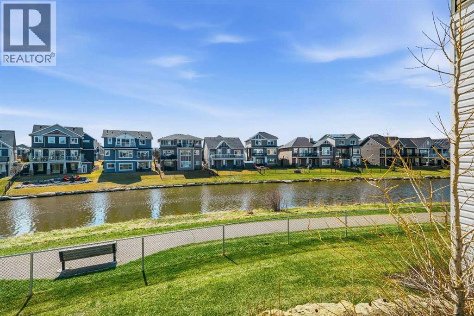
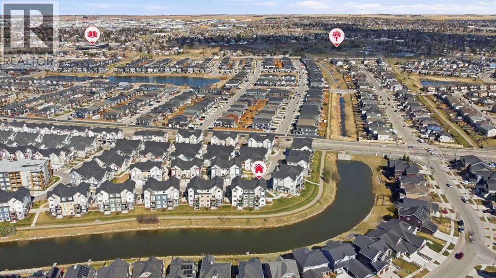
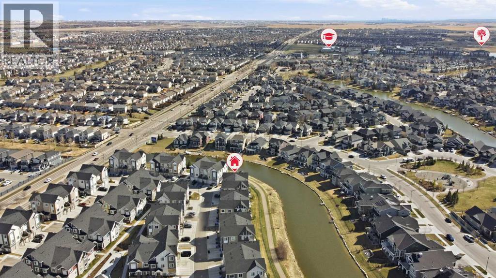
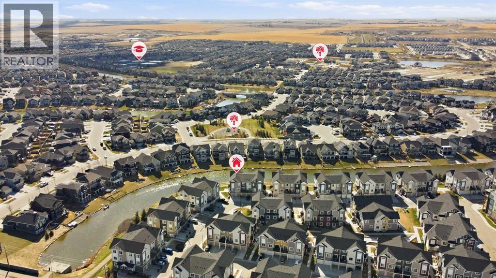
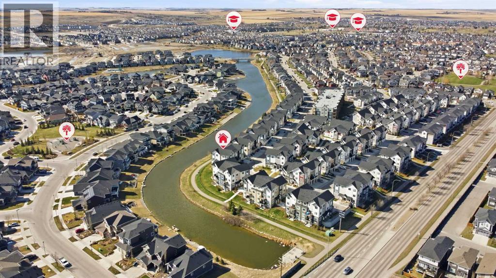
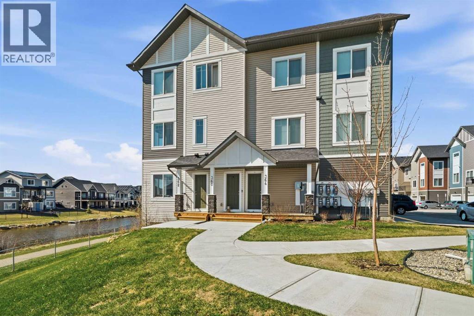
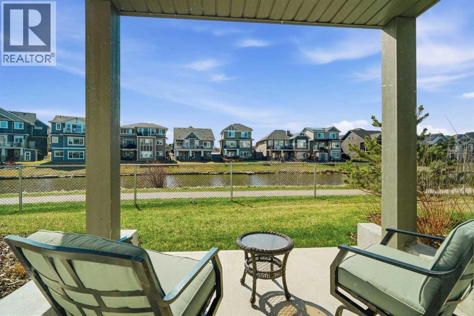
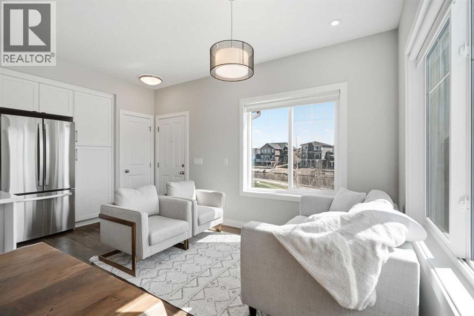
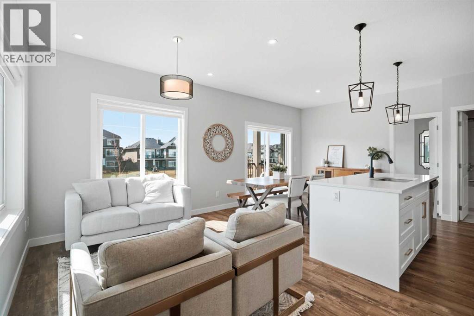
Welcome to 362 Canals Crossing in the heart of Airdrie. Spring has arrived, and there’s no better way to enjoy it than in this stunning, one-of-a-kind townhome with breathtaking canal views from nearly every room. 1300 sqf of living space!!! From the moment you step inside, you’re greeted by abundant natural light and upscale finishes that create a warm, modern feel throughout. The thoughtfully designed main living space features a spacious kitchen with a large island, perfect for entertaining or everyday living, that flows seamlessly into the inviting upper living room, where those water views truly shine. The main floor also offers incredible versatility with a bedroom and full bathroom, ideal for guests, a home office, or multi-generational living, along with direct access to your attached garage and private driveway, providing parking for two. Downstairs, the fully finished walk-out level expands your living space with a generous family room, a second bedroom, a full bathroom, and a convenient laundry area. Step outside to your private patio and take in even more of those serene canal views, your own peaceful retreat. With additional storage and a location that offers both beauty and lifestyle, this home is more than just a place to live, it’s a place to love. Don’t miss your opportunity to call this exceptional property home. (id:53430)
Building
- Property Type:
- Row / Townhouse
- Building Type:
- Row / Townhouse
- Year Built:
- 2023
- Stories:
- 1.0
- Bedrooms:
- 2
- Bathrooms (total):
- 2.0
- Basement:
- Finished, Full, Walk out
Finished Areas
- Interior Size (Total):
- 689 square feet
- Above Grade:
- 689 square feet
Interior
- Flooring:
- Carpeted, Vinyl Plank
- Appliances:
- Washer, Refrigerator, Dishwasher, Stove, Dryer, Microwave Range Hood Combo, Window Coverings
Parking
- Spaces:
- 2
- Features:
- Attached Garage
Lot / Land
- Lot Size:
- 142.3 square meters
- Frontage:
- 2.78 meters
- Lot Features:
- No Smoking Home, Parking
Exterior
- Exterior Features:
- Vinyl siding, Composite Siding
- Construction:
- Wood frame
- Foundation:
- Poured Concrete
- Fencing:
- Not fenced
Utilities & Mechanical
- Heating:
- Forced air, Natural gas
- Cooling:
- None
Views & Waterfront
- View:
- View
Fees & Dates
- Property Taxes:
- $2,549
- Tax Year:
- 2025
- HOA/Condo Fee:
- $328
- Last Modified:
- 08/13/2026 03:55:02 PM
- Status Change:
- 08/13/2026 03:45:21 PM
Association / Ownership
- Association:
- Quarter Park Management
- Fee:
- $328 / Monthly
- Common Interest:
- Freehold
Room Dimensions
| Room | Level | Size |
|---|---|---|
| Dining room | Main level | 12.17 Ft x 8.00 Ft |
| Kitchen | Main level | 12.17 Ft x 8.67 Ft |
| Living room | Main level | 8.50 Ft x 16.67 Ft |
| Bedroom | Main level | 10.42 Ft x 12.92 Ft |
| Primary Bedroom | Basement | 11.83 Ft x 9.58 Ft |
| Recreational, Games room | Basement | 18.33 Ft x 14.83 Ft |
| Furnace | Basement | 20.08 Ft x 6.58 Ft |
| 4pc Bathroom | Main level | 7.92 Ft x 5.17 Ft |
| 3pc Bathroom | Basement | 8.42 Ft x 5.83 Ft |
Location
Data is supplied by Pillar 9 MLS® System. Pillar 9 is the owner of the copyright in its MLS® System. Data is deemed reliable but is not guaranteed accurate by Pillar 9.
The trademarks MLS®, Multiple Listing Service® and the associated logos are owned by The Canadian Real Estate Association (CREA) and identify the quality of services provided by real estate professionals who are members of CREA. Used under license.