Real estate on your terms®
$669,000
active
65 Canoe Circle Southwest
Airdrie
,
AB
T4B2L6
Key Details
- MLS® Number:
- A2305023
- Community:
- Canals
- Building Type:
- House
- Interior Size:
- 1487 square feet
- Bedrooms:
- 5
- Parking:
- 5
- Parking Features:
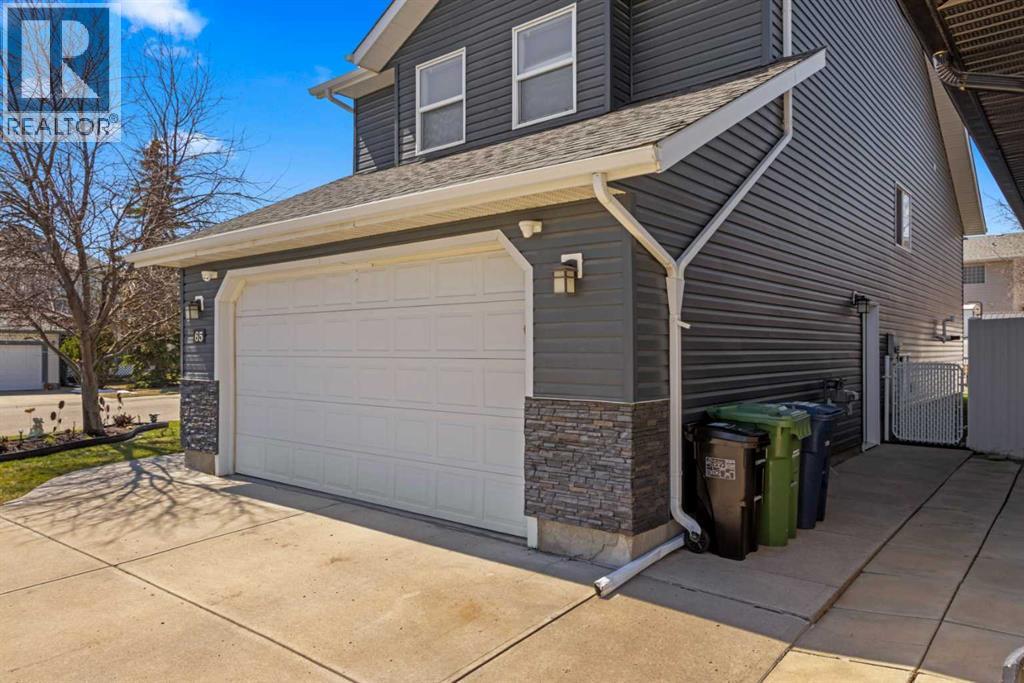
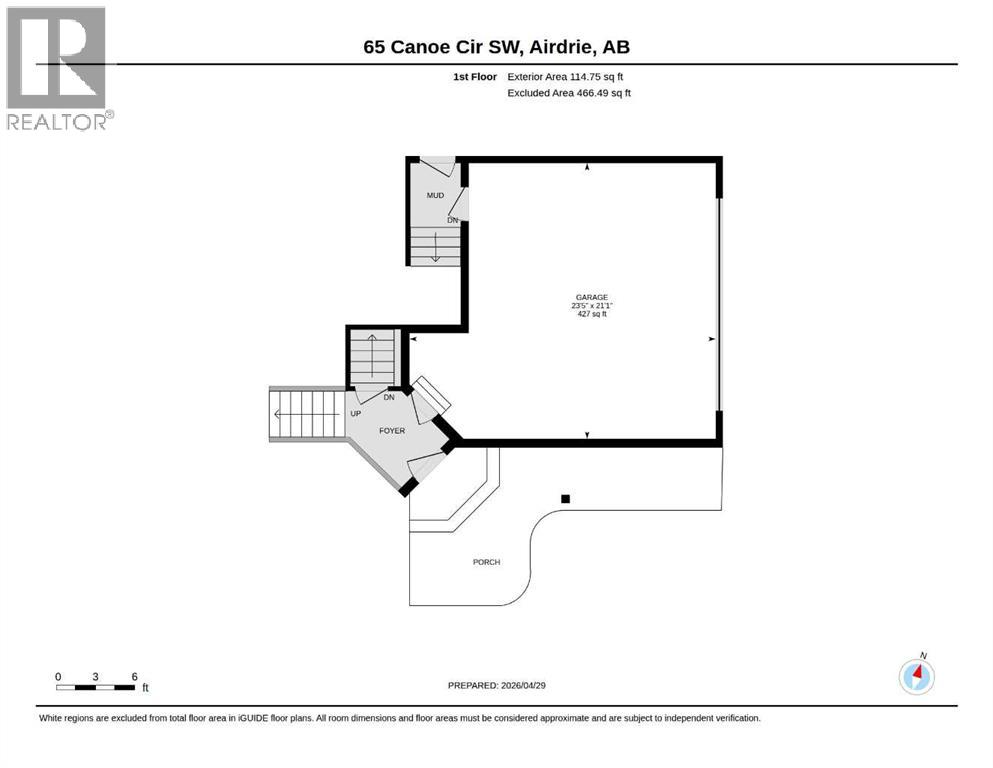
- Attached Garage, Garage, RV, Heated Garage
- Lot Size:
- 533.9 square meters

Property Description
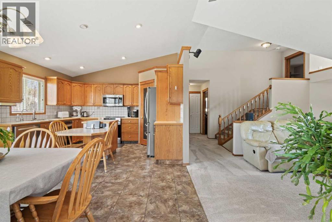
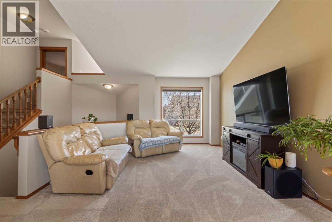
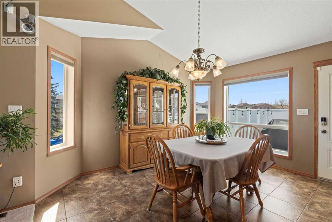
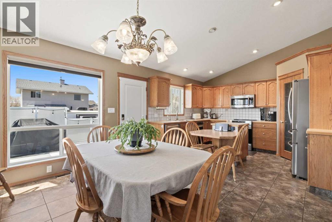
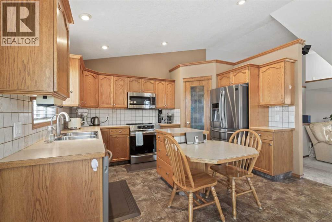
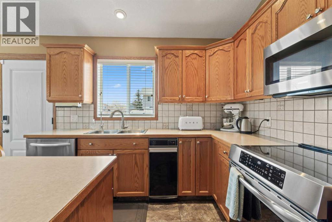
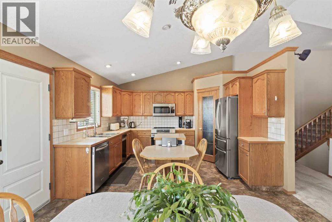
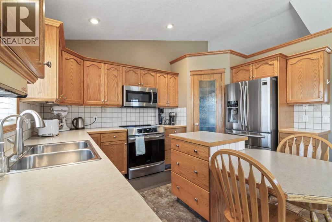
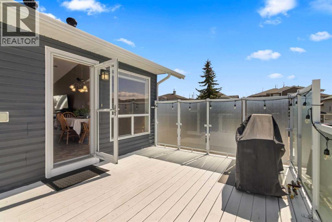
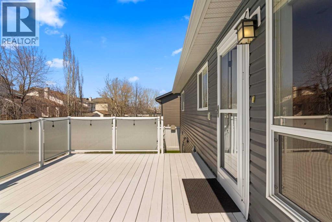
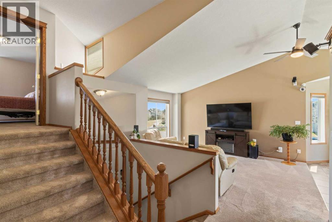
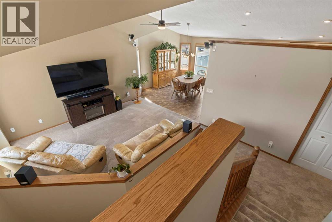
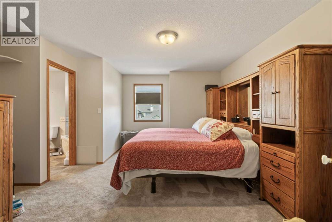
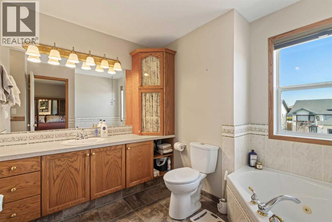
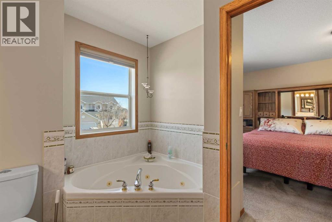
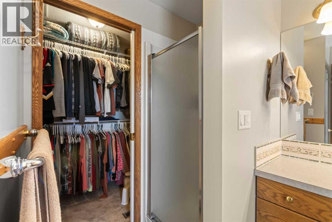
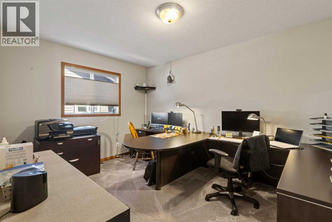
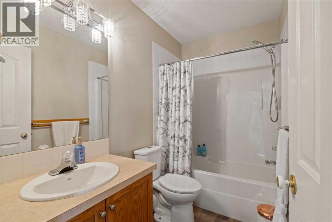
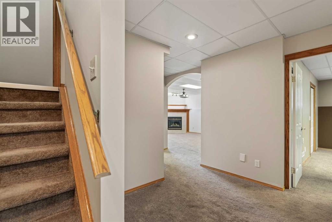
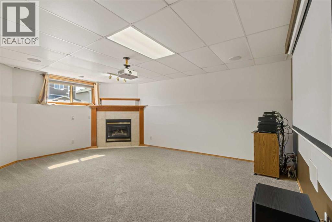
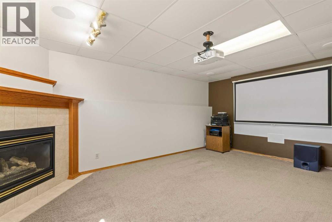
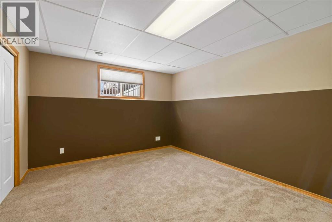
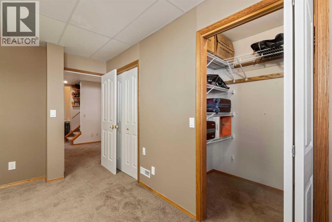
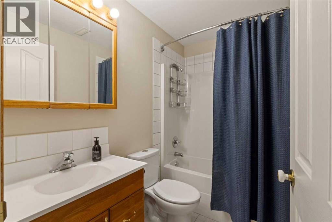
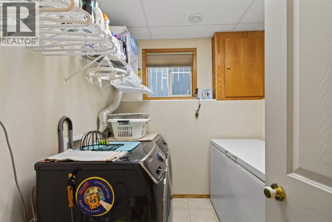
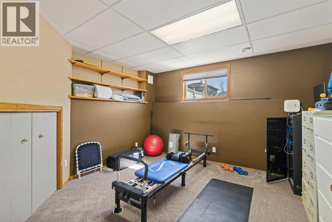
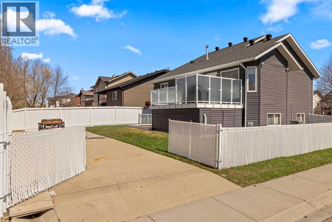
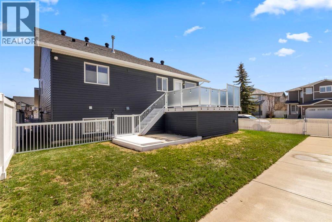
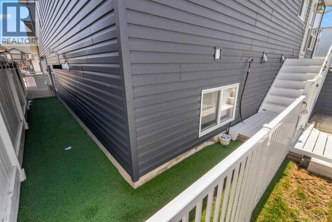
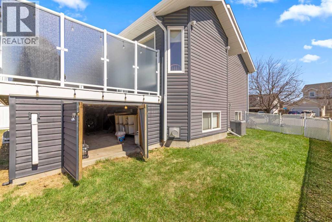
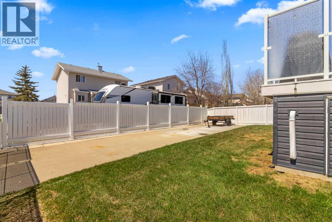
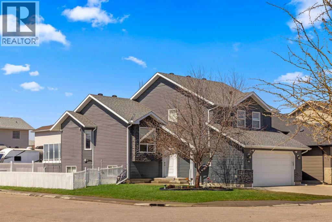
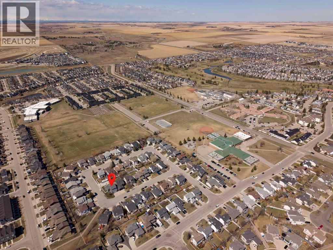
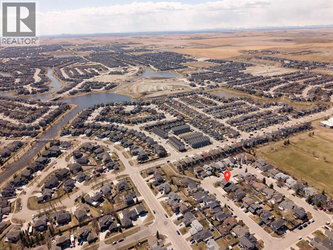
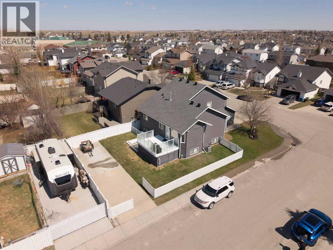
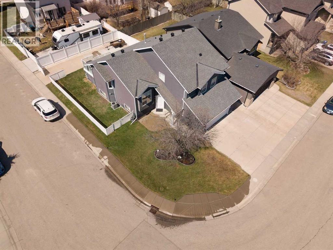
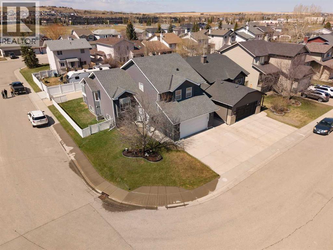
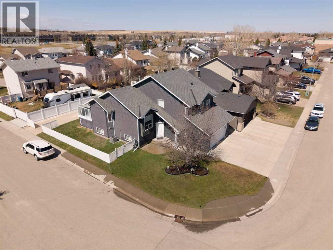
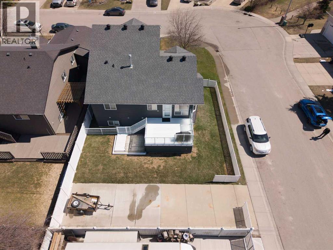
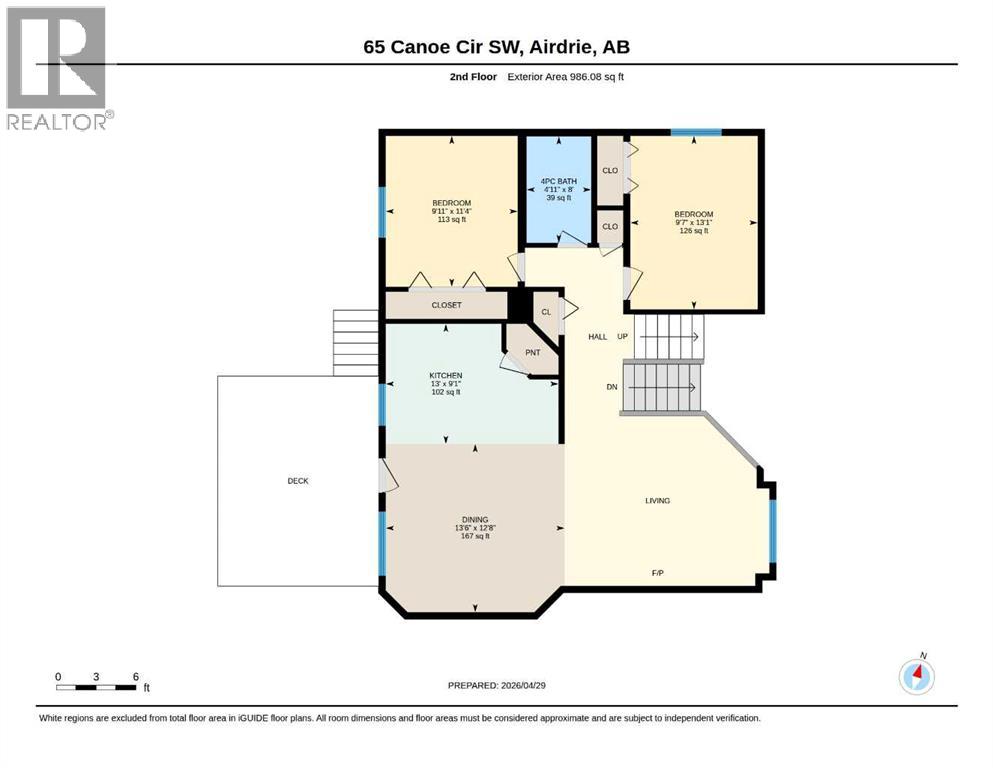
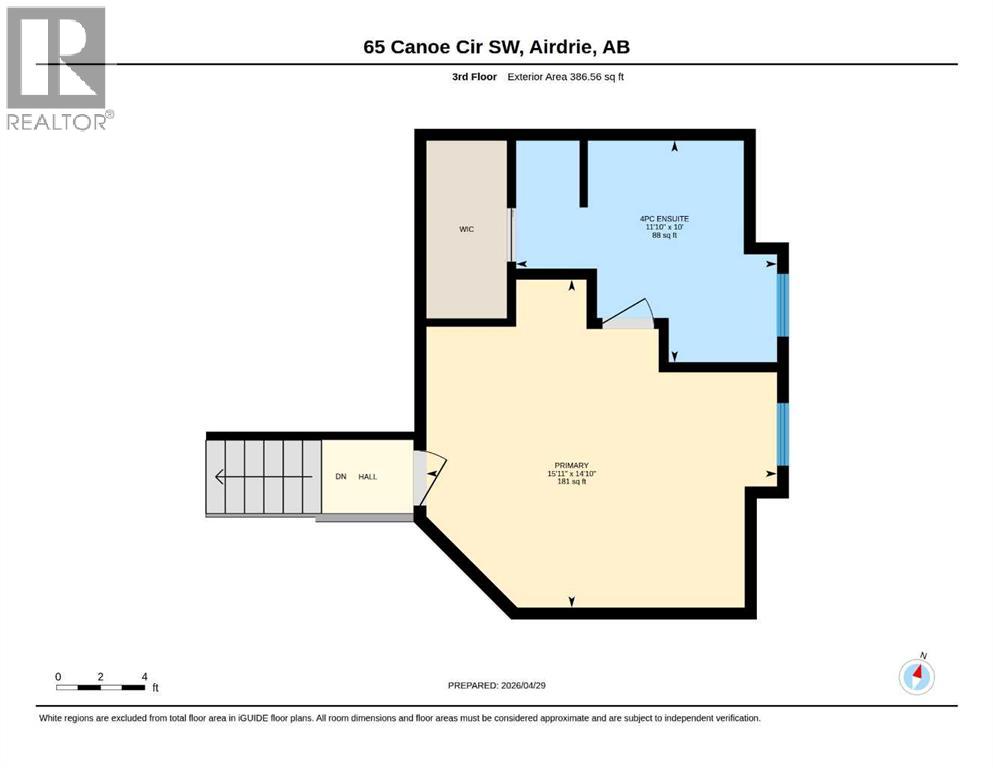
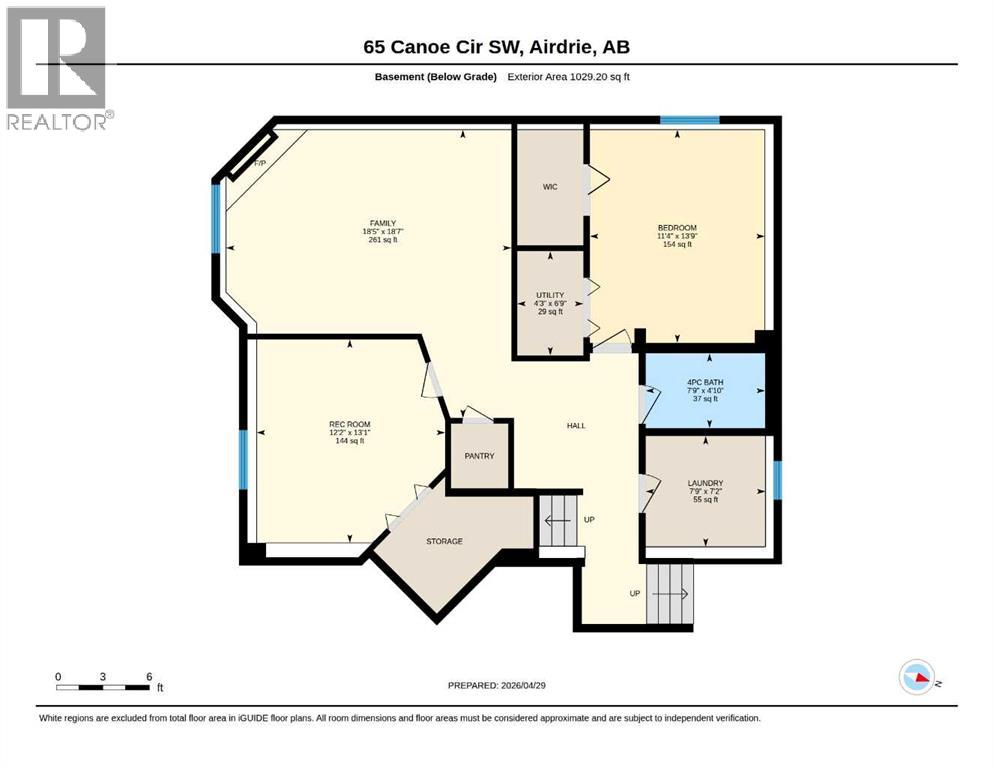
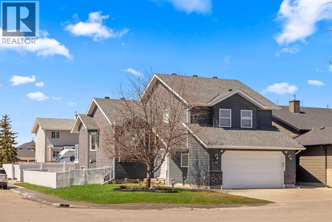
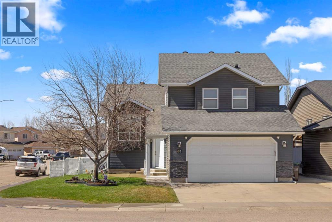
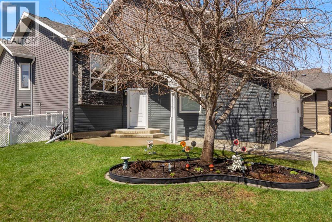
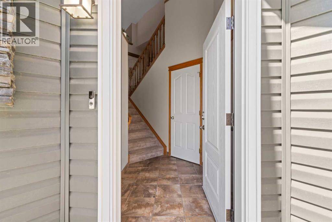
Welcome to 65 Canoe Circle in the Canals of Airdrie! This updated custom built 5 Bedroom, 3 full bathroom home offers 2515.68sq ft of developed living space. The main floor is a functional open plan with vaulted ceilings and features a spacious living room, a dining room with room for the whole family and a functional island kitchen that includes stainless steel appliances, an induction stove, corner pantry and plenty of storage. Two good sized bedrooms and a full bathroom round out his floor. A few steps up leads up to the primary bedroom that is an ideal getaway highlighted by a four piece ensuite with heated floors, built-in cabinetry, a corner jetted tub, separate shower and walk-in closet. The fully finished basement, with separate entrance, adds two additional bedrooms, a family room that boosts a gas fireplace, projector and surround sound system and a four piece bathroom. The door off the dining room leads to the low maintenance glass paneled deck with gas line for BBQ etc. The fully fenced back yard features a concrete RV pad, dog run and rough-in for a hot tub. There is also dry storage under the deck. You will love the double attached garage with access to home and basement, in-floor heating, 220 and 30 amp receptacle and hot and cold water. Ideally located on a very quiet close, you can walk to all levels of schools, parks, and playing fields. This home has been very well maintained and some of the extras and updates include newer shingles and siding, newer windows and exterior doors, custom blinds, upgraded insulation, new furnace and central air conditioning (3 years), hot water on demand, water softener, water filter system, security cameras and three zone manual underground sprinkler system. The list goes on! Come have a look, you wont be disappointed! (id:53430)
Building
- Property Type:
- House
- Building Type:
- House
- Style:
- Bi-level
- Year Built:
- 1998
- Bedrooms:
- 5
- Bathrooms (total):
- 3.0
- Basement:
- Finished, Full, Separate entrance
Finished Areas
- Interior Size (Total):
- 1487 square feet
- Above Grade:
- 1487 square feet
Interior
- Flooring:
- Carpeted, Ceramic Tile
- Appliances:
- Washer, Refrigerator, Water softener, Dishwasher, Stove, Dryer, Freezer, Microwave Range Hood Combo, Window Coverings, Garage door opener, Water Heater - Tankless
Parking
- Spaces:
- 5
- Features:
- Attached Garage, Garage, RV, Heated Garage
Lot / Land
- Lot Size:
- 533.9 square meters
- Frontage:
- 16.0 meters
- Lot Features:
- No Smoking Home, Level, Gas BBQ Hookup
Exterior
- Exterior Features:
- Vinyl siding
- Construction:
- Wood frame
- Foundation:
- Poured Concrete
- Fencing:
- Fence
Utilities & Mechanical
- Heating:
- Forced air, In Floor Heating
- Cooling:
- Central air conditioning
Comfort & Security
- Fireplace(s):
- 1
Fees & Dates
- Property Taxes:
- $4,047
- Tax Year:
- 2025
- Last Modified:
- 06/26/2026 04:45:09 AM
- Status Change:
- 06/26/2026 04:31:38 AM
Association / Ownership
- Common Interest:
- Freehold
Room Dimensions
| Room | Level | Size |
|---|---|---|
| Living room | Main level | 3.91 M x 4.71 M |
| Dining room | Main level | 3.87 M x 4.12 M |
| Kitchen | Main level | 2.76 M x 3.98 M |
| Bedroom | Main level | 2.93 M x 3.99 M |
| Bedroom | Main level | 3.04 M x 3.47 M |
| 4pc Bathroom | Main level | - |
| Primary Bedroom | Second level | 4.52 M x 4.84 M |
| 4pc Bathroom | Second level | - |
| Bedroom | Lower level | 3.70 M x 4.00 M |
| Family room | Lower level | 5.61 M x 5.66 M |
| Bedroom | Lower level | 3.44 M x 4.19 M |
| 4pc Bathroom | Lower level | - |
| Furnace | Lower level | 1.30 M x 2.05 M |
| Laundry room | Lower level | 2.18 M x 2.36 M |
Location
Data is supplied by Pillar 9 MLS® System. Pillar 9 is the owner of the copyright in its MLS® System. Data is deemed reliable but is not guaranteed accurate by Pillar 9.
The trademarks MLS®, Multiple Listing Service® and the associated logos are owned by The Canadian Real Estate Association (CREA) and identify the quality of services provided by real estate professionals who are members of CREA. Used under license.