Real estate on your terms®
$299,000
active
145 Spring Haven Mews Southeast
Airdrie
,
AB
T4A1A8
Key Details
- MLS® Number:
- A2334282
- Community:
- Big Springs
- Building Type:
- Manufactured Home
- Interior Size:
- 1179 square feet
- Bedrooms:
- 3
- Parking:
- 4
- Parking Features:
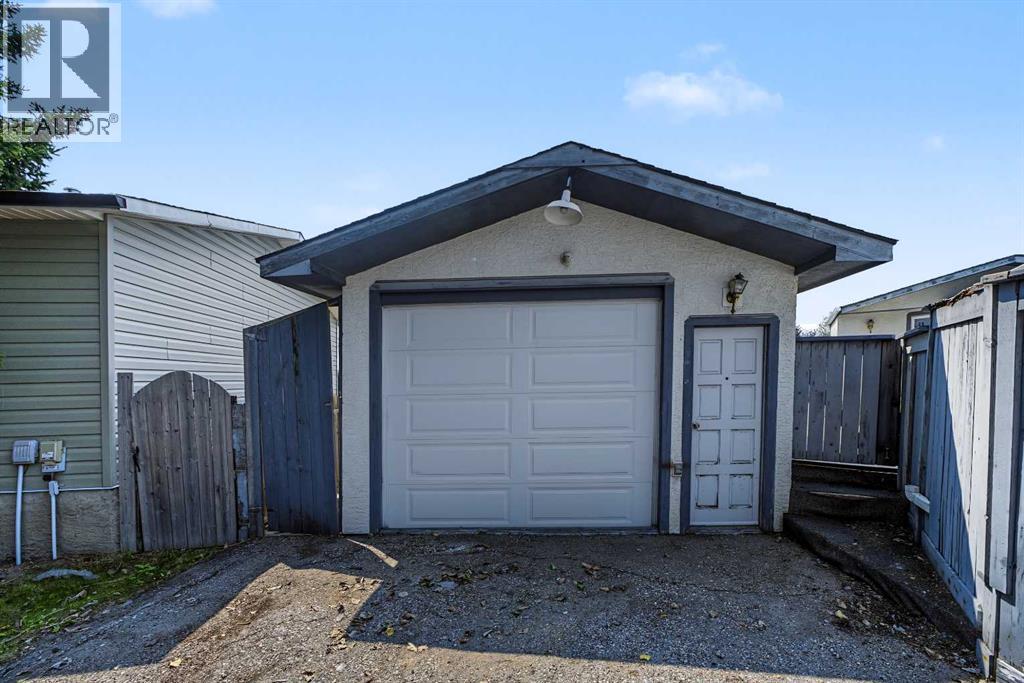
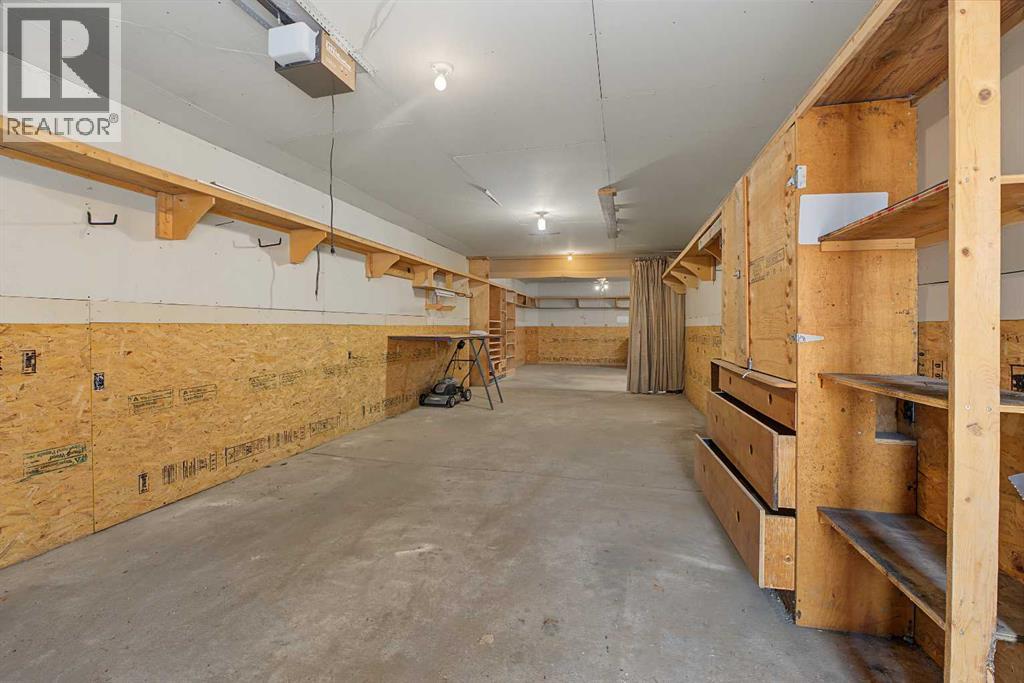
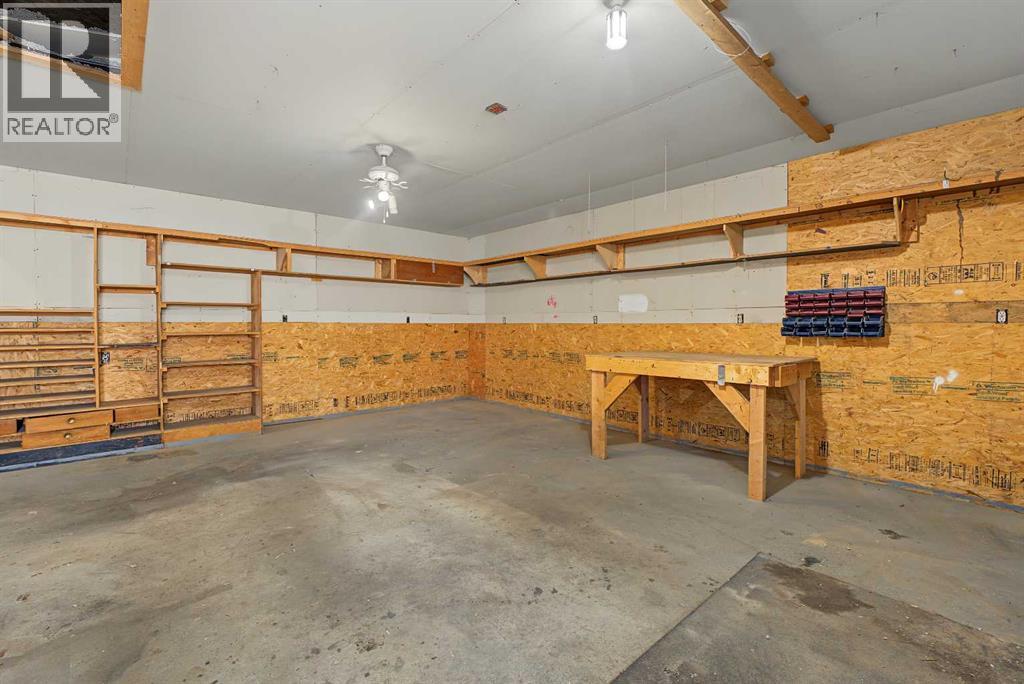
- Detached Garage, Oversize, Tandem
- Lot Size:
- 545.3 square meters

Property Description
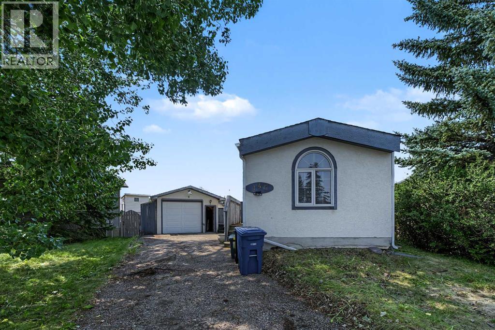
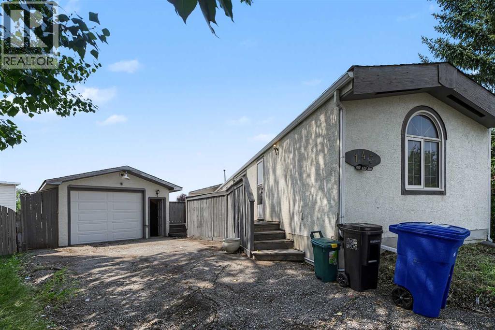
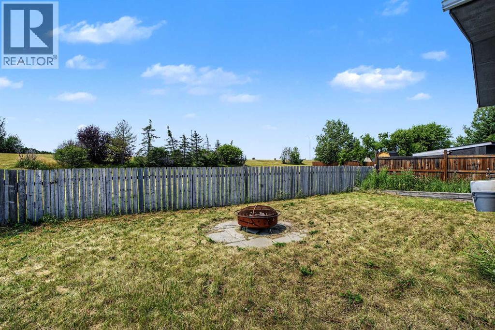
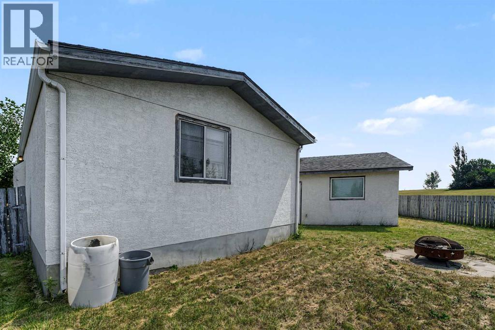
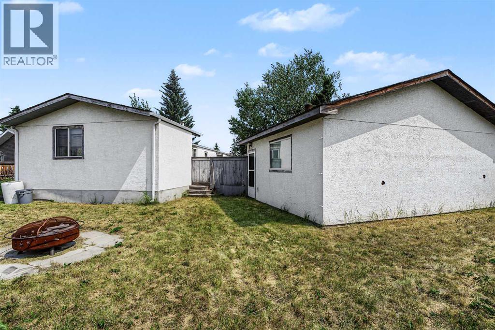
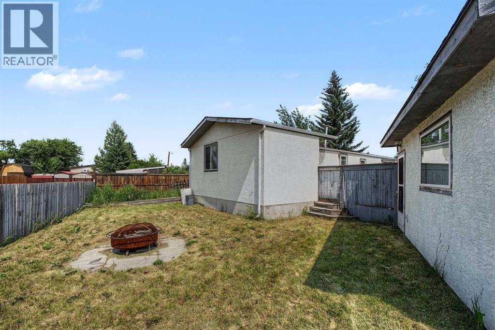
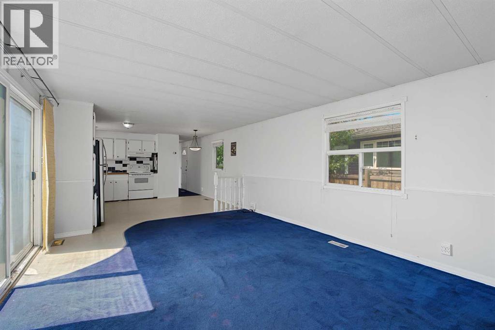

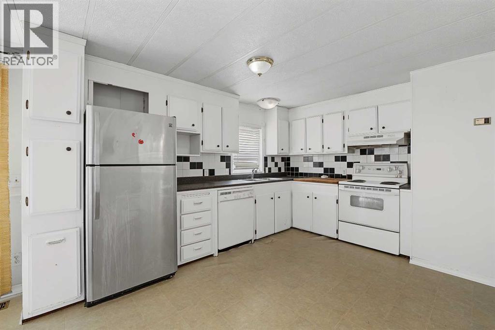
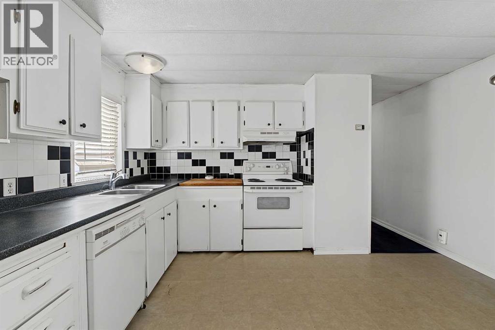
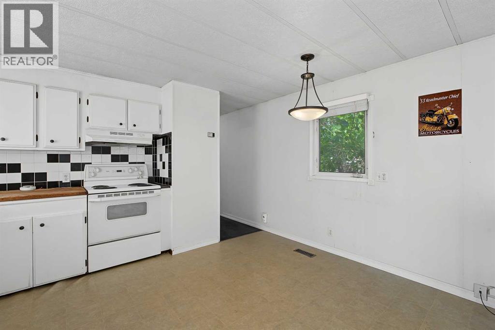
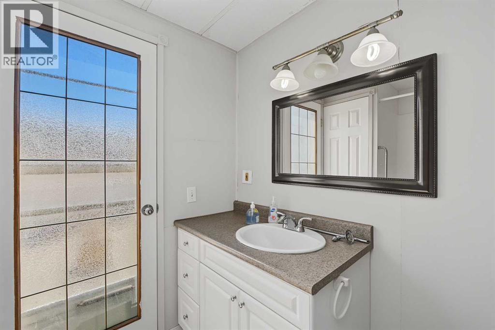
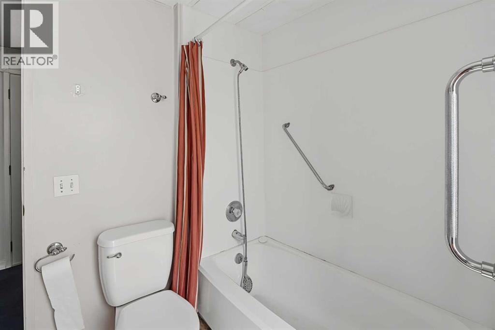
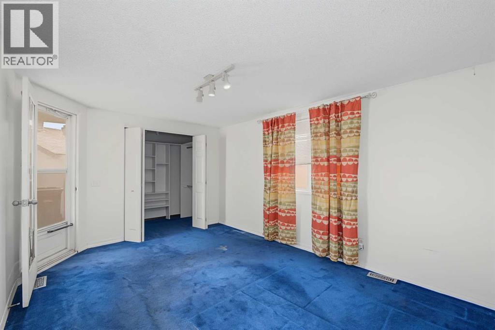
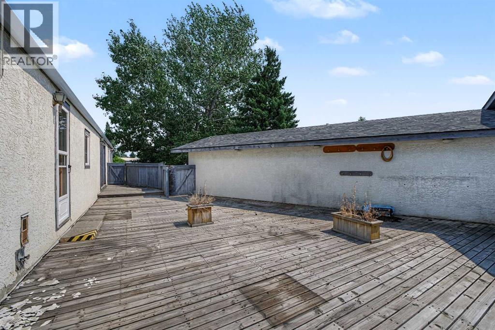
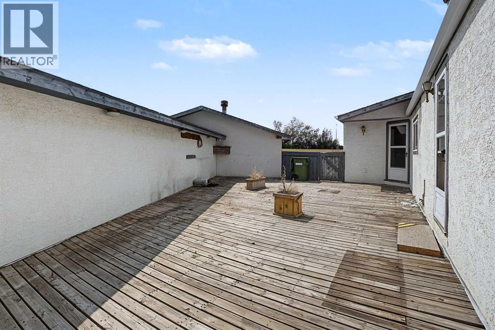
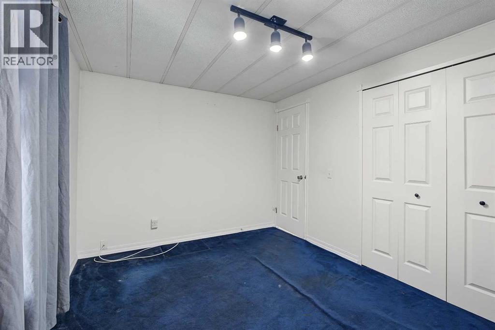
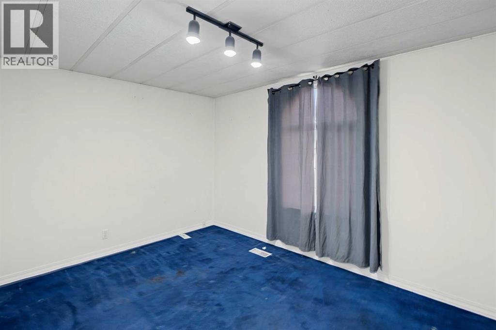
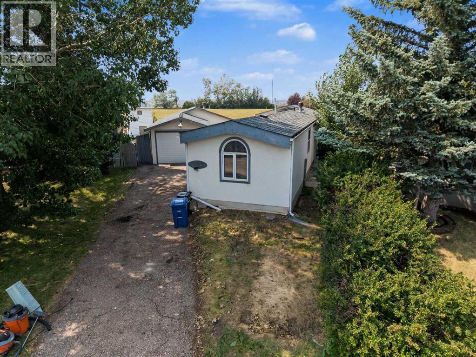
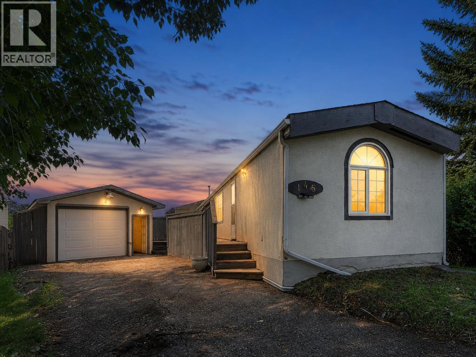
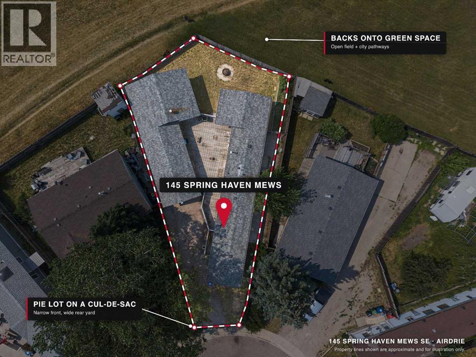
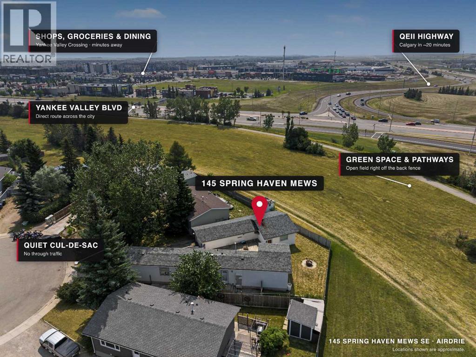
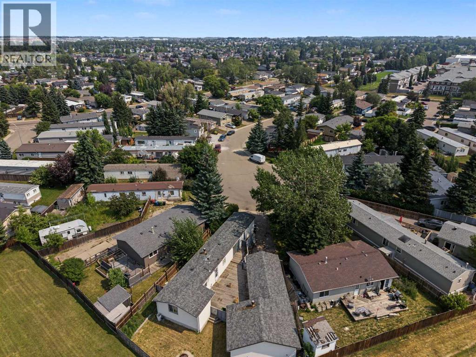
Here's your next opportunity! This 3-bedroom, 1-bathroom home is packed with potential and ready for your vision. Whether you're searching for your next renovation project, an investment property, or a home to transform into something truly special, this one is worth a look. Situated backing onto a peaceful greenspace, this property offers a fantastic setting and endless possibilities. You'll also appreciate the OVERSIZED heated single detached garage complete with built-in shelving, a spacious deck perfect for outdoor living, and a generous yard waiting for your creative touch. Bring your tools, your imagination, and your vision. With solid bones and unlimited potential, this is your chance to add value and create something truly exceptional. Don't miss this opportunity—book your private showing today and imagine the possibilities! ***VIRTUAL TOUR AVAILABLE*** (id:53430)
Building
- Property Type:
- Manufactured Home
- Building Type:
- Manufactured Home
- Style:
- Bungalow
- Year Built:
- 1981
- Stories:
- 1.0
- Bedrooms:
- 3
- Bathrooms (total):
- 1.0
- Basement:
- None
Finished Areas
- Interior Size (Total):
- 1179 square feet
- Above Grade:
- 1179 square feet
Interior
- Flooring:
- Carpeted
- Appliances:
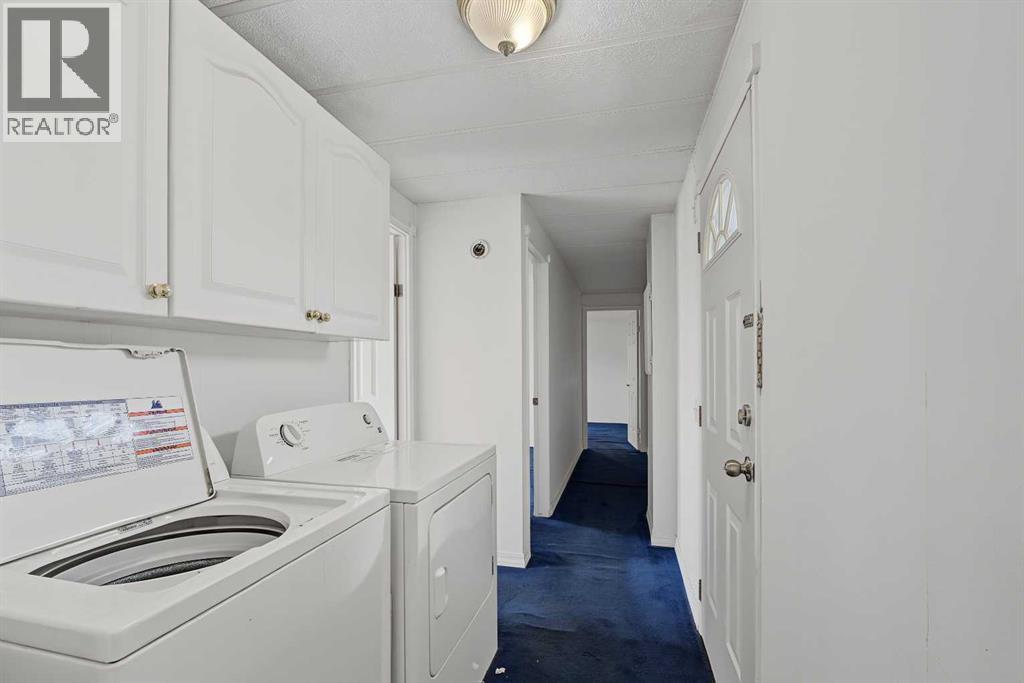
- Washer, Refrigerator, Dishwasher, Stove, Dryer, Hood Fan
Parking
- Spaces:
- 4
- Features:
- Detached Garage, Oversize, Tandem
Lot / Land
- Lot Size:
- 545.3 square meters
- Frontage:
- 7.32 meters
- Lot Features:
- No neighbours behind
Exterior
- Exterior Features:
- Stucco
- Foundation:
- Piled
- Fencing:
- Fence
Utilities & Mechanical
- Heating:
- Forced air
- Cooling:
- None
Fees & Dates
- Property Taxes:
- $2,003
- Tax Year:
- 2026
- Last Modified:
- 08/11/2026 05:55:19 PM
- Status Change:
- 08/11/2026 05:45:36 PM
Association / Ownership
- Common Interest:
- Freehold
Room Dimensions
| Room | Level | Size |
|---|---|---|
| Primary Bedroom | Main level | 15.67 Ft x 10.67 Ft |
| Bedroom | Main level | 9.67 Ft x 12.83 Ft |
| Bedroom | Main level | 13.08 Ft x 9.50 Ft |
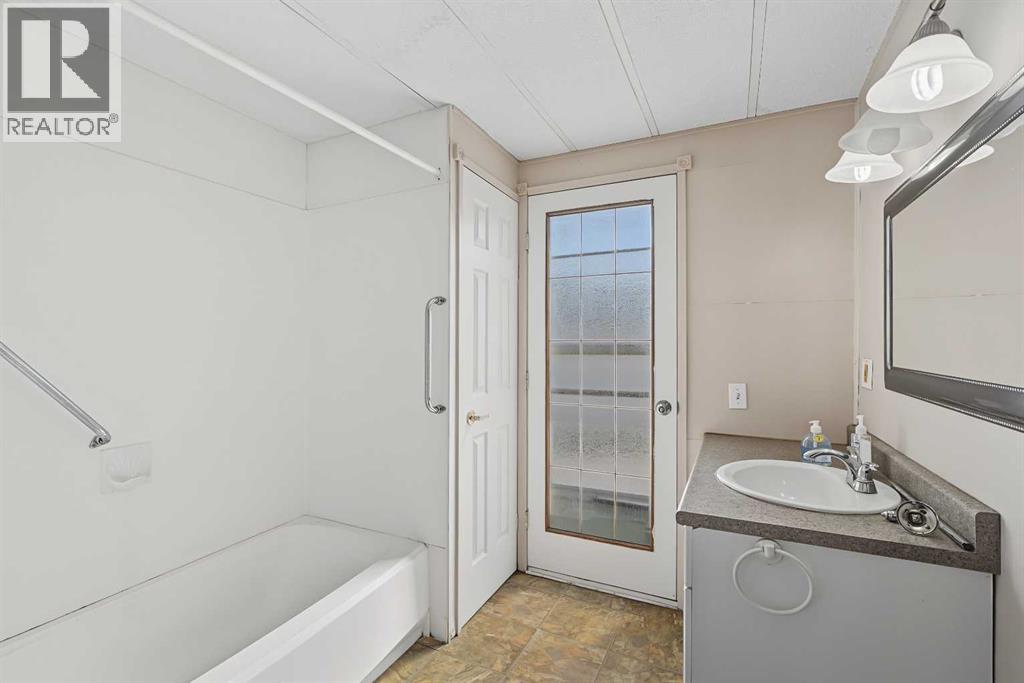
| 4pc Bathroom | Main level | 7.50 Ft x 7.50 Ft |
| Kitchen | Main level | 13.00 Ft x 12.75 Ft |
| Living room | Main level | 13.00 Ft x 19.00 Ft |
| Laundry room | Main level | 5.42 Ft x 10.25 Ft |
Location
Data is supplied by Pillar 9 MLS® System. Pillar 9 is the owner of the copyright in its MLS® System. Data is deemed reliable but is not guaranteed accurate by Pillar 9.
The trademarks MLS®, Multiple Listing Service® and the associated logos are owned by The Canadian Real Estate Association (CREA) and identify the quality of services provided by real estate professionals who are members of CREA. Used under license.