Real estate on your terms®
$369,000
active
113 Spring Haven Court Southeast
Airdrie
,
AB
T4A1J9
Key Details
- MLS® Number:
- A2331800
- Community:
- Big Springs
- Building Type:
- Manufactured Home
- Interior Size:
- 1188 square feet
- Bedrooms:
- 3
- Parking:
- 4
- Parking Features:
- Other, RV
- Lot Size:
- 522.6 square meters

Property Description

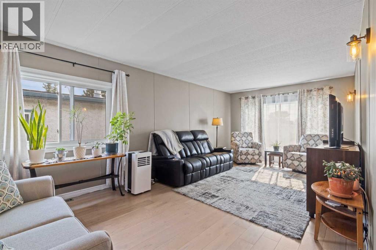
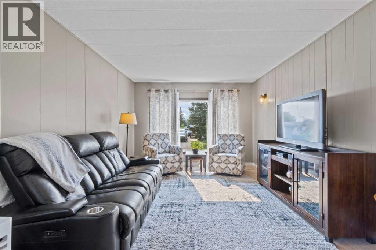
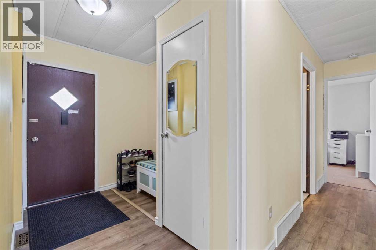
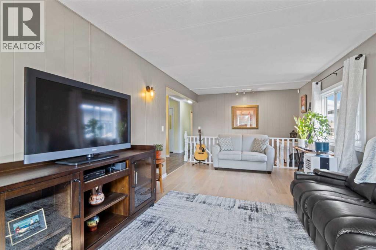
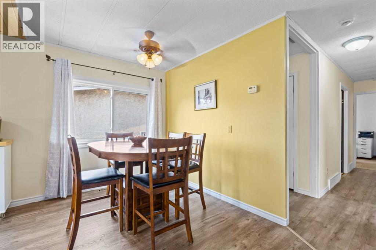
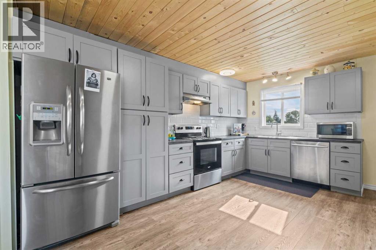
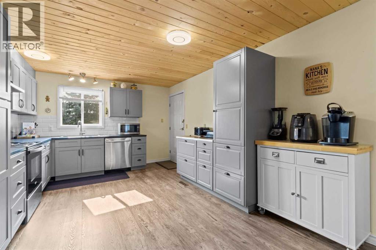
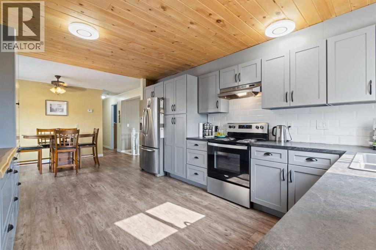
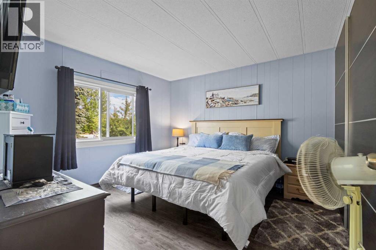
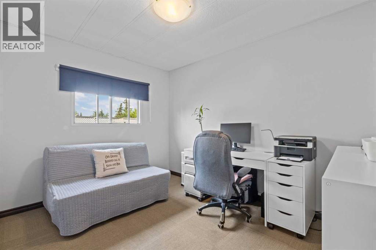
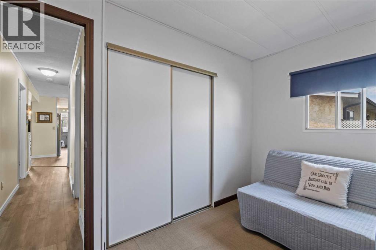
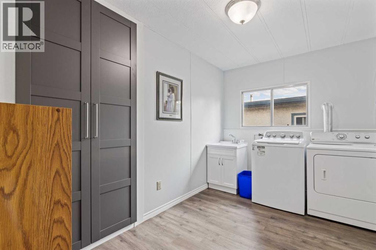
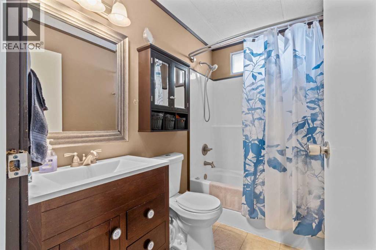
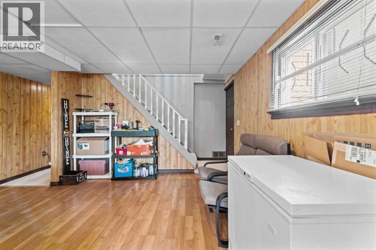
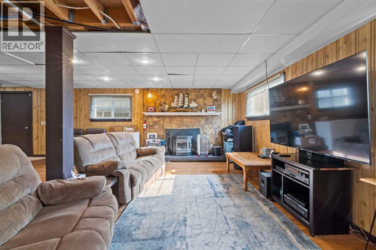
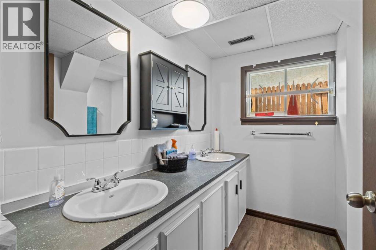
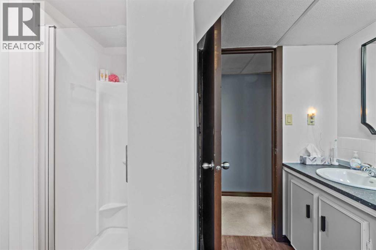
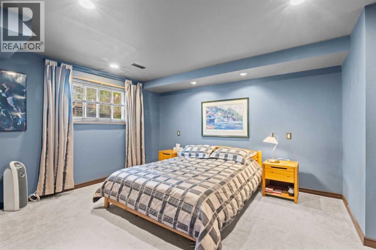
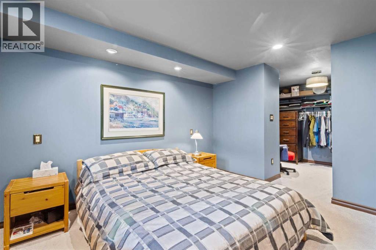
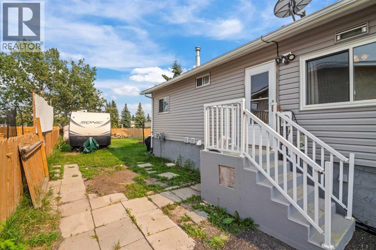
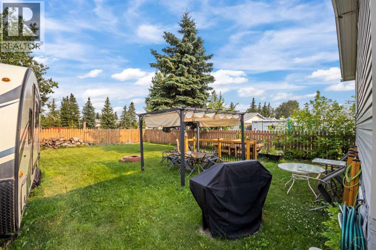
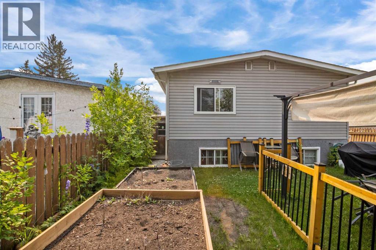
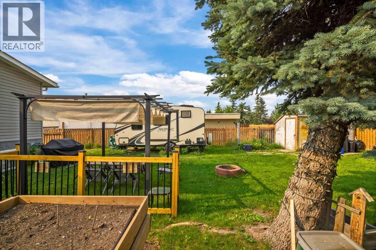
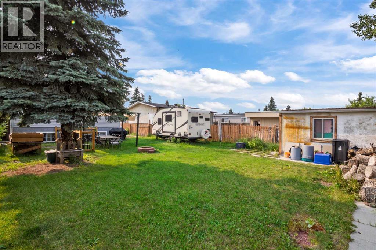
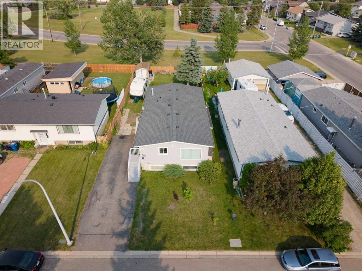
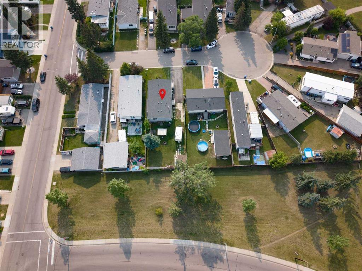
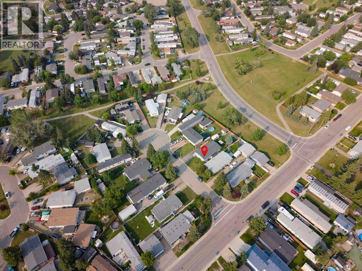
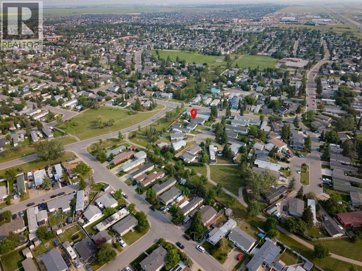
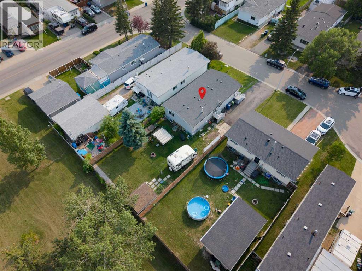
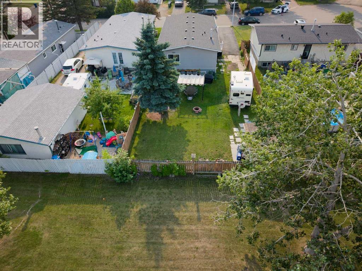
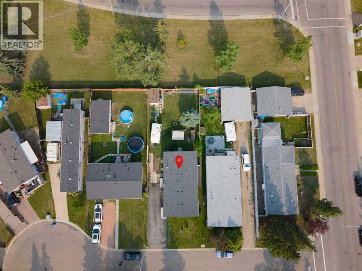
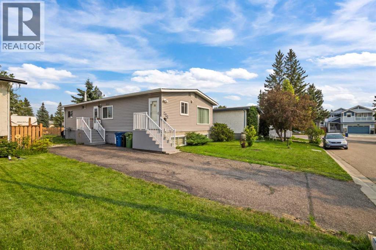
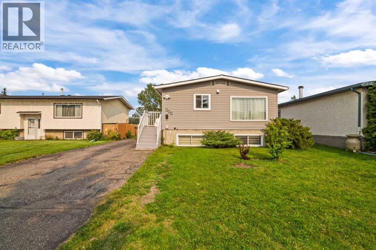
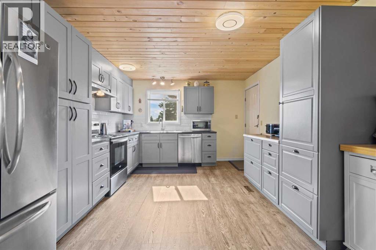
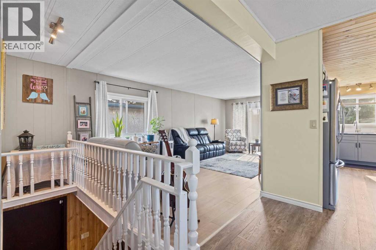
Seller says "Sell". Fantastic opportunity in Big Springs! This renovated home sits on a massive 45 ft by 125 ft lot, on a cul-de-sac, backing onto green belt with no rear neighbours. The main floor features a tastefully upgraded kitchen with stainless steel appliances, updated cabinetry, and subway tile backsplash, flowing into a bright living and dining area with new flooring throughout. The updated main floor laundry area adds everyday convenience. Down below, the fully finished basement offers a separate walk up entrance, a spacious family room, an additional bedroom, a home office, and an updated bathroom with double sinks. Fresh paint and new flooring run throughout the home. Enjoy your own private, park like backyard with plenty of room to entertain, plus parking for multiple vehicles & even your RV. A rare combination of affordability, space, updates, and privacy on one of the community's best lots. (id:53430)
Building
- Property Type:
- Manufactured Home
- Building Type:
- Manufactured Home
- Style:
- Bungalow
- Year Built:
- 1978
- Stories:
- 1.0
- Bedrooms:
- 3
- Bathrooms (total):
- 2.0
- Basement:
- Finished, Full, Separate entrance, Walk-up
Finished Areas
- Interior Size (Total):
- 1188 square feet
- Above Grade:
- 1188 square feet
Interior
- Flooring:
- Carpeted, Vinyl, Vinyl Plank
- Appliances:
- Washer, Refrigerator, Dishwasher, Stove, Dryer, Hood Fan
Parking
- Spaces:
- 4
- Features:
- Other, RV
Lot / Land
- Lot Size:
- 522.6 square meters
- Frontage:
- 13.75 meters
- Lot Features:
- Cul-de-sac, See remarks, Other
Exterior
- Exterior Features:
- Vinyl siding
- Foundation:
- Wood
- Fencing:
- Fence
Utilities & Mechanical
- Heating:
- Forced air, Natural gas
- Cooling:
- Window air conditioner, Wall unit
Comfort & Security
- Fireplace(s):
- 1
Fees & Dates
- Property Taxes:
- $2,795
- Tax Year:
- 2026
- Last Modified:
- 08/11/2026 04:25:20 PM
- Status Change:
- 08/11/2026 04:16:15 PM
Association / Ownership
- Common Interest:
- Freehold
Room Dimensions
| Room | Level | Size |
|---|---|---|
| Kitchen | Main level | 4.59 M x 3.55 M |
| Dining room | Main level | 2.47 M x 3.69 M |
| Primary Bedroom | Main level | 3.68 M x 3.59 M |
| Bedroom | Main level | 2.76 M x 3.44 M |
| Laundry room | Main level | 2.34 M x 3.54 M |
| Living room | Main level | 6.58 M x 3.45 M |
| Office | Basement | 2.36 M x 2.33 M |
| 4pc Bathroom | Basement | 2.48 M x 2.33 M |
| Bedroom | Basement | 3.84 M x 3.42 M |
| Recreational, Games room | Basement | 6.49 M x 7.00 M |
| 4pc Bathroom | Main level | 1.50 M x 2.50 M |
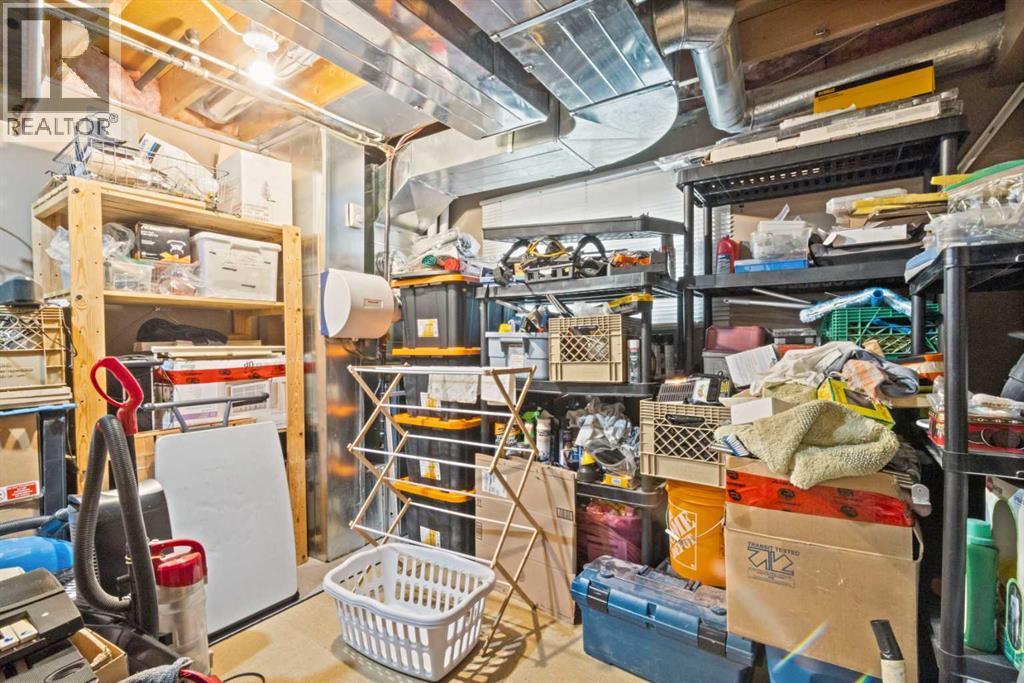
| Furnace | Basement | 3.70 M x 3.42 M |
| Other | Basement | 2.78 M x 3.45 M |
Location
Data is supplied by Pillar 9 MLS® System. Pillar 9 is the owner of the copyright in its MLS® System. Data is deemed reliable but is not guaranteed accurate by Pillar 9.
The trademarks MLS®, Multiple Listing Service® and the associated logos are owned by The Canadian Real Estate Association (CREA) and identify the quality of services provided by real estate professionals who are members of CREA. Used under license.