Real estate on your terms®
$364,900
active
800 Yankee Valley Boulevard Southeast
Airdrie
,
AB
T4A2L1
Key Details
- MLS® Number:
- A2329188
- Community:
- Big Springs
- Building Type:
- Row / Townhouse
- Interior Size:
- 1334 square feet
- Bedrooms:
- 3
- Parking:
- 3
- Parking Features:
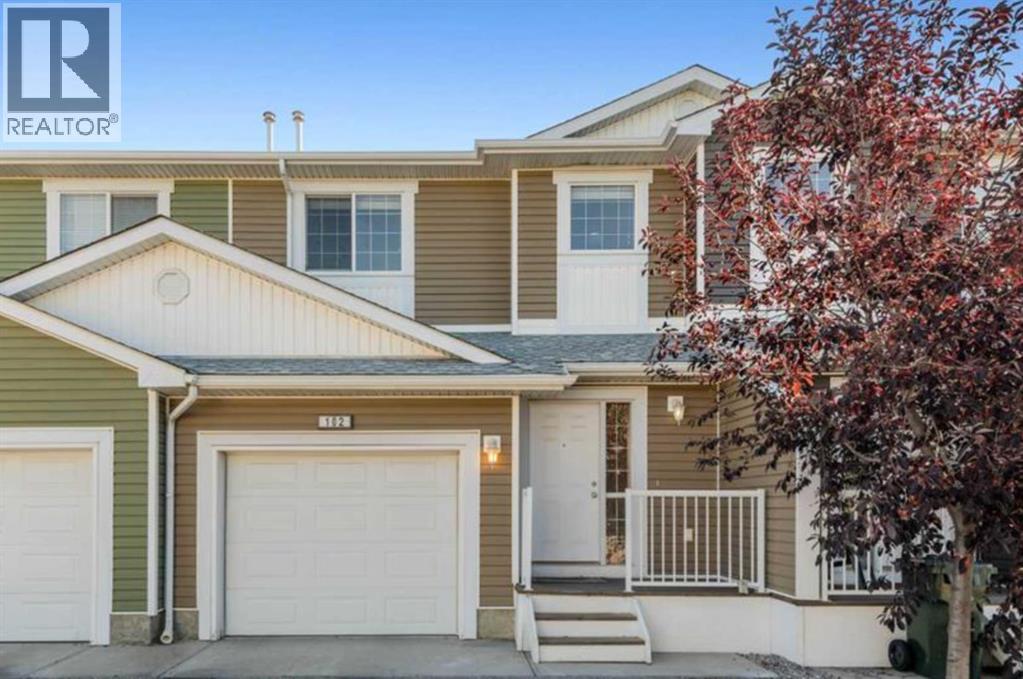
- Attached Garage
- Lot Size:
- 162.0 square meters
- Attached:
- Yes

Property Description
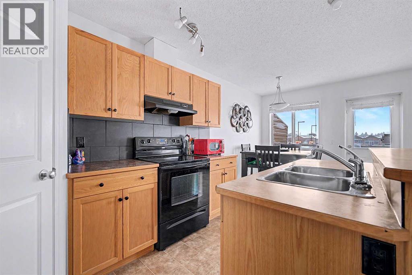
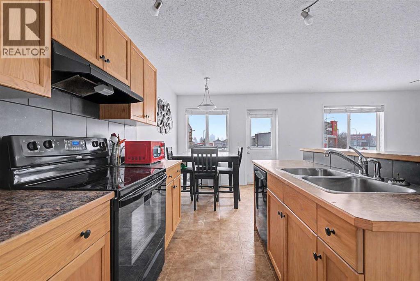
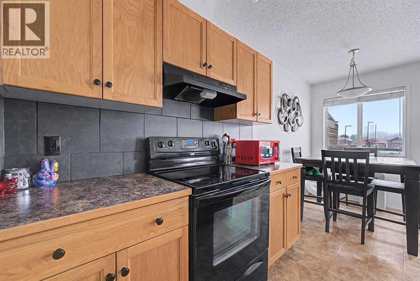
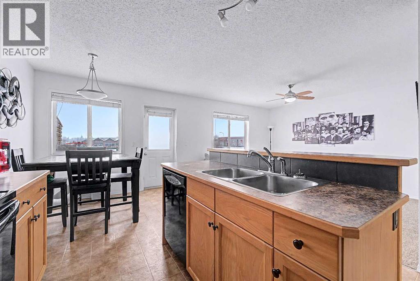
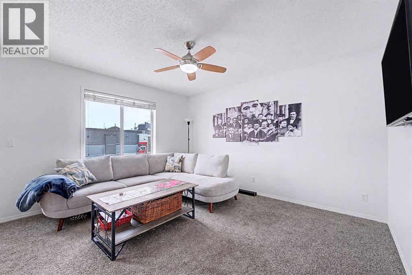
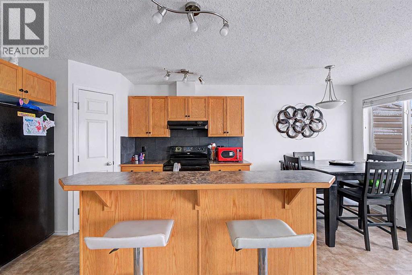
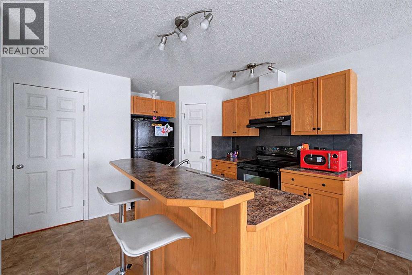
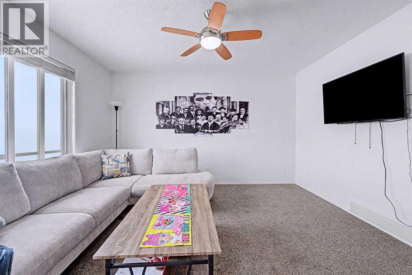
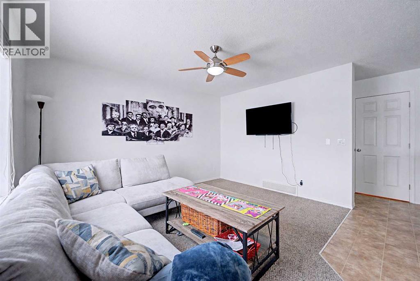
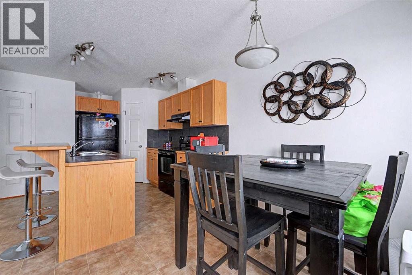
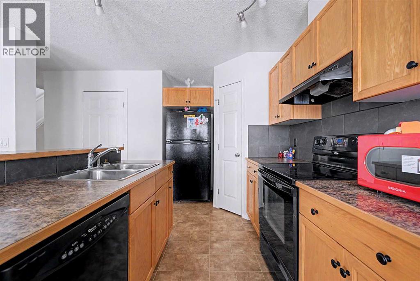
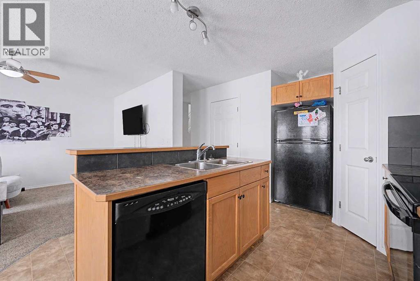
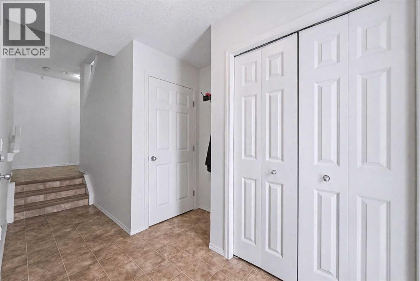
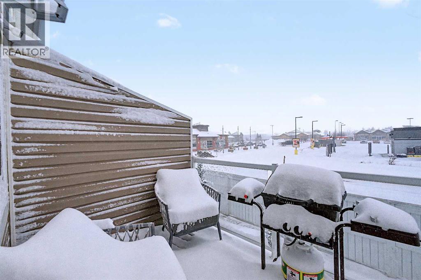
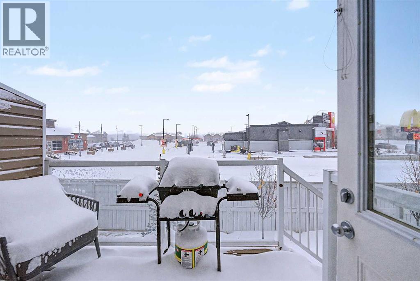
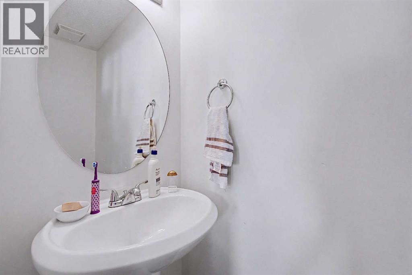
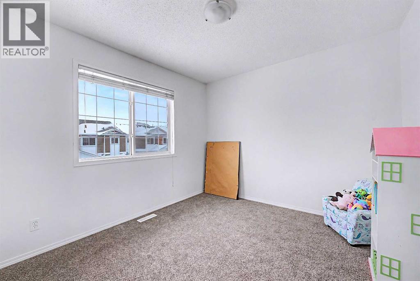
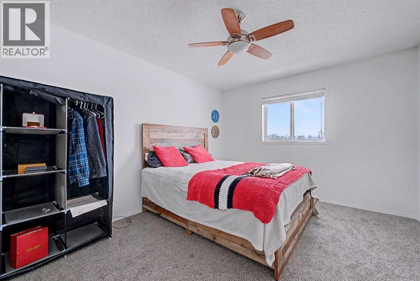
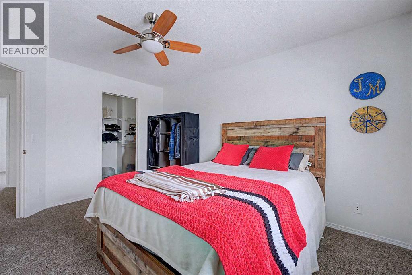
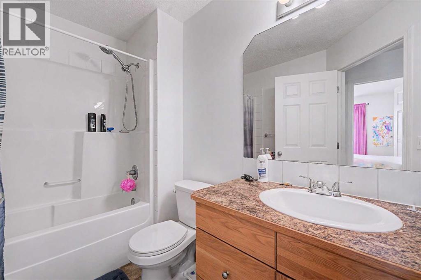
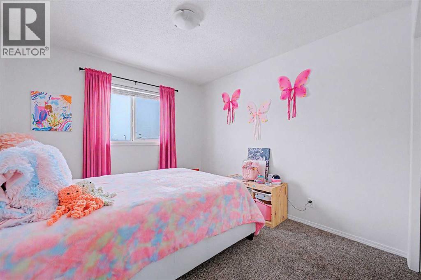
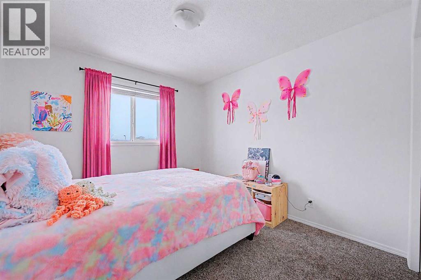
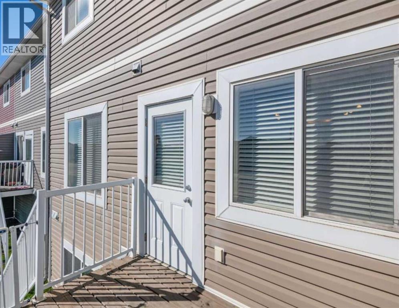
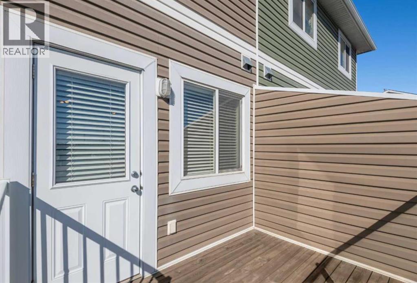
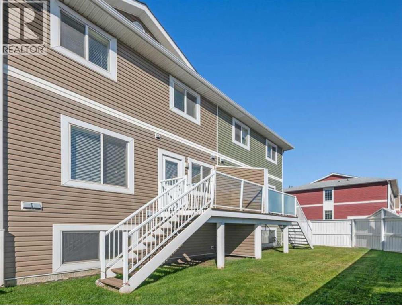
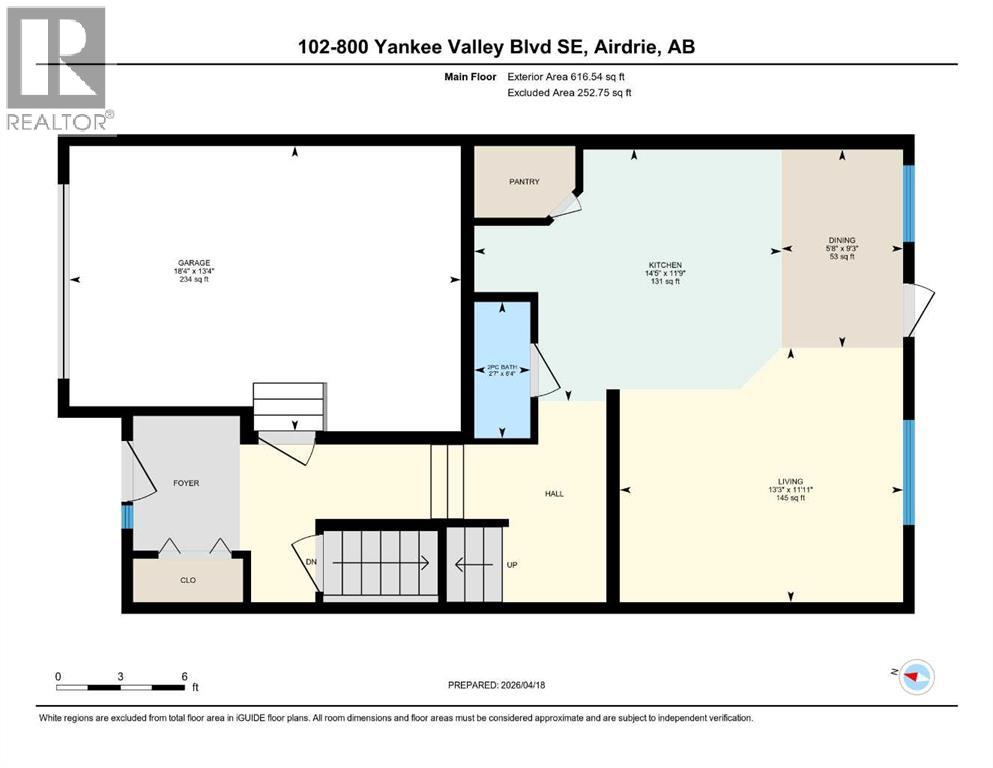
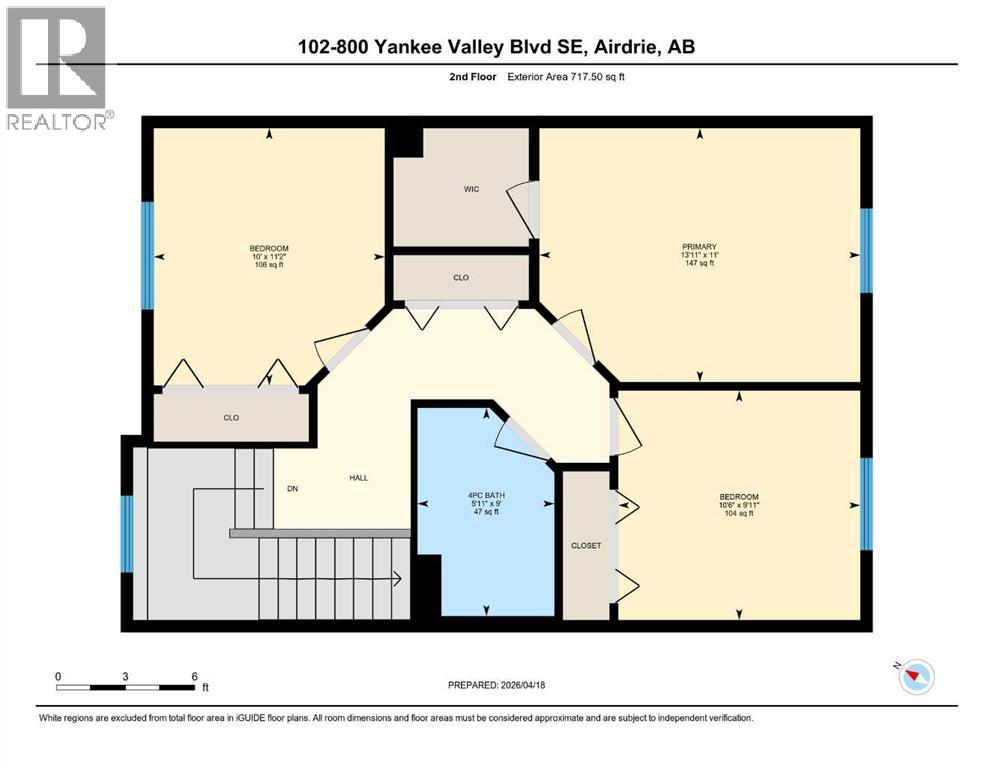
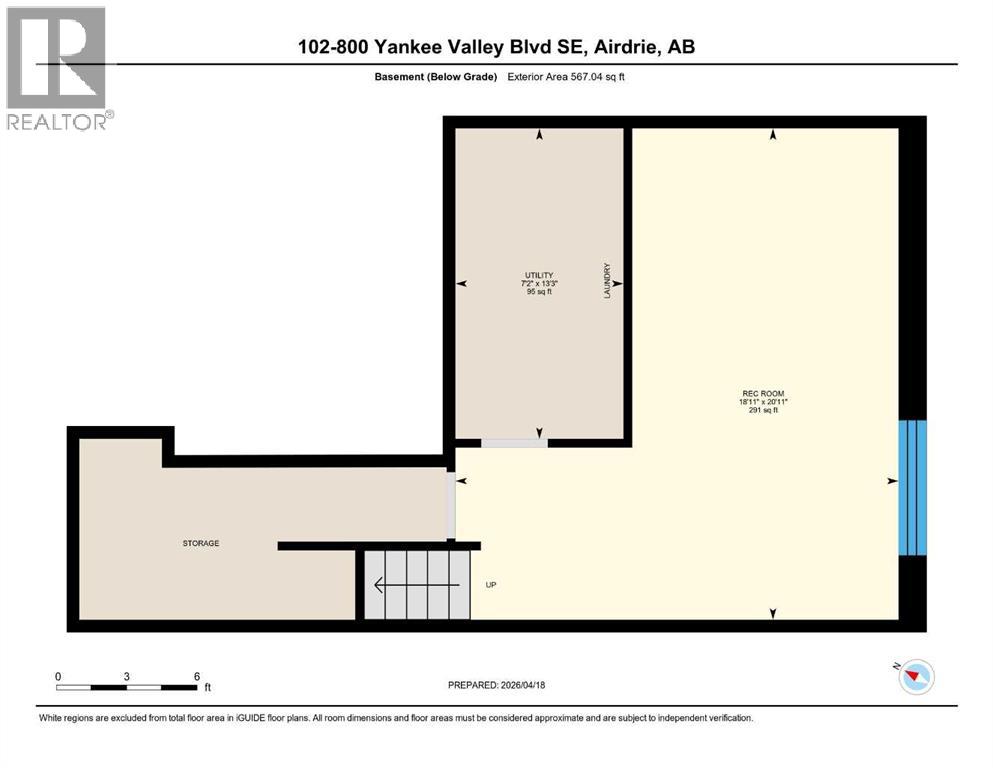
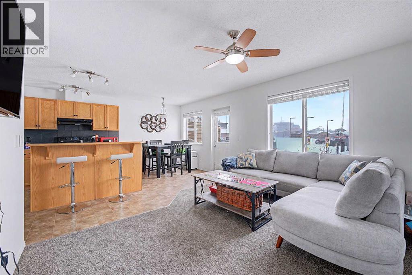
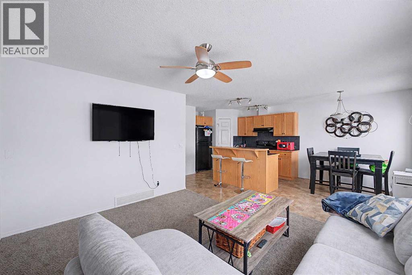
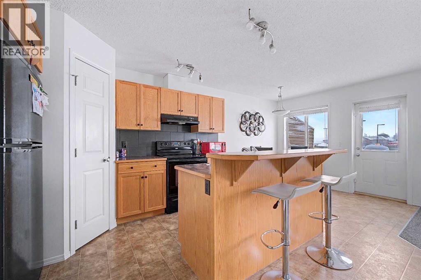
Welcome to Yankee Valley Crossing in Airdrie. The main level flows seamlessly welcoming you in the front door to a generously-sized foyer. An inviting living room is open to the modern kitchen which offers plenty of cabinet and cupboard space in addition the a bright dining area flooded with natural light. From here, step out onto the back deck, perfect for outdoor entertaining. A 2-piece bathroom completes this level. Upstairs, you’ll love the beautiful, plush new carpet which blankets the hall and beyond through the three spacious bedrooms. The primary retreat offers a walk-in closet, while a shared 4-piece bathroom and generous linen closet rounds out the bright upper level. The basement houses the laundry area and an abundance storage space awaiting your vision for future development. The attached garage adds convenience and comfort; while the oversized parking pad out front is large enough hold two additional vehicles. Yankee Valley Crossing is a well-managed complex with an unrivalled location offering easy access to Deerfoot Trail, almost immediate access to shopping, restaurants and countless other service amenities including parks, schools, Genesis Place Recreation Centre, bike paths, transit the Ron Ebbsen Arena. (id:53430)
Building
- Property Type:
- Row / Townhouse
- Building Type:
- Row / Townhouse
- Year Built:
- 2006
- Stories:
- 2.0
- Bedrooms:
- 3
- Bathrooms (total):
- 2.5 (1 half)
- Basement:
- Unfinished, Full
Finished Areas
- Interior Size (Total):
- 1334 square feet
- Above Grade:
- 1334 square feet
Interior
- Flooring:
- Carpeted, Linoleum
- Appliances:
- Washer, Refrigerator, Dishwasher, Stove, Dryer, Hood Fan, Window Coverings, Garage door opener
Parking
- Spaces:
- 3
- Features:
- Attached Garage
Lot / Land
- Lot Size:
- 162.0 square meters
- Frontage:
- 6.71 meters
- Lot Features:
- Other, Parking
Exterior
- Exterior Features:
- Vinyl siding
- Construction:
- Wood frame
- Foundation:
- Poured Concrete
- Fencing:
- Partially fenced
Utilities & Mechanical
- Heating:
- Forced air
- Cooling:
- None
Fees & Dates
- Property Taxes:
- $2,240
- Tax Year:
- 2025
- HOA/Condo Fee:
- $337
- Last Modified:
- 08/11/2026 04:00:04 PM
- Status Change:
- 08/11/2026 03:52:54 PM
Association / Ownership
- Fee:
- $337 / Monthly
- Common Interest:
- Freehold
Room Dimensions
| Room | Level | Size |
|---|---|---|
| 2pc Bathroom | Main level | 2.58 Ft x 6.33 Ft |
| Dining room | Main level | 5.67 Ft x 9.25 Ft |
| Kitchen | Main level | 14.42 Ft x 11.75 Ft |
| Living room | Main level | 13.25 Ft x 11.92 Ft |
| 4pc Bathroom | Upper Level | 5.92 Ft x 9.00 Ft |
| Bedroom | Upper Level | 10.00 Ft x 11.17 Ft |
| Bedroom | Upper Level | 10.50 Ft x 9.92 Ft |
| Primary Bedroom | Upper Level | 13.92 Ft x 11.00 Ft |
| Family room | Basement | 18.92 Ft x 20.92 Ft |
| Furnace | Basement | 7.17 Ft x 13.25 Ft |
Location
Data is supplied by Pillar 9 MLS® System. Pillar 9 is the owner of the copyright in its MLS® System. Data is deemed reliable but is not guaranteed accurate by Pillar 9.
The trademarks MLS®, Multiple Listing Service® and the associated logos are owned by The Canadian Real Estate Association (CREA) and identify the quality of services provided by real estate professionals who are members of CREA. Used under license.