Real estate on your terms®
$569,900
active
89 Spring Haven Close Southeast
Airdrie
,
AB
T4A1G2
Key Details
- MLS® Number:
- A2327151
- Community:
- Big Springs
- Building Type:
- House
- Interior Size:
- 1071 square feet
- Bedrooms:
- 5
- Parking:
- 4
- Parking Features:
- Carport, Covered, Street
- Lot Size:
- 42.18 square meters

Property Description
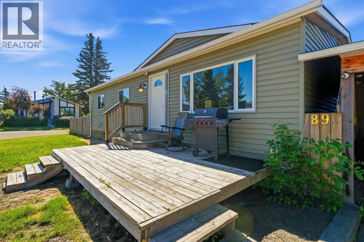
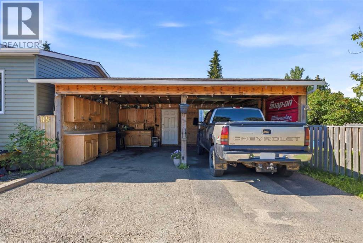
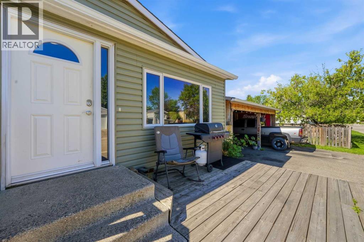
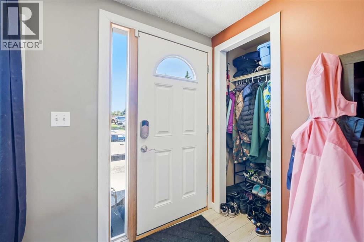
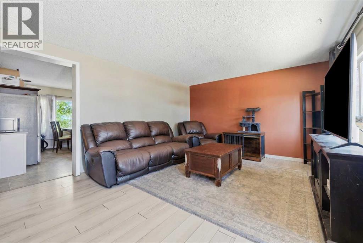
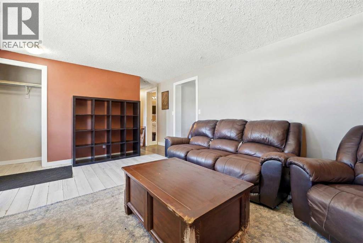
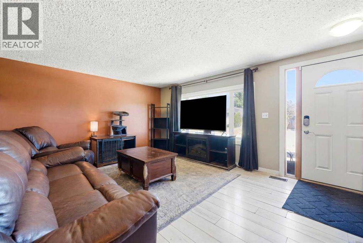
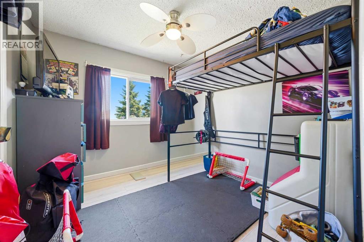
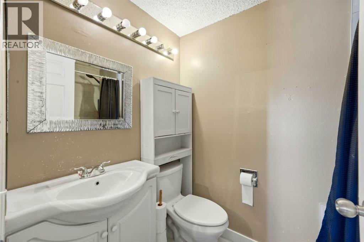
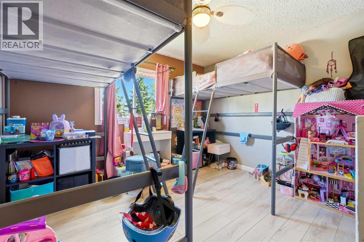
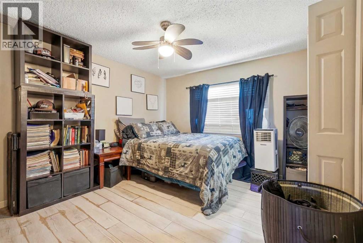
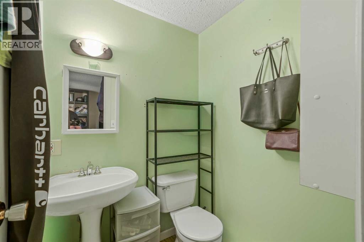
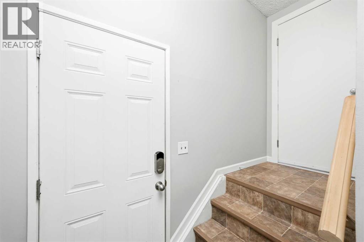
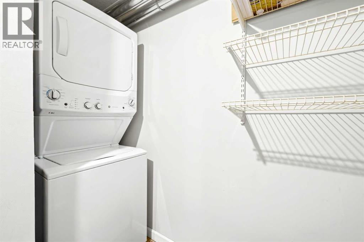
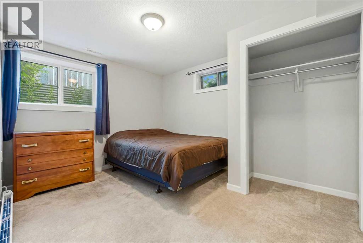
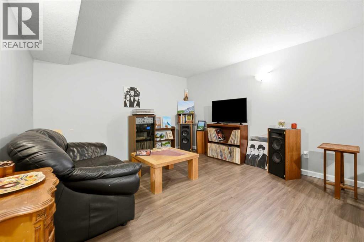
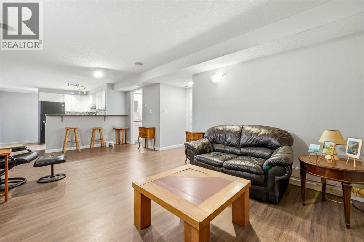
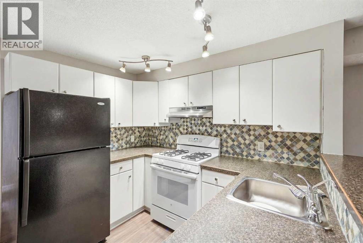
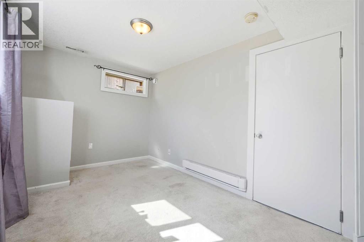
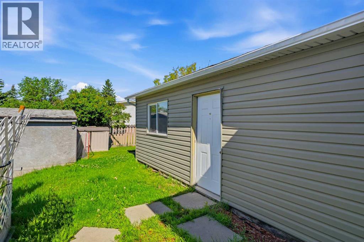
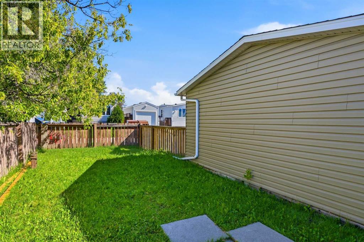
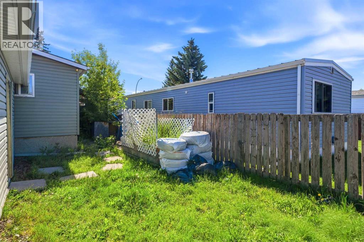
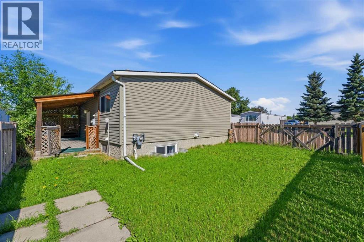
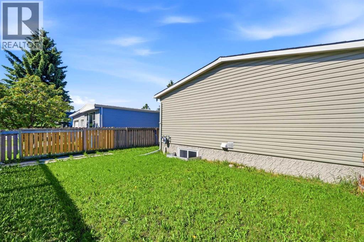
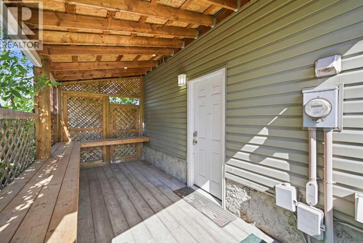
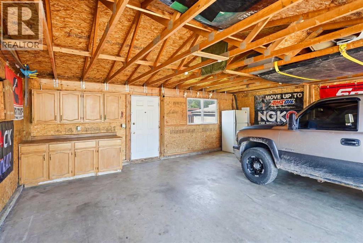
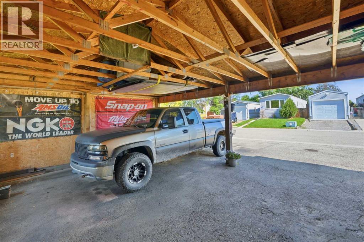
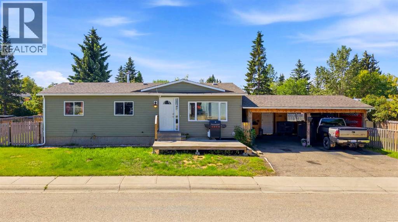
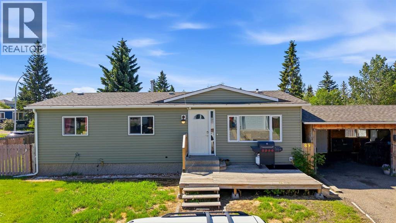
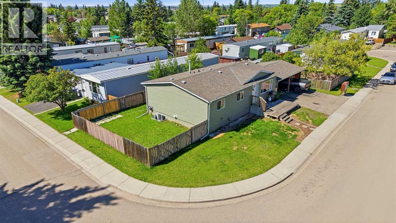
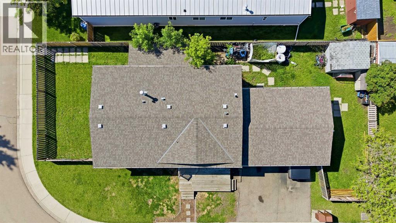
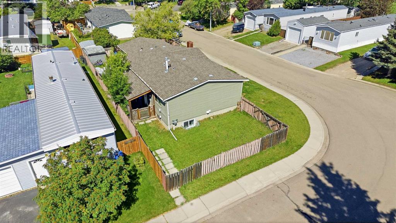
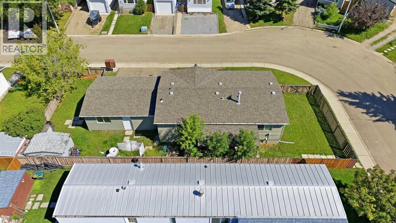
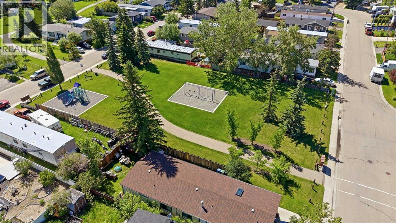
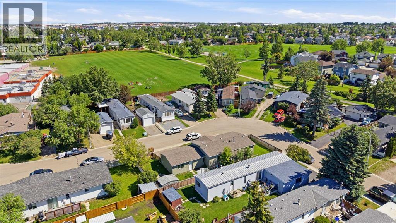
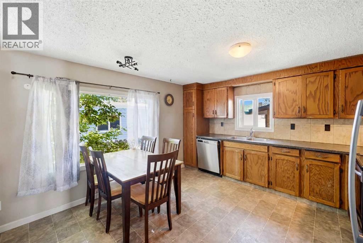
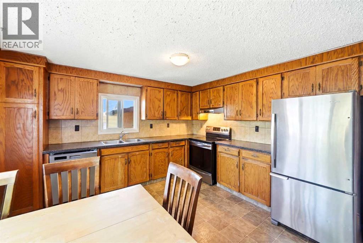
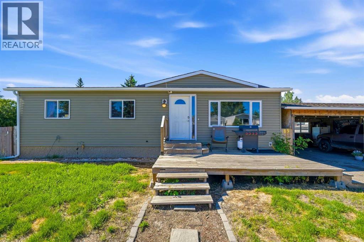
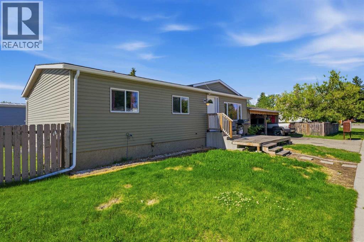
Exceptional turnkey investment opportunity! This fully legalized up/down bungalow is ideally suited for investors seeking immediate cash flow with reliable rental income of $3070/month. Both the upper and lower suites are fully tenanted with quality tenants in place, offering a true plug-and-play investment from day one. The legal suite in the basement was professionally developed and legalized in 2019 and features 2 bedrooms, a den, a full kitchen, spacious living and dining areas, full-sized laundry, a private side entrance, and its own outdoor living space. The upper legal suite also offers a full kitchen, full-sized laundry, private front entrance, and front deck, creating two completely independent living spaces.The thoughtfully designed layout includes separate yard areas for each legal suite following the legalization, providing added privacy for both tenants. A large carport with additional storage adds further convenience and value.A strong income-producing property with an efficient operating structure, tenants pay the majority of utilities (owner responsible for water/sewer), and tenants are responsible for lawn care. Whether you're expanding your portfolio or purchasing your first investment property, this is a rare opportunity to acquire a fully legalized, income-generating property with excellent long-term potential. (id:53430)
Building
- Property Type:
- House
- Building Type:
- House
- Style:
- Bungalow
- Year Built:
- 1978
- Stories:
- 1.0
- Bedrooms:
- 5
- Bathrooms (total):
- 3.5 (1 half)
- Basement:
- Finished, Full, Separate entrance, Walk-up, Suite
Finished Areas
- Interior Size (Total):
- 1071 square feet
- Above Grade:
- 1071 square feet
Interior
- Flooring:
- Laminate, Carpeted, Linoleum, Vinyl Plank
- Appliances:
- Refrigerator, Gas stove(s), Dishwasher, Stove, Hood Fan, See remarks, Washer/Dryer Stack-Up
Parking
- Spaces:
- 4
- Features:
- Carport, Covered, Street
Lot / Land
- Lot Size:
- 42.18 square meters
- Frontage:
- 7.89 meters
Exterior
- Exterior Features:
- Vinyl siding
- Foundation:
- Poured Concrete
- Fencing:
- Fence
Utilities & Mechanical
- Heating:
- Baseboard heaters, Forced air, Electric, Natural gas
- Cooling:
- None
Fees & Dates
- Property Taxes:
- $2,679
- Tax Year:
- 2025
- Last Modified:
- 08/16/2026 06:05:07 AM
- Status Change:
- 08/16/2026 05:58:11 AM
Association / Ownership
- Common Interest:
- Freehold
Room Dimensions
| Room | Level | Size |
|---|---|---|
| Kitchen | Main level | 12.42 Ft x 14.92 Ft |
| Living room | Main level | 12.42 Ft x 16.67 Ft |
| Primary Bedroom | Main level | 12.42 Ft x 10.75 Ft |
| Bedroom | Main level | 9.25 Ft x 8.83 Ft |
| 2pc Bathroom | Main level | 4.92 Ft x 4.67 Ft |
| 4pc Bathroom | Main level | 4.92 Ft x 7.83 Ft |
| Bedroom | Basement | 11.83 Ft x 9.67 Ft |
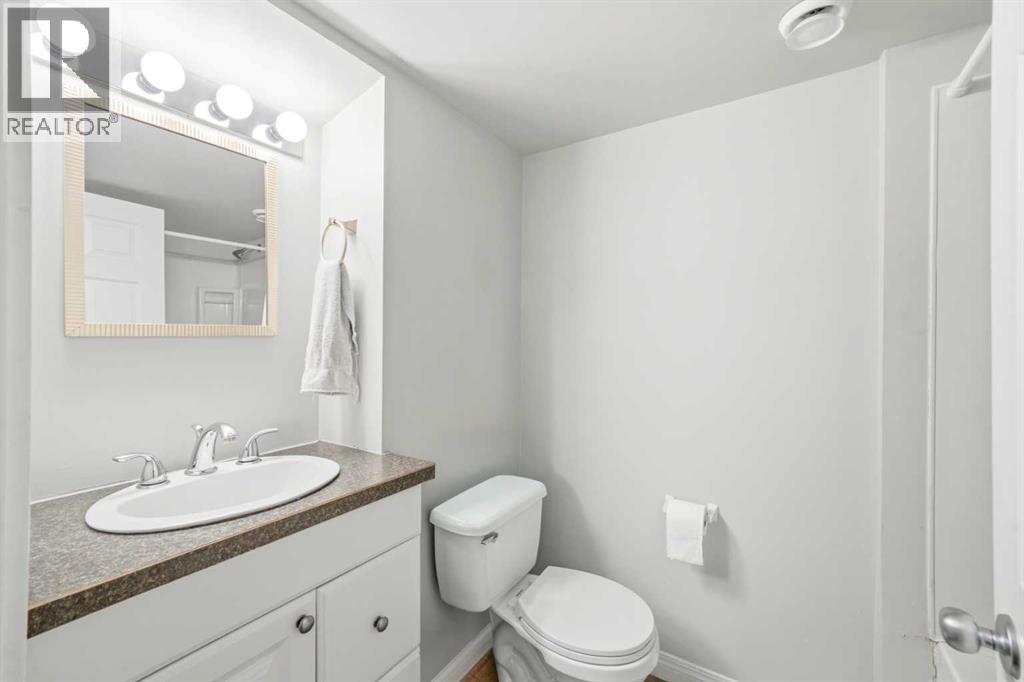
| 4pc Bathroom | Basement | 5.08 Ft x 8.00 Ft |
| Bedroom | Basement | 11.92 Ft x 8.25 Ft |
| Recreational, Games room | Basement | 11.92 Ft x 21.42 Ft |
| Other | Main level | 7.17 Ft x 9.50 Ft |
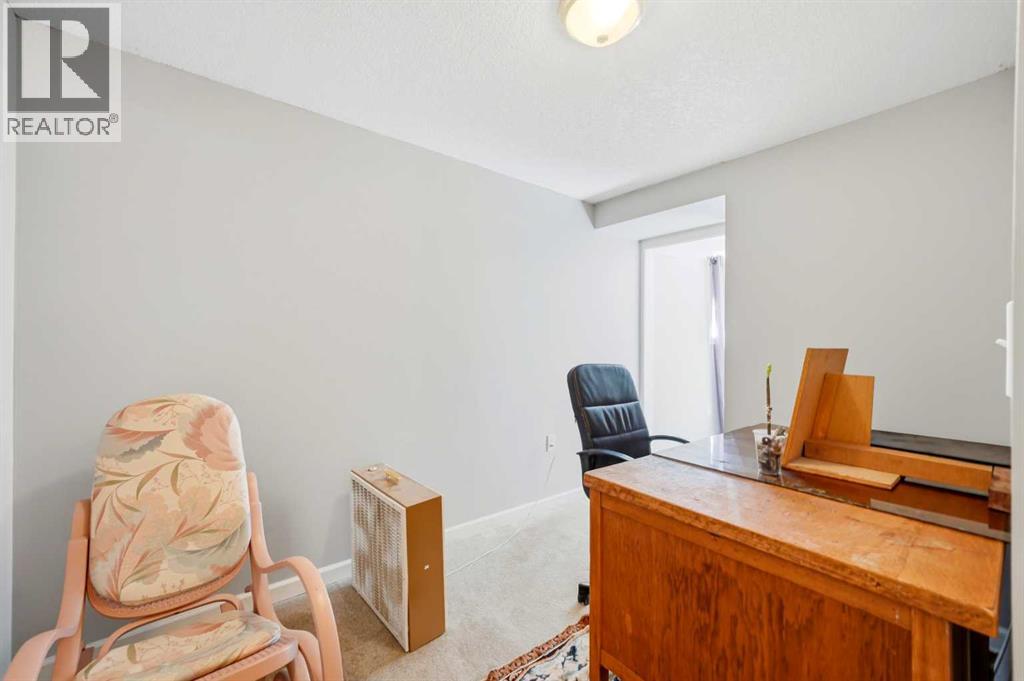
| Office | Basement | 11.83 Ft x 7.33 Ft |
| Other | Basement | 10.50 Ft x 9.25 Ft |
| Bedroom | Main level | 10.08 Ft x 10.83 Ft |
| Dining room | Main level | 7.25 Ft x 9.92 Ft |
| Furnace | Basement | 13.25 Ft x 6.33 Ft |
Location
Data is supplied by Pillar 9 MLS® System. Pillar 9 is the owner of the copyright in its MLS® System. Data is deemed reliable but is not guaranteed accurate by Pillar 9.
The trademarks MLS®, Multiple Listing Service® and the associated logos are owned by The Canadian Real Estate Association (CREA) and identify the quality of services provided by real estate professionals who are members of CREA. Used under license.