Real estate on your terms®
$499,000
active
1014 Bayview Rise Southwest
Airdrie
,
AB
T4B5K4
Key Details
- MLS® Number:
- A2336164
- Community:
- Bayview
- Building Type:
- Duplex
- Interior Size:
- 1933 square feet
- Bedrooms:
- 3
- Parking:
- 2
- Parking Features:
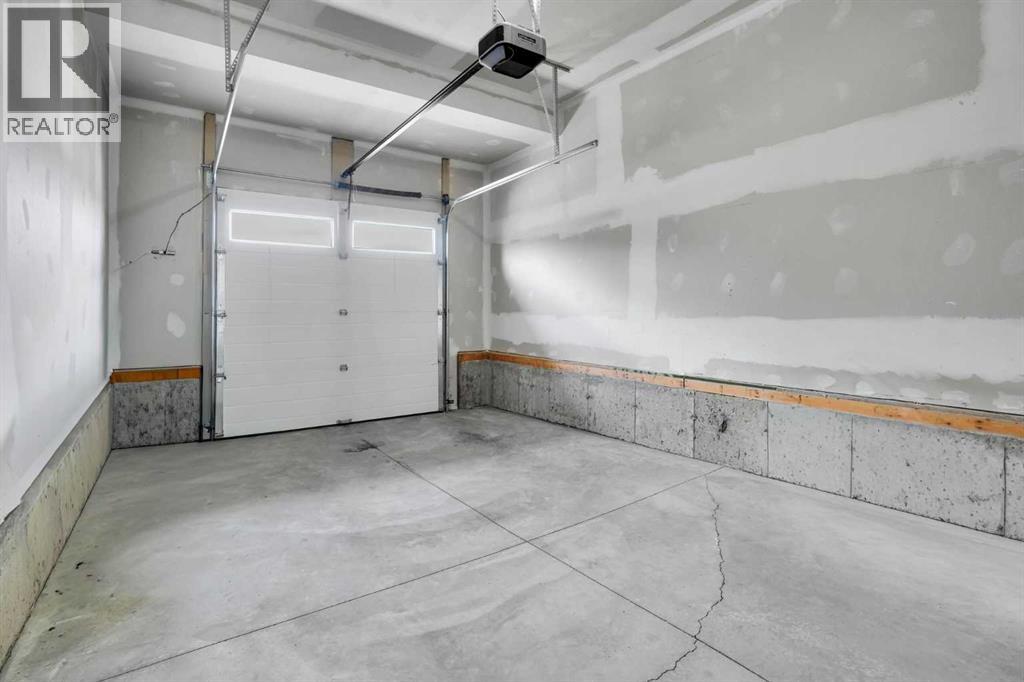
- Attached Garage
- Lot Size:
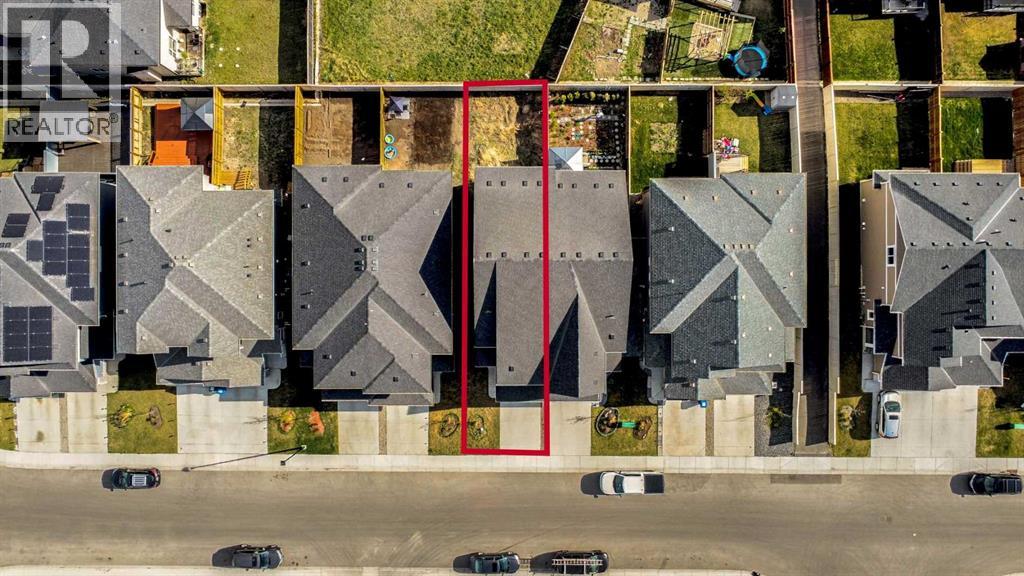
- 251.0 square meters
- Attached:
- Yes

Property Description
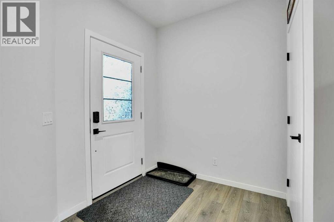
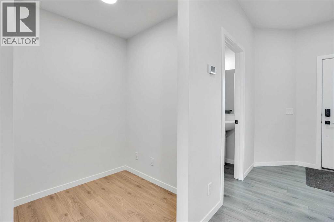
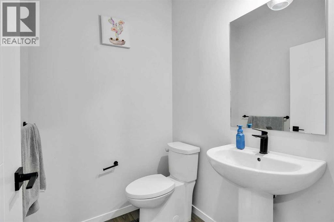
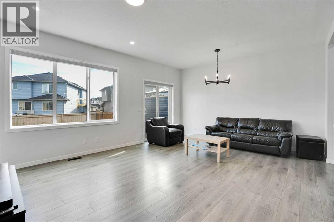
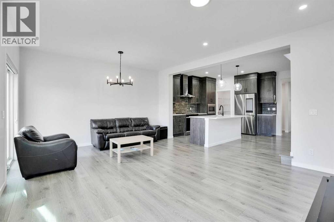
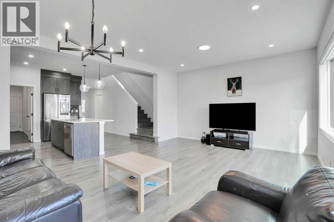
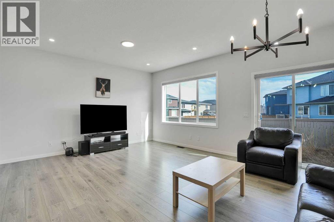
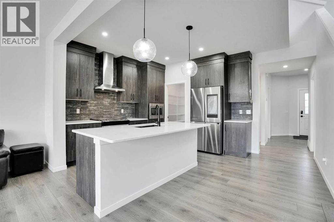
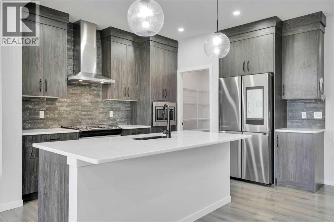
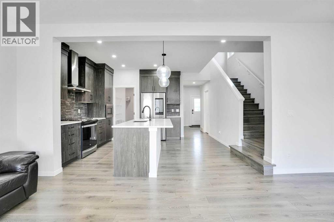
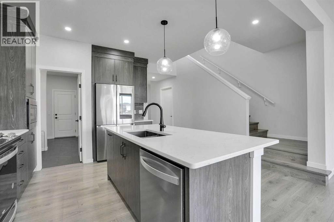
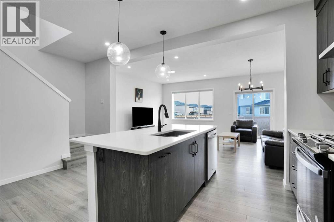
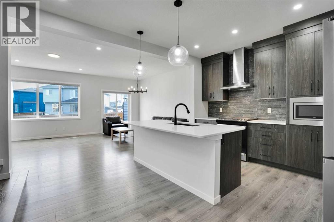
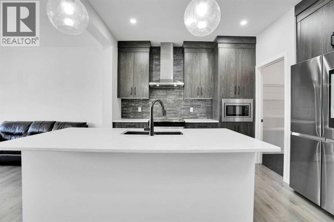
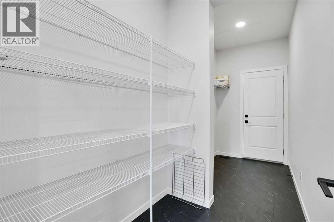
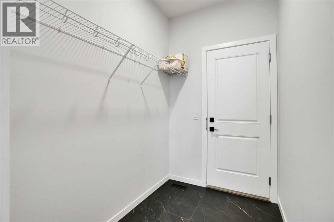
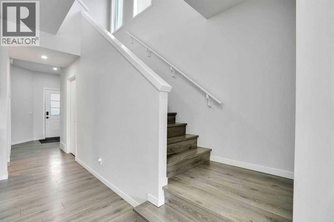
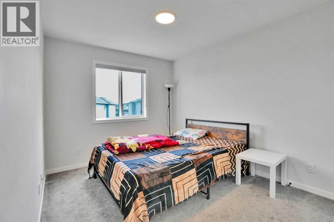
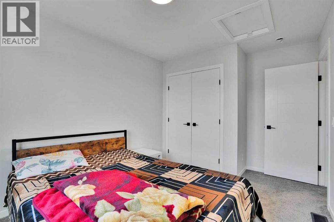
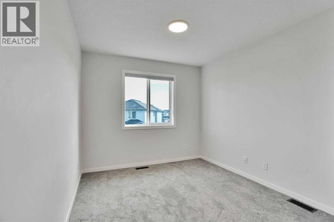
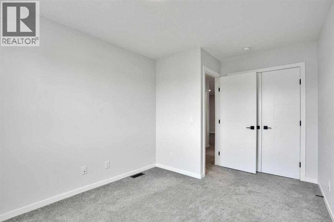
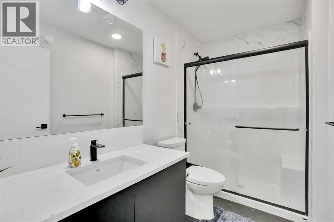
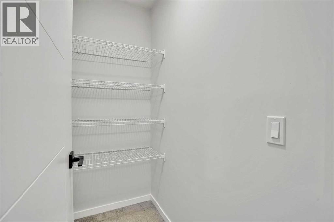
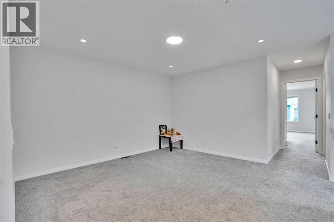
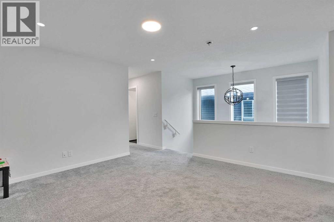
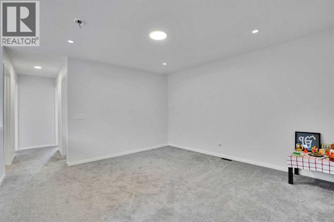
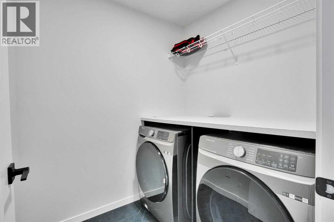
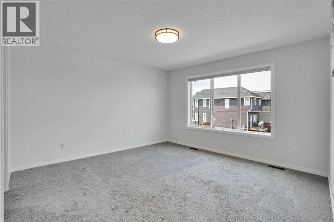
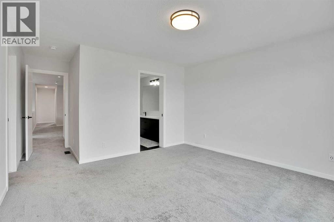
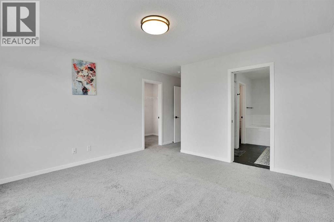
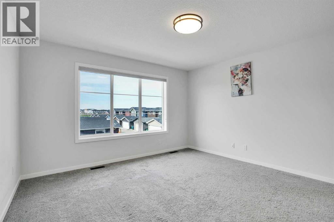
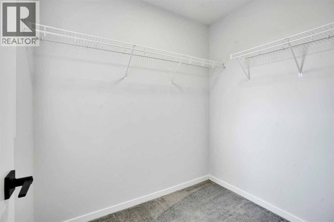
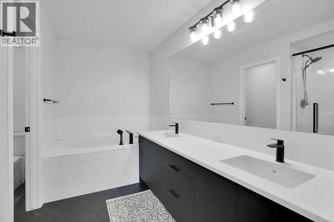
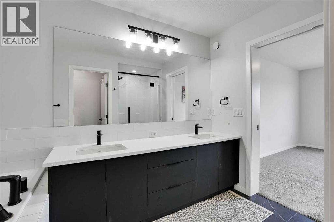
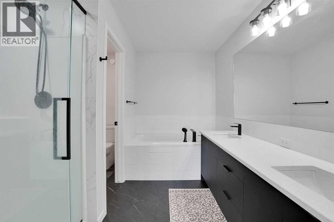
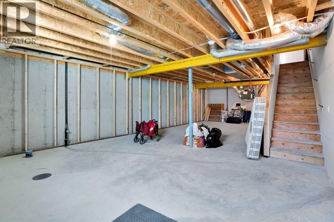
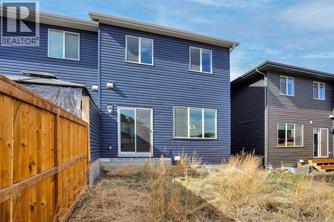
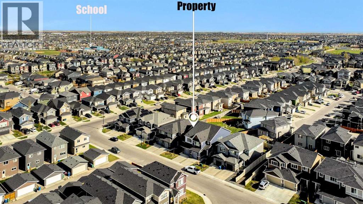
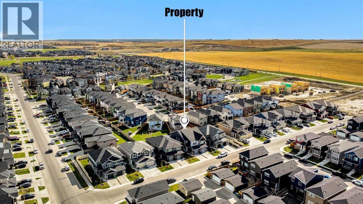
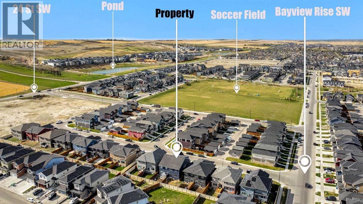
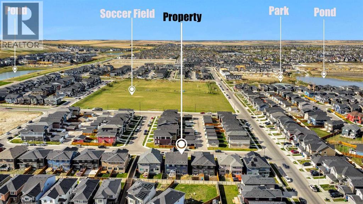
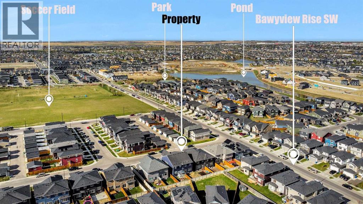
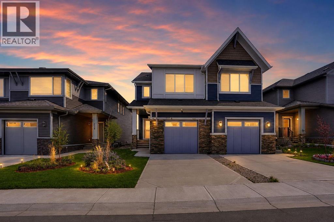
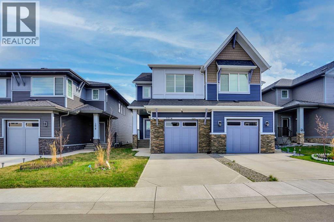
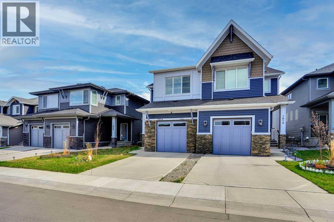
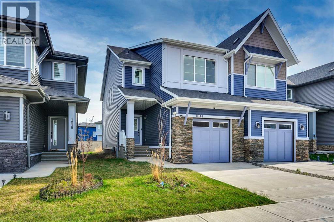
Welcome home to a beautiful 3Br/2.5Bath+Bonus+Den 2 Storey End Unit Duplex with a Single Attached garage in the very popular Bayview community of SW Airdrie. The modern unit features an open and bright Living Room, Kitchen/Dining, a Den, and a 2 Pc Half Bathroom on the Main Floor. The Kitchen houses all major appliances (Stainless steel/Black), beautiful quartz countertops, modern cabinetry, tiled backsplash, a corner pantry and a kitchen island with a an eating bar. Off the dining area, there is access to the deck and the backyard. The Upper level offers an open Bonus Room, Primary Bedroom with a 5 Pc Ensuite Bath & walk-in closet, 2nd and 3rd Bedrooms, 5Piece Full Main Bath and the Laundry. The Basement is unfinished and ready for your own design. There is a separate entrance door for this level already in place on the side of the property. The unit is located conveniently close to all amenities. DO not miss this opportunity to own this beautiful home. Call your favourite Realtor today and book a viewing. (id:53430)
Building
- Property Type:
- Duplex
- Building Type:
- Duplex
- Year Built:
- 2023
- Stories:
- 2.0
- Bedrooms:
- 3
- Bathrooms (total):
- 3.5 (1 half)
- Basement:
- Unfinished, Full
Finished Areas
- Interior Size (Total):
- 1933 square feet
- Above Grade:
- 1933 square feet
Interior
- Flooring:
- Vinyl Plank
- Appliances:
- Refrigerator, Range - Gas, Dishwasher, Microwave, Hood Fan, Washer & Dryer
Parking
- Spaces:
- 2
- Features:
- Attached Garage
Lot / Land
- Lot Size:
- 251.0 square meters
- Frontage:
- 7.55 meters
Exterior
- Construction:
- Wood frame
- Foundation:
- Poured Concrete
- Fencing:
- Fence
Utilities & Mechanical
- Heating:
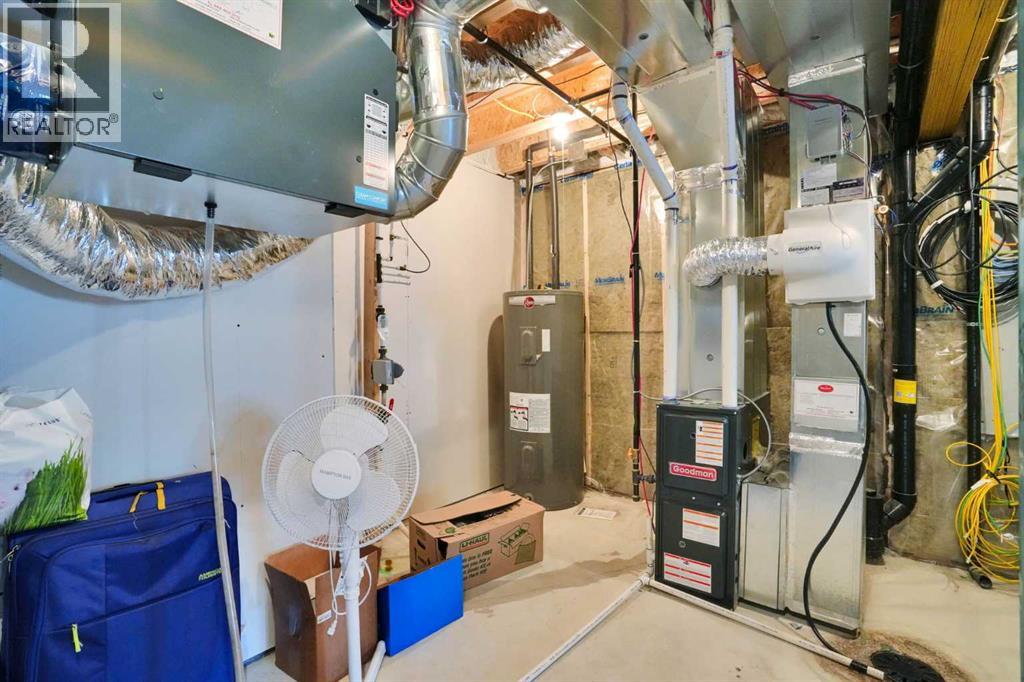
- Central heating
- Cooling:
- None
Fees & Dates
- Property Taxes:
- $4,000
- Tax Year:
- 2024
- Last Modified:
- 08/11/2026 08:30:25 PM
- Status Change:
- 08/11/2026 08:24:29 PM
Association / Ownership
- Common Interest:
- Freehold
Room Dimensions
| Room | Level | Size |
|---|---|---|
| 2pc Bathroom | Main level | 5.00 Ft x 5.42 Ft |
| Kitchen | Main level | 12.33 Ft x 15.08 Ft |
| Living room | Main level | 14.50 Ft x 19.08 Ft |
| Pantry | Main level | 5.75 Ft x 5.08 Ft |
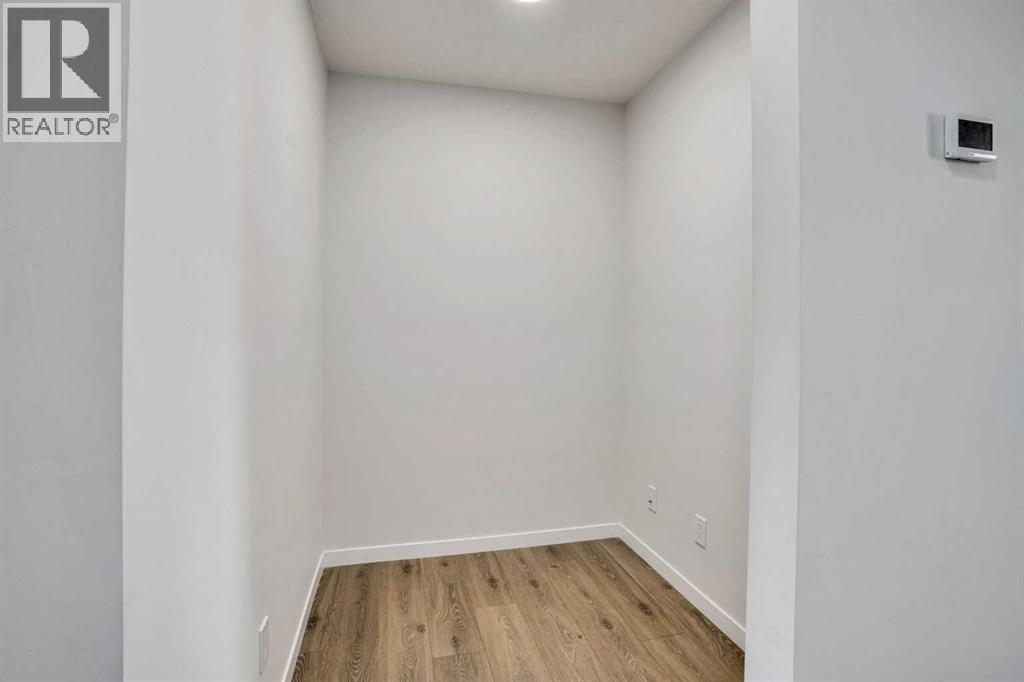
| Office | Main level | 5.33 Ft x 5.83 Ft |
| Bedroom | Second level | 13.25 Ft x 9.25 Ft |
| Bedroom | Second level | 13.33 Ft x 9.42 Ft |
| Bonus Room | Second level | 13.17 Ft x 13.67 Ft |
| Primary Bedroom | Second level | 18.17 Ft x 13.08 Ft |
| 5pc Bathroom | Second level | 10.50 Ft x 9.08 Ft |
| Laundry room | Second level | 6.50 Ft x 5.67 Ft |
| 3pc Bathroom | Second level | 5.25 Ft x 9.42 Ft |
Location
Data is supplied by Pillar 9 MLS® System. Pillar 9 is the owner of the copyright in its MLS® System. Data is deemed reliable but is not guaranteed accurate by Pillar 9.
The trademarks MLS®, Multiple Listing Service® and the associated logos are owned by The Canadian Real Estate Association (CREA) and identify the quality of services provided by real estate professionals who are members of CREA. Used under license.