Real estate on your terms®
$649,900
active
1090 Bayview Crescent
Airdrie
,
AB
T4B5N5
Key Details
- MLS® Number:
- A2311916
- Community:
- Bayview
- Building Type:
- House
- Interior Size:
- 2079 square feet
- Bedrooms:
- 3
- Parking:
- 2
- Parking Features:
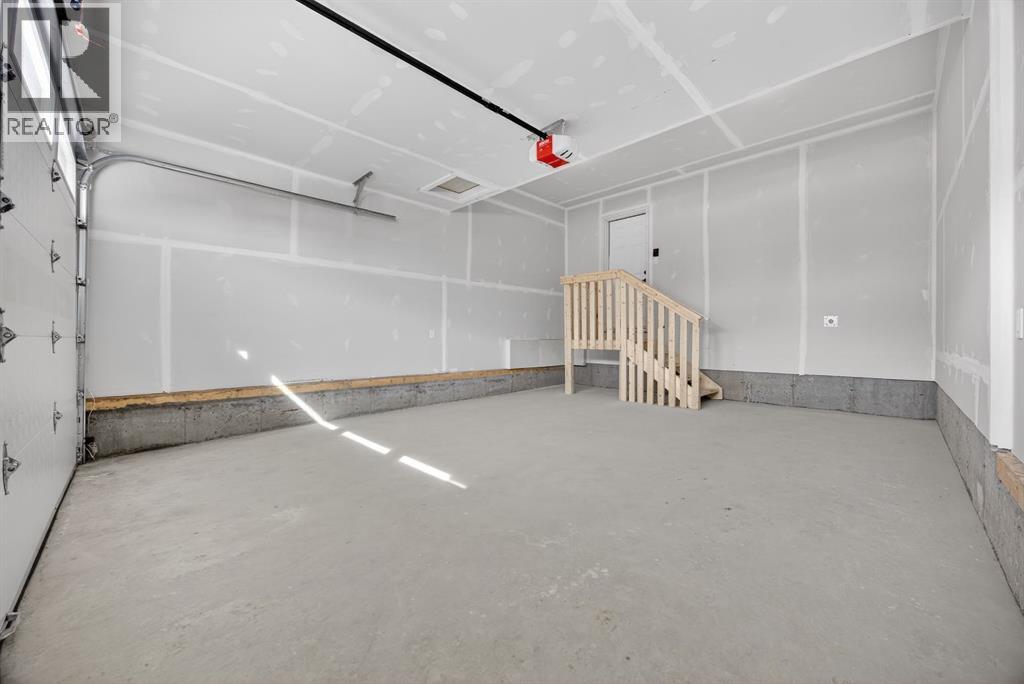
- Attached Garage
- Lot Size:
- 343.2 square meters

Property Description
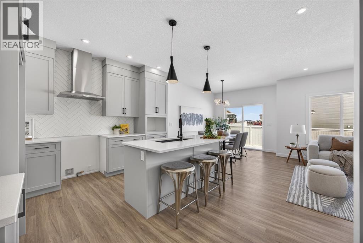
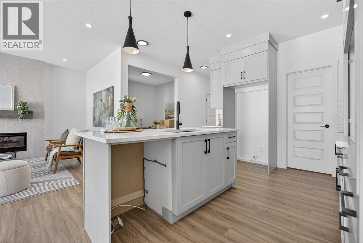
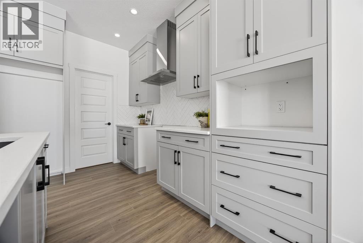
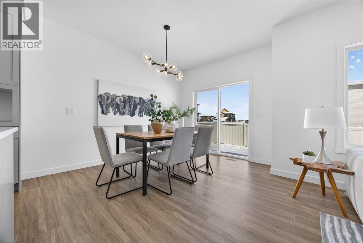
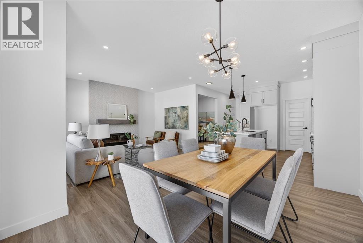
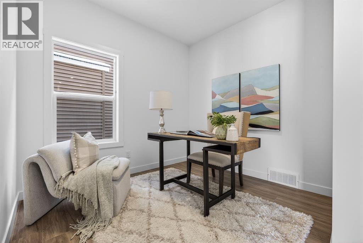
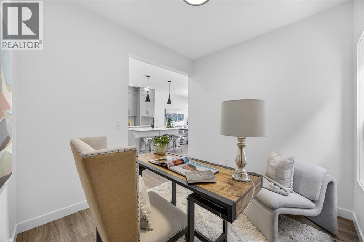
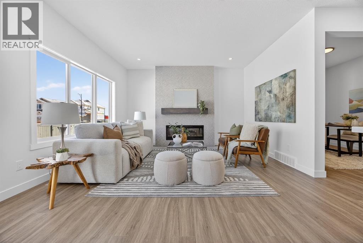
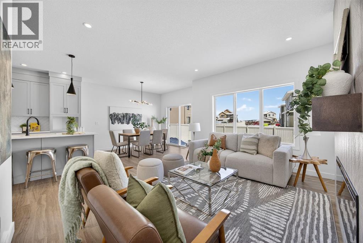
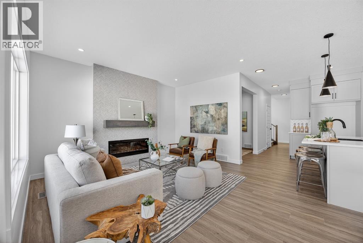
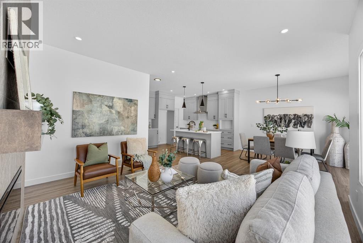
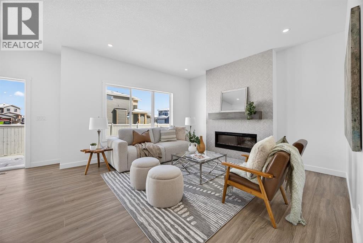
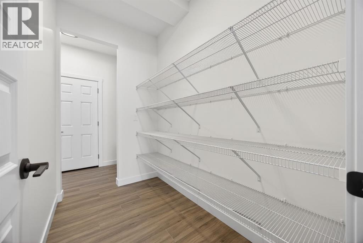
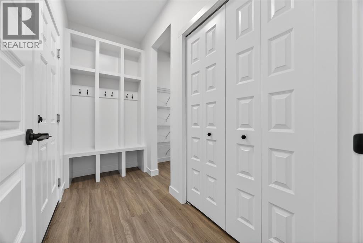
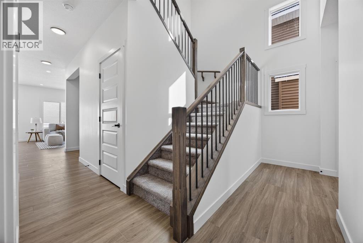
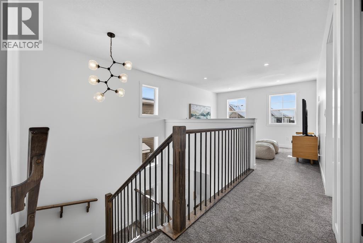
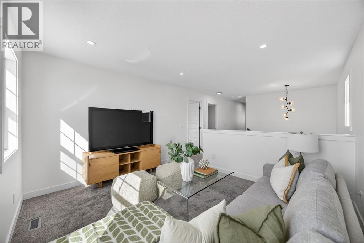
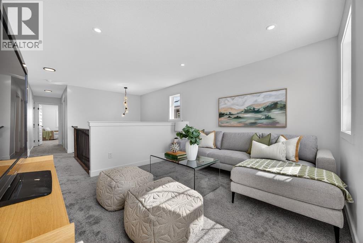
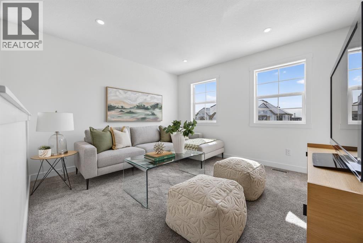
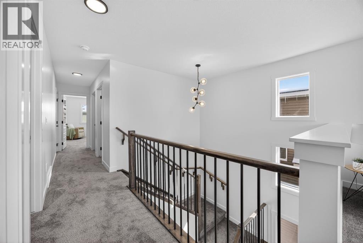
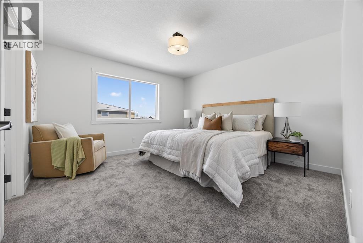
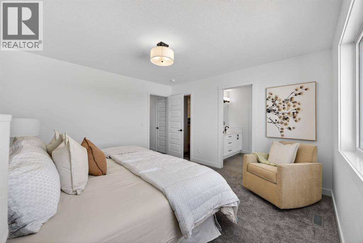
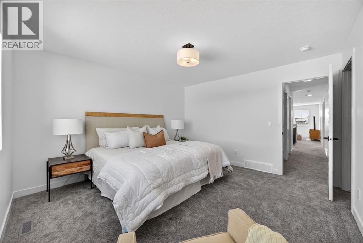
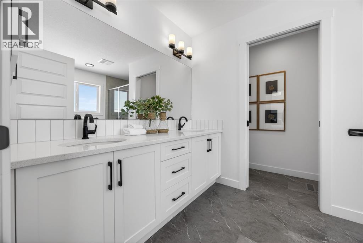
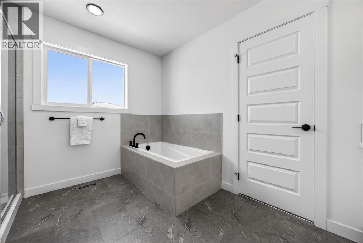
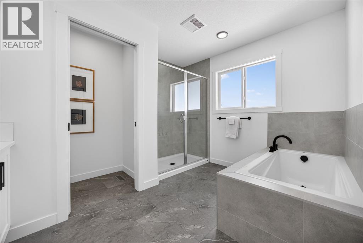
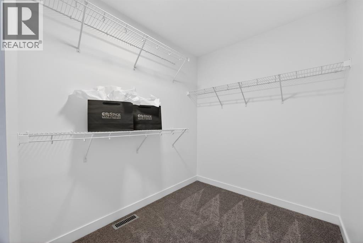
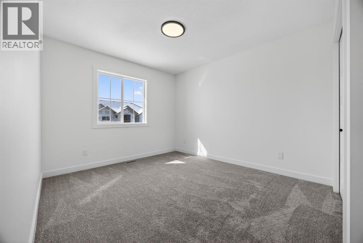
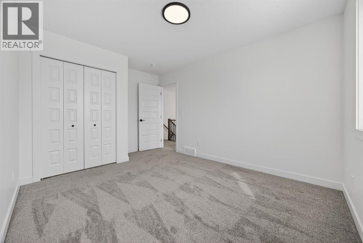
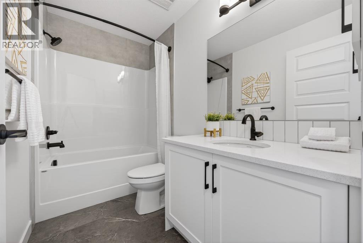
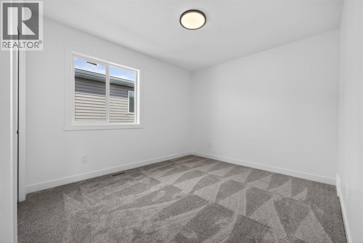
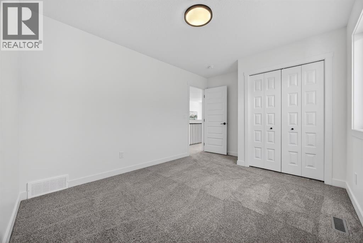
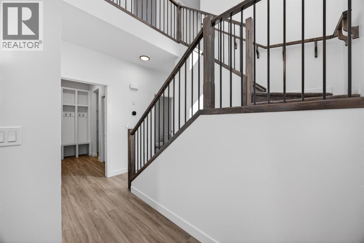
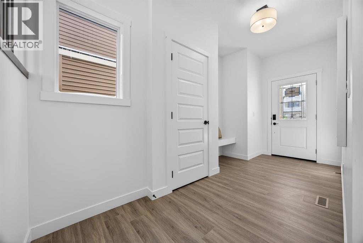
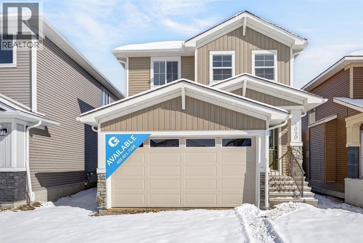
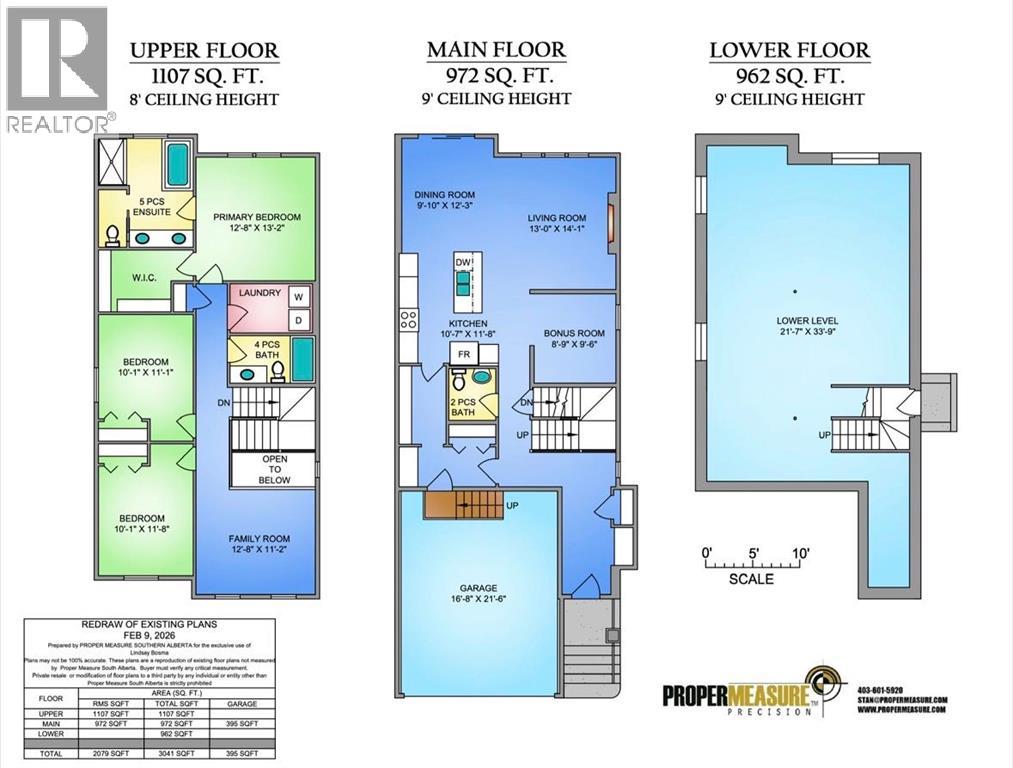
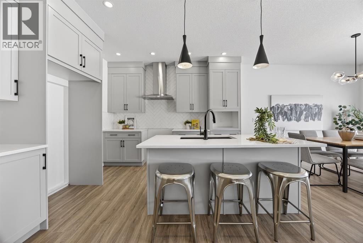
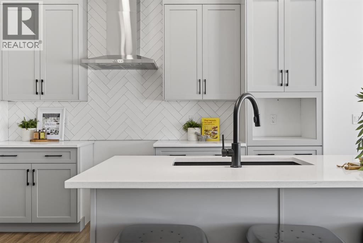
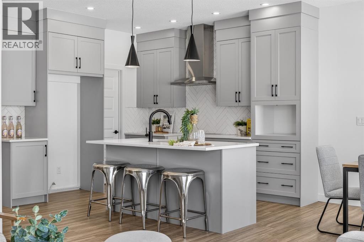
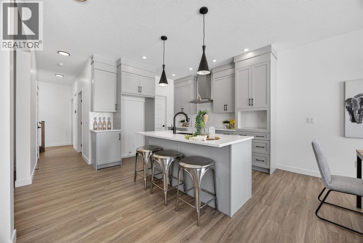
Welcome to 1090 Bayview Crescent, a beautifully designed home in the highly sought-after community of Bayview. Offering over 2,000 sq ft of living space with 3 bedrooms, 2.5 bathrooms, a main-floor flex room, and a side entrance to the unfinished basement, this home offers room to grow without compromising functionality. Step inside to a bright, open-concept main floor with beautiful, durable luxury vinyl plank flooring and a visually pleasing colour palette. The kitchen is a showstopper with cool-toned cabinetry offset by gleaming white quartz countertops and modern black hardware and lighting. The kitchen flows into the dining space, which is perfect for entertaining, and into the living room, which features a striking fireplace with floor-to-ceiling tile. Upstairs, the home offers 3 generously sized bedrooms, including a spacious primary retreat complete with a walk-in closet and elegant ensuite bath. A central bonus room adds additional living space ideal for movie nights, a kids’ lounge, or a home workspace and adds separation from the additional bedrooms. Living in Bayview, residents enjoy beautiful canal pathways, parks, nearby schools, and quick access to shopping and amenities, all while enjoying the charm and community feel that make Bayview one of Airdrie’s most desirable neighbourhoods. *RMS has been applied to construction drawings provided by the builder.* (id:53430)
Building
- Property Type:
- House
- Building Type:
- House
- Year Built:
- 2026
- Stories:
- 2.0
- Bedrooms:
- 3
- Bathrooms (total):
- 3.5 (1 half)
- Basement:
- Unfinished, Full
Finished Areas
- Interior Size (Total):
- 2079 square feet
- Above Grade:
- 2079 square feet
Interior
- Flooring:
- Carpeted, Vinyl
- Appliances:
- Refrigerator, Dishwasher, Stove, Microwave, Hood Fan
Parking
- Spaces:
- 2
- Features:
- Attached Garage
Lot / Land
- Lot Size:
- 343.2 square meters
- Frontage:
- 10.4 meters
- Lot Features:
- Back lane, PVC window, No Animal Home, No Smoking Home
Exterior
- Exterior Features:
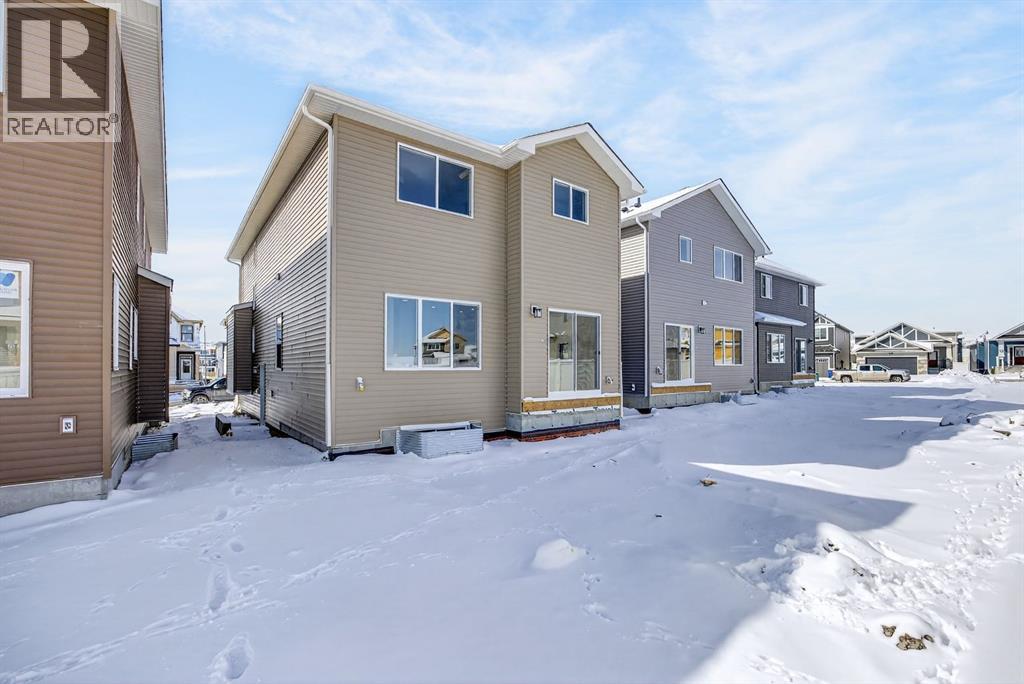
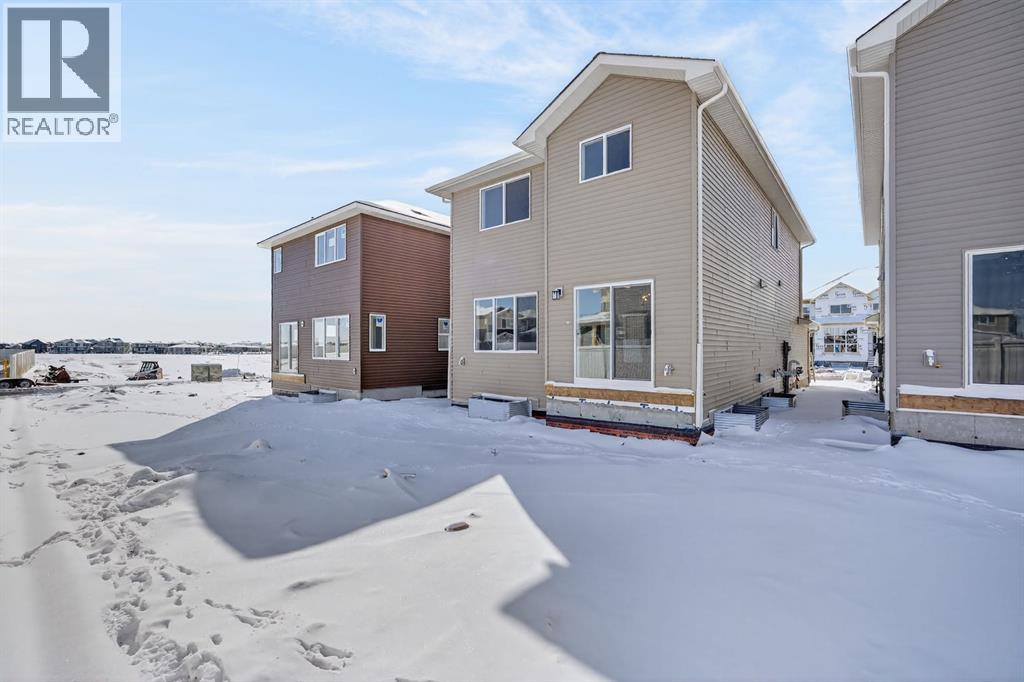
- Vinyl siding
- Construction:
- Wood frame
- Foundation:
- Poured Concrete
- Fencing:
- Not fenced
Utilities & Mechanical
- Heating:
- Forced air
- Cooling:
- None
Comfort & Security
- Fireplace(s):
- 1
Fees & Dates
- Last Modified:
- 08/11/2026 04:30:00 PM
- Status Change:
- 08/11/2026 04:29:07 PM
Association / Ownership
- Common Interest:
- Freehold
Room Dimensions
| Room | Level | Size |
|---|---|---|
| Kitchen | Main level | 11.67 Ft x 10.58 Ft |
| Dining room | Main level | 12.25 Ft x 9.83 Ft |
| Living room | Main level | 14.08 Ft x 13.00 Ft |
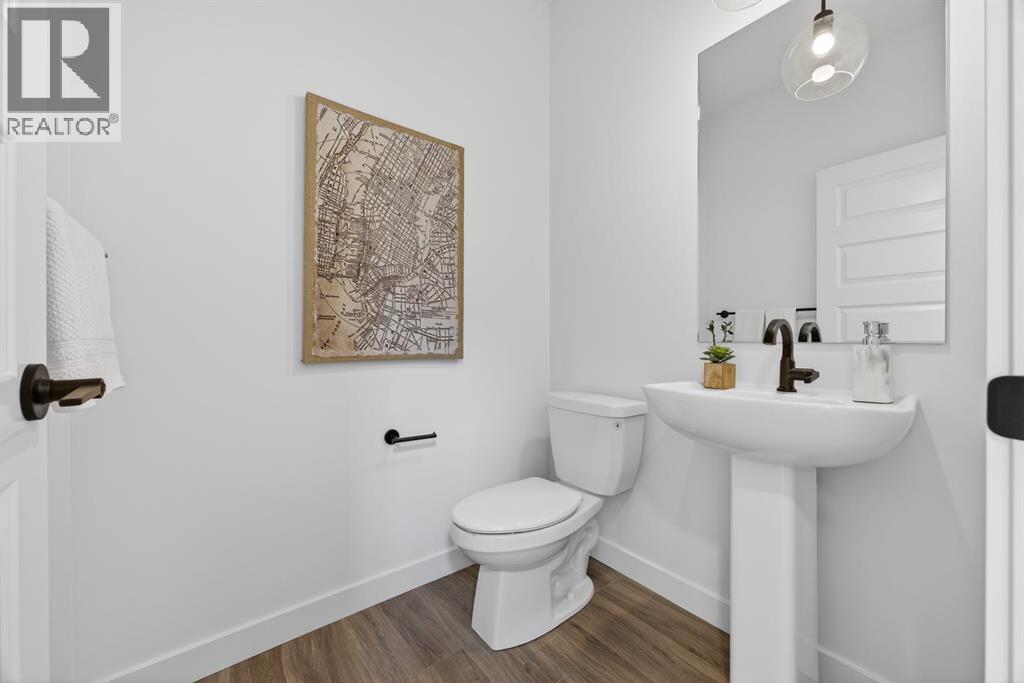
| 2pc Bathroom | Main level | 5.50 Ft x 5.00 Ft |
| Office | Main level | 9.50 Ft x 8.75 Ft |
| Primary Bedroom | Upper Level | 13.17 Ft x 12.67 Ft |
| Other | Upper Level | 6.58 Ft x 10.17 Ft |
| 5pc Bathroom | Upper Level | 11.58 Ft x 10.08 Ft |
| Bedroom | Upper Level | 11.08 Ft x 10.08 Ft |
| Bedroom | Upper Level | 11.67 Ft x 10.08 Ft |
| Bonus Room | Upper Level | 11.17 Ft x 12.67 Ft |
| 5pc Bathroom | Upper Level | 5.00 Ft x 9.08 Ft |
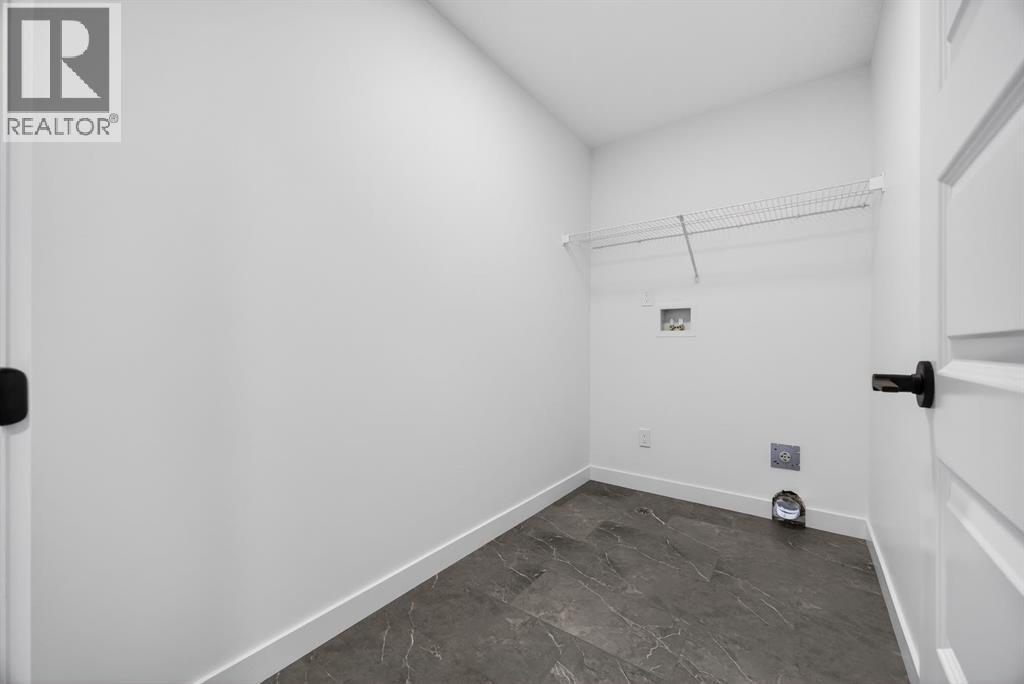
| Laundry room | Upper Level | 5.25 Ft x 8.83 Ft |
Location
Data is supplied by Pillar 9 MLS® System. Pillar 9 is the owner of the copyright in its MLS® System. Data is deemed reliable but is not guaranteed accurate by Pillar 9.
The trademarks MLS®, Multiple Listing Service® and the associated logos are owned by The Canadian Real Estate Association (CREA) and identify the quality of services provided by real estate professionals who are members of CREA. Used under license.