Real estate on your terms®
$669,900
active
823 Bayview Terrace Southwest
Airdrie
,
AB
T4B4G2
Key Details
- MLS® Number:
- A2295583
- Community:
- Bayview
- Building Type:
- House
- Interior Size:
- 2100 square feet
- Bedrooms:
- 3
- Parking:
- 4
- Parking Features:
- Attached Garage
- Lot Size:
- 363.0 square meters

Property Description
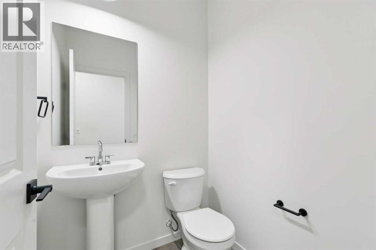
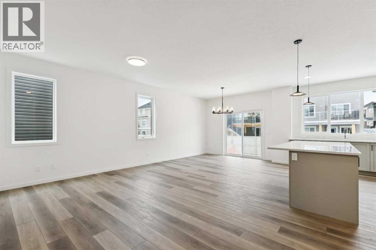
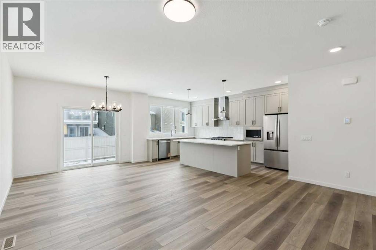
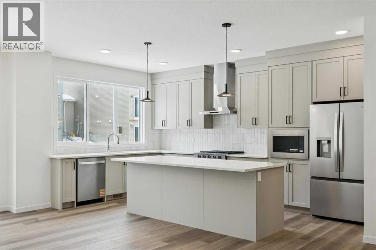
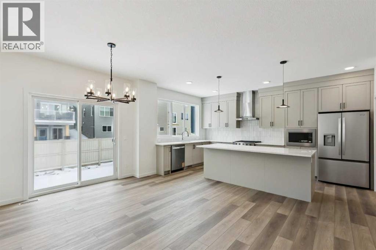
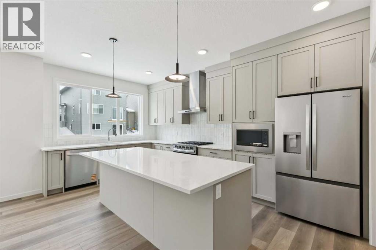
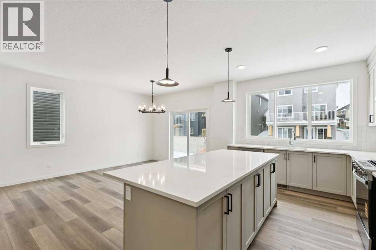
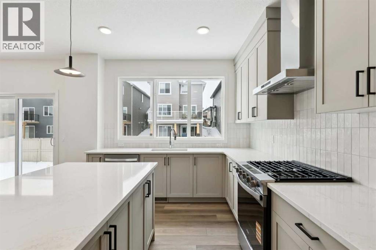
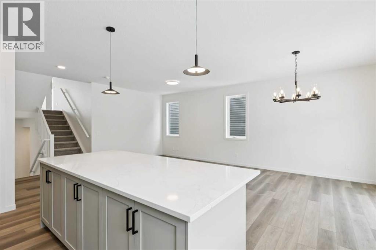
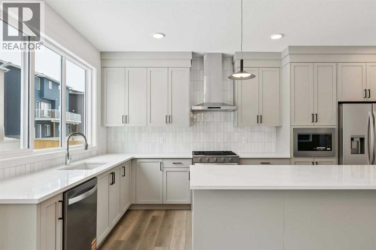
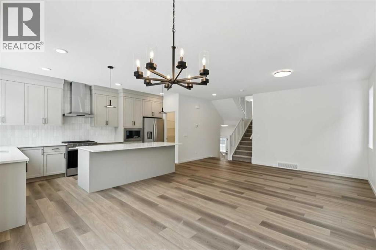
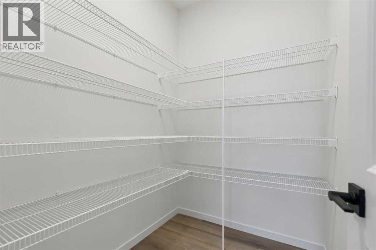
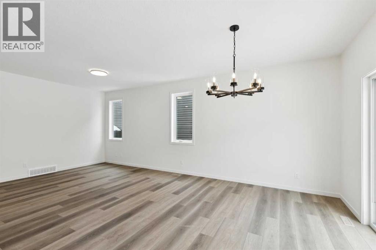
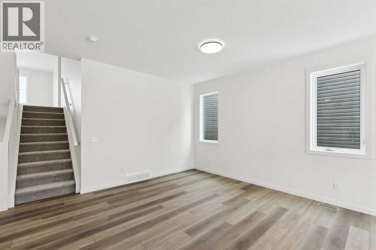
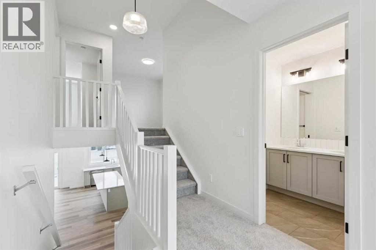
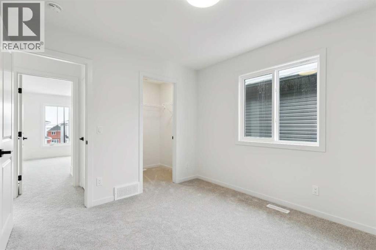
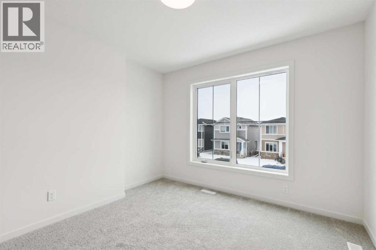
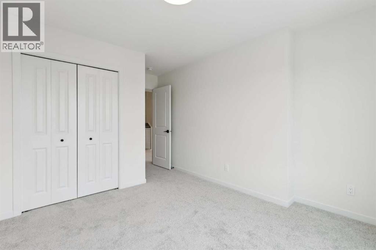
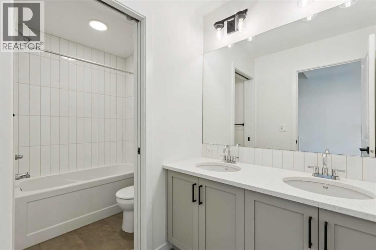
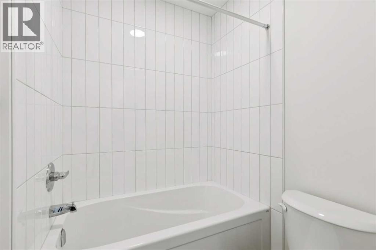
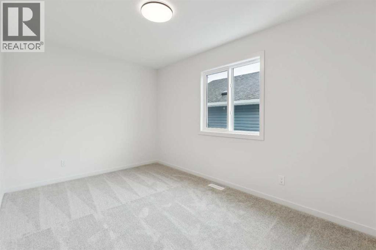
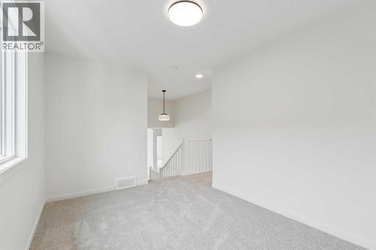
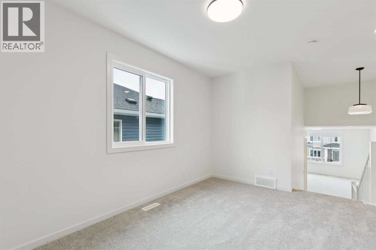
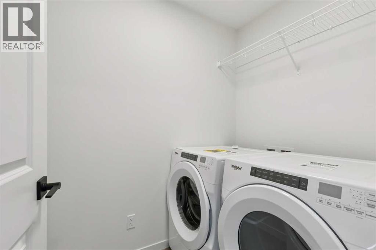
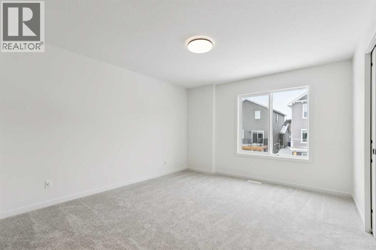
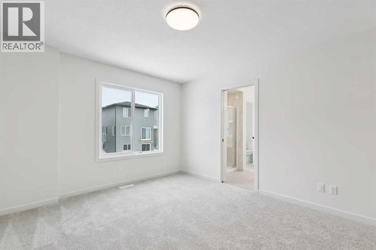
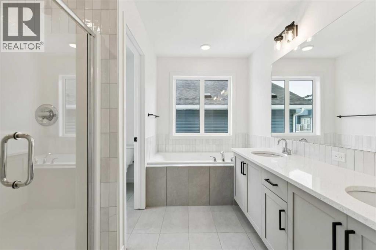
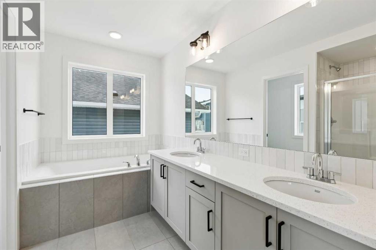
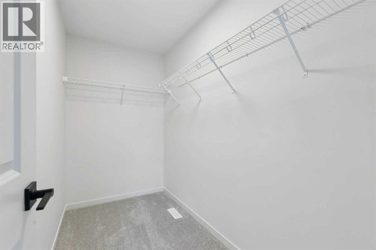
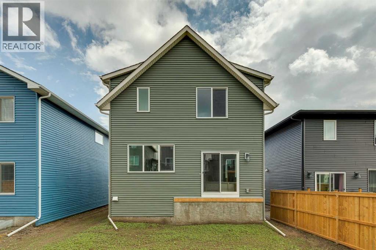
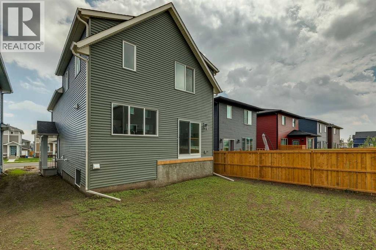
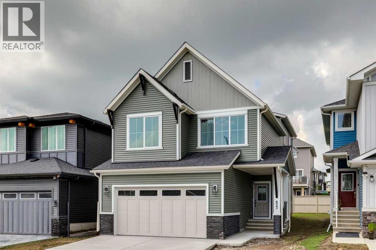
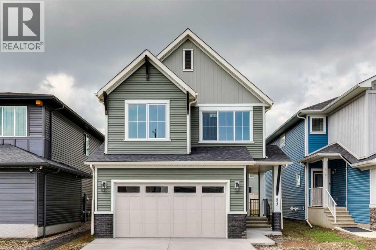
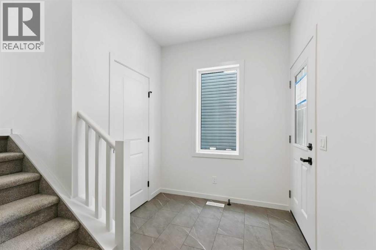
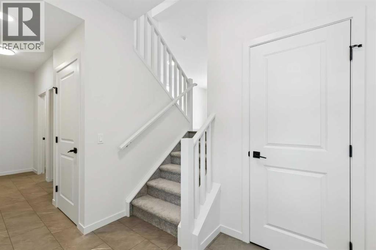
Welcome to the Connor by Calbridge Homes, at 823 Bayview Terrace, in the sought after community of Bayview. This beautifully designed home offers 3 bedrooms, 2.5 bathrooms, and a unique three level split layout with all three levels above grade. The bright open concept main floor features a stunning kitchen with an oversized 8 foot island, walk-in pantry, upgraded appliances and modern finishes. Upstairs, enjoy a spacious bonus room and versatile flex space, perfect for a home office, playroom or family retreat. The primary bedroom includes a stylish 5 piece ensuite, while the main bathroom also offers double vanities, making busy morning effortless for the whole family. Thoughtful upgrades include elegant railing details, an extra foyer window for natural light, included washer and dryer, and a generous 21'x22' double attached garage. Ideally located near parks, pathways, future schools and recreation, this move in ready home is available for immediate possession. (id:53430)
Building
- Property Type:
- House
- Building Type:
- House
- Year Built:
- 2025
- Stories:
- 2.0
- Bedrooms:
- 3
- Bathrooms (total):
- 3.5 (1 half)
- Basement:
- Unfinished, Full
Finished Areas
- Interior Size (Total):
- 2100 square feet
- Above Grade:
- 2100 square feet
Interior
- Flooring:
- Carpeted, Vinyl Plank
- Appliances:
- Washer, Refrigerator, Range - Gas, Dishwasher, Dryer, Microwave, Hood Fan
Parking
- Spaces:
- 4
- Features:
- Attached Garage
Lot / Land
- Lot Size:
- 363.0 square meters
- Frontage:
- 11.0 meters
Exterior
- Exterior Features:
- Stone, Vinyl siding
- Construction:
- Wood frame
- Foundation:
- Poured Concrete
- Fencing:
- Not fenced
Utilities & Mechanical
- Heating:
- Forced air, Natural gas
- Cooling:
- None
Fees & Dates
- Property Taxes:
- $1,174
- Tax Year:
- 2025
- Last Modified:
- 08/12/2026 11:10:00 PM
- Status Change:
- 08/12/2026 11:01:22 PM
Association / Ownership
- Common Interest:
- Freehold
Room Dimensions
| Room | Level | Size |
|---|---|---|
| 2pc Bathroom | Main level | .00 Ft x .00 Ft |
| 5pc Bathroom | Upper Level | .00 Ft x .00 Ft |
| 5pc Bathroom | Upper Level | .00 Ft x .00 Ft |
| Dining room | Main level | 9.50 Ft x 12.50 Ft |
| Great room | Main level | 14.00 Ft x 13.67 Ft |
| Primary Bedroom | Upper Level | 13.50 Ft x 12.00 Ft |
| Bedroom | Upper Level | 11.00 Ft x 10.08 Ft |
| Bedroom | Upper Level | 11.08 Ft x 10.08 Ft |
| Bonus Room | Upper Level | 14.08 Ft x 12.58 Ft |
Location
Data is supplied by Pillar 9 MLS® System. Pillar 9 is the owner of the copyright in its MLS® System. Data is deemed reliable but is not guaranteed accurate by Pillar 9.
The trademarks MLS®, Multiple Listing Service® and the associated logos are owned by The Canadian Real Estate Association (CREA) and identify the quality of services provided by real estate professionals who are members of CREA. Used under license.