Real estate on your terms®
$694,900
active
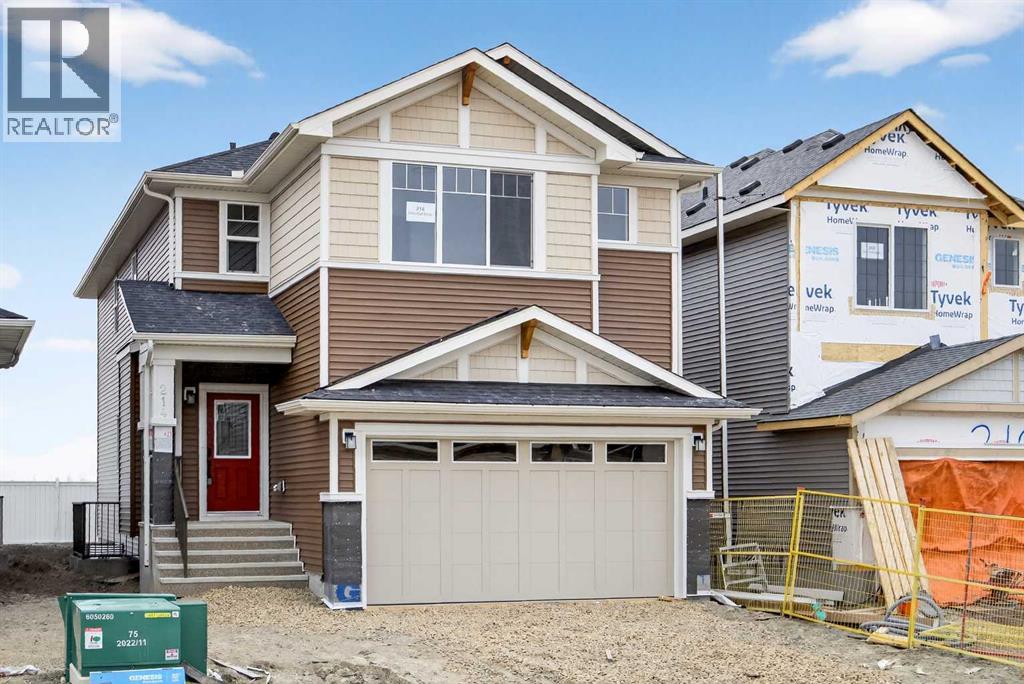
214 Bayview Park Southwest
Airdrie
,
AB
T4B4G2
Key Details
- MLS® Number:
- A2301120
- Community:
- Bayview
- Building Type:
- House
- Interior Size:
- 2262 square feet
- Bedrooms:
- 3
- Parking:
- 4
- Parking Features:
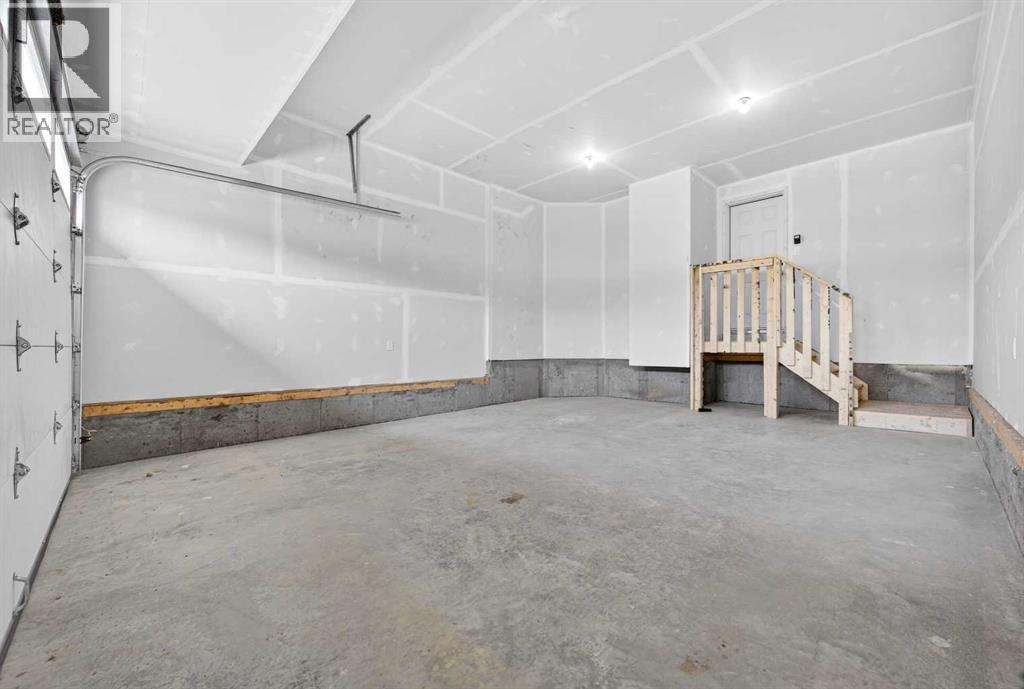
- Attached Garage
- Lot Size:
- 348.4 square meters

Property Description
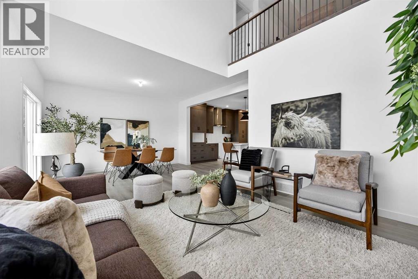
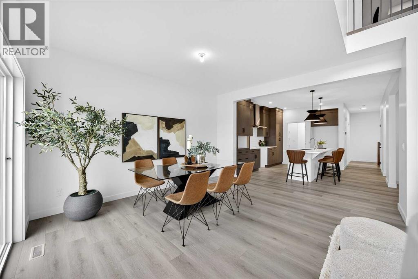
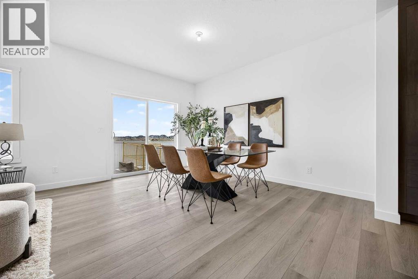
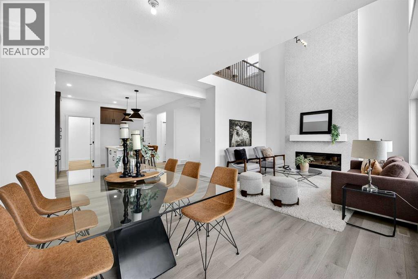
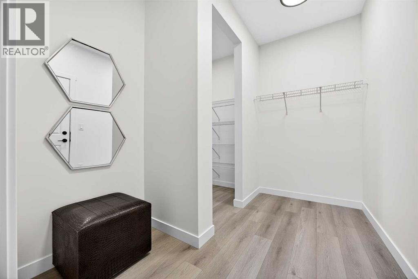
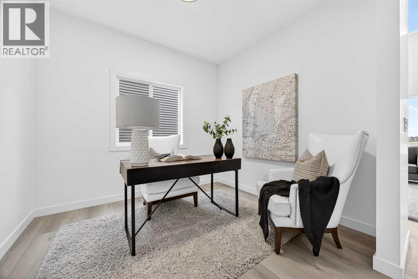
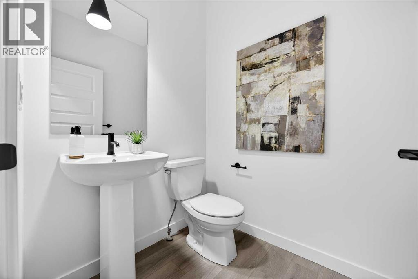
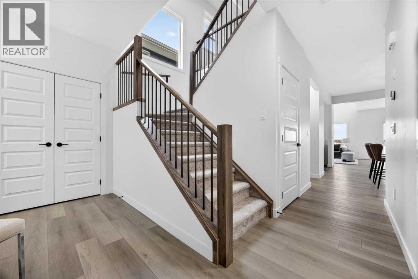
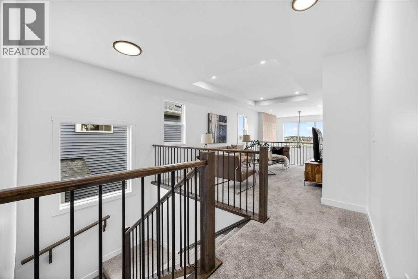
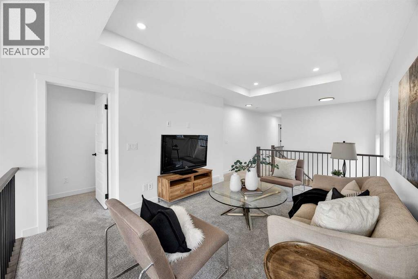
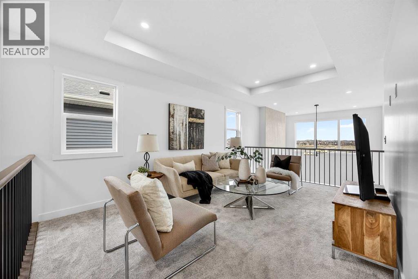
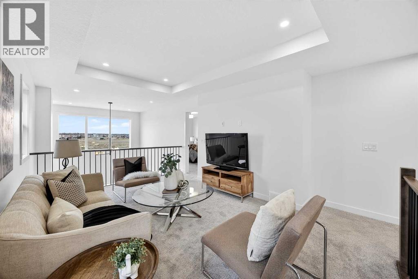
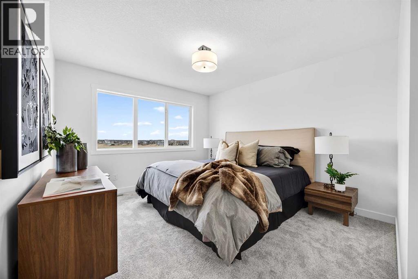
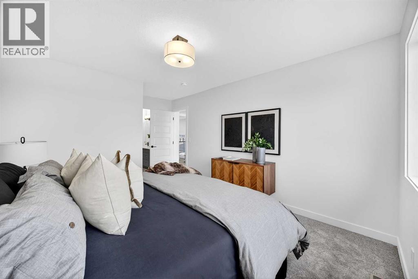
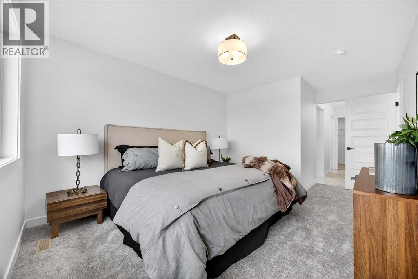
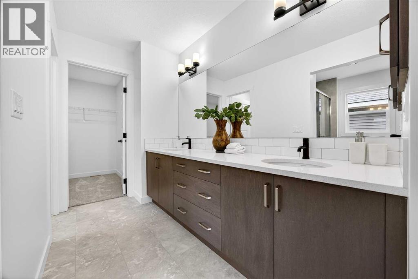
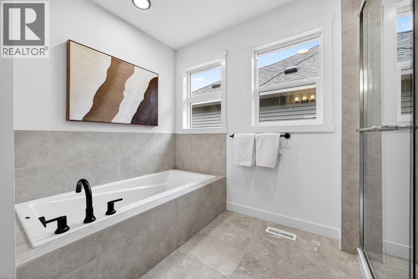
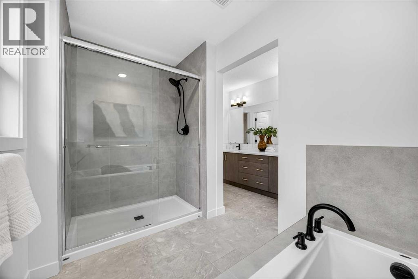
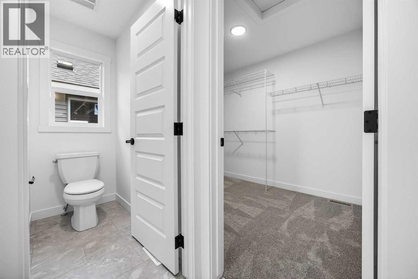
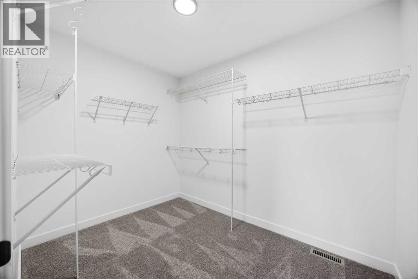
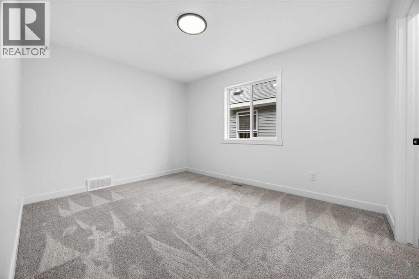
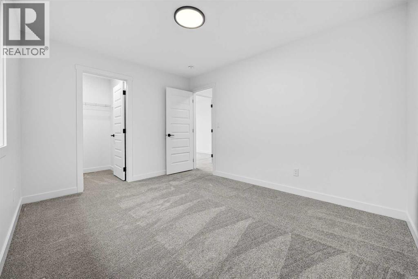
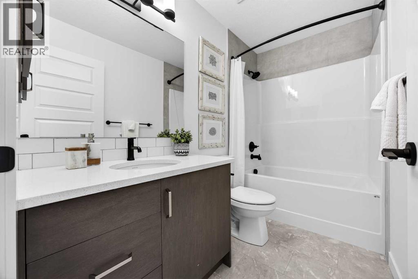
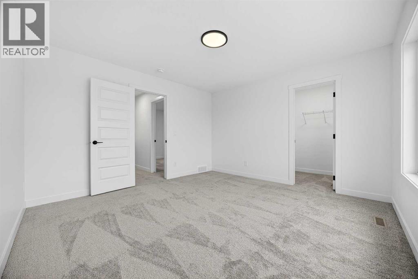
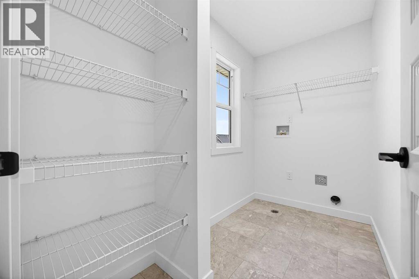
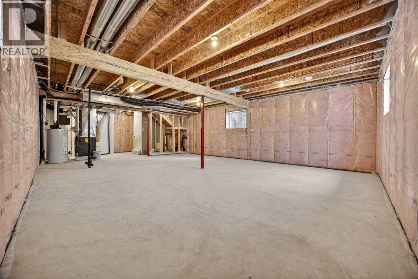
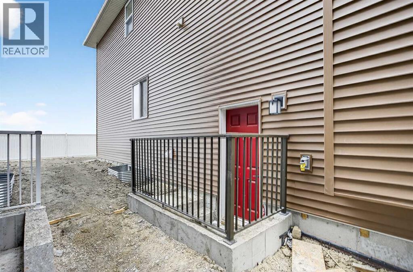
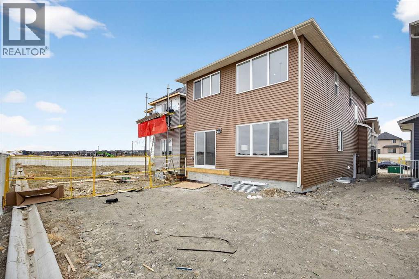
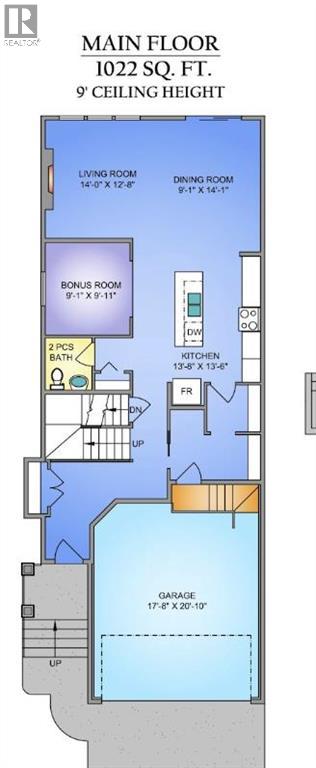
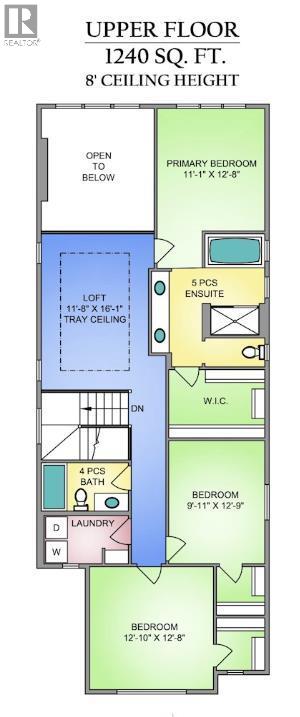
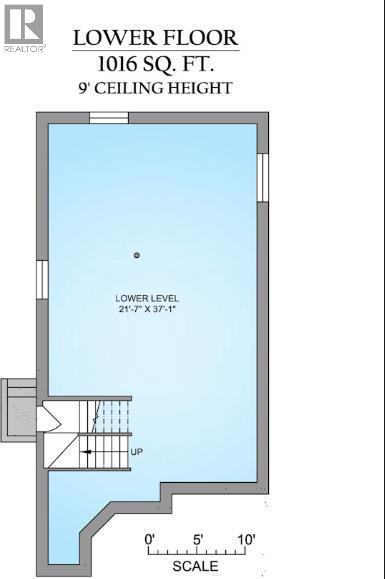
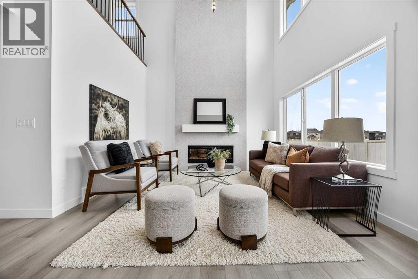
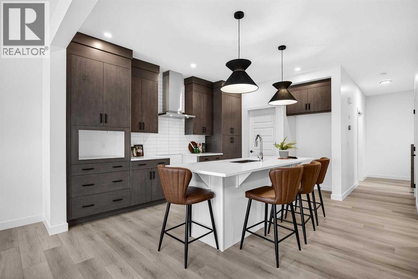
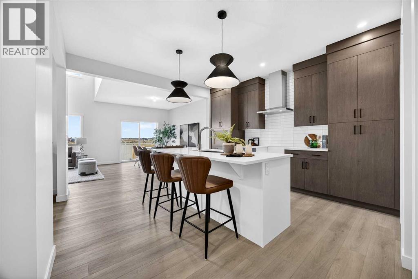
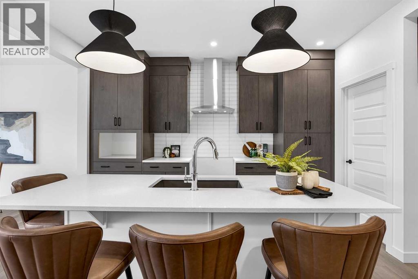
The "Mateo II" is a beautifully designed 2,262 sq ft home with 3 bedrooms, 2.5 bathrooms, and a main-floor office. The soaring open-to-above living room is a true standout, featuring stunning oversized windows that flood the space with natural light and create an airy, inviting atmosphere, with a striking floor-to-ceiling focal-point fireplace. The heart of the home is the chef's kitchen, equipped with stylish cabinetry, quartz countertops, and a sleek stainless-steel appliance package. The dining area flows seamlessly into the living room, making it an ideal space for hosting family events. The main floor office, dedicated powder room, and walk-through pantry to the mudroom round out the main floor. Upstairs, the spacious primary retreat offers a private escape, complete with a dreamy ensuite featuring dual sinks, a soaker tub, an oversized shower, and a walk-in closet. Two additional bedrooms are generously sized, each with its own walk-in closet, and are complemented by a full bathroom and a conveniently located laundry room, while the central bonus room is a great place to unwind at the end of the day. The basement is well laid out with 9' ceilings and a separate side entrance, providing excellent potential for future development tailored to your needs. Located in the sought-after community of Bayview, you'll enjoy scenic canals, walking paths, and a peaceful atmosphere while still being close to schools, parks, and everyday amenities. This is a community designed for connection, outdoor living, and long-term value. *RMS has been applied to construction drawings provided by the builder. (id:53430)
Building
- Property Type:
- House
- Building Type:
- House
- Year Built:
- 2026
- Stories:
- 2.0
- Bedrooms:
- 3
- Bathrooms (total):
- 3.5 (1 half)
- Basement:
- Unfinished, Full, Separate entrance
Finished Areas
- Interior Size (Total):
- 2262 square feet
- Above Grade:
- 2262 square feet
Interior
- Flooring:
- Carpeted, Vinyl
- Appliances:
- Refrigerator, Dishwasher, Range, Microwave, Hood Fan, Washer & Dryer
Parking
- Spaces:
- 4
- Features:
- Attached Garage
Lot / Land
- Lot Size:
- 348.4 square meters
- Frontage:
- 10.4 meters
- Lot Features:
- Other
Exterior
- Exterior Features:
- Concrete, Stone, Vinyl siding
- Construction:
- Poured concrete, Wood frame
- Foundation:
- Poured Concrete
- Fencing:
- Partially fenced
Utilities & Mechanical
- Heating:
- Forced air
- Cooling:
- None
Comfort & Security
- Fireplace(s):
- 1
Fees & Dates
- Property Taxes:
- $1,162
- Tax Year:
- 2025
- Last Modified:
- 08/11/2026 02:40:01 PM
- Status Change:
- 08/11/2026 02:31:40 PM
Association / Ownership
- Common Interest:
- Freehold
Room Dimensions
| Room | Level | Size |
|---|---|---|
| Kitchen | Main level | 13.50 Ft x 13.67 Ft |
| Dining room | Main level | 9.08 Ft x 14.08 Ft |
| Living room | Main level | 12.67 Ft x 14.00 Ft |
| Bonus Room | Main level | 9.08 Ft x 9.92 Ft |
| 2pc Bathroom | Main level | 5.00 Ft x 5.58 Ft |
| Primary Bedroom | Second level | 11.08 Ft x 12.67 Ft |
| 5pc Bathroom | Second level | 11.67 Ft x 13.75 Ft |
| Bedroom | Second level | 9.92 Ft x 12.75 Ft |
| Bedroom | Second level | 12.67 Ft x 12.83 Ft |
| Laundry room | Second level | 5.00 Ft x 8.67 Ft |
| Loft | Second level | 11.67 Ft x 16.08 Ft |
| 4pc Bathroom | Second level | 5.00 Ft x 9.00 Ft |
Location
Data is supplied by Pillar 9 MLS® System. Pillar 9 is the owner of the copyright in its MLS® System. Data is deemed reliable but is not guaranteed accurate by Pillar 9.
The trademarks MLS®, Multiple Listing Service® and the associated logos are owned by The Canadian Real Estate Association (CREA) and identify the quality of services provided by real estate professionals who are members of CREA. Used under license.