Real estate on your terms®
$649,900
active
1402 Bayview Crescent Southwest
Airdrie
,
AB
T4B5N9
Key Details
- MLS® Number:
- A2275452
- Community:
- Bayview
- Building Type:
- House
- Interior Size:
- 1103 square feet
- Bedrooms:
- 2
- Parking:
- 4
- Parking Features:
- Attached Garage
- Lot Size:
- 328.0 square meters

Property Description
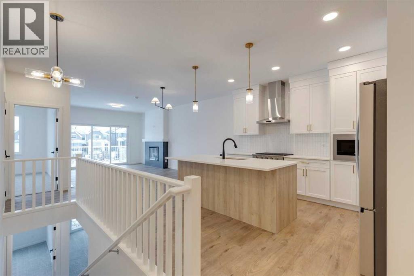
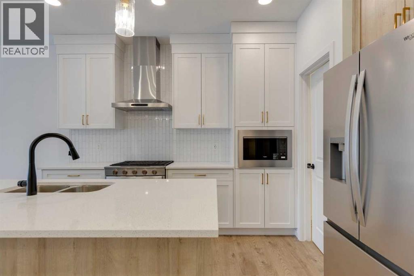
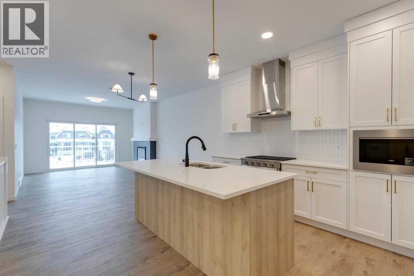
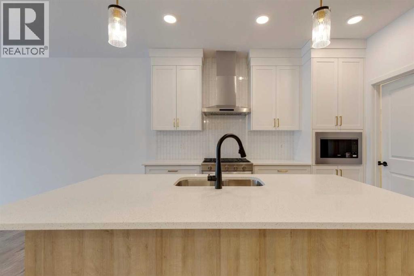
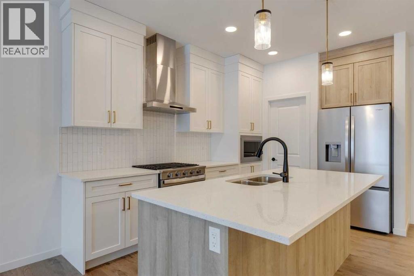
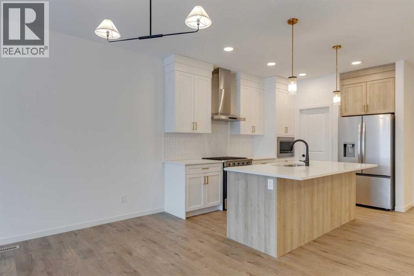
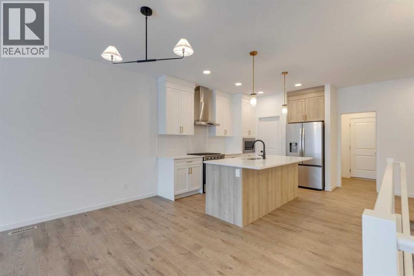
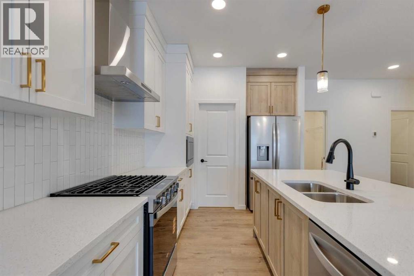
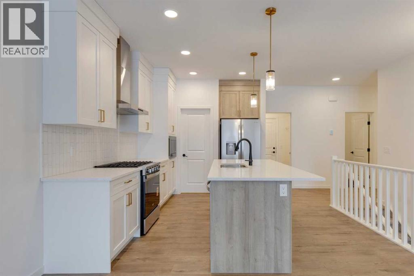
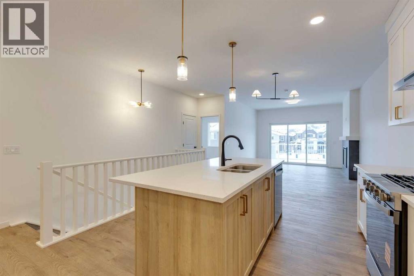
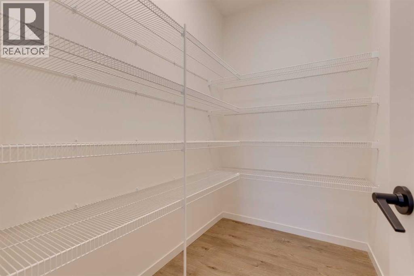
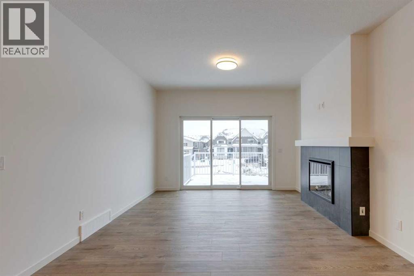
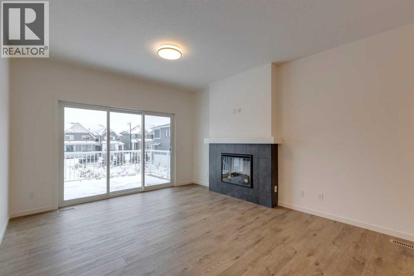
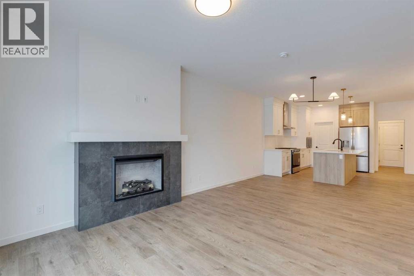
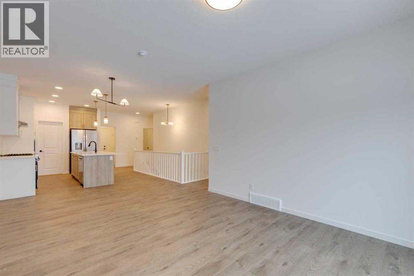
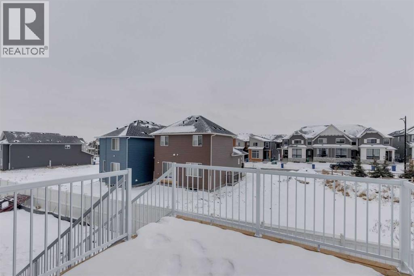
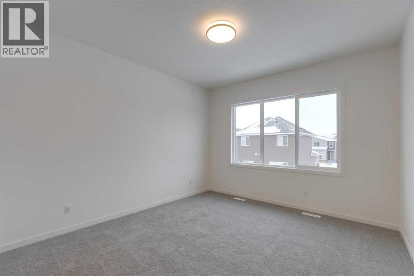
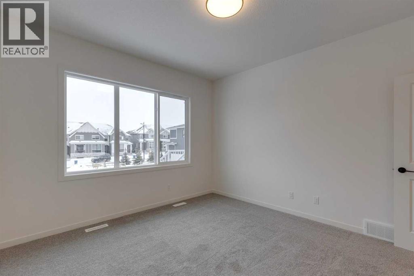
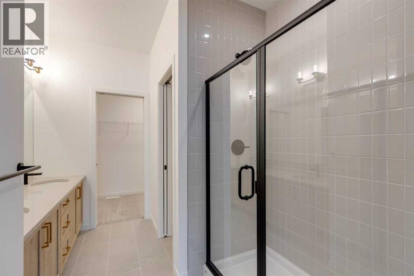
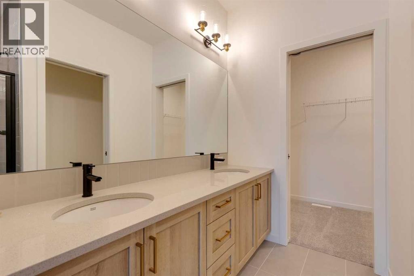
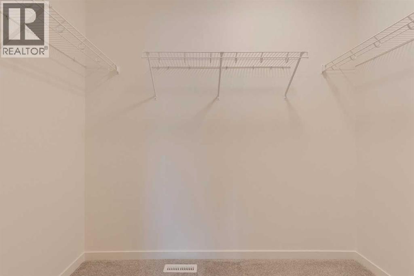
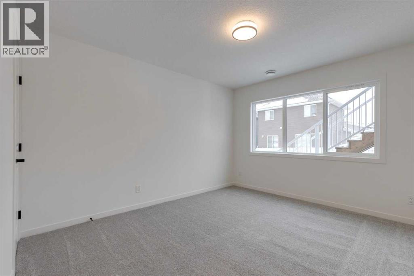
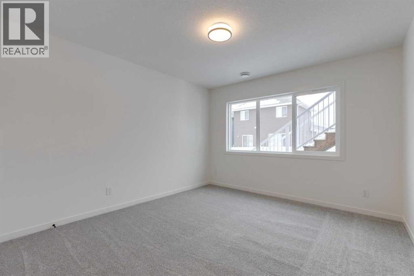
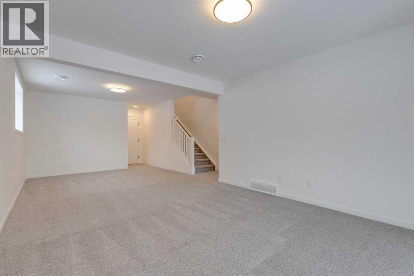
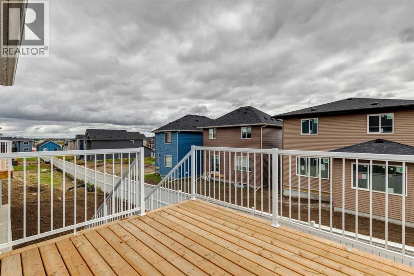
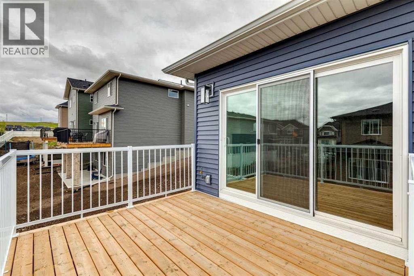
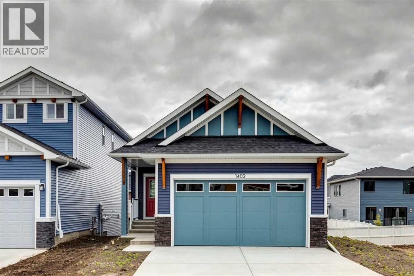
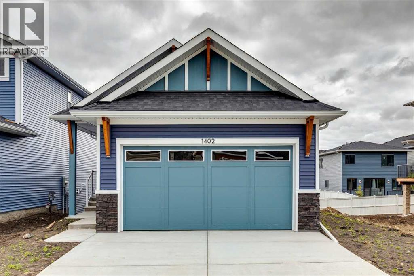
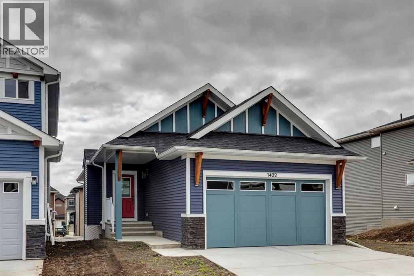
1402 Bayview Crescent SW offers thoughtfully designed bungalow living by Calbridge Homes. This 2-bedroom, 2.5-bathroom home features an open-concept layout with a spacious great room, bright dining area, and a modern kitchen with quartz countertops, stylish cabinetry, and refined finishes. The primary bedroom includes a walk-in closet and private ensuite, while a second bedroom and full bathroom provide flexibility for guests or a home office. Large windows throughout bring in natural light, creating a warm and welcoming atmosphere. A double attached garage offers secure parking and additional storage. Located in the desirable Bayview community—known for its pathways, green spaces, and easy access to Airdrie’s amenities—this upcoming home blends comfort, convenience, and contemporary single-level living. (id:53430)
Building
- Property Type:
- House
- Building Type:
- House
- Style:
- Bungalow
- Year Built:
- 2025
- Stories:
- 2.0
- Bedrooms:
- 2
- Bathrooms (total):
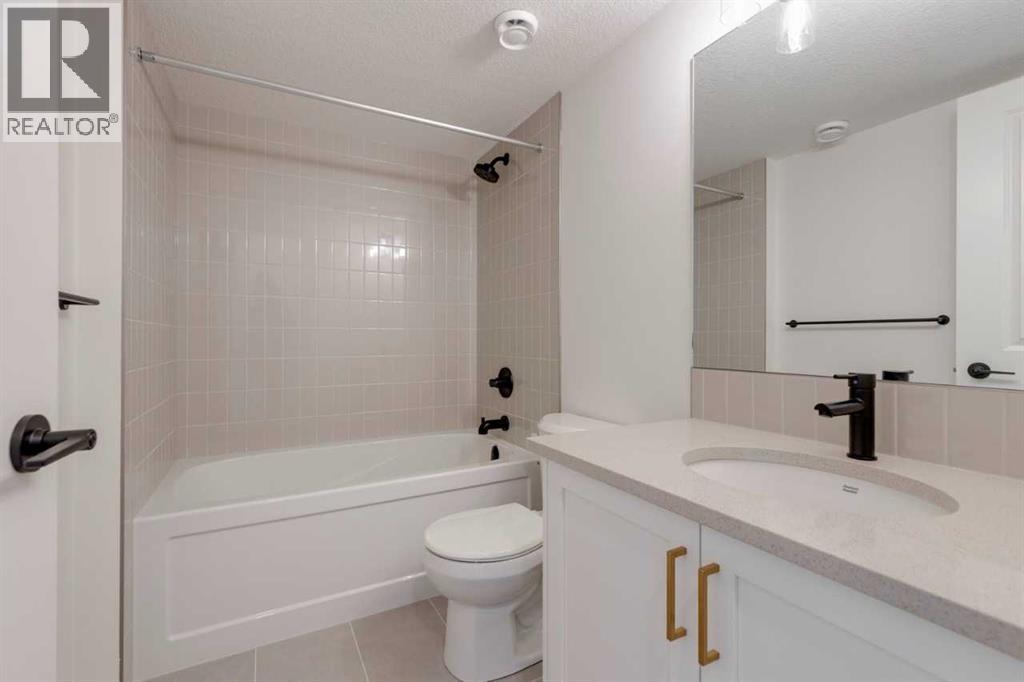
- 3.5 (1 half)
- Basement:
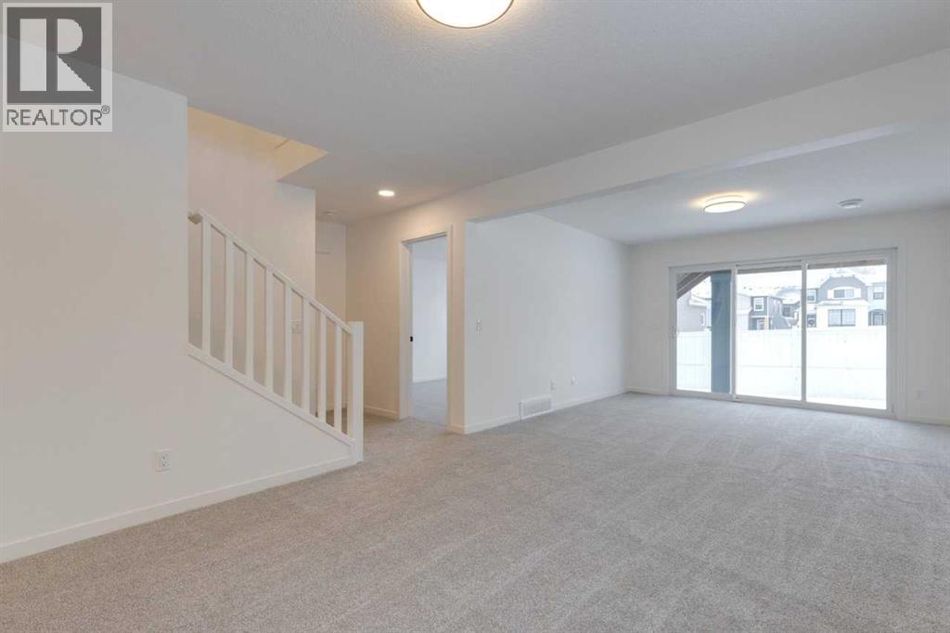
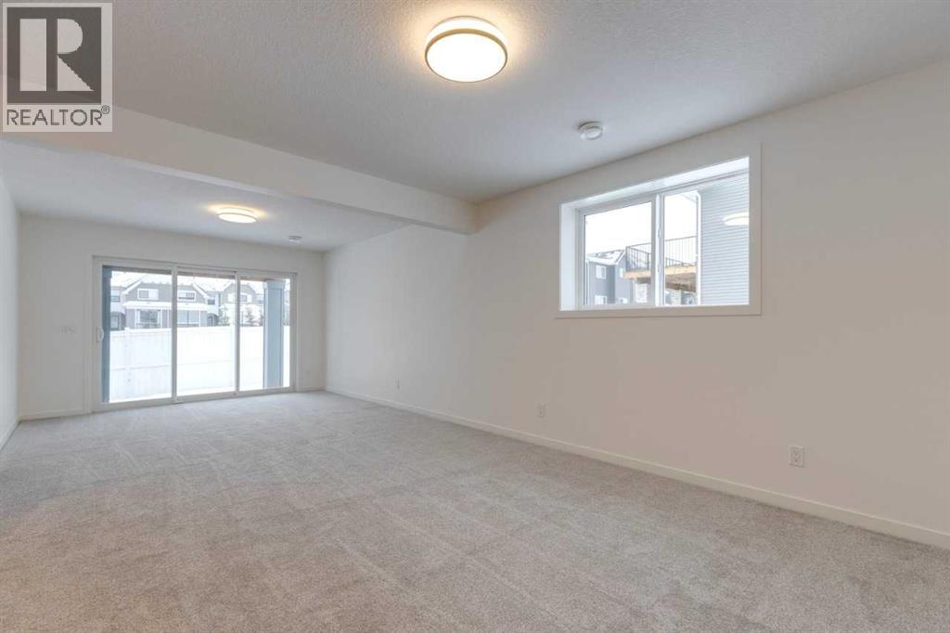
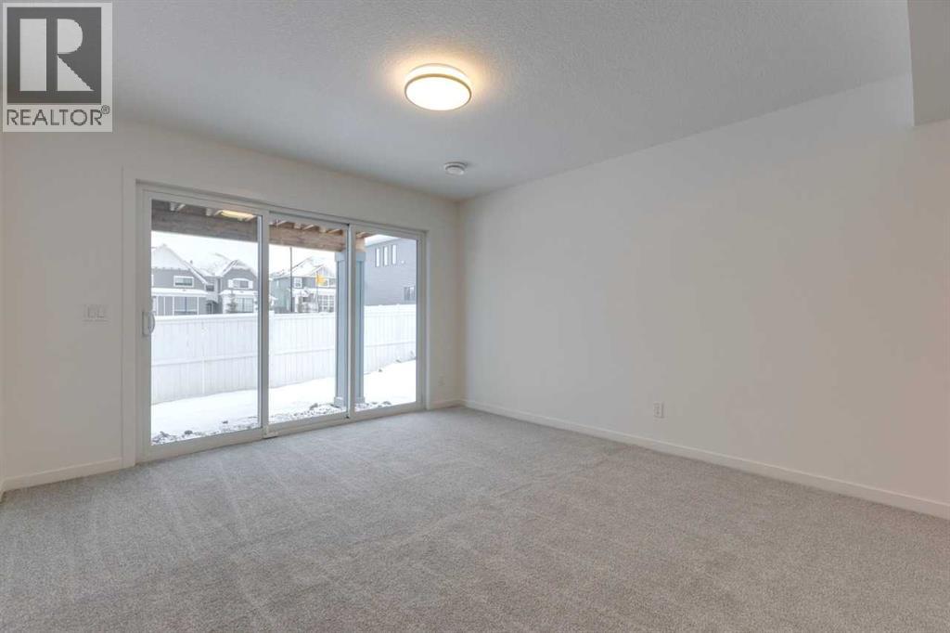
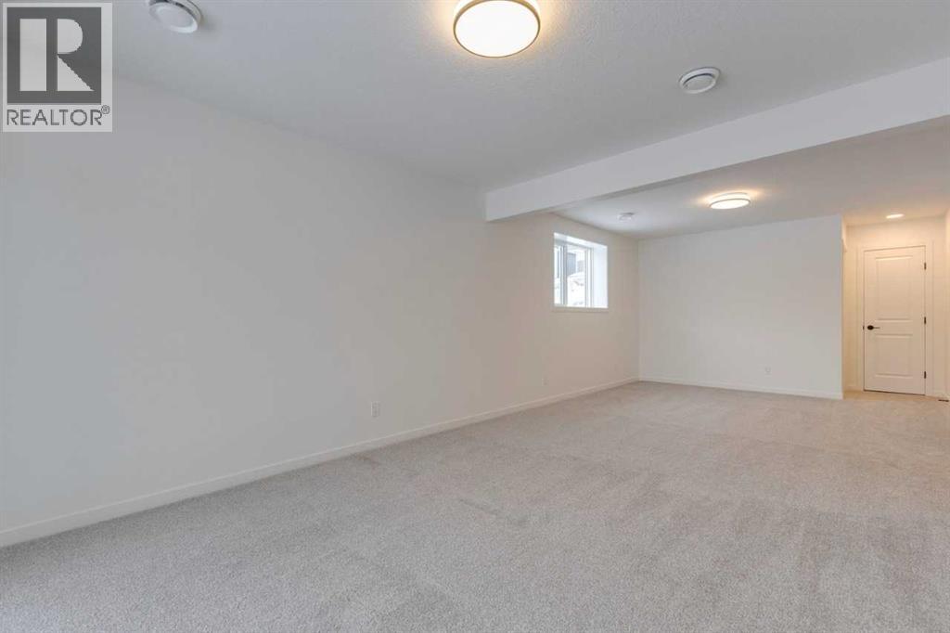
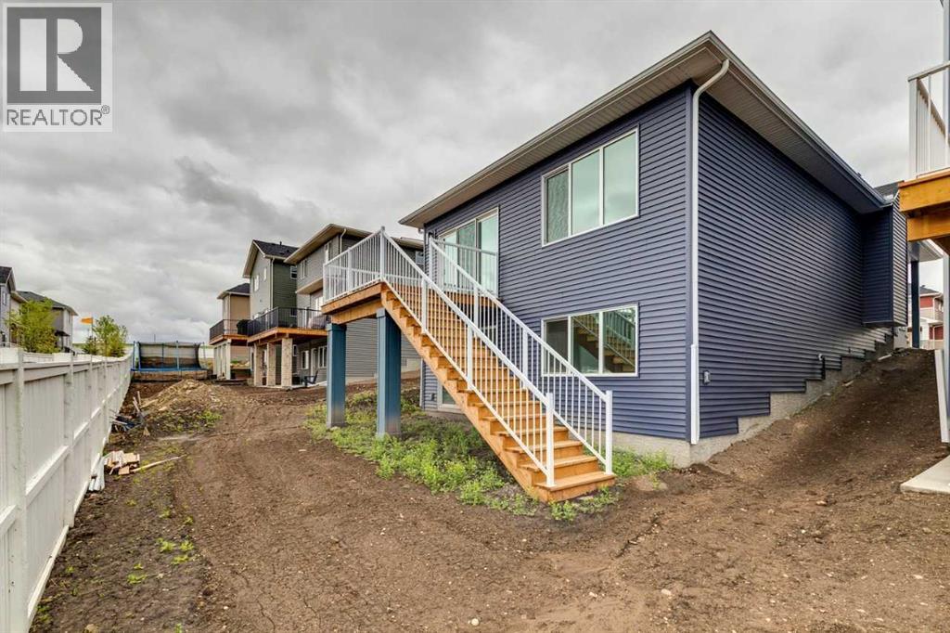
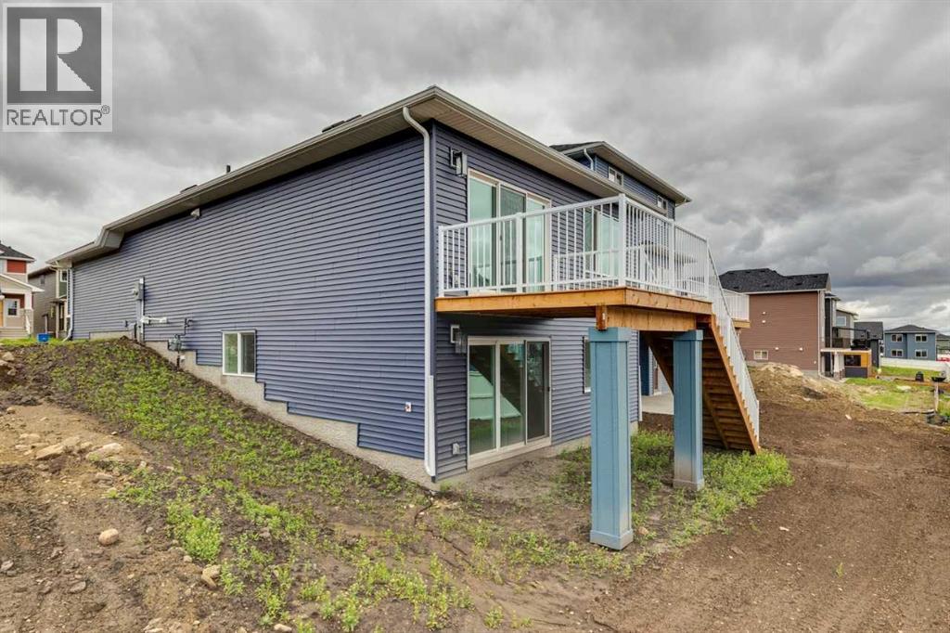
- Finished, Full, Walk out
Finished Areas
- Interior Size (Total):
- 1103 square feet
- Above Grade:
- 1103 square feet
Interior
- Flooring:
- Carpeted, Vinyl Plank
- Appliances:
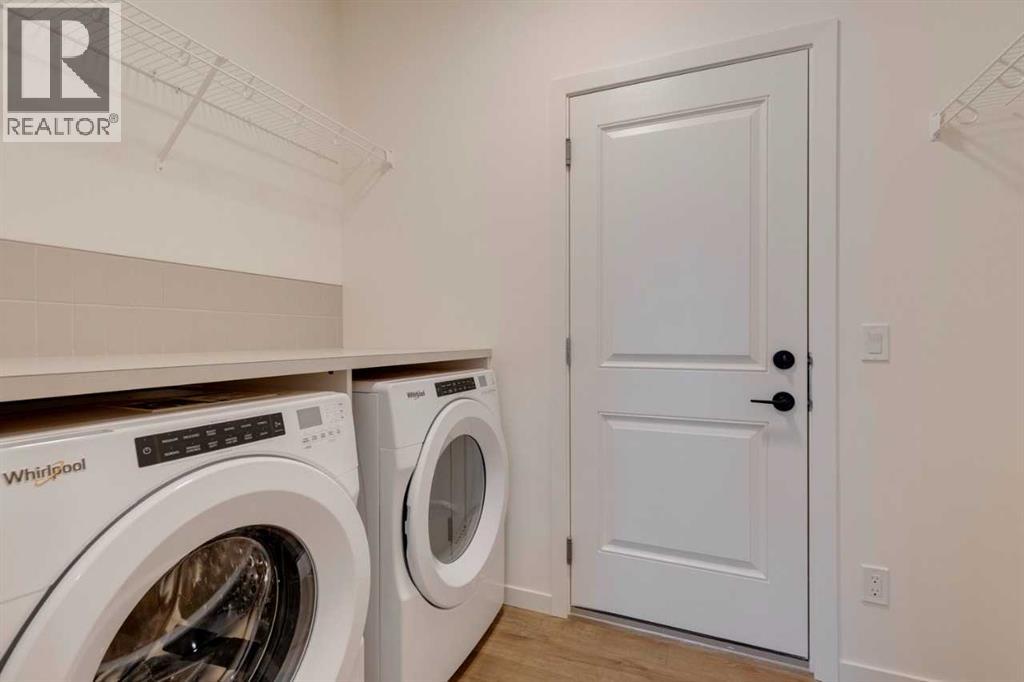
- Washer, Refrigerator, Range - Gas, Dishwasher, Dryer, Microwave, Hood Fan
Parking
- Spaces:
- 4
- Features:
- Attached Garage
Lot / Land
- Lot Size:
- 328.0 square meters
- Frontage:
- 10.4 meters
Exterior
- Exterior Features:
- Stone, Vinyl siding
- Construction:
- Wood frame
- Foundation:
- Poured Concrete
- Fencing:
- Not fenced
Utilities & Mechanical
- Heating:
- Forced air
- Cooling:
- None
Fees & Dates
- Property Taxes:
- $1,142
- Tax Year:
- 2025
- Last Modified:
- 07/23/2026 09:55:02 PM
- Status Change:
- 07/23/2026 09:45:52 PM
Association / Ownership
- Common Interest:
- Freehold
Room Dimensions
| Room | Level | Size |
|---|---|---|
| Great room | Main level | 12.17 Ft x 12.67 Ft |
| Dining room | Main level | 9.00 Ft x 12.67 Ft |
| 2pc Bathroom | Main level | .00 Ft x .00 Ft |
| Primary Bedroom | Main level | 13.00 Ft x 12.00 Ft |
| 4pc Bathroom | Main level | .00 Ft x .00 Ft |
| Bedroom | Basement | 12.08 Ft x 11.42 Ft |
| Media | Basement | 12.50 Ft x 12.08 Ft |
| Recreational, Games room | Basement | 12.50 Ft x 12.08 Ft |
| 4pc Bathroom | Basement | .00 Ft x .00 Ft |
Location
Data is supplied by Pillar 9 MLS® System. Pillar 9 is the owner of the copyright in its MLS® System. Data is deemed reliable but is not guaranteed accurate by Pillar 9.
The trademarks MLS®, Multiple Listing Service® and the associated logos are owned by The Canadian Real Estate Association (CREA) and identify the quality of services provided by real estate professionals who are members of CREA. Used under license.