Real estate on your terms®
$289,900
active
2461 Baysprings Link Southwest
Airdrie
,
AB
T4B4C6
Key Details
- MLS® Number:
- A2335633
- Community:
- Baysprings
- Building Type:
- Row / Townhouse
- Interior Size:
- 1060 square feet
- Bedrooms:
- 2
- Parking:
- 2
- Parking Features:
- Street
- Lot Size:
- 87.1 square meters
- Attached:
- Yes

Property Description
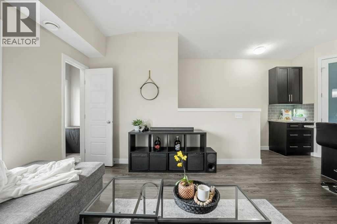
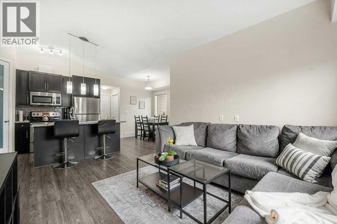
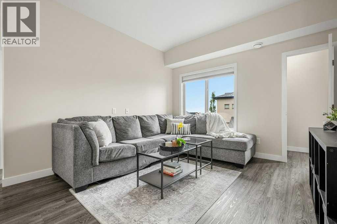
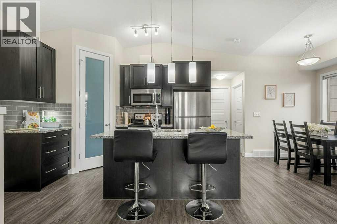
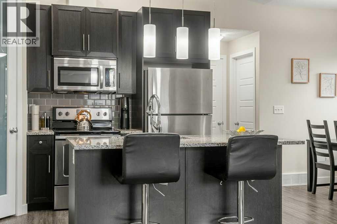
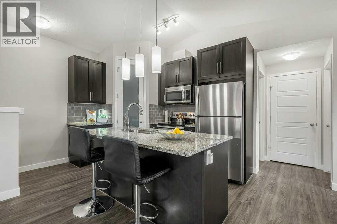
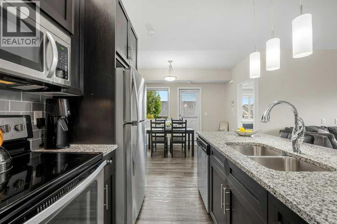
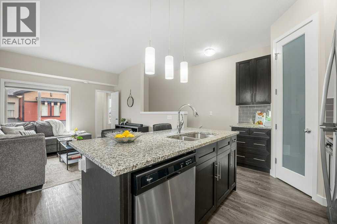
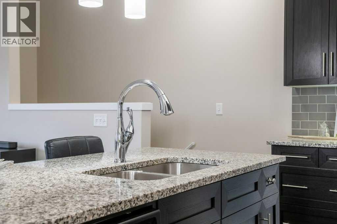
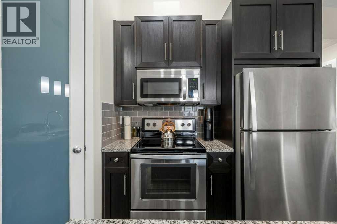
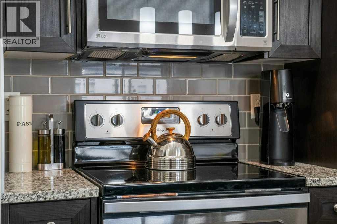
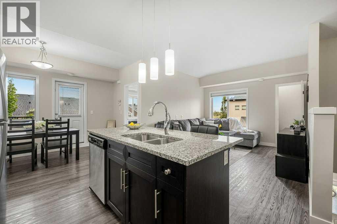
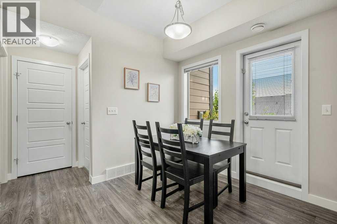
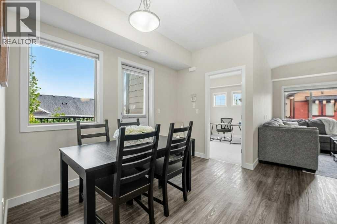
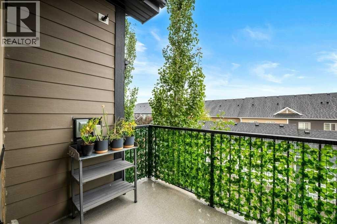
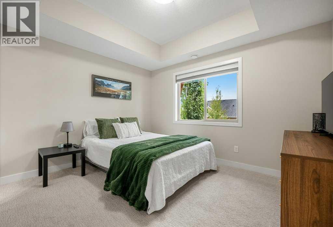
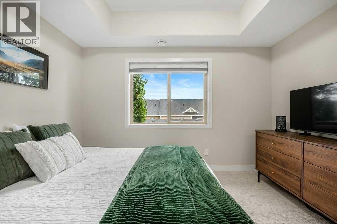
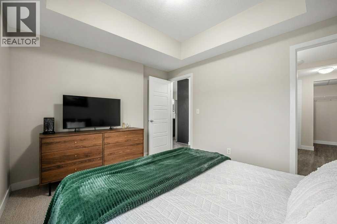
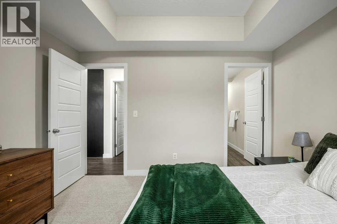
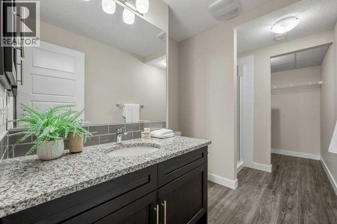
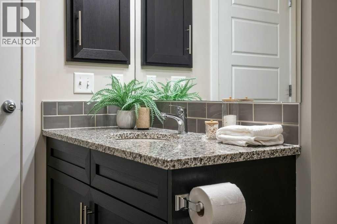
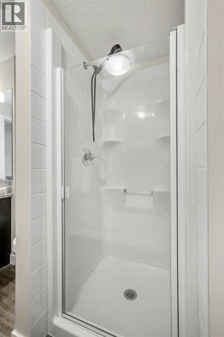

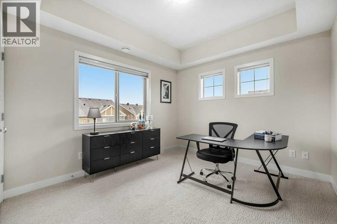
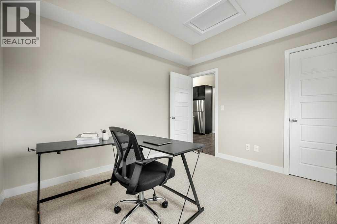
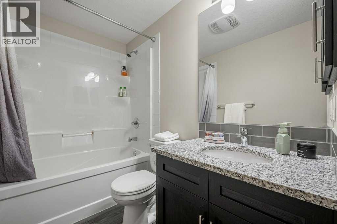
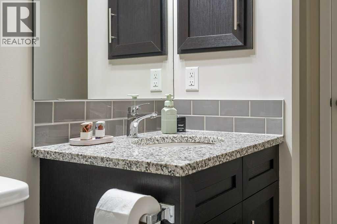
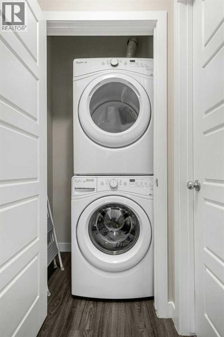
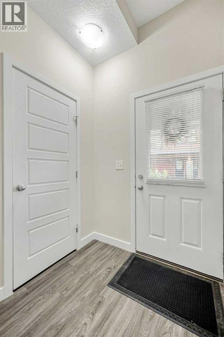
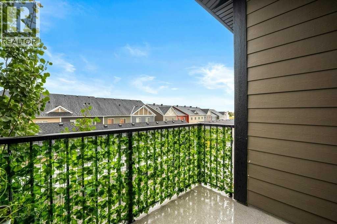
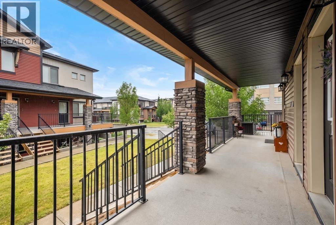
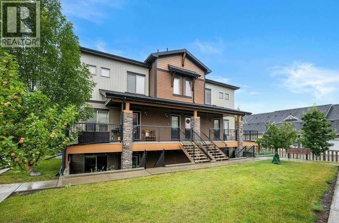
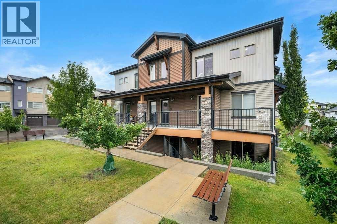
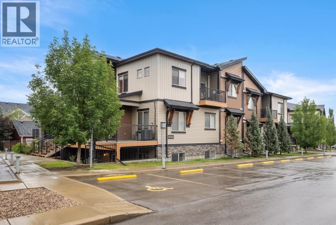
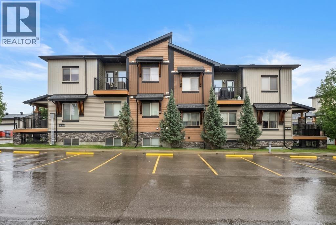
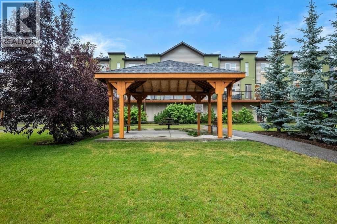
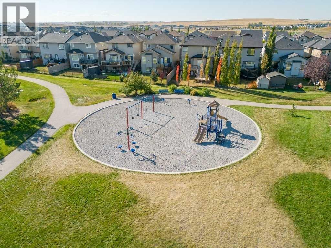
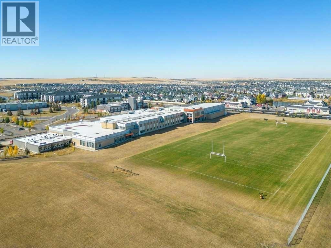
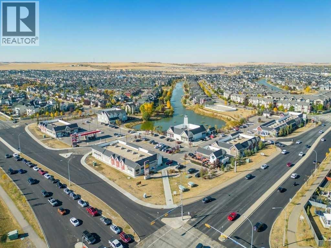
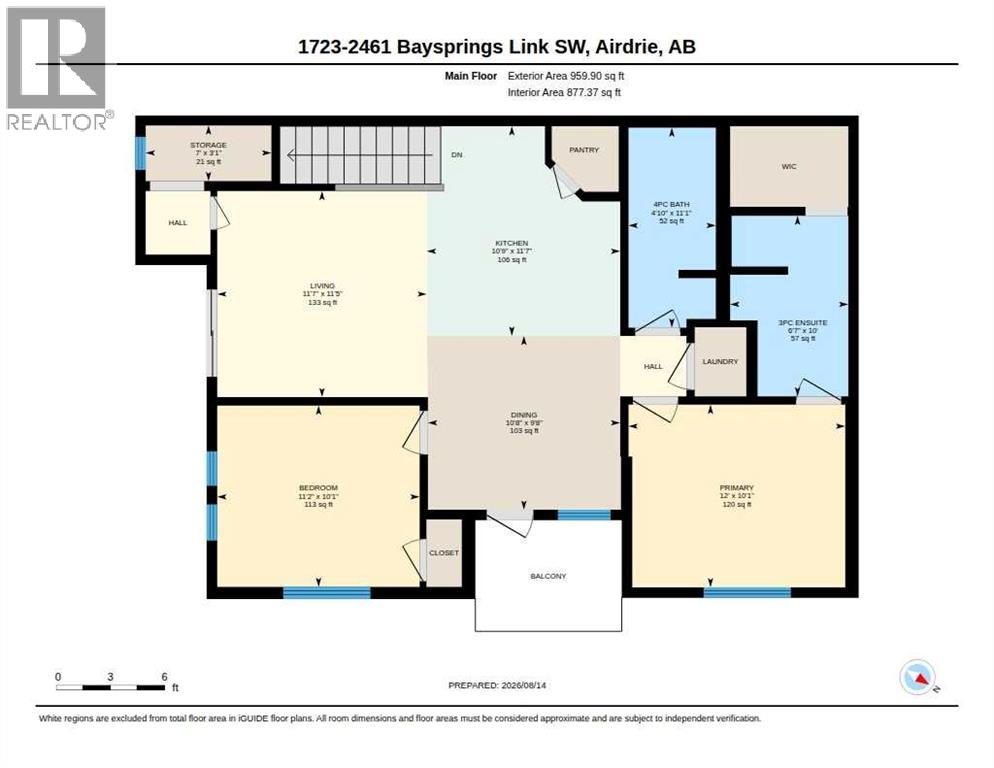
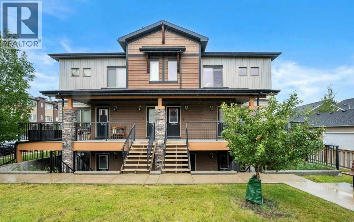
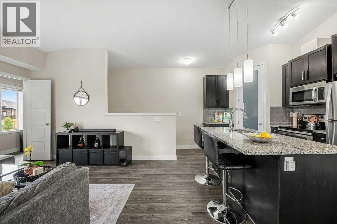
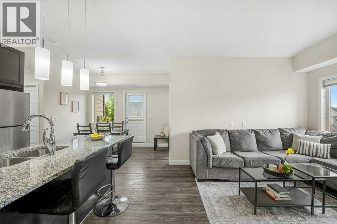
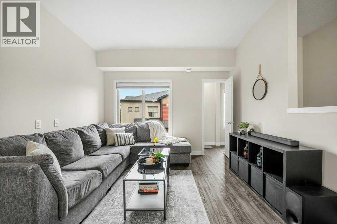
**OPEN HOUSE SUNDAY AUG 16 1-3PM** If you’ve been looking for a home that delivers MORE — more SPACE, more light, more privacy, more storage, more everyday function and more MOVE-IN-READY updates — this RAISeD, TOP-FLOOR CORNER TOWNHOME is one you’ll want to see.A quiet complex, and a unique front covered porch entrance greets you with a spacious foyer. Step inside to a bright, welcoming interior that has been FRESHLY PAINTED and finished with BRAND-NEW CARPET. SOUTH AND EAST EXPOSURES, along with the additional windows that come with a corner location, fill the home with natural light, while VAULTED CEILINGS add even more height and an open, airy feel.At the heart of the home is a spacious kitchen designed for both everyday living and entertaining. An OVERSIZED ISLAND provides plenty of workspace and casual seating, complemented by GRANITE COUNTERTOPS, tile backsplash, ample cabinetry, a pantry and a FULL STAINLESS STEEL APPLIANCE PACKAGE. The kitchen flows easily into the dining and living areas, creating a comfortable and connected main living space.Just off the spacious dining area, step outside onto your PRIVATE EAST-FACING BALCONY — the perfect spot to enjoy your morning coffee and sunshine.The spacious PRIMARY RETREAT offers excellent separation and privacy, complete with a generous ensuite featuring quartz countertops, an OVERSIZED WALK-IN SHOWER and direct access to a WALK-IN CLOSET. A second CORNER BEDROOM and full bathroom provide flexibility for guests, a home office or additional living space.Storage has been thoughtfully incorporated throughout the home, including extra linen storage and a unique WALK-IN STORAGE ROOM WITH A WINDOW, bringing in natural light. IN-SUITE LAUNDRY adds another layer of everyday convenience.Parking is another standout feature, with TWO PARKING STALLS — one titled stall and one assigned stall.The home is also roughed-in for FUTURE CENTRAL AIR CONDITIONING, giving a future owner the option to add central A/C if des ired.Outside your door, enjoy easy access to pathways, green spaces and parks, along with nearby shopping, restaurants, schools and everyday services. Baysprings offers convenient access throughout Airdrie and toward Calgary, making this a great option for anyone looking for comfort, privacy and convenience without sacrificing location.With its RAISED, TOP-FLOOR CORNER setting, VAULTED CEILINGS, abundant natural light, TWO PARKING STALLS, fresh updates and thoughtful layout, this is a home that truly delivers MORE. Call to book your private showing today! (id:53430)
Building
- Property Type:
- Row / Townhouse
- Building Type:
- Row / Townhouse
- Year Built:
- 2016
- Stories:
- 1.0
- Bedrooms:
- 2
- Bathrooms (total):
- 2.0
- Basement:
- None
Finished Areas
- Interior Size (Total):
- 1060 square feet
- Above Grade:
- 1060 square feet
Interior
- Flooring:
- Laminate, Carpeted
- Appliances:
- Washer, Refrigerator, Dishwasher, Stove, Dryer, Microwave Range Hood Combo, Window Coverings
Parking
- Spaces:
- 2
- Features:
- Street
Lot / Land
- Lot Size:
- 87.1 square meters
- Lot Features:
- See remarks
Exterior
- Exterior Features:
- Stone, Vinyl siding
- Construction:
- Wood frame
- Foundation:
- Poured Concrete
- Fencing:
- Not fenced
Utilities & Mechanical
- Heating:
- Forced air, Natural gas
- Cooling:
- None
Fees & Dates
- Property Taxes:
- $2,258
- Tax Year:
- 2026
- HOA/Condo Fee:
- $415
- Last Modified:
- 08/15/2026 06:25:19 AM
- Status Change:
- 08/15/2026 06:17:50 AM
Association / Ownership
- Association:
- Quarter Park Management
- Fee:
- $415 / Monthly
- Common Interest:
- Condo/Strata
Room Dimensions
| Room | Level | Size |
|---|---|---|
| Living room | Main level | 11.58 Ft x 11.42 Ft |
| Kitchen | Main level | 10.75 Ft x 11.58 Ft |
| Dining room | Main level | 10.67 Ft x 9.67 Ft |
| Primary Bedroom | Main level | 12.00 Ft x 10.08 Ft |
| Bedroom | Main level | 11.17 Ft x 10.08 Ft |
| Storage | Main level | 7.00 Ft x 3.08 Ft |
| 3pc Bathroom | Main level | - |
| 4pc Bathroom | Main level | - |
Location
Data is supplied by Pillar 9 MLS® System. Pillar 9 is the owner of the copyright in its MLS® System. Data is deemed reliable but is not guaranteed accurate by Pillar 9.
The trademarks MLS®, Multiple Listing Service® and the associated logos are owned by The Canadian Real Estate Association (CREA) and identify the quality of services provided by real estate professionals who are members of CREA. Used under license.