Real estate on your terms®
$650,000
active
251 Bayview Street Southwest
Airdrie
,
AB
T4B4G2
Key Details
- MLS® Number:
- A2304581
- Community:
- Baysprings
- Building Type:
- House
- Interior Size:
- 2072 square feet
- Bedrooms:
- 3
- Parking:
- 2
- Parking Features:
- Attached Garage
- Lot Size:
- 382.6 square meters

Property Description
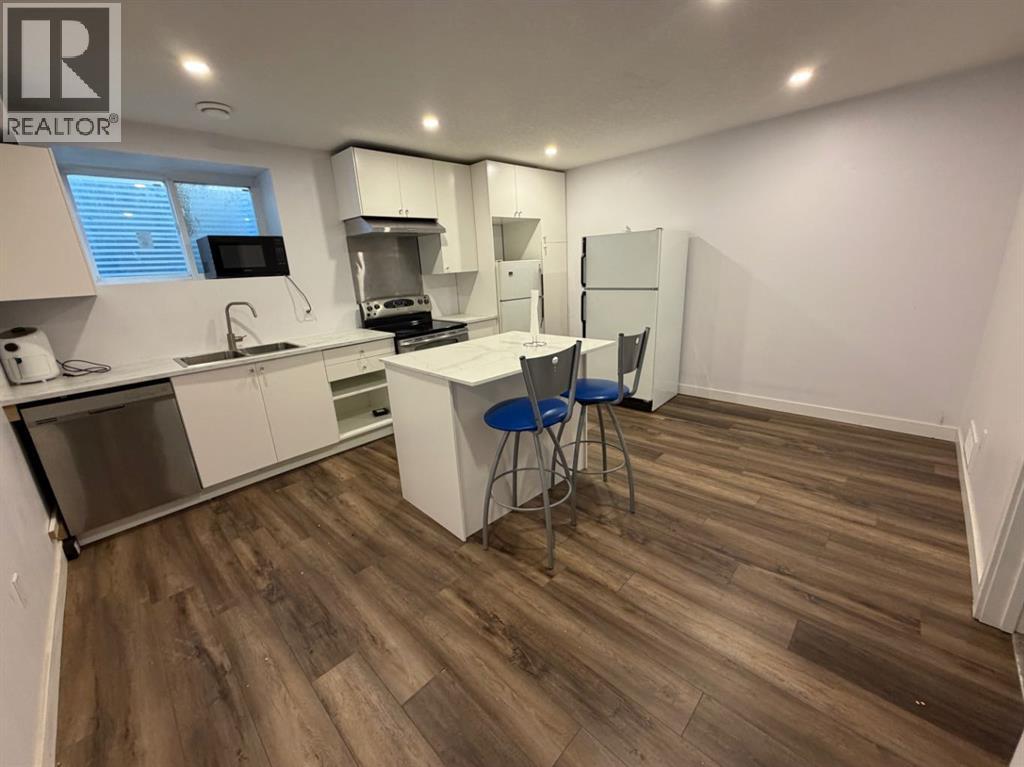
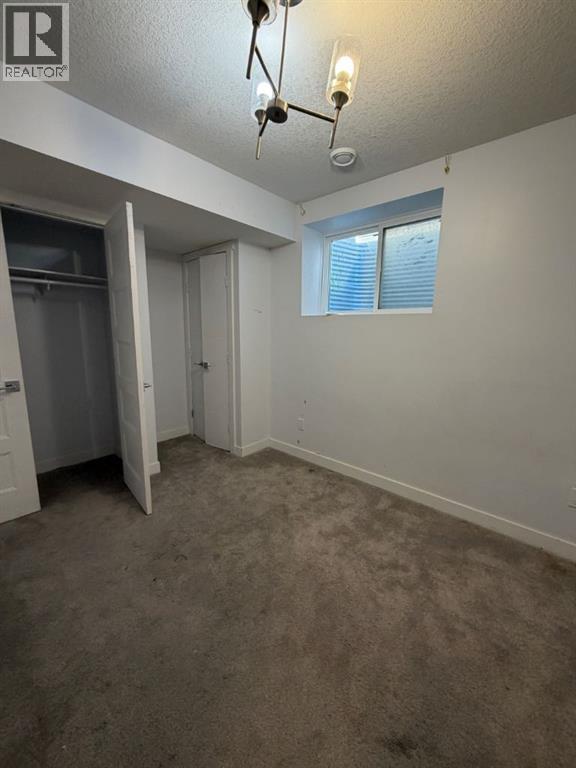
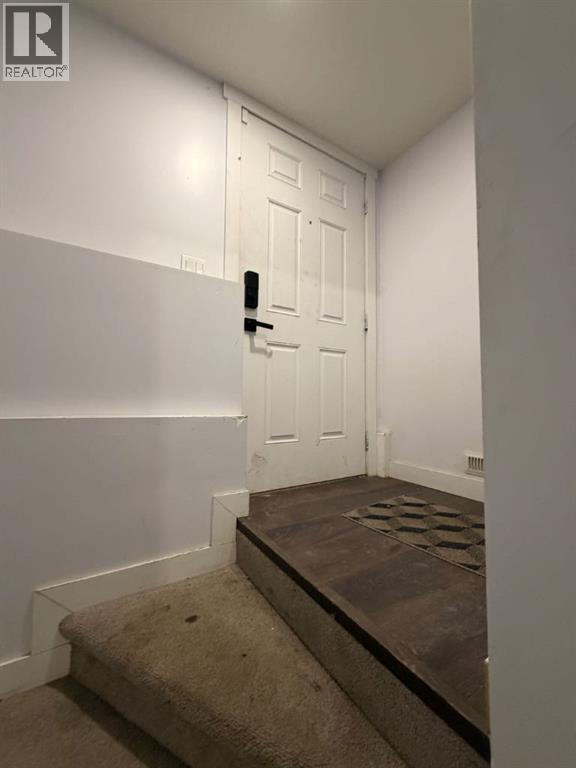
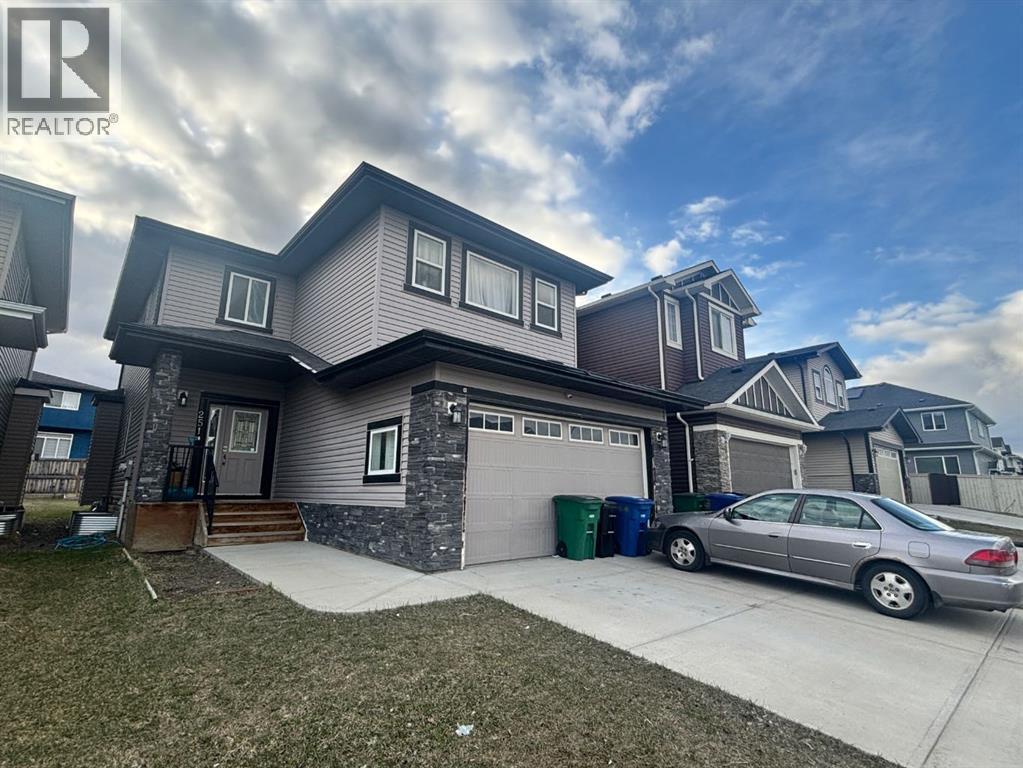
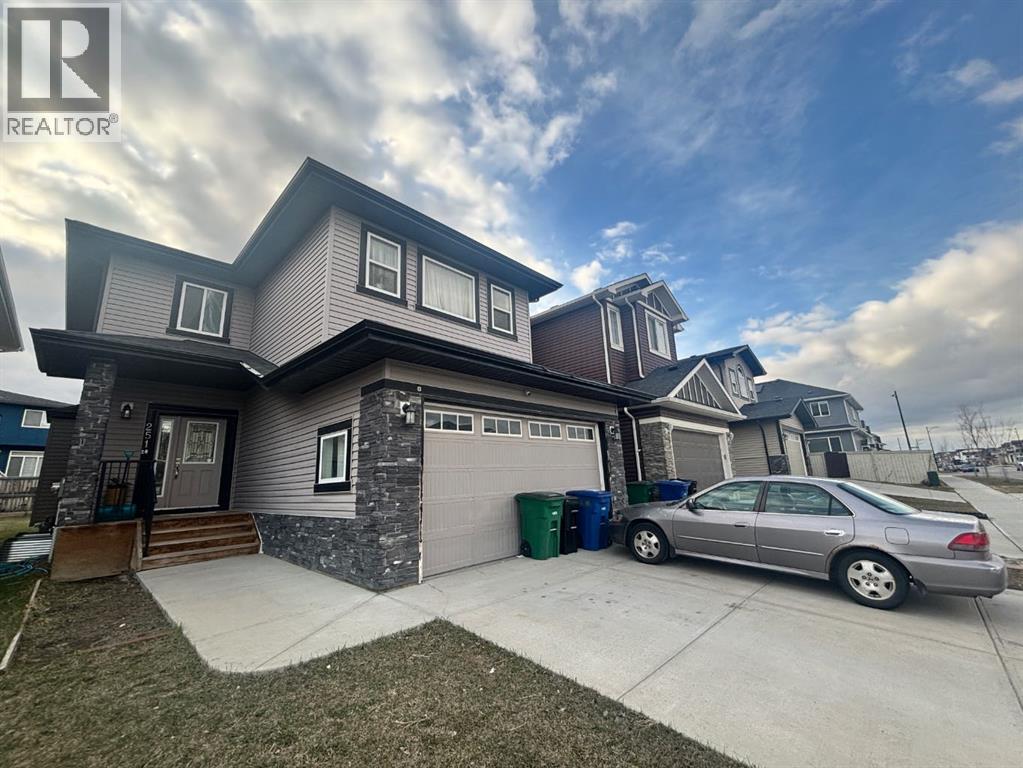
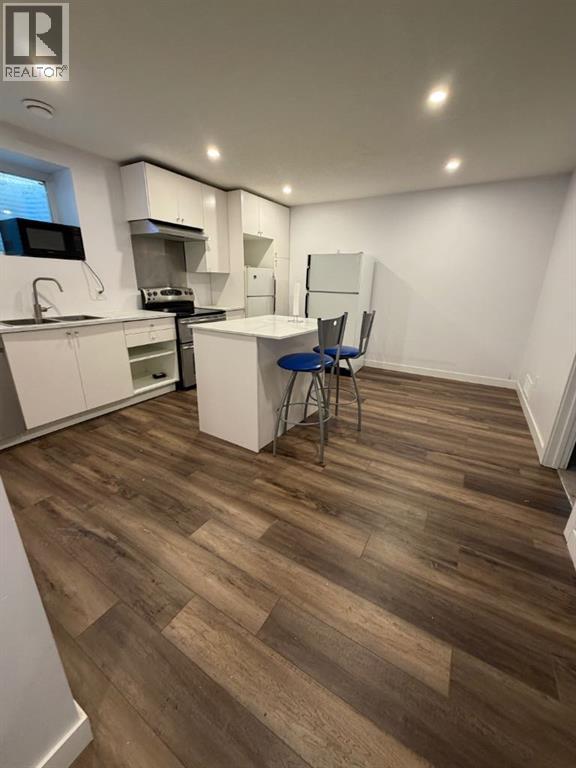
***MAJOR PRICE REDUCTION***JUDICIAL SALE***Welcome to this well-designed two-storey home offering space, functionality, and versatility—perfect for a growing or multi-generational family! The main floor features a bright open-concept layout with a spacious kitchen, dining area, and inviting living room centered around a cozy gas fireplace. A private office/flex room near the front entrance provides the ideal space for working from home or a quiet retreat.Upstairs, you’ll find a generous bonus room perfect for family gatherings, along with a large primary bedroom retreat and two additional well-sized bedrooms—plenty of room for everyone.The fully finished basement with a separate entrance ,adds incredible value and flexibility, ideal for extended family living.Located in a desirable area close to everyday amenities, this home offers both comfort and opportunity. Whether you’re looking for space, income potential, or room to grow—this one checks all the boxes! (id:53430)
Building
- Property Type:
- House
- Building Type:
- House
- Year Built:
- 2017
- Stories:
- 2.0
- Bedrooms:
- 3
- Bathrooms (total):
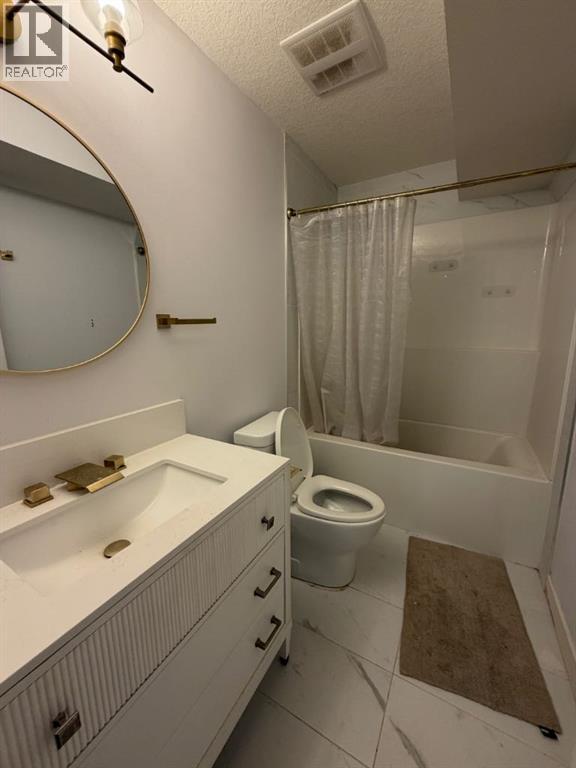
- 3.5 (1 half)
- Basement:
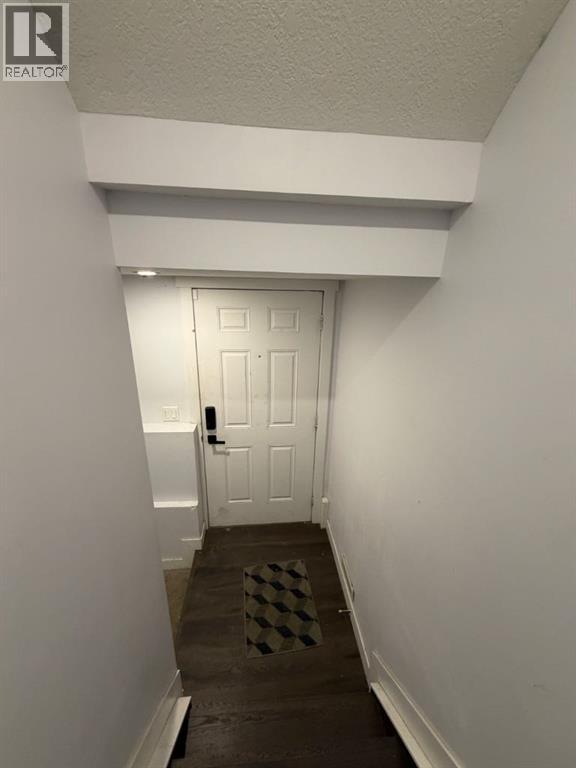
- Finished, Full, Separate entrance
Finished Areas
- Interior Size (Total):
- 2072 square feet
- Above Grade:
- 2072 square feet
Interior
- Flooring:
- Hardwood, Carpeted, Ceramic Tile
- Appliances:
- None
Parking
- Spaces:
- 2
- Features:
- Attached Garage
Lot / Land
- Lot Size:
- 382.6 square meters
- Frontage:
- 9.2 meters
Exterior
- Construction:
- Wood frame
- Foundation:
- Poured Concrete
- Fencing:
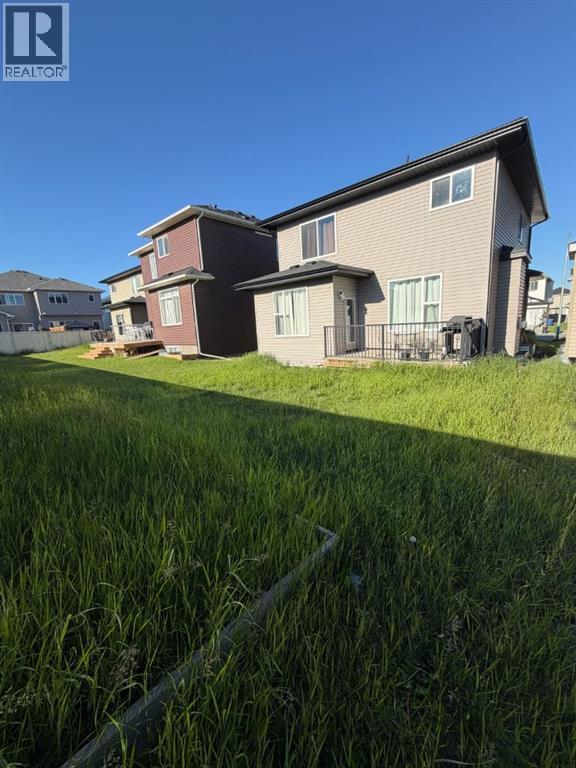
- Not fenced
Utilities & Mechanical
- Heating:
- Forced air
- Cooling:
- None
Comfort & Security
- Fireplace(s):
- 1
Fees & Dates
- Property Taxes:
- $4,828
- Tax Year:
- 2025
- Last Modified:
- 08/15/2026 03:25:00 PM
- Status Change:
- 08/15/2026 03:16:36 PM
Association / Ownership
- Common Interest:
- Freehold
Room Dimensions
| Room | Level | Size |
|---|---|---|
| Living room | Main level | 15.92 Ft x 13.83 Ft |
| Dining room | Main level | 8.42 Ft x 11.92 Ft |
| Kitchen | Main level | 13.25 Ft x 12.00 Ft |
| 2pc Bathroom | Main level | 6.58 Ft x 4.92 Ft |
| Den | Main level | 8.75 Ft x 10.00 Ft |
| 4pc Bathroom | Second level | 4.92 Ft x 8.58 Ft |
| 5pc Bathroom | Second level | 12.58 Ft x 12.00 Ft |
| Bedroom | Second level | 10.42 Ft x 9.67 Ft |
| Bedroom | Second level | 9.92 Ft x 12.08 Ft |
| Primary Bedroom | Second level | 16.17 Ft x 13.42 Ft |
| Bonus Room | Second level | 11.17 Ft x 16.83 Ft |
Location
Data is supplied by Pillar 9 MLS® System. Pillar 9 is the owner of the copyright in its MLS® System. Data is deemed reliable but is not guaranteed accurate by Pillar 9.
The trademarks MLS®, Multiple Listing Service® and the associated logos are owned by The Canadian Real Estate Association (CREA) and identify the quality of services provided by real estate professionals who are members of CREA. Used under license.