Real estate on your terms®
$434,900
active
115 Baysprings Terrace Southwest
Airdrie
,
AB
T4B4A8
Key Details
- MLS® Number:
- A2298573
- Community:
- Baysprings
- Building Type:
- Row / Townhouse
- Interior Size:
- 1684 square feet
- Bedrooms:
- 3
- Parking:
- 2
- Parking Features:
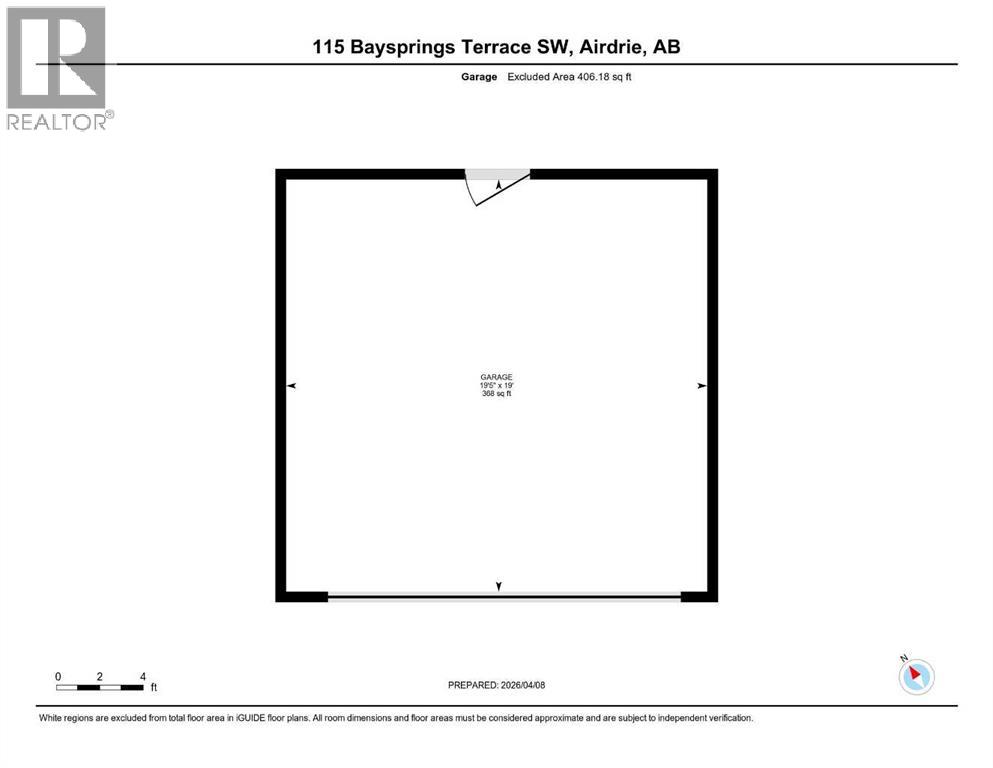
- Detached Garage
- Lot Size:
- 2260.0 square feet
- Attached:
- Yes

Property Description
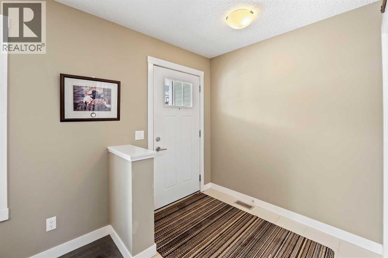
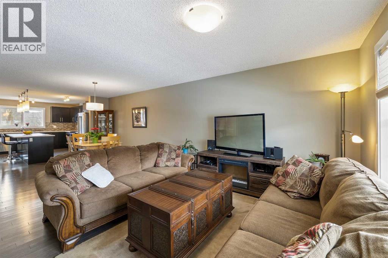
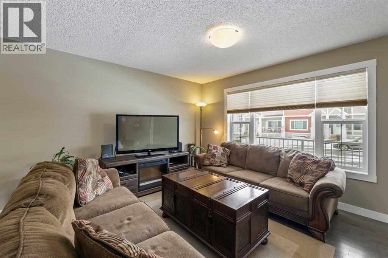
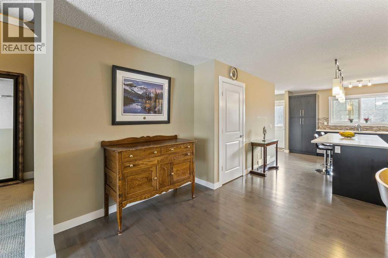
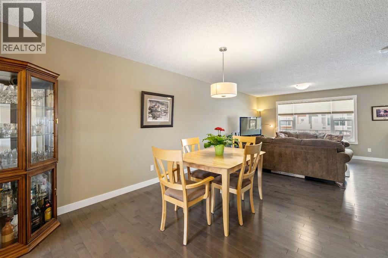
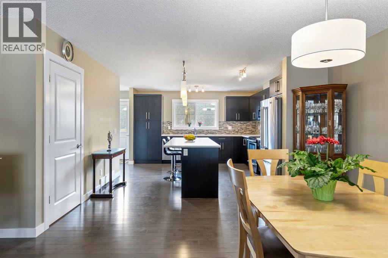
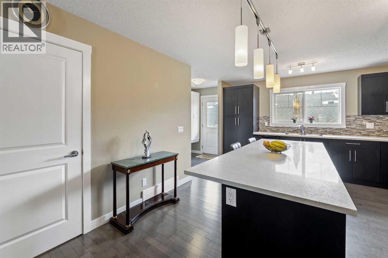
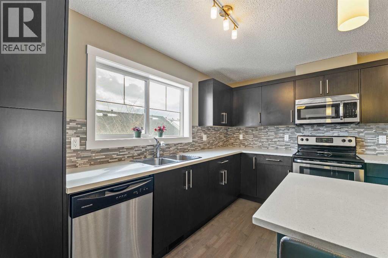
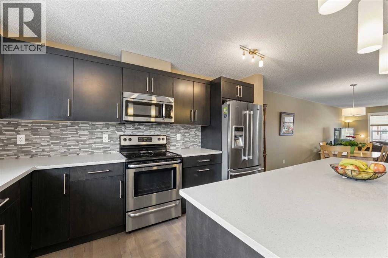
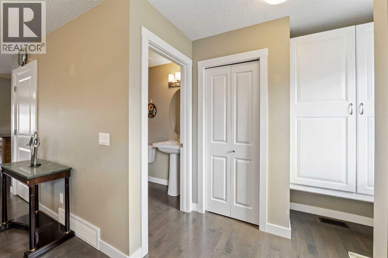
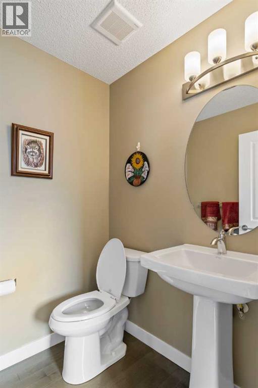
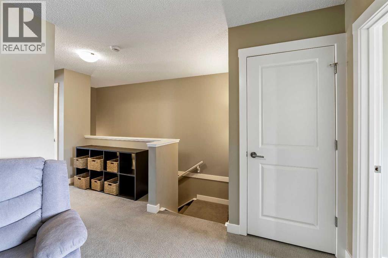
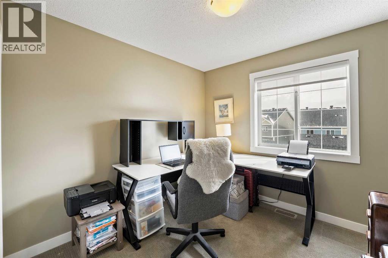
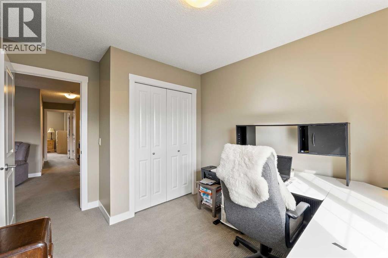
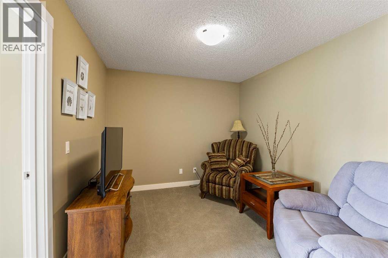
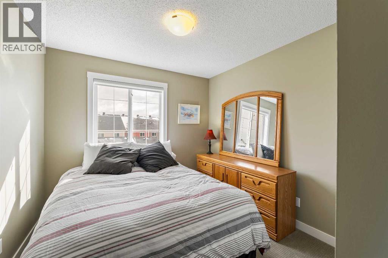
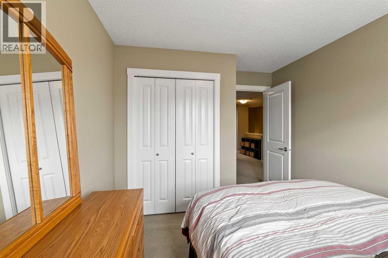
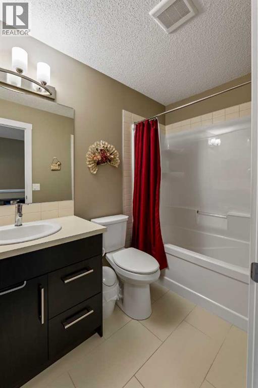
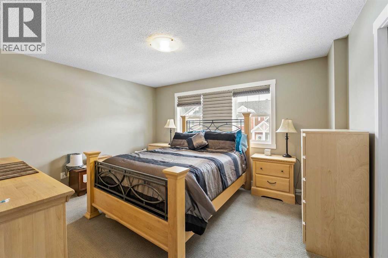
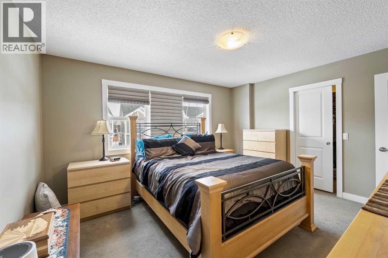
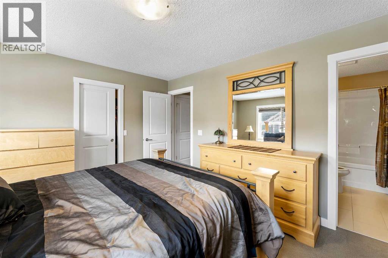
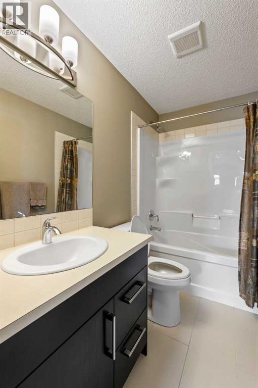
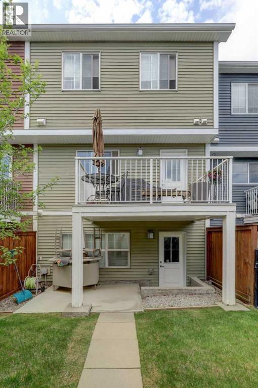

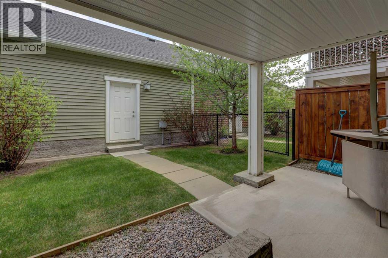
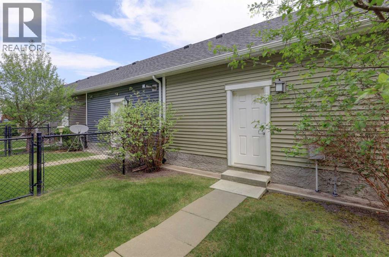
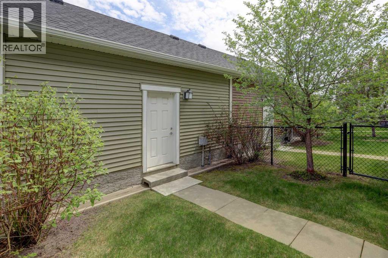
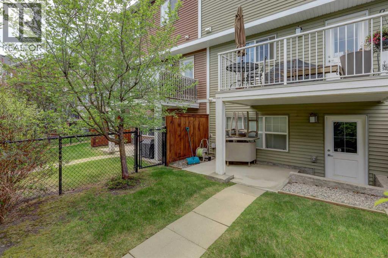
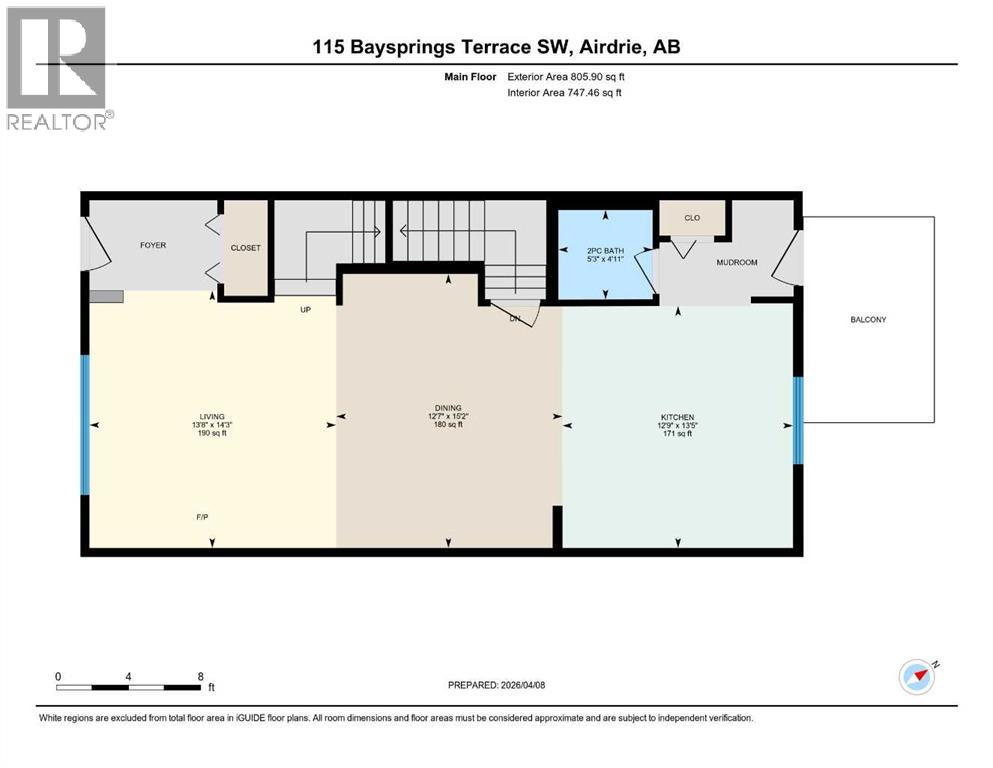
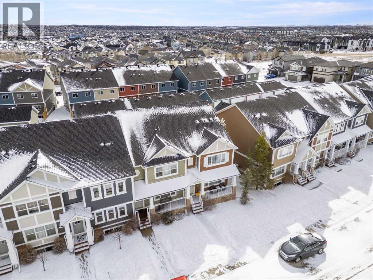
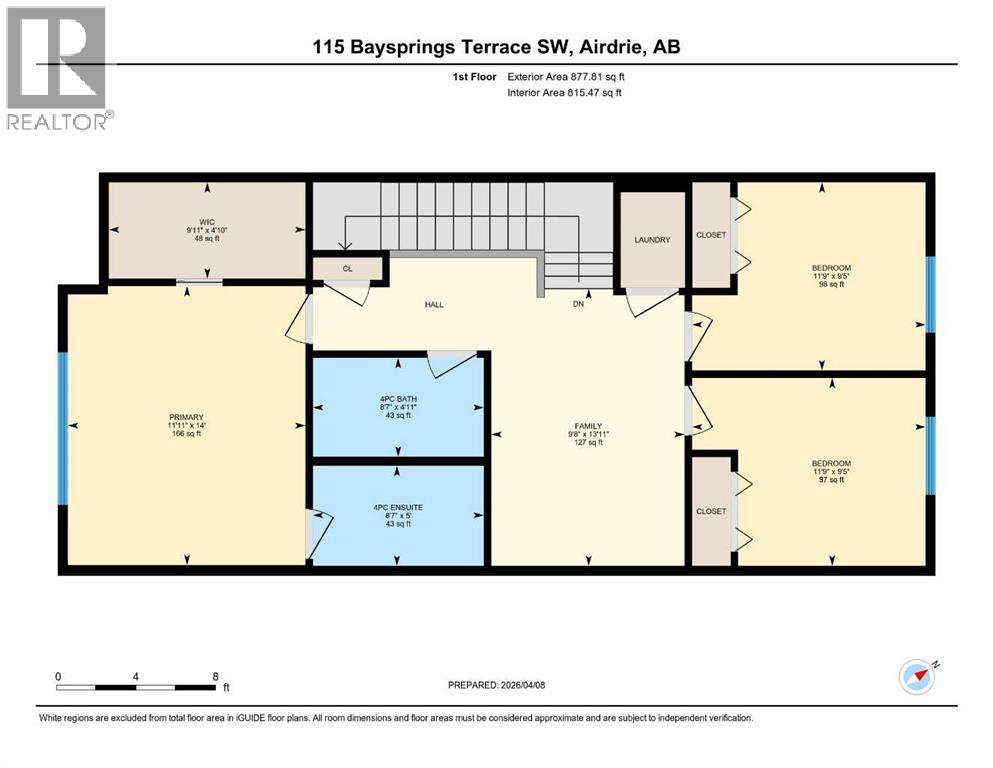
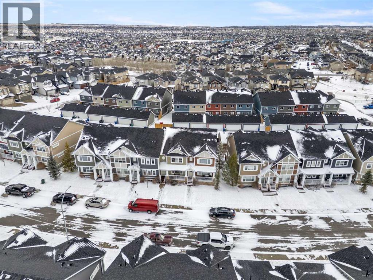
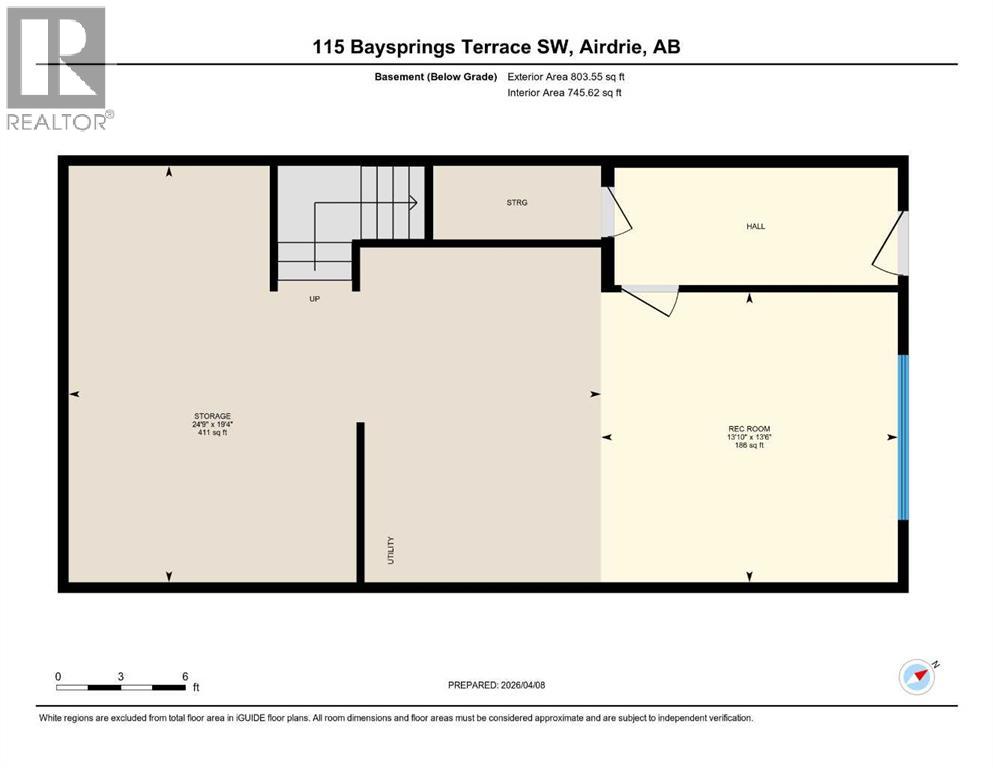
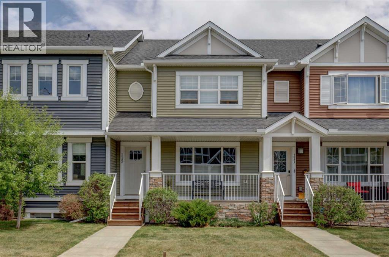
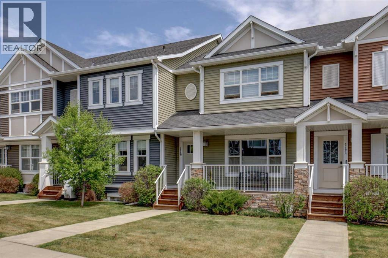
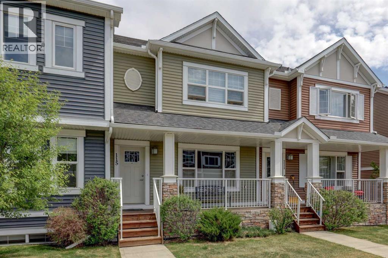
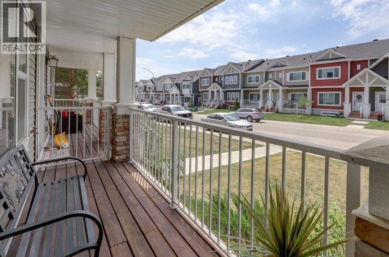
OPEN HOUSE AUGUST 22nd 2-4PM!! HUGE PRICE REDUCTION! Welcome to this beautifully maintained Brookside built 2-storey walkout home, ideally situated in one of Airdrie’s most well-managed complexes. From the moment you arrive, you’ll appreciate the spacious west-facing front porch—perfect for taking in evening sunsets. Step inside to a bright, open-concept main floor featuring fresh new paint and gleaming engineered hardwood throughout. The kitchen is a true standout, showcasing quartz countertops, a massive island with breakfast bar, stainless steel appliances and a custom built-in pantry area. A convenient 2-piece bathroom completes the main level. Upstairs, you’ll find three well-appointed bedrooms and two full bathrooms, including a spacious primary retreat with a 4-piece ensuite and walk-in closet. An additional bonus/living room and upper-floor laundry add to the home’s thoughtful design and functionality. The walkout basement is partially finished, offering a large recreation space, bathroom rough-in and plenty of potential to complete to your taste. Outside, enjoy a professionally landscaped and fully fenced backyard featuring a deck with BBQ gas line, underground sprinkler system and a double detached garage with a roughed-in gas line. Located just steps from the Canals, you’ll love access to scenic paved pathways, summer paddle boarding and winter skating or hockey. Plus, you’re within walking distance to parks, playgrounds, Nose Creek School (K–4), shopping, dining and essential amenities. This is an exceptional opportunity you won’t want to miss! (id:53430)
Building
- Property Type:
- Row / Townhouse
- Building Type:
- Row / Townhouse
- Year Built:
- 2014
- Stories:
- 2.0
- Bedrooms:
- 3
- Bathrooms (total):
- 3.5 (1 half)
- Basement:
- Partially finished, Full, Separate entrance, Walk out
Finished Areas
- Interior Size (Total):
- 1684 square feet
- Above Grade:
- 1684 square feet
Interior
- Flooring:
- Hardwood, Carpeted, Ceramic Tile
- Appliances:
- Refrigerator, Dishwasher, Stove, Microwave, Window Coverings, Garage door opener, Washer & Dryer
Parking
- Spaces:
- 2
- Features:
- Detached Garage
Lot / Land
- Lot Size:
- 2260.0 square feet
- Frontage:
- 6.12 meters
- Lot Features:
- Back lane, No Smoking Home, Gas BBQ Hookup
Exterior
- Exterior Features:
- Brick, Vinyl siding, Composite Siding
- Construction:
- Wood frame
- Foundation:
- Poured Concrete
- Fencing:
- Fence
Utilities & Mechanical
- Heating:
- Forced air
- Cooling:
- None
Fees & Dates
- Property Taxes:
- $3,409
- Tax Year:
- 2025
- HOA/Condo Fee:
- $356
- Last Modified:
- 08/10/2026 05:35:01 PM
- Status Change:
- 08/10/2026 05:26:51 PM
Association / Ownership
- Fee:
- $356 / Monthly
- Common Interest:
- Freehold
Room Dimensions
| Room | Level | Size |
|---|---|---|
| 2pc Bathroom | Main level | 5.25 Ft x 4.92 Ft |
| Dining room | Main level | 12.58 Ft x 15.17 Ft |
| Kitchen | Main level | 12.75 Ft x 13.42 Ft |
| Living room | Main level | 13.67 Ft x 14.25 Ft |
| 4pc Bathroom | Second level | 8.58 Ft x 4.92 Ft |
| 4pc Bathroom | Second level | 8.58 Ft x 5.00 Ft |
| Bedroom | Second level | 11.75 Ft x 9.42 Ft |
| Bedroom | Second level | 11.75 Ft x 9.42 Ft |
| Bonus Room | Second level | 9.67 Ft x 13.92 Ft |
| Primary Bedroom | Second level | 11.92 Ft x 14.00 Ft |
| Other | Second level | 9.92 Ft x 4.83 Ft |
| Recreational, Games room | Basement | 13.83 Ft x 13.50 Ft |
| Storage | Basement | 24.75 Ft x 19.33 Ft |
Location
Data is supplied by Pillar 9 MLS® System. Pillar 9 is the owner of the copyright in its MLS® System. Data is deemed reliable but is not guaranteed accurate by Pillar 9.
The trademarks MLS®, Multiple Listing Service® and the associated logos are owned by The Canadian Real Estate Association (CREA) and identify the quality of services provided by real estate professionals who are members of CREA. Used under license.