Real estate on your terms®
$519,900
active
1901 Baywater Alley Southwest
Airdrie
,
AB
T4B0T4
Key Details
- MLS® Number:
- A2333829
- Community:
- Bayside
- Building Type:
- Duplex
- Interior Size:
- 1352 square feet
- Bedrooms:
- 4
- Parking:
- 2
- Parking Features:
- Attached Garage
- Lot Size:
- 346.9 square meters
- Attached:
- Yes

Property Description
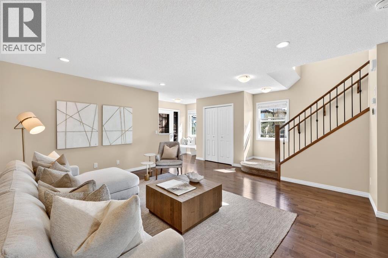
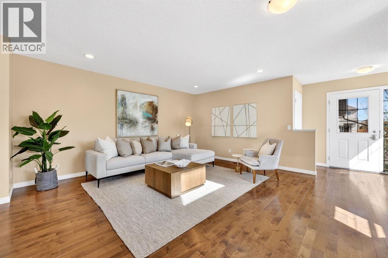
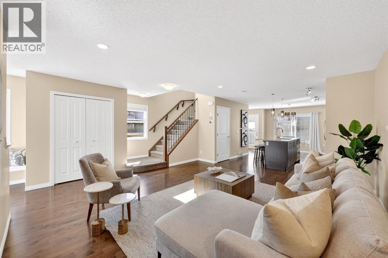
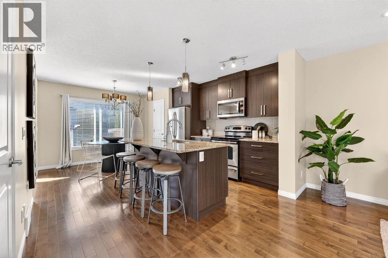
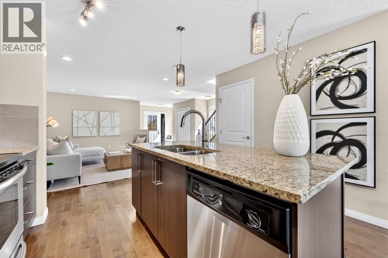
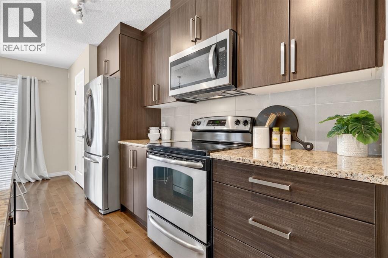
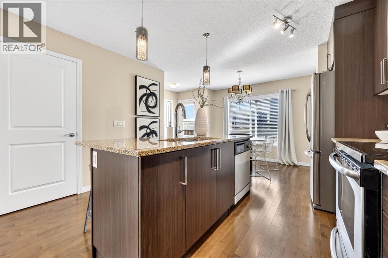
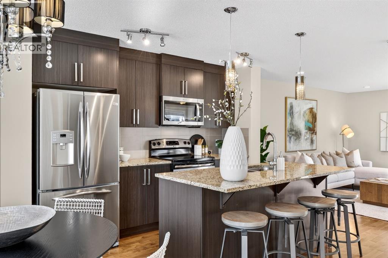
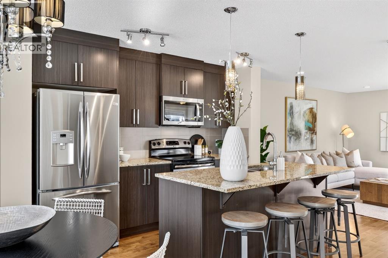
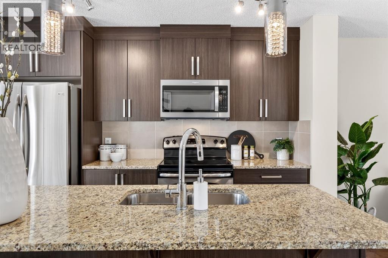
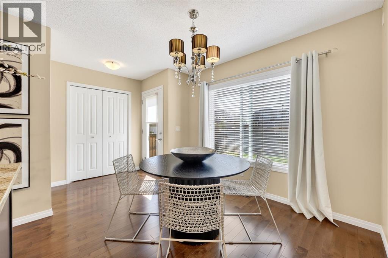
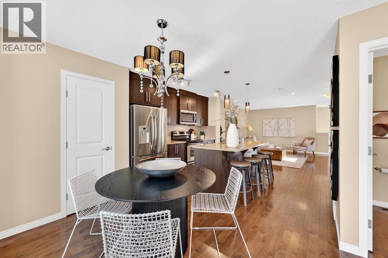
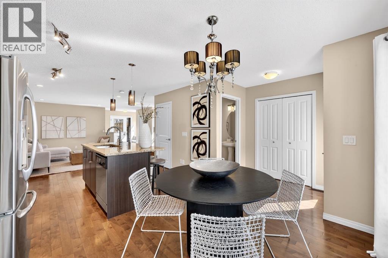
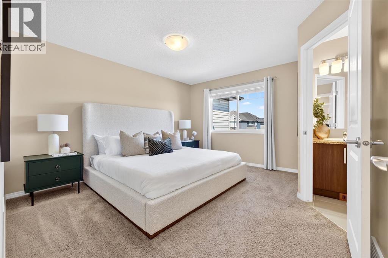
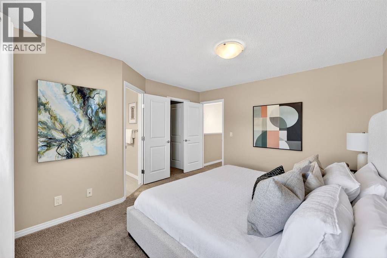
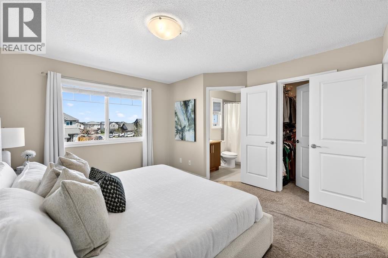
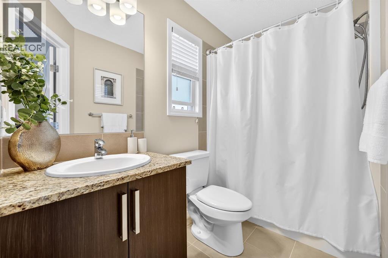
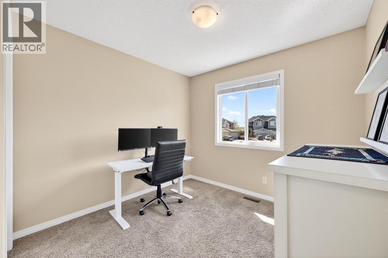
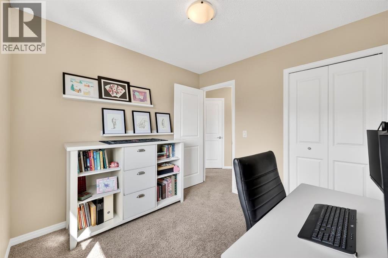
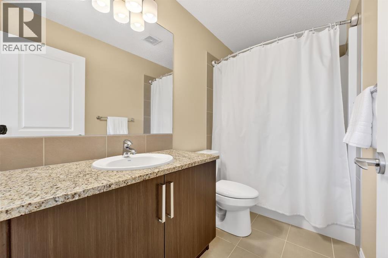
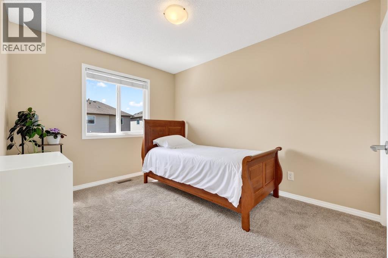
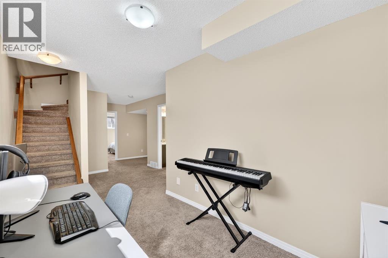
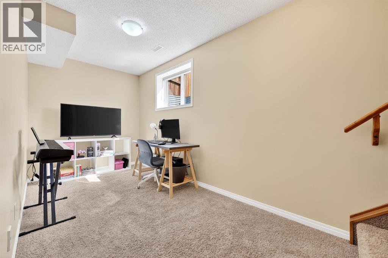
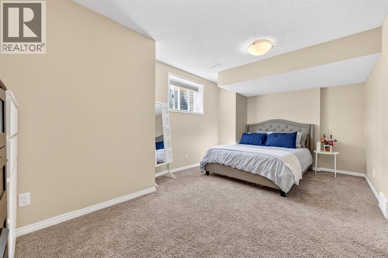
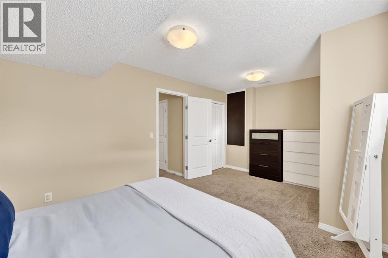
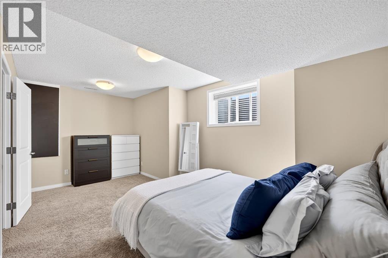
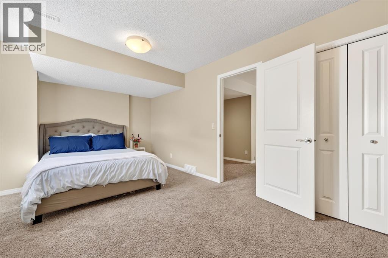
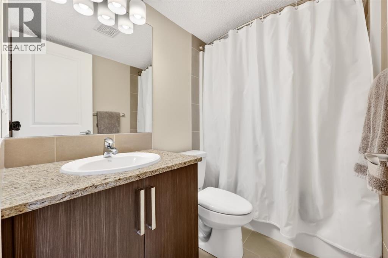
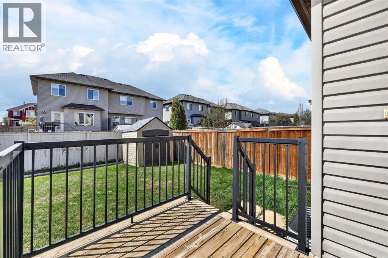
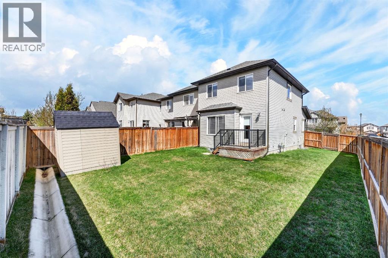
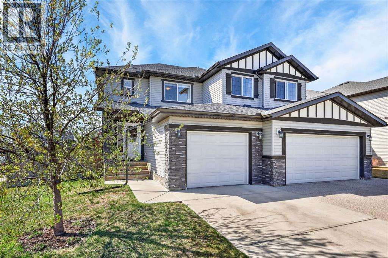
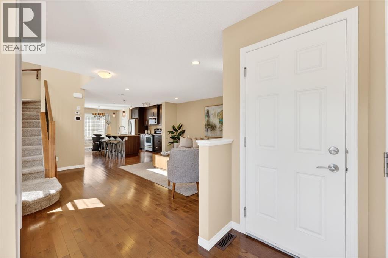
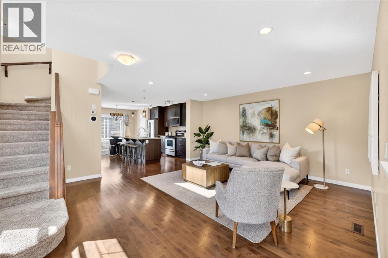
Tucked into the highly sought-after community of Bayside, this beautifully maintained semi-detached home offers the perfect blend of comfort, style, and affordability. Lovingly cared for by the same owner for the past 10 years, this home is truly move-in ready and an incredible opportunity to get into one of Airdrie’s most desirable neighbourhoods.Situated on a spacious corner lot, this fully developed 2-storey home features 4 bedrooms, 3.5 bathrooms, and an impressive layout designed for everyday living and entertaining. The main floor showcases rich dark hardwood flooring, an open concept design, and a bright, inviting dining area overlooking the sun-drenched backyard. The kitchen is both stylish and functional with granite countertops, stainless steel appliances, upgraded lighting, and plenty of workspace for cooking and gathering.Upstairs, the spacious primary retreat features a walk-in closet and private ensuite, while two additional bedrooms and a full 4-piece bathroom provide plenty of room for family or guests. Granite countertops continue throughout all bathrooms, adding a polished touch throughout the home.The fully finished basement adds an additional 577 sq ft of versatile living space, complete with a huge fourth bedroom - including egress window - and another 4 piece bathroom, entertainment area, and extra storage. A single attached garage and numerous upgrades throughout complete the package.Located just minutes from schools, shopping, parks, public transit, and all the amenities Airdrie has to offer, this is an exceptional opportunity to own a beautifully cared-for home in Bayside. (id:53430)
Building
- Property Type:
- Duplex
- Building Type:
- Duplex
- Year Built:
- 2012
- Stories:
- 2.0
- Bedrooms:
- 4
- Bathrooms (total):
- 4.5 (1 half)
- Basement:
- Finished, Full
Finished Areas
- Interior Size (Total):
- 1352 square feet
- Above Grade:
- 1352 square feet
Interior
- Flooring:
- Hardwood, Carpeted
- Appliances:
- Washer, Refrigerator, Dishwasher, Stove, Dryer, Microwave Range Hood Combo, Window Coverings, Garage door opener, Washer & Dryer
Parking
- Spaces:
- 2
- Features:
- Attached Garage
Lot / Land
- Lot Size:
- 346.9 square meters
- Frontage:
- 4.52 meters
- Lot Features:
- No Smoking Home
Exterior
- Construction:
- Wood frame
- Foundation:
- Poured Concrete
- Fencing:
- Fence
Utilities & Mechanical
- Heating:
- Forced air
- Cooling:
- None
Fees & Dates
- Property Taxes:
- $3,538
- Tax Year:
- 2026
- Last Modified:
- 08/09/2026 12:35:21 PM
- Status Change:
- 08/09/2026 12:20:17 PM
Association / Ownership
- Common Interest:
- Freehold
Room Dimensions
| Room | Level | Size |
|---|---|---|
| Living room | Main level | 15.08 Ft x 15.67 Ft |
| Living room | Main level | 7.83 Ft x 12.25 Ft |
| Kitchen | Main level | 7.83 Ft x 12.25 Ft |
| Dining room | Main level | 9.42 Ft x 9.92 Ft |
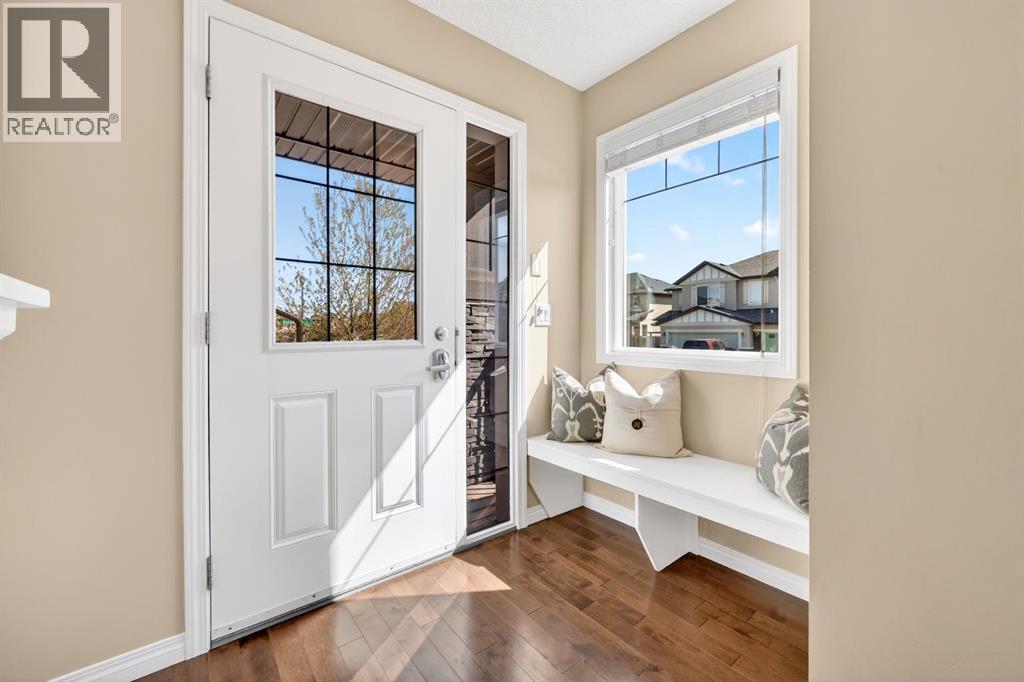
| Foyer | Main level | 4.42 Ft x 7.92 Ft |
| Other | Main level | 4.17 Ft x 6.17 Ft |
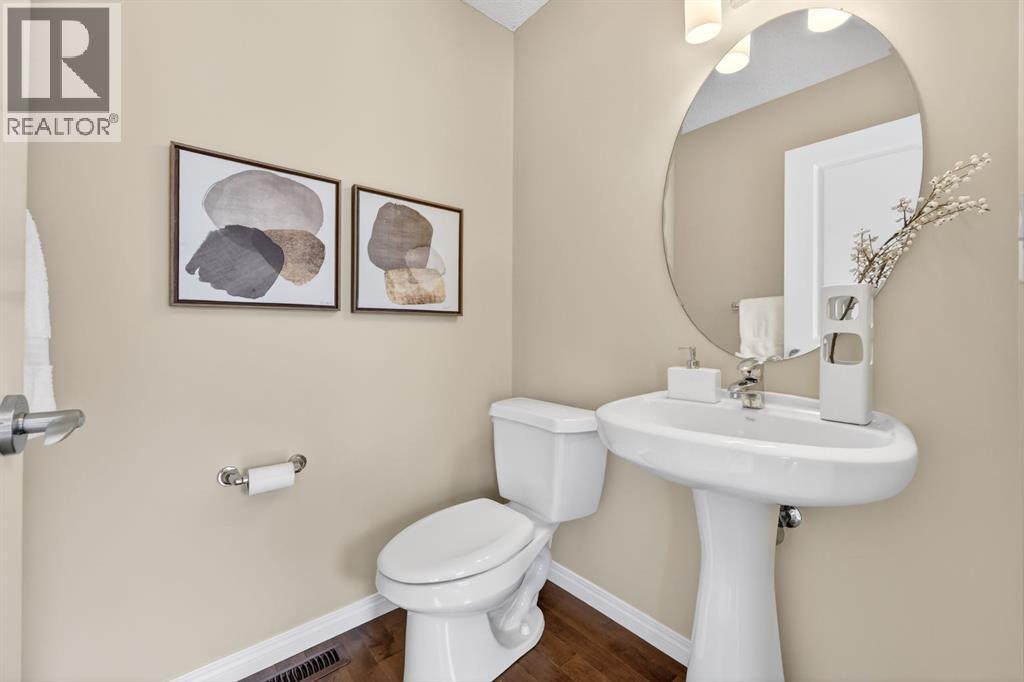
| 2pc Bathroom | Main level | 4.92 Ft x 4.92 Ft |
| Primary Bedroom | Upper Level | 12.50 Ft x 13.25 Ft |
| Other | Upper Level | 5.75 Ft x 6.17 Ft |
| 4pc Bathroom | Upper Level | 4.92 Ft x 8.08 Ft |
| Bedroom | Upper Level | 9.08 Ft x 9.33 Ft |
| Bedroom | Upper Level | 9.17 Ft x 11.42 Ft |
| 4pc Bathroom | Upper Level | 4.92 Ft x 8.92 Ft |
| Bedroom | Basement | 10.50 Ft x 17.75 Ft |
| Other | Basement | 6.83 Ft x 14.00 Ft |
| 4pc Bathroom | Basement | 4.92 Ft x 7.58 Ft |
| Laundry room | Basement | 9.00 Ft x 11.00 Ft |
Location
Data is supplied by Pillar 9 MLS® System. Pillar 9 is the owner of the copyright in its MLS® System. Data is deemed reliable but is not guaranteed accurate by Pillar 9.
The trademarks MLS®, Multiple Listing Service® and the associated logos are owned by The Canadian Real Estate Association (CREA) and identify the quality of services provided by real estate professionals who are members of CREA. Used under license.