Real estate on your terms®
$590,000
active
2363 Baywater Crescent Southwest
Airdrie
,
AB
T4B0T5
Key Details
- MLS® Number:
- A2331160
- Community:
- Bayside
- Building Type:
- Duplex
- Interior Size:
- 1865 square feet
- Bedrooms:
- 5
- Parking:
- 4
- Parking Features:
- Attached Garage, Concrete
- Lot Size:
- 353.2 square meters
- Attached:
- Yes

Property Description
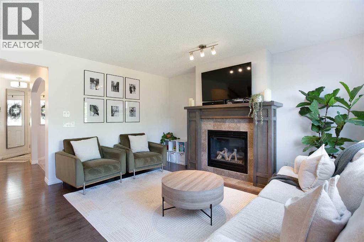
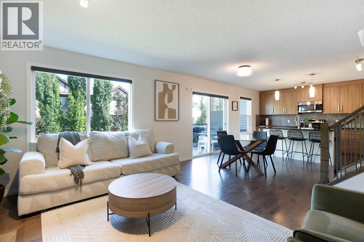
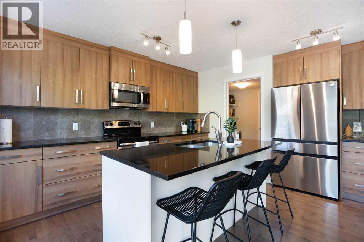
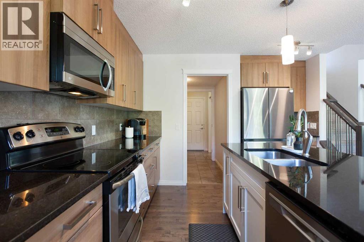
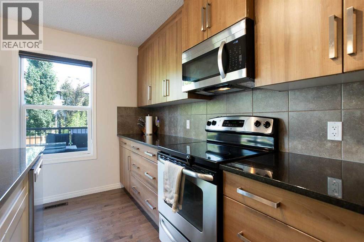
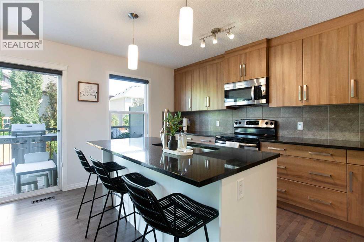
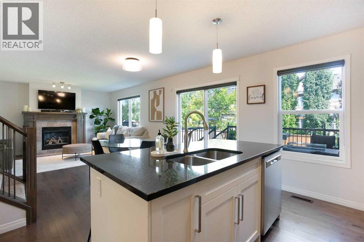
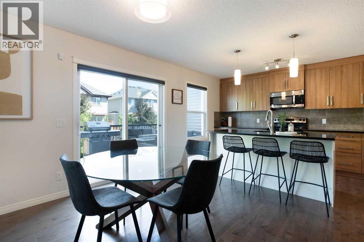
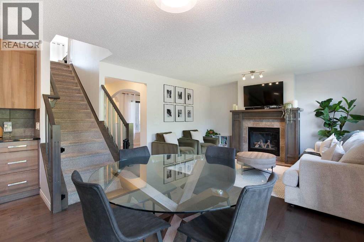
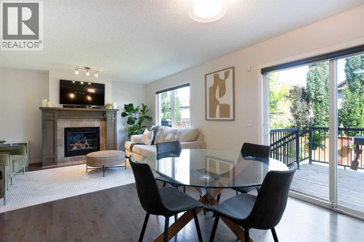
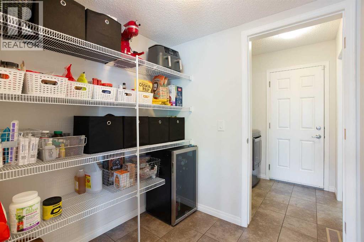
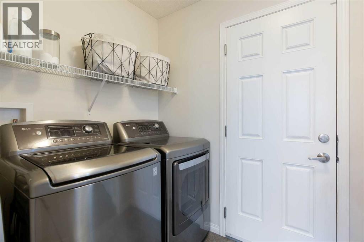
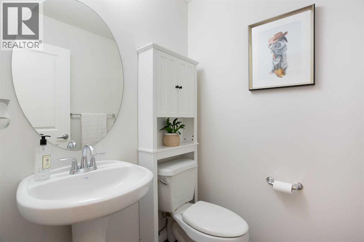
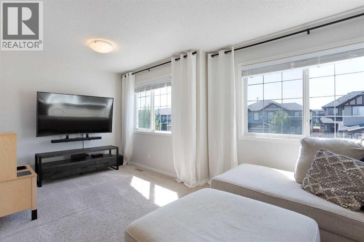
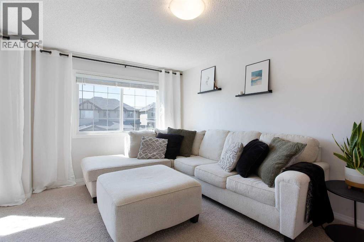
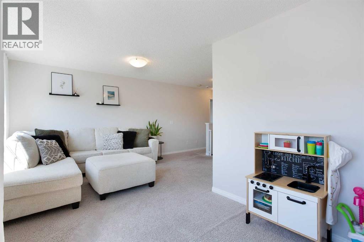
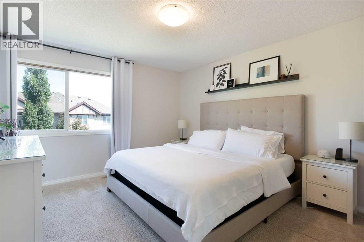
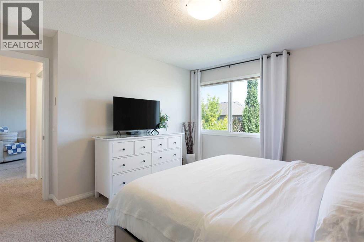
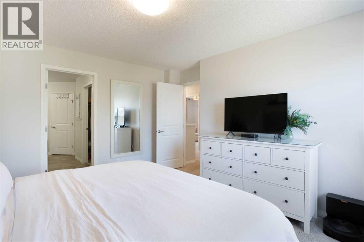
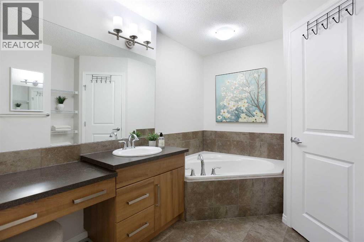
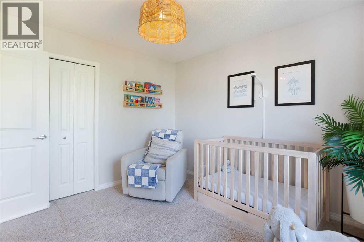
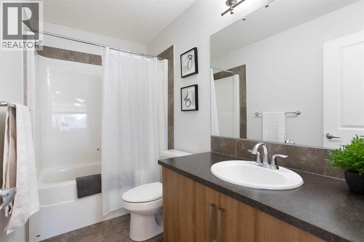
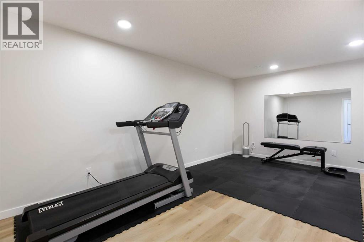
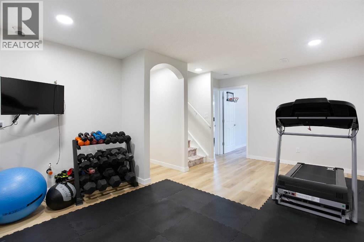
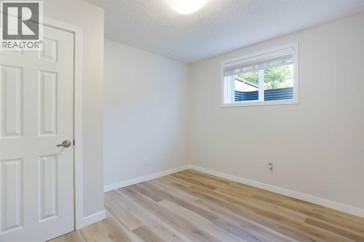
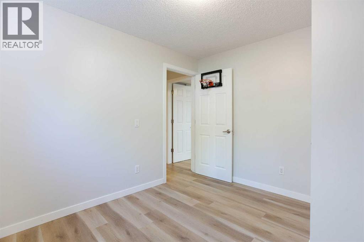
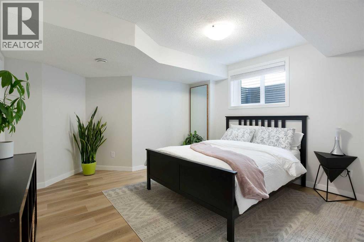
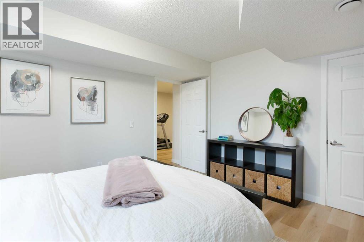
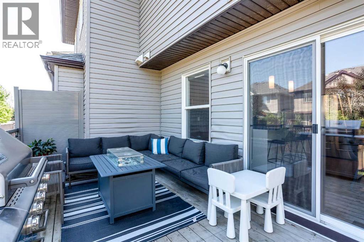
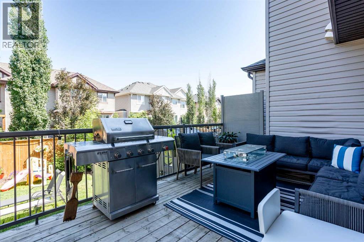
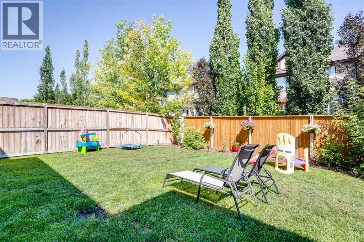
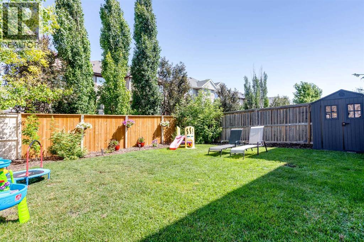
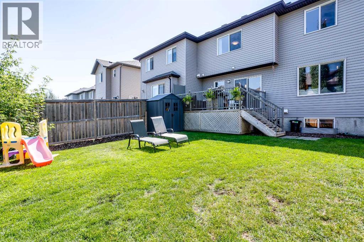
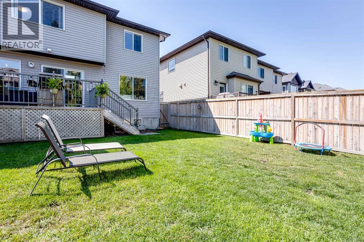
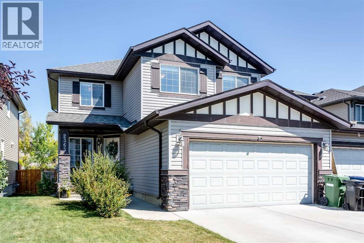
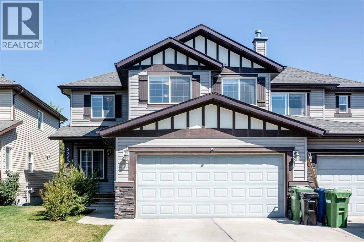
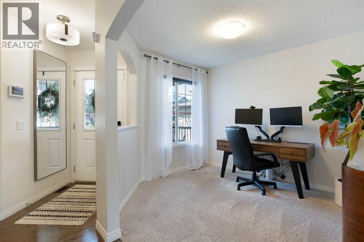
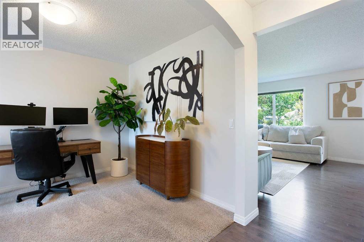
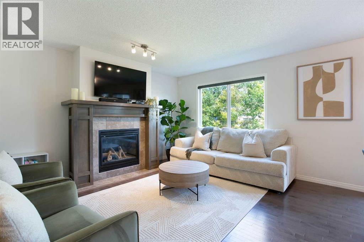
Welcome to an exceptional semi-detached home featuring central air conditioning and 2,647 sq. ft. of beautifully developed living space that effortlessly combines elevated style, everyday functionality, and cozy comfort. From the moment you step inside, the large foyer with vaulted ceilings complements the bright, open-concept main floor with warm hardwood flooring and expansive windows that flood the home with natural light. Up front, a versatile flex room serves perfectly as a home office, quiet den, or cozy reading nook. The heart of the home centers around a light-filled living room featuring a warm gas fireplace with a classic mantel and tile surround—an inviting backdrop for relaxing or gathering with friends. Chef-inspired and designed for effortless entertaining, the spacious kitchen boasts full-height cabinetry, sleek granite countertops, stainless steel appliances, a large central island with a breakfast bar, and a convenient walk-through pantry. The pantry connects directly to the mudroom and laundry area, offering seamless access to the front-attached double garage. Adjacent to the kitchen, the sun-drenched dining area opens straight out to the rear deck, creating a smooth transition for outdoor dining. A smartly tucked-away two-piece powder room completes the main floor. Upstairs, a massive, light-filled family room provides the ultimate retreat, framed by generous windows that soak the space in sunshine. The serene primary suite acts as a private sanctuary, complete with a spacious walk-in closet and a large four-piece ensuite featuring a relaxing corner soaker tub and separate shower. Two additional generously sized bedrooms, each with ample closet space, share another full four-piece bath. Meanwhile, the fully finished lower level is bright and inviting and features two more bedrooms, an enormous recreation room currently used as a gym, plus a ton of storage. Out back, enjoy a fully fenced yard with low-maintenance landscaping and a sunny rear deck e quipped with a gas line—ideal for summer BBQs and evening relaxation. Parking is a breeze with the double attached garage and a wide driveway offering space for two additional vehicles. Situated within walking distance to Nose Creek Elementary, local playgrounds, vibrant shopping, and the scenic trails winding along the Bayside canals, this home delivers the ultimate community lifestyle with easy access to major routes. Beautifully appointed, immaculately maintained, and ready for its next chapter, this standout family property is a true must-see. Book Your Showing Today! (id:53430)
Building
- Property Type:
- Duplex
- Building Type:
- Duplex
- Year Built:
- 2013
- Stories:
- 1.0
- Bedrooms:
- 5
- Bathrooms (total):
- 3.5 (1 half)
- Basement:
- Finished, Full
Finished Areas
- Interior Size (Total):
- 1865 square feet
- Above Grade:
- 1865 square feet
Interior
- Flooring:
- Hardwood, Carpeted
- Appliances:
- Washer, Refrigerator, Dishwasher, Stove, Dryer, Microwave Range Hood Combo
Parking
- Spaces:
- 4
- Features:
- Attached Garage, Concrete
Lot / Land
- Lot Size:
- 353.2 square meters
- Frontage:
- 10.35 meters
- Lot Features:
- Closet Organizers, Gas BBQ Hookup
Exterior
- Exterior Features:
- Stone, Vinyl siding
- Construction:
- Wood frame
- Foundation:
- Poured Concrete
- Fencing:
- Fence
Utilities & Mechanical
- Heating:
- Forced air, Natural gas
- Cooling:
- Central air conditioning
Comfort & Security
- Fireplace(s):
- 1
Fees & Dates
- Property Taxes:
- $4,227
- Tax Year:
- 2026
- Last Modified:
- 08/10/2026 02:55:14 PM
- Status Change:
- 08/10/2026 02:46:06 PM
Association / Ownership
- Common Interest:
- Freehold
Room Dimensions
| Room | Level | Size |
|---|---|---|
| Office | Main level | 10.50 Ft x 9.50 Ft |
| Living room | Main level | 14.00 Ft x 10.33 Ft |
| Kitchen | Main level | 15.00 Ft x 11.75 Ft |
| Dining room | Main level | 14.00 Ft x 7.08 Ft |
| 2pc Bathroom | Main level | 4.92 Ft x 4.92 Ft |
| Laundry room | Main level | 53.00 Ft x 6.17 Ft |
| Bonus Room | Upper Level | 16.83 Ft x 18.58 Ft |
| Primary Bedroom | Upper Level | 13.83 Ft x 13.00 Ft |
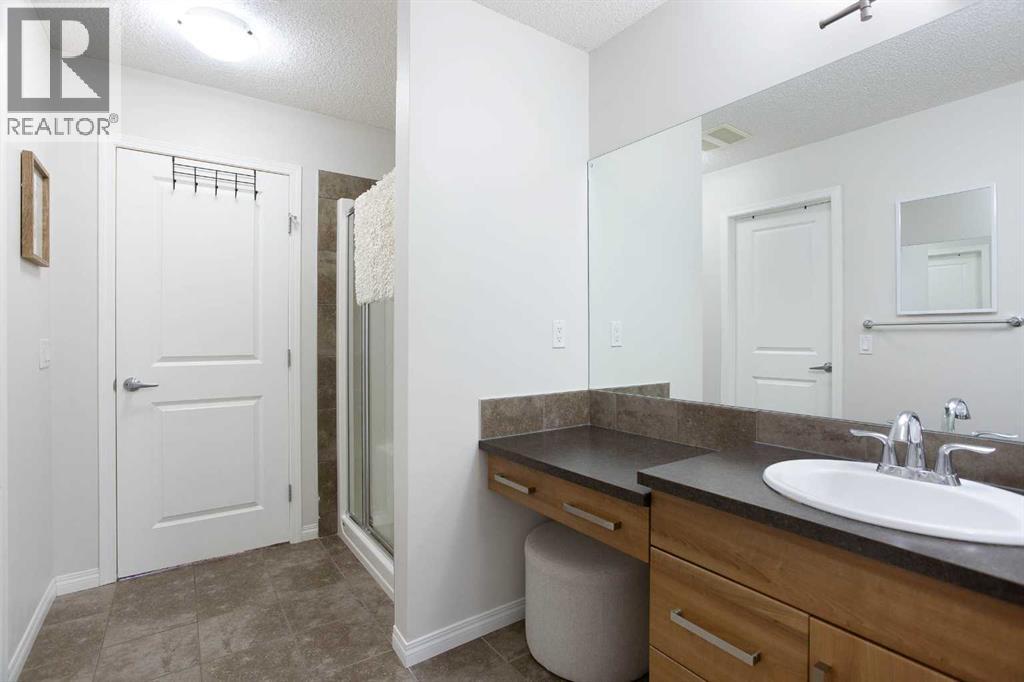
| 4pc Bathroom | Upper Level | 14.92 Ft x 8.42 Ft |
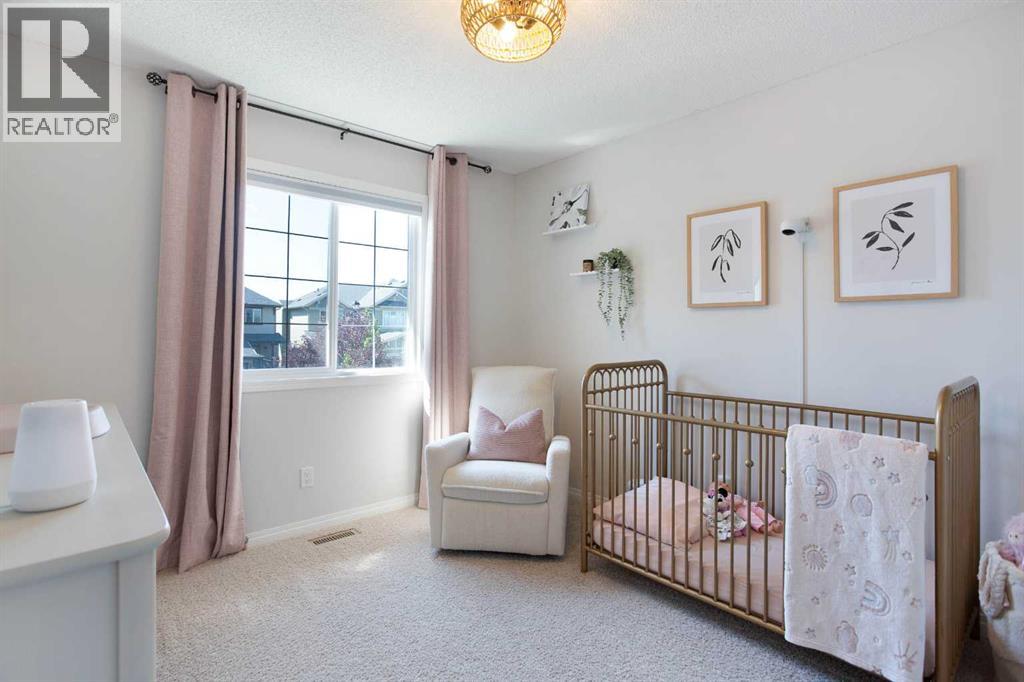
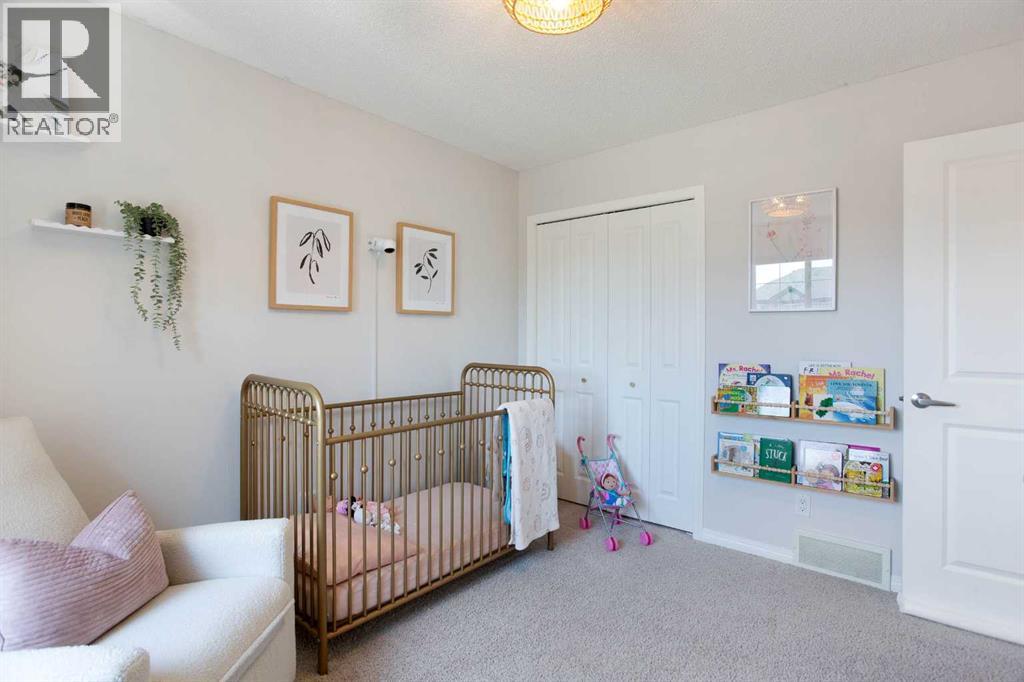
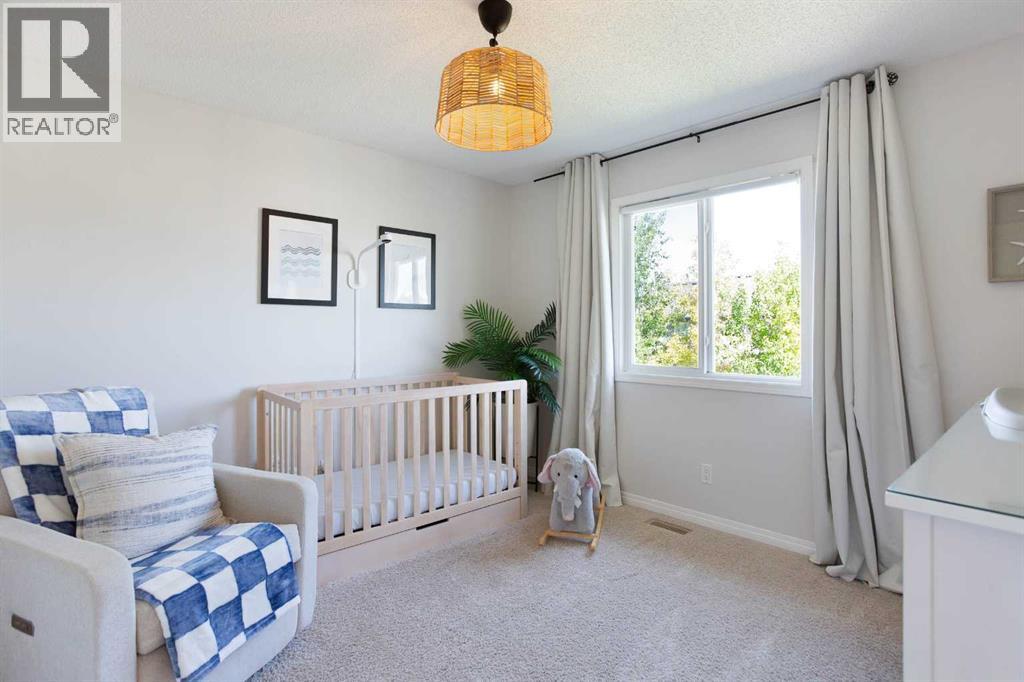
| Bedroom | Upper Level | 11.17 Ft x 11.58 Ft |
| Bedroom | Upper Level | 11.17 Ft x 10.17 Ft |
| 4pc Bathroom | Upper Level | 9.58 Ft x 5.00 Ft |
| Bedroom | Basement | 11.00 Ft x 9.42 Ft |
| Bedroom | Basement | 14.92 Ft x 12.92 Ft |
| Exercise room | Basement | 12.42 Ft x 18.42 Ft |
| Storage | Basement | 11.00 Ft x 8.00 Ft |
| Furnace | Basement | 7.83 Ft x 8.33 Ft |
Location
Data is supplied by Pillar 9 MLS® System. Pillar 9 is the owner of the copyright in its MLS® System. Data is deemed reliable but is not guaranteed accurate by Pillar 9.
The trademarks MLS®, Multiple Listing Service® and the associated logos are owned by The Canadian Real Estate Association (CREA) and identify the quality of services provided by real estate professionals who are members of CREA. Used under license.