Real estate on your terms®
$419,999
active
1530 Bayside Avenue Southwest
Airdrie
,
AB
T4B4B5
Key Details
- MLS® Number:
- A2330974
- Community:
- Bayside
- Building Type:
- Row / Townhouse
- Interior Size:
- 1398 square feet
- Bedrooms:
- 3
- Parking:
- 4
- Parking Features:
- Attached Garage
- Lot Size:
- 144.6 square meters
- Attached:
- Yes

Property Description
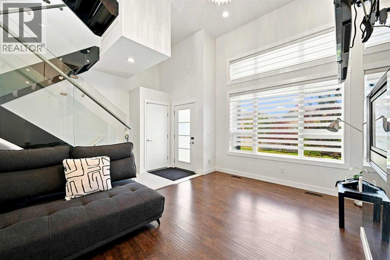
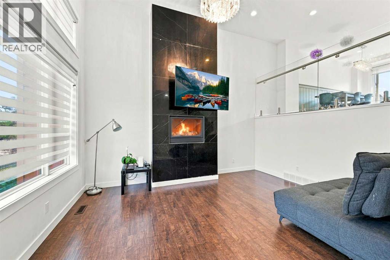
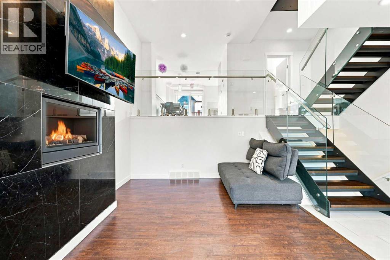
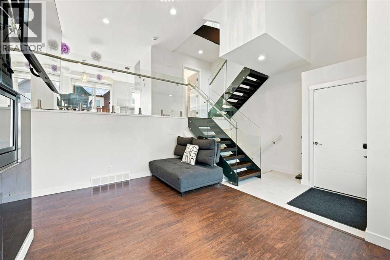
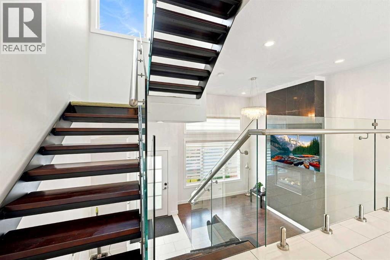
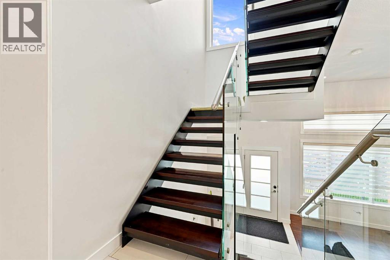
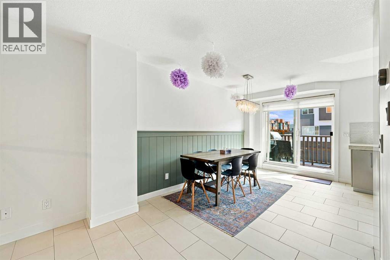
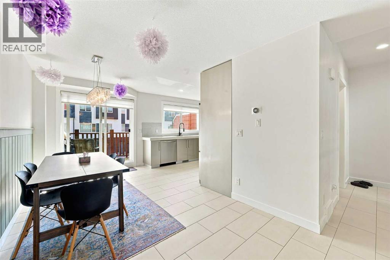
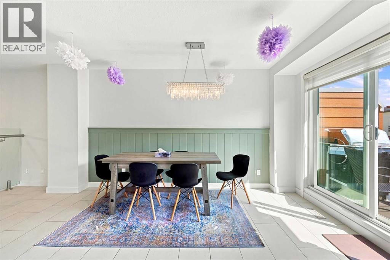
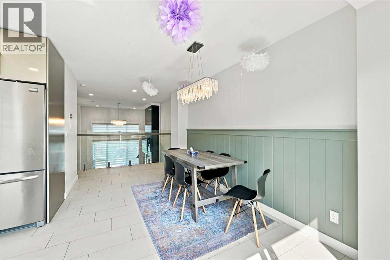
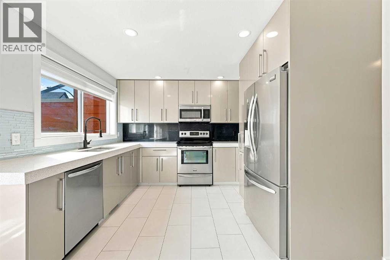
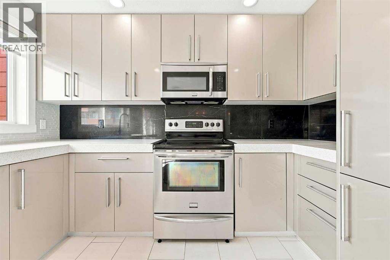
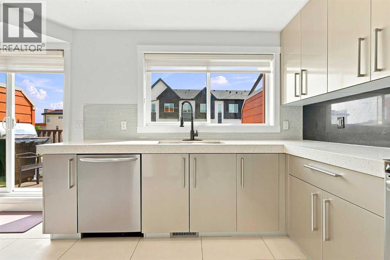
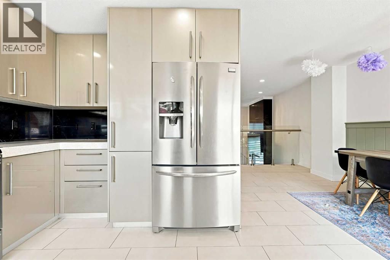

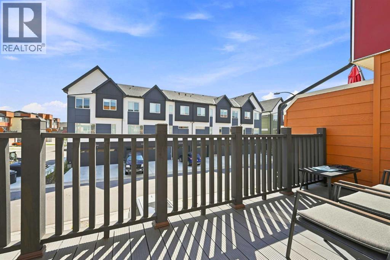
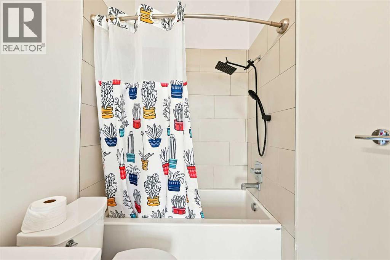
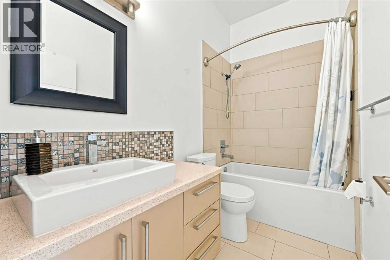
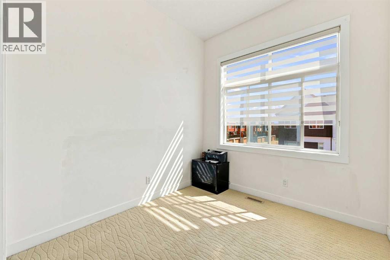
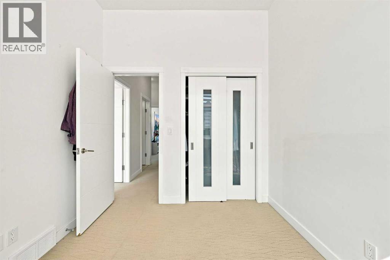
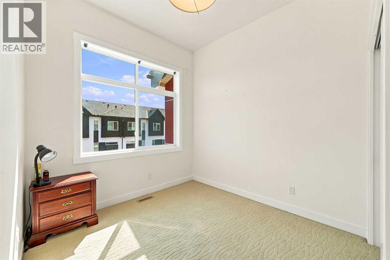
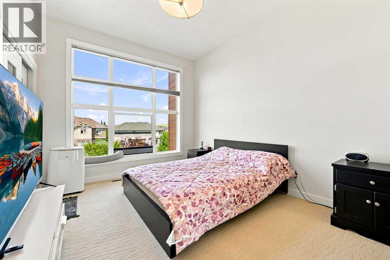
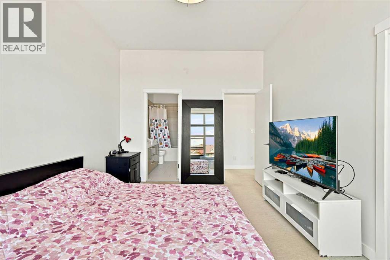
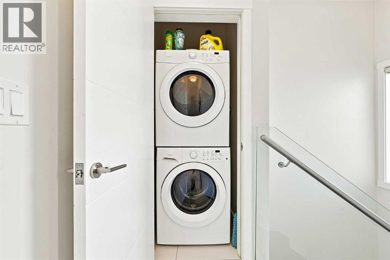
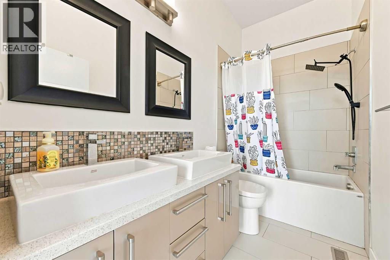
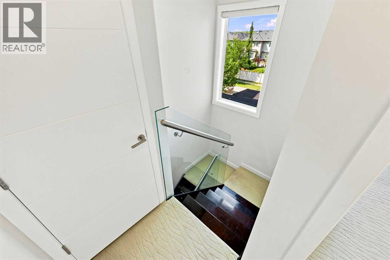
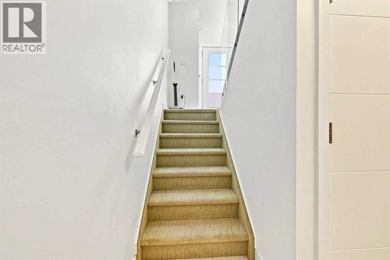
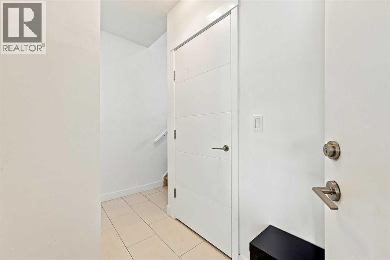
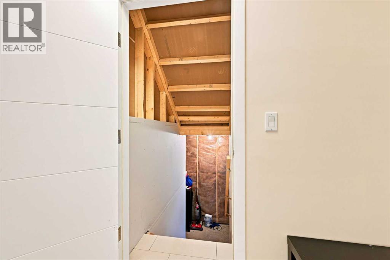
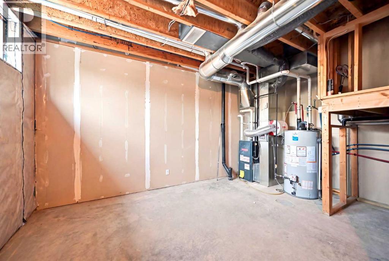
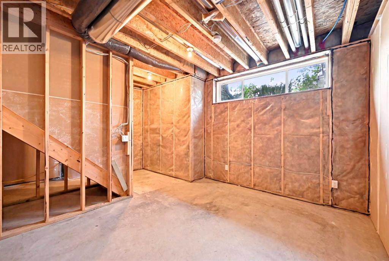
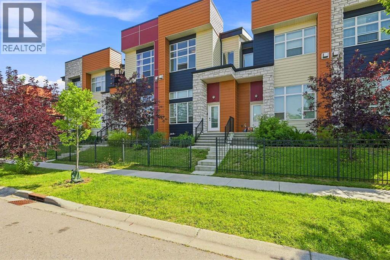
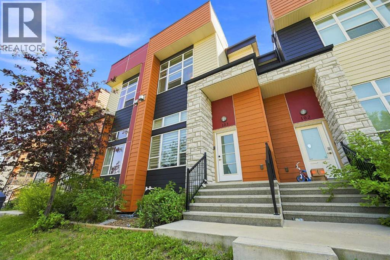
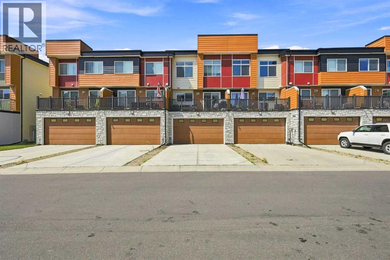
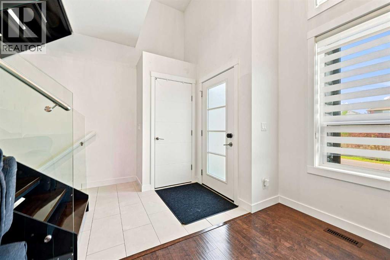
***Open house on Saturday Aug 8th 2:00pm to 4:00pm***Welcome to Unit 103, an exceptional 3-bedroom, 2.5-bathroom townhouse nestled in the highly sought-after community of Bayside. Offering parking for up to four vehicles with a double attached garage and full-length driveway, this beautifully maintained middle unit combines modern design, functional living, and an unbeatable location. Step inside and be immediately impressed by the soaring open-to-above living room with dramatic high ceilings, creating an incredible sense of space and openness. Oversized west-facing windows flood the home with natural sunlight throughout the afternoon and evening, making this one of the brightest homes you'll find. The stylish kitchen features quartz countertops, stainless steel appliances, ample cabinetry, and a spacious dining area. Just off the kitchen, step onto your private east-facing balcony—the perfect place to enjoy your morning coffee, unwind with a good book, or host summer BBQs. Upstairs, you'll find a retreat-like ambiance with 10-foot ceilings, convenient upper-floor laundry, and a spacious primary bedroom complete with a walk-in closet and a beautifully appointed ensuite featuring double sinks. Two additional generously sized bedrooms and a well-appointed 4-piece bathroom complete the upper level, offering an ideal layout for families, or those working from home. The unfinished lower level provides excellent storage and future development potential, allowing you to customize the space to suit your needs. For added peace of mind, the hot water tank was replaced in 2025. This home is within walking distance to the scenic Bayside canal pathways and greenspaces—perfect for walking, biking, and even paddle boarding. Families will appreciate being within walking distance to Nose Creek Elementary School and Croxford High School, while parks, playgrounds, shopping, restaurants, and major commuter routes are all just minutes away. Whether you're a first-time home buyer, growin g family, downsizer, or investor, this move-in-ready home offers an exceptional combination of style, comfort, natural light, and location. Don't miss your opportunity to own this stunning Bayside home—book your private showing today! (id:53430)
Building
- Property Type:
- Row / Townhouse
- Building Type:
- Row / Townhouse
- Style:
- 4 Level
- Year Built:
- 2014
- Bedrooms:
- 3
- Bathrooms (total):
- 3.5 (1 half)
- Basement:
- Unfinished, Full
Finished Areas
- Interior Size (Total):
- 1398 square feet
- Above Grade:
- 1398 square feet
Interior
- Flooring:
- Tile, Carpeted
- Appliances:
- Refrigerator, Dishwasher, Stove, Microwave Range Hood Combo, Garage door opener, Washer/Dryer Stack-Up
Parking
- Spaces:
- 4
- Features:
- Attached Garage
Lot / Land
- Lot Size:
- 144.6 square meters
- Frontage:
- 5.78 meters
- Lot Features:
- Other, Back lane
Exterior
- Exterior Features:
- Stone, Composite Siding
- Construction:
- Wood frame
- Foundation:
- Poured Concrete
- Fencing:
- Fence, Partially fenced
Utilities & Mechanical
- Heating:
- Forced air
- Cooling:
- None
Comfort & Security
- Fireplace(s):
- 1
Fees & Dates
- Property Taxes:
- $3,077
- Tax Year:
- 2026
- HOA/Condo Fee:
- $387
- Last Modified:
- 08/06/2026 11:50:01 PM
- Status Change:
- 08/06/2026 11:46:27 PM
Association / Ownership
- Association:
- C-Era Property Management
- Fee:
- $387 / Monthly
- Common Interest:
- Freehold
Room Dimensions
| Room | Level | Size |
|---|---|---|
| Living room | Main level | 11.00 Ft x 14.50 Ft |
| 4pc Bathroom | Upper Level | 8.92 Ft x 4.92 Ft |
| 5pc Bathroom | Upper Level | 4.92 Ft x 9.50 Ft |
| Bedroom | Upper Level | 9.00 Ft x 11.67 Ft |
| Bedroom | Upper Level | 8.58 Ft x 9.17 Ft |
| Primary Bedroom | Upper Level | 10.92 Ft x 12.92 Ft |
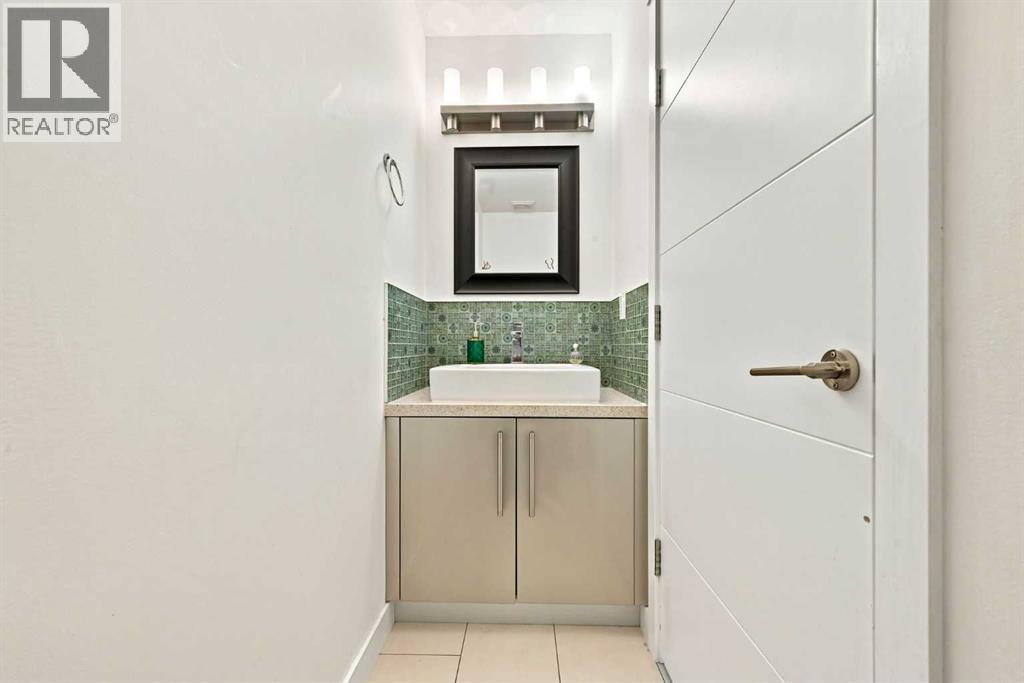
| 2pc Bathroom | Main level | 8.42 Ft x 2.92 Ft |
| Dining room | Main level | 8.92 Ft x 15.17 Ft |
| Kitchen | Main level | 9.00 Ft x 11.17 Ft |
Location
Data is supplied by Pillar 9 MLS® System. Pillar 9 is the owner of the copyright in its MLS® System. Data is deemed reliable but is not guaranteed accurate by Pillar 9.
The trademarks MLS®, Multiple Listing Service® and the associated logos are owned by The Canadian Real Estate Association (CREA) and identify the quality of services provided by real estate professionals who are members of CREA. Used under license.