Real estate on your terms®
$795,000
active
2765 Baywater Landing Southwest
Airdrie
,
AB
T4B5K6
Key Details
- MLS® Number:
- A2306400
- Community:
- Bayside
- Building Type:
- House
- Interior Size:
- 2313 square feet
- Bedrooms:
- 3
- Parking:
- 4
- Parking Features:
- Attached Garage, Concrete
- Lot Size:
- 463.0 square meters

Property Description
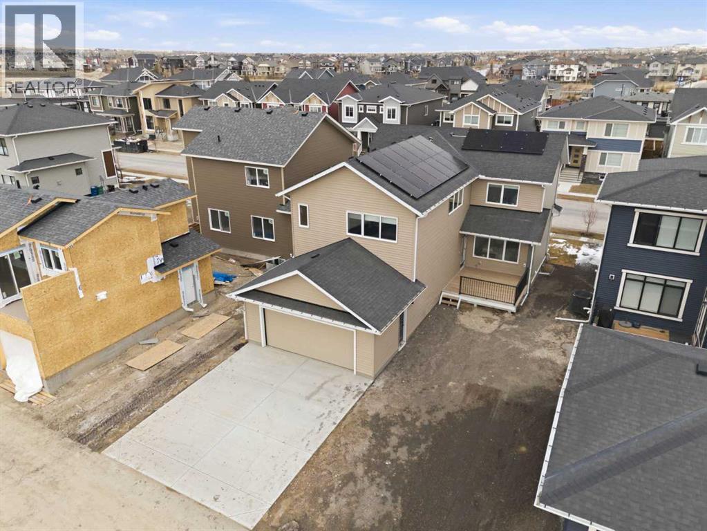
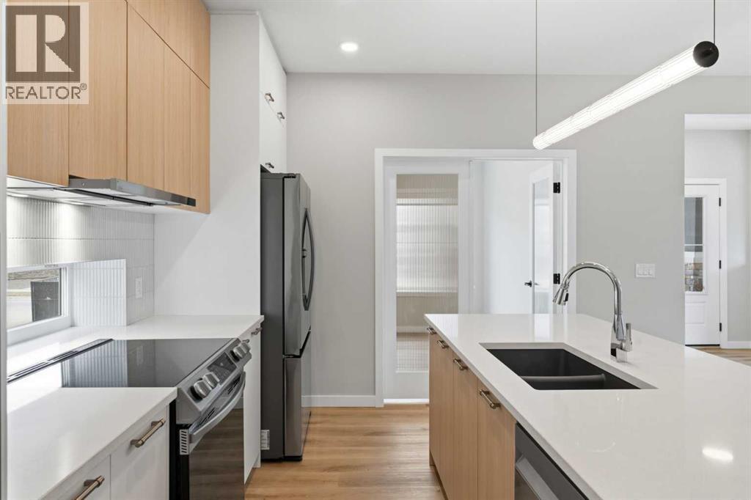
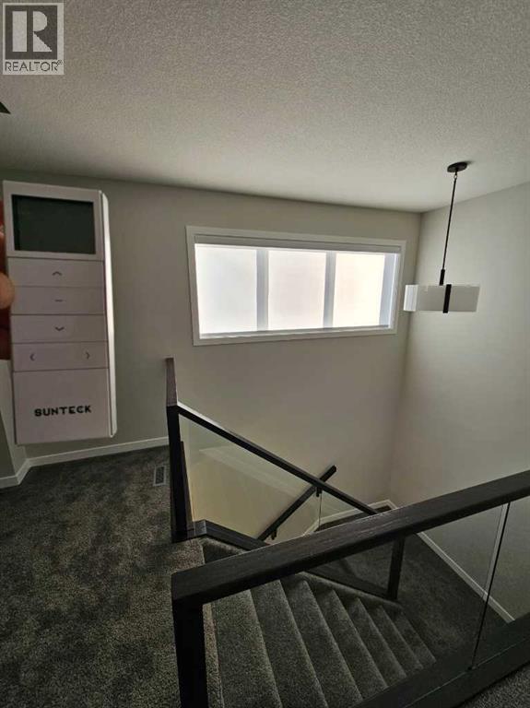
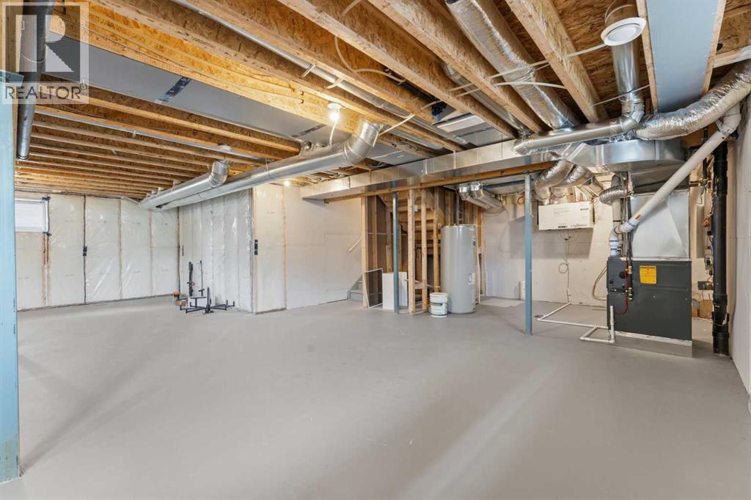
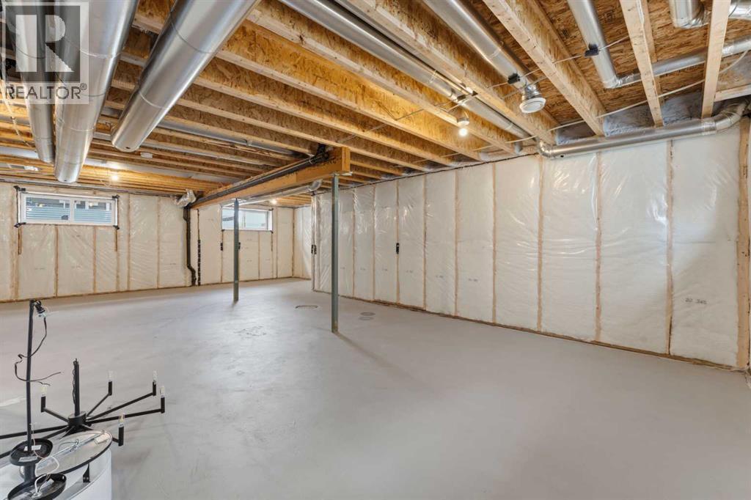
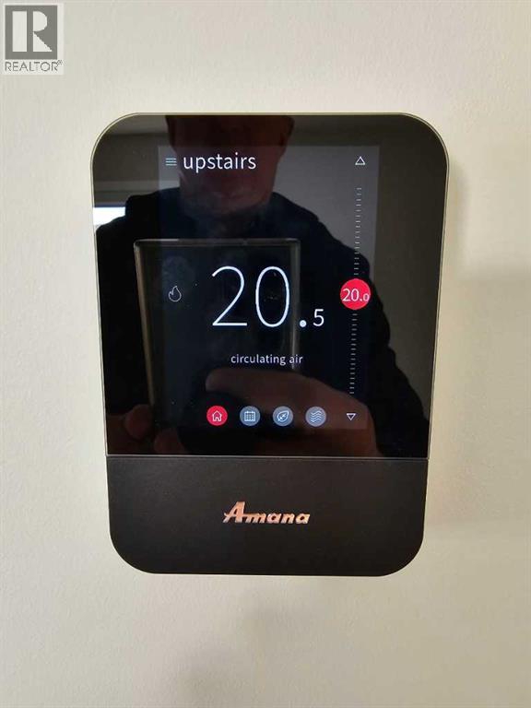
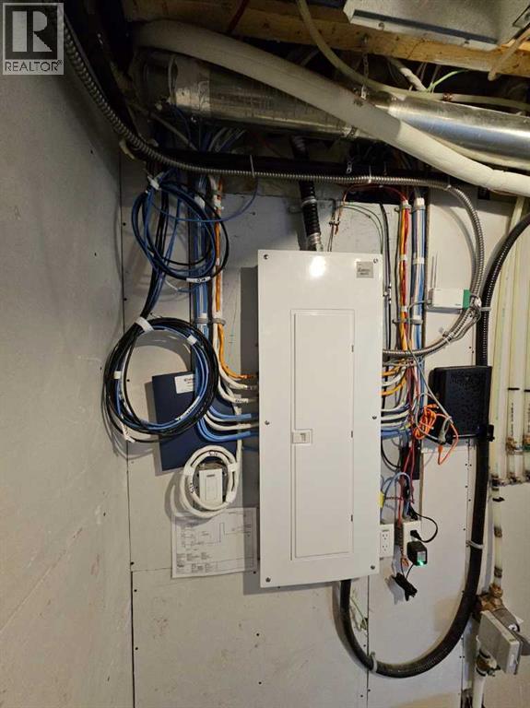
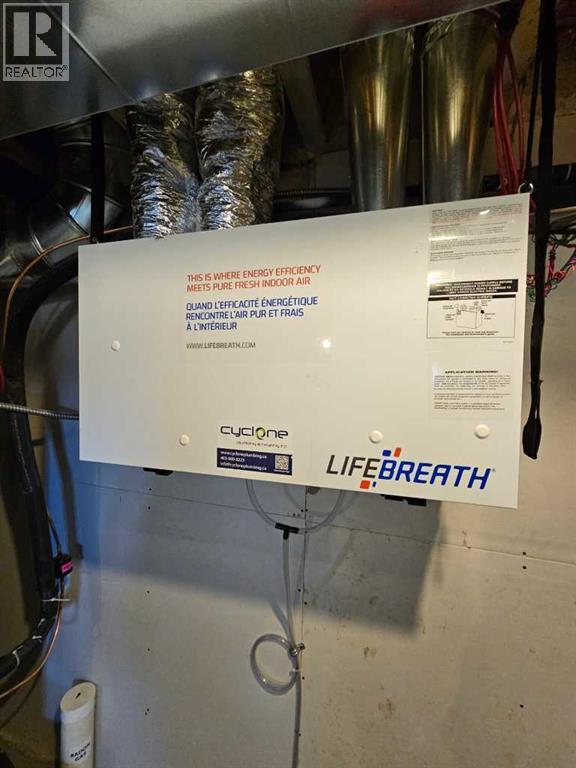
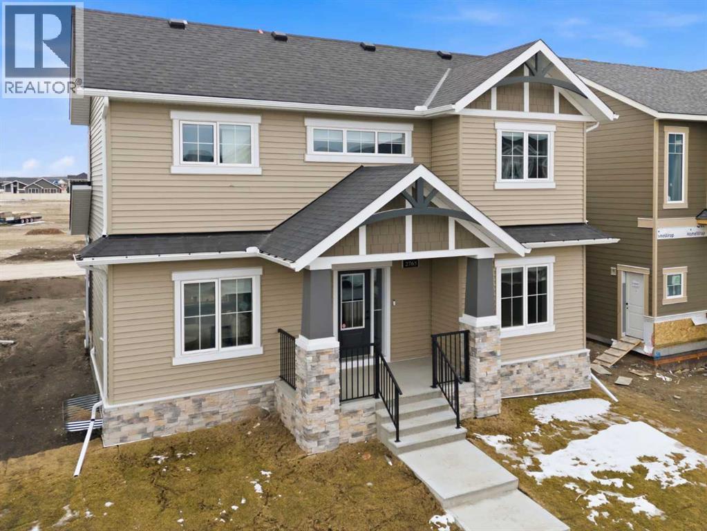
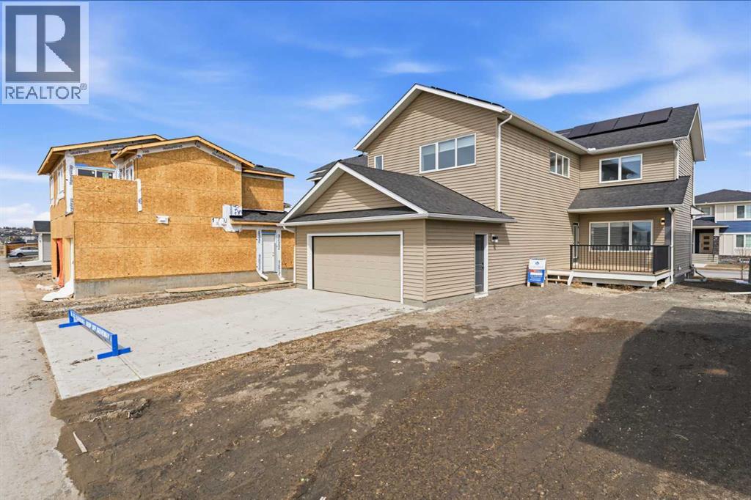
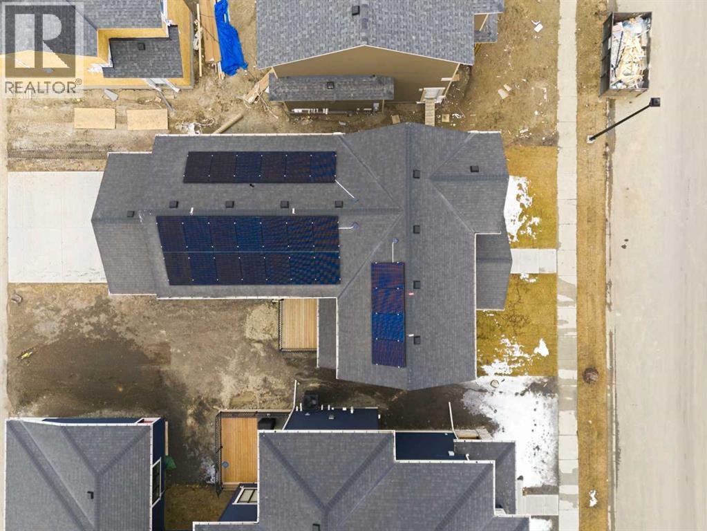
Airdrie's Bayside Estates, now for sale! This 2313 ft2 two story home is loaded with energy efficiency essentials, and rear attached garage. Blower Door Tested at just 0.74 Air Changes/Hour! 2" Rigid foam insulation from footing to the floor above on the foundation wall, 2x6" basement walls with R-22 batt insulation. Spray foam insulation under the concrete basement floor, and 2.0lb in between all joist ends. All walls above grade are Double 2x4" walls, almost 9" thick of insulation! Attic insulation is R-60, with high heel trusses, to get that insulating value right out over the walls. Low flow plumbing ensure the least amount of water use possible. 200Amp panel with EV rough-in. 9.48KW, 24 Solar Panels generating power to the grid, and lessening the amount of power required from the grid. Gas Furnace w/ Amana Smart Thermostat, attached to separate heat pump, and Heat Recovery ventilator. Great location, great home, & very low energy use. (id:53430)
Building
- Property Type:
- House
- Building Type:
- House
- Year Built:
- 2024
- Stories:
- 2.0
- Bedrooms:
- 3
- Bathrooms (total):
- 3.5 (1 half)
- Basement:
- Unfinished, Full
Finished Areas
- Interior Size (Total):
- 2313 square feet
- Above Grade:
- 2313 square feet
Interior
- Flooring:
- Laminate, Carpeted, Vinyl Plank
- Appliances:
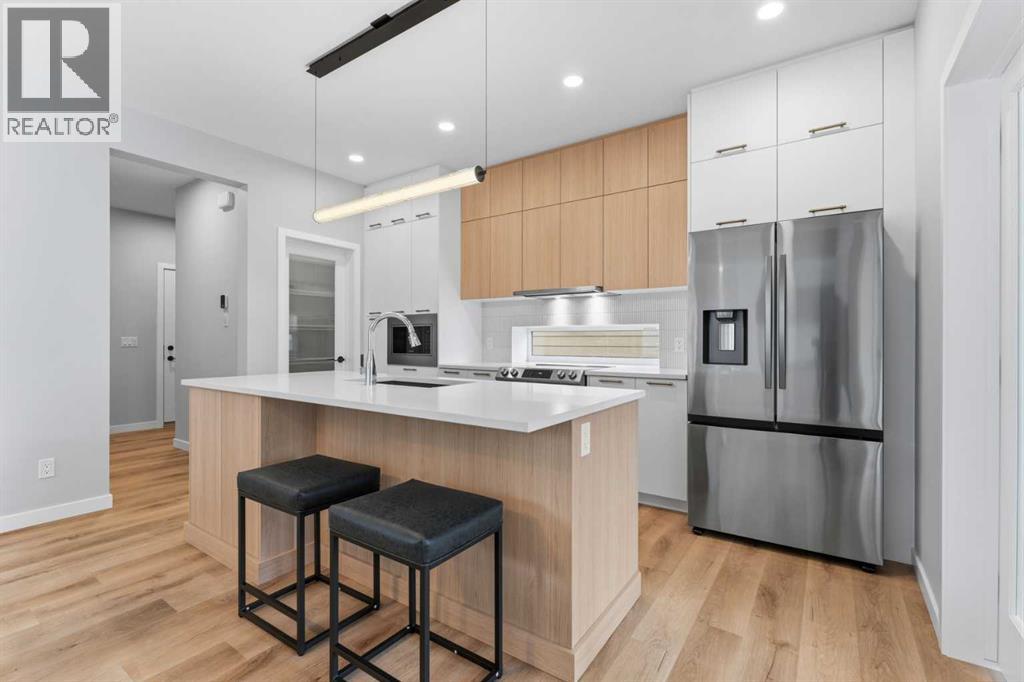
- Refrigerator, Range - Electric, Dishwasher, Hood Fan, Garage door opener, Washer & Dryer
Parking
- Spaces:
- 4
- Features:
- Attached Garage, Concrete
Lot / Land
- Lot Size:
- 463.0 square meters
- Frontage:
- 14.02 meters
- Lot Features:
- See remarks, Back lane, PVC window, No Animal Home, No Smoking Home, Level
Exterior
- Exterior Features:
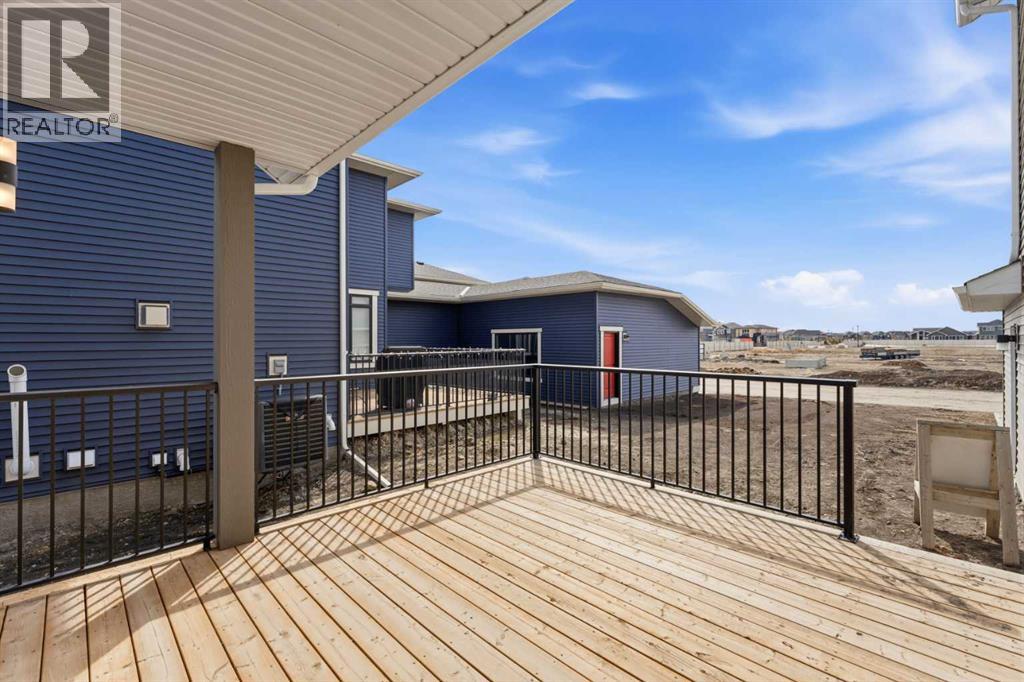
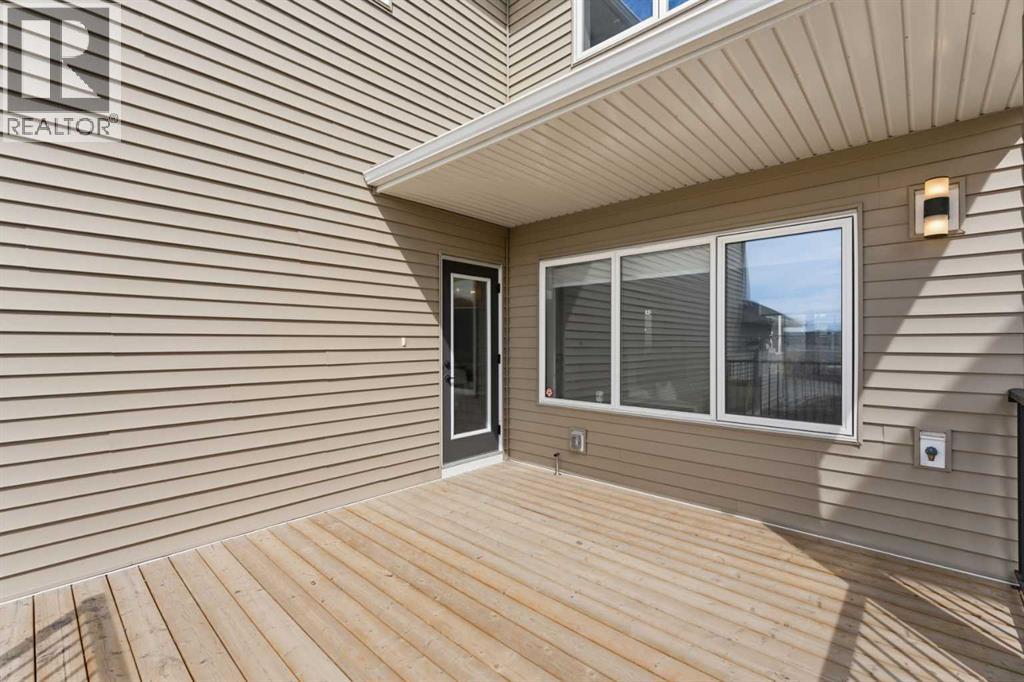
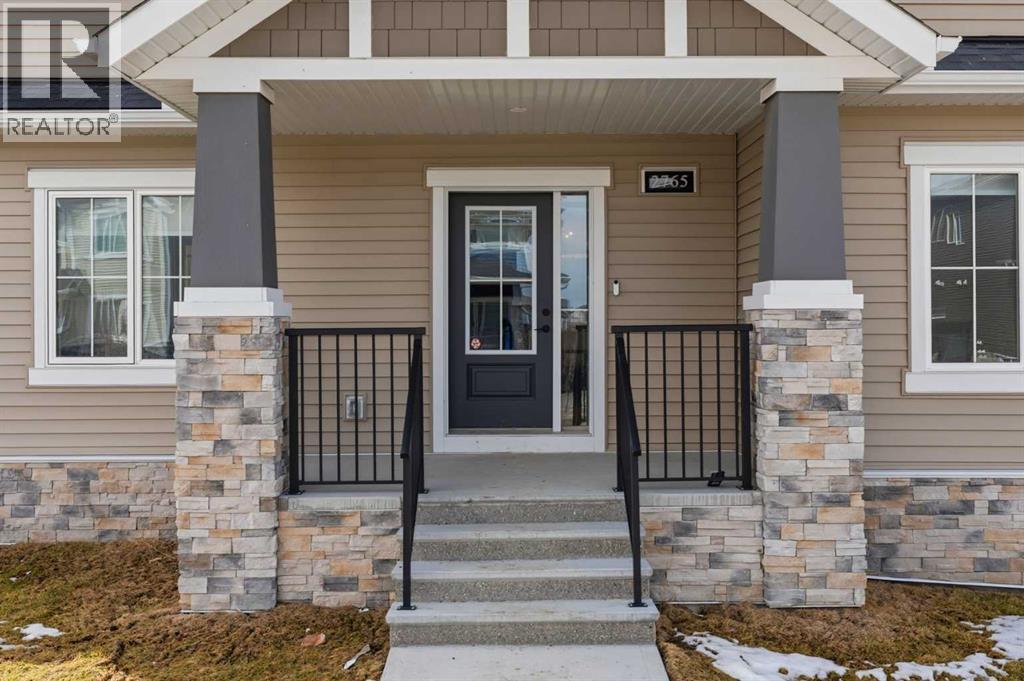
- Stone, Vinyl siding, Composite Siding
- Foundation:
- Poured Concrete, See Remarks
- Fencing:
- Not fenced
Utilities & Mechanical
- Heating:
- Heat Pump, Forced air, High-Efficiency Furnace, Natural gas, Solar, Other
- Cooling:
- Central air conditioning
- Electrical:
- Single Phase
- Utilities:
- Water, Sewer, Electricity, Telephone
- Water Source:
- Municipal water
Comfort & Security
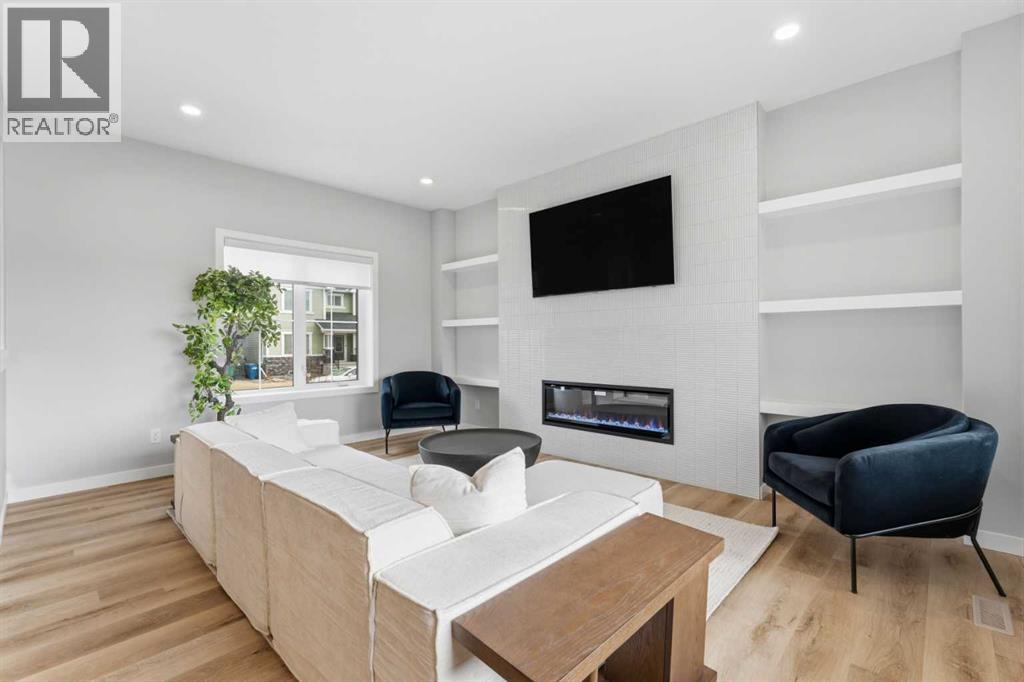
- Fireplace(s):
- 1
Fees & Dates
- Property Taxes:
- $5,158
- Tax Year:
- 2025
- Last Modified:
- 08/15/2026 06:05:03 AM
- Status Change:
- 08/15/2026 05:58:44 AM
Association / Ownership
- Common Interest:
- Freehold
Room Dimensions
| Room | Level | Size |
|---|---|---|
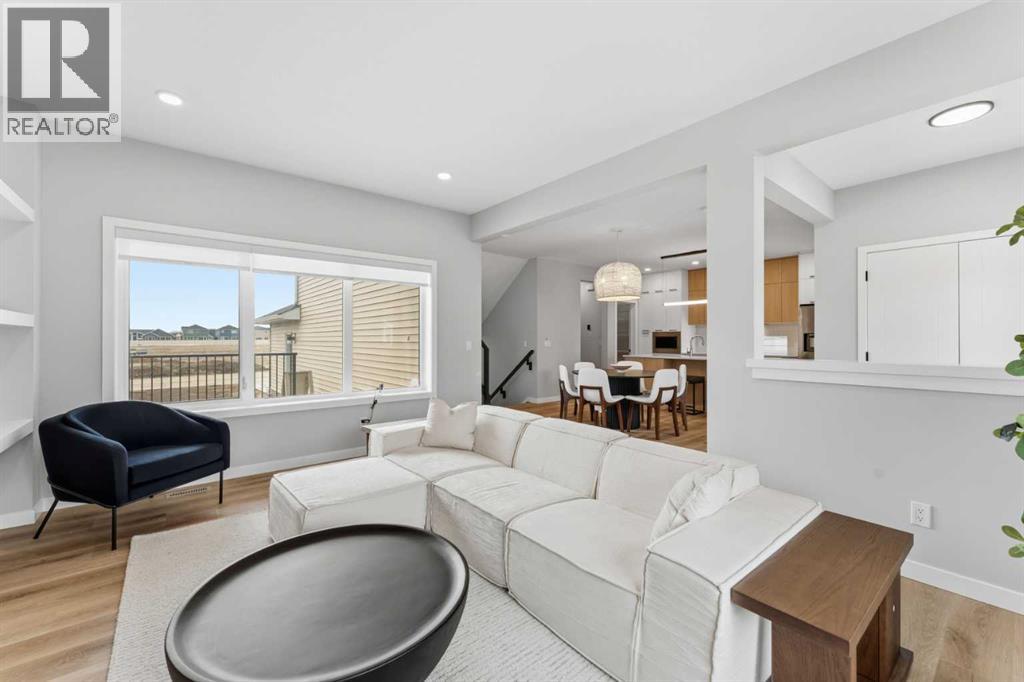
| Living room | Main level | 16.58 Ft x 12.50 Ft |
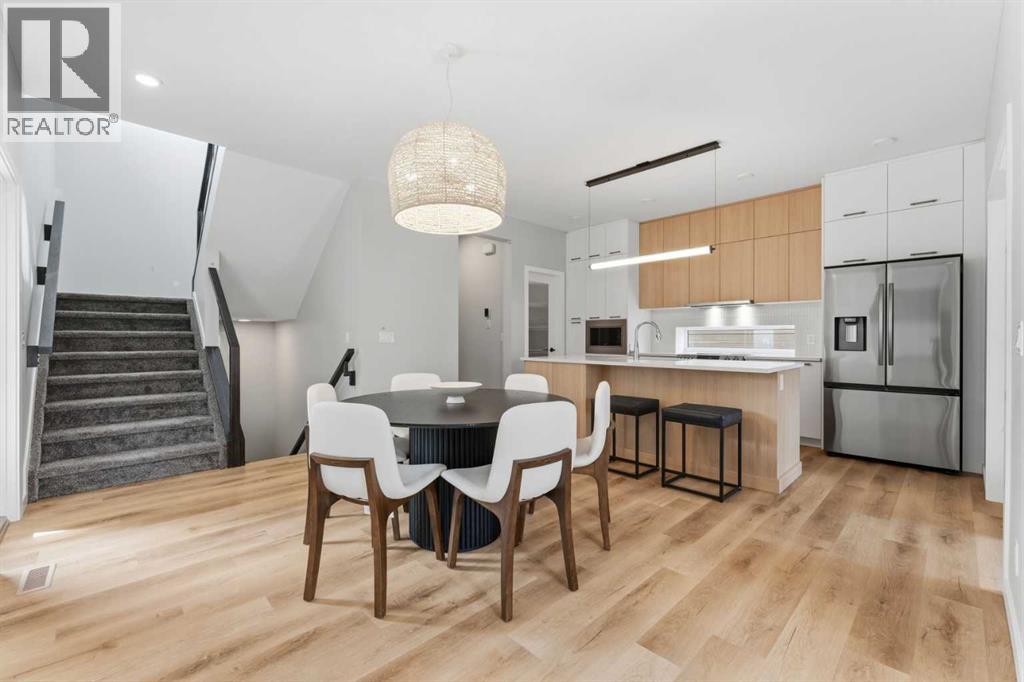
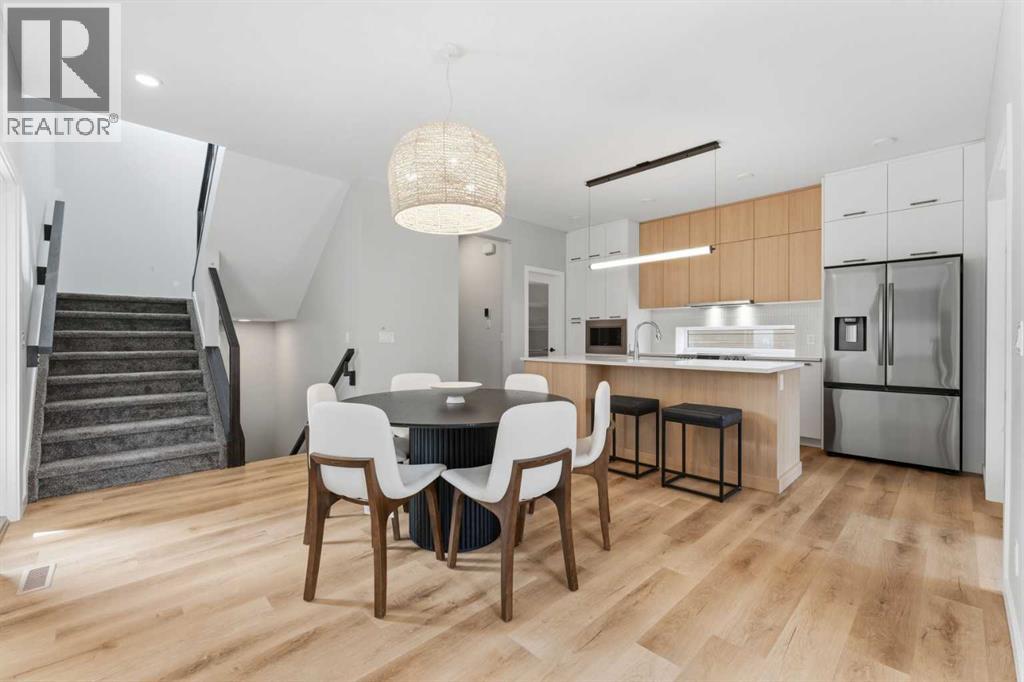
| Dining room | Main level | 14.33 Ft x 11.75 Ft |
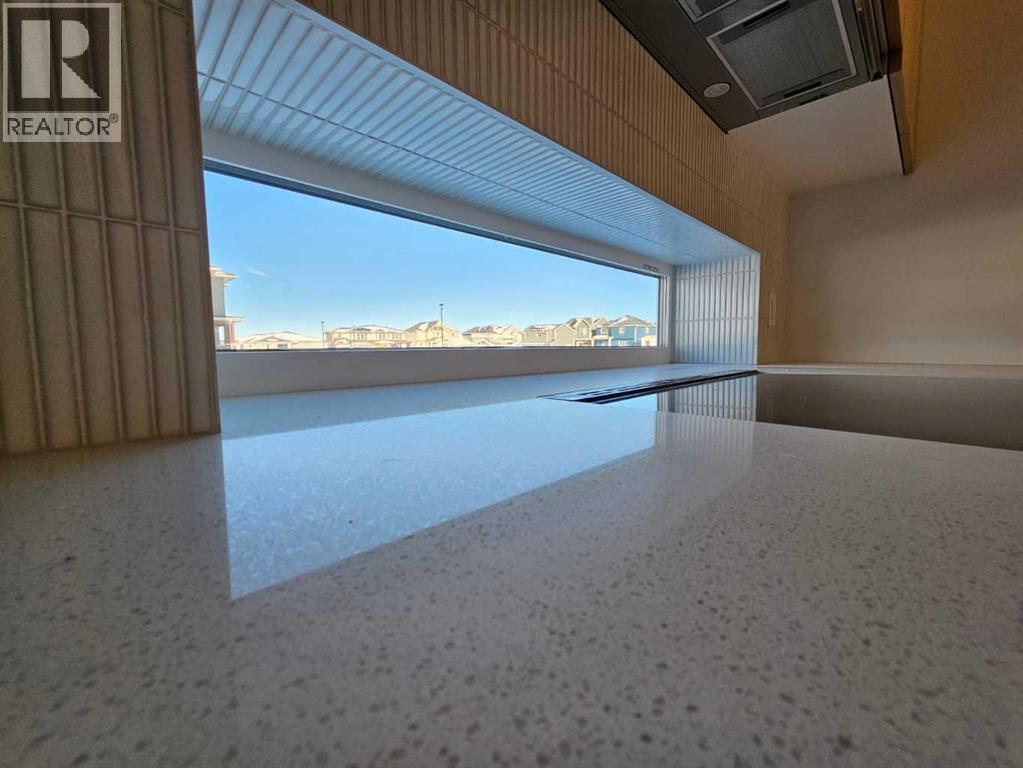
| Kitchen | Main level | 14.00 Ft x 8.17 Ft |
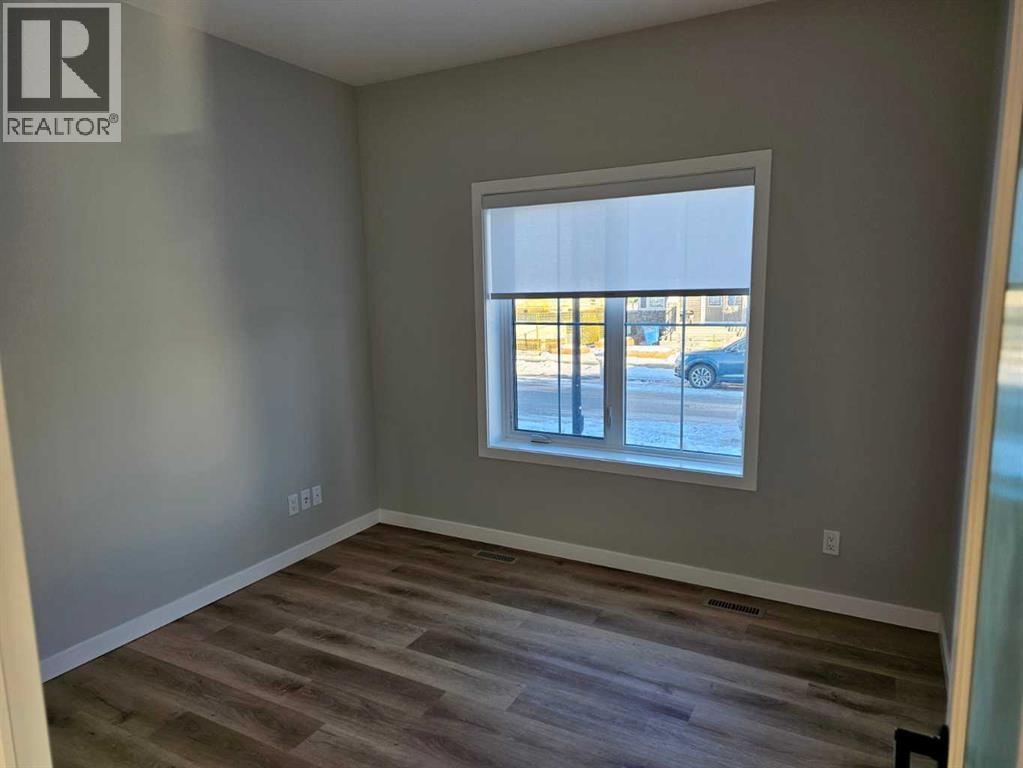
| Den | Basement | 10.58 Ft x 10.25 Ft |
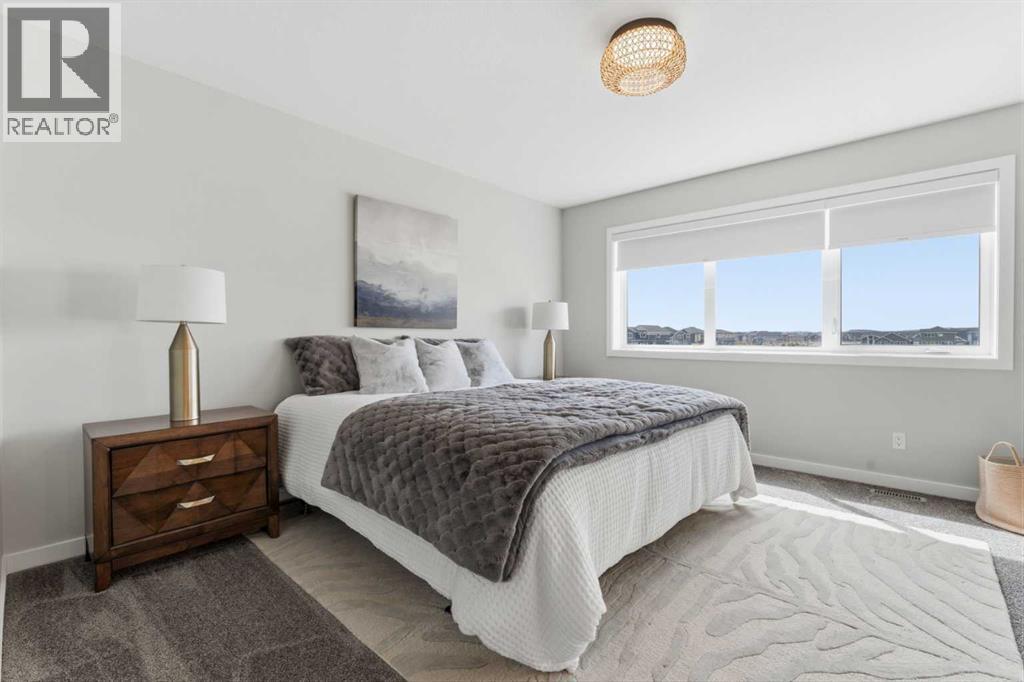
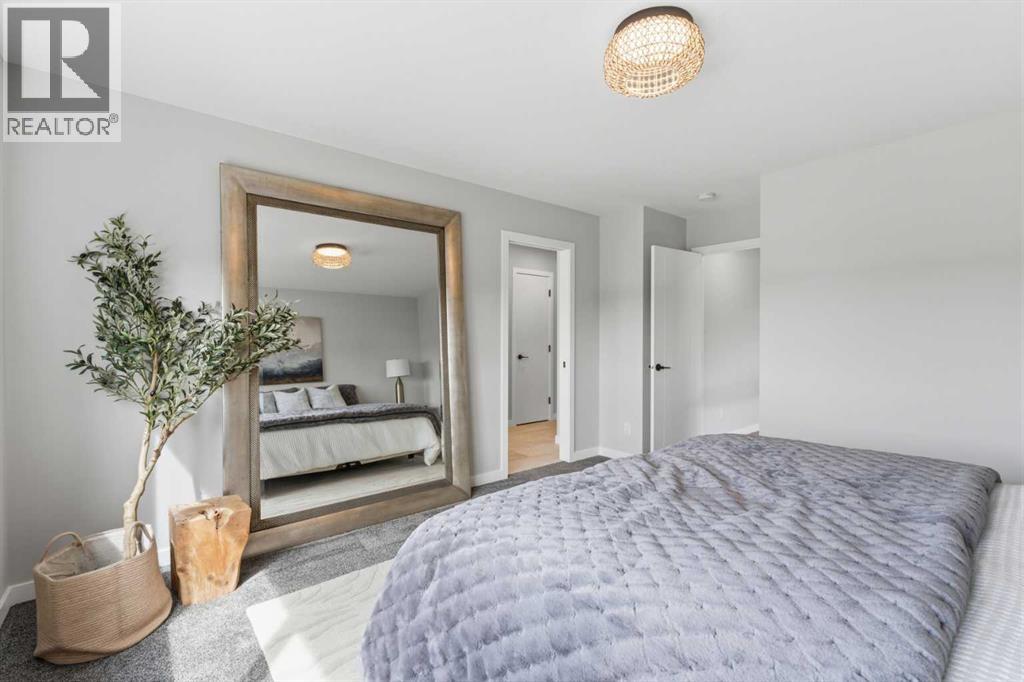
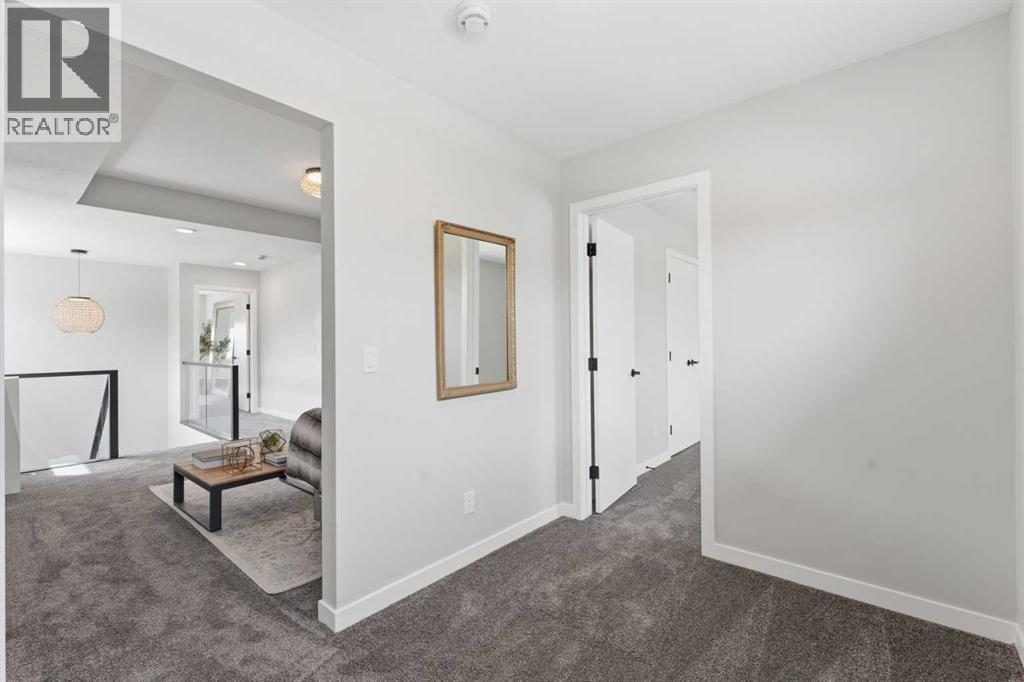
| Primary Bedroom | Second level | 13.50 Ft x 13.00 Ft |
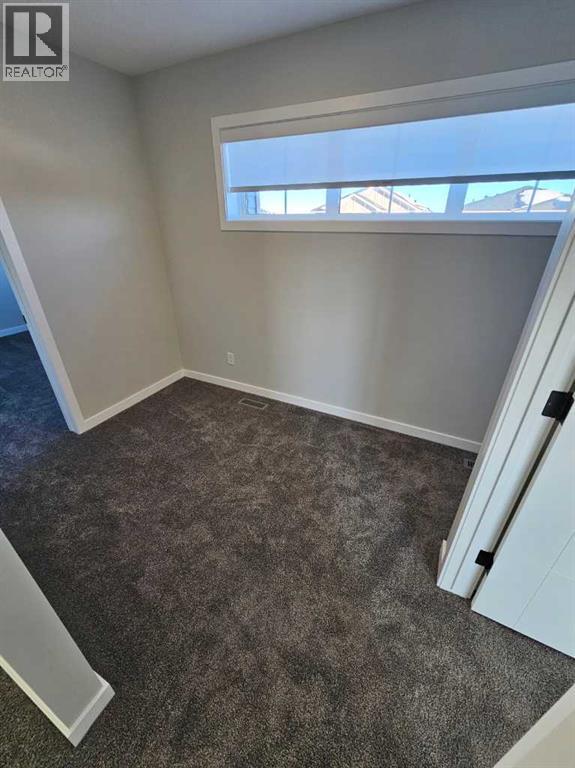
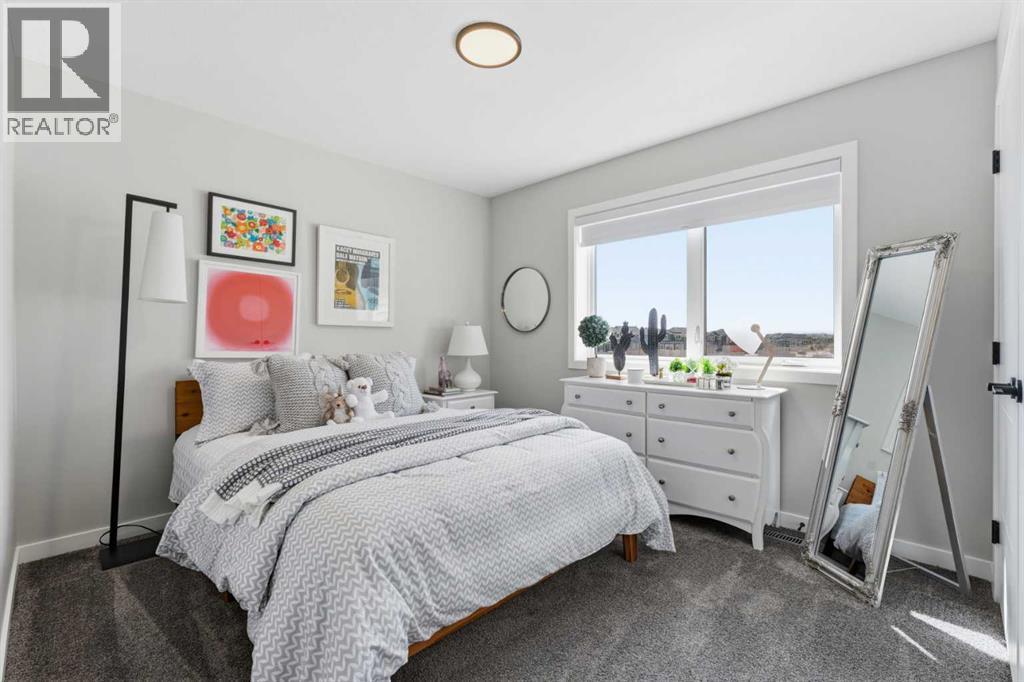
| Bedroom | Second level | 11.08 Ft x 10.25 Ft |
| Bedroom | Second level | 11.00 Ft x 10.58 Ft |
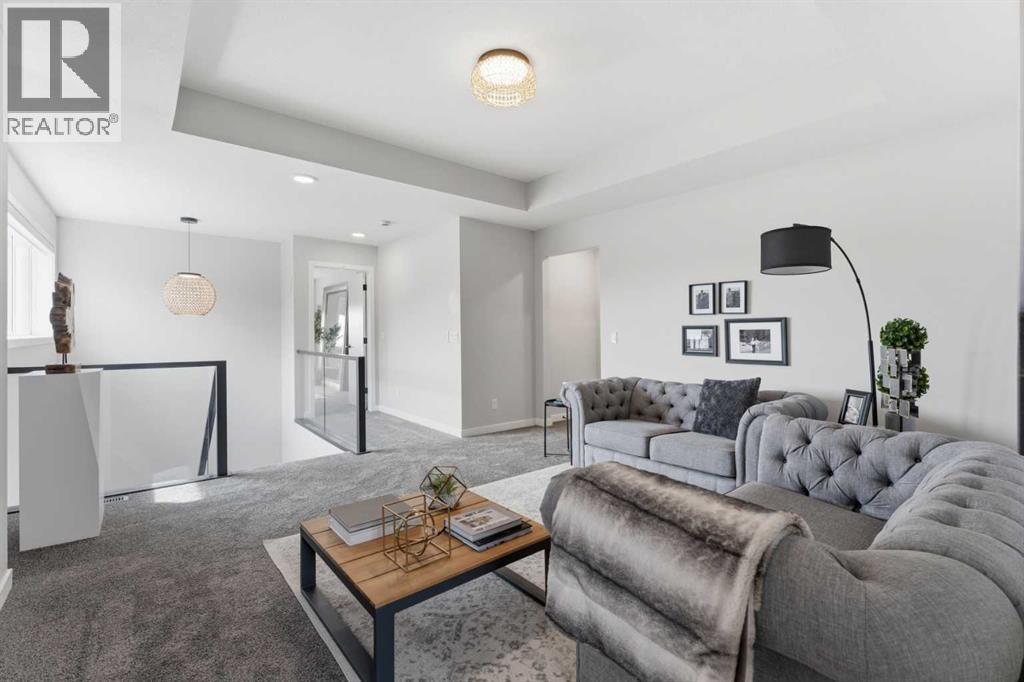
| Bonus Room | Second level | 14.08 Ft x 14.00 Ft |
| Laundry room | Second level | 7.17 Ft x 5.17 Ft |
| 2pc Bathroom | Main level | 7.67 Ft x 2.92 Ft |
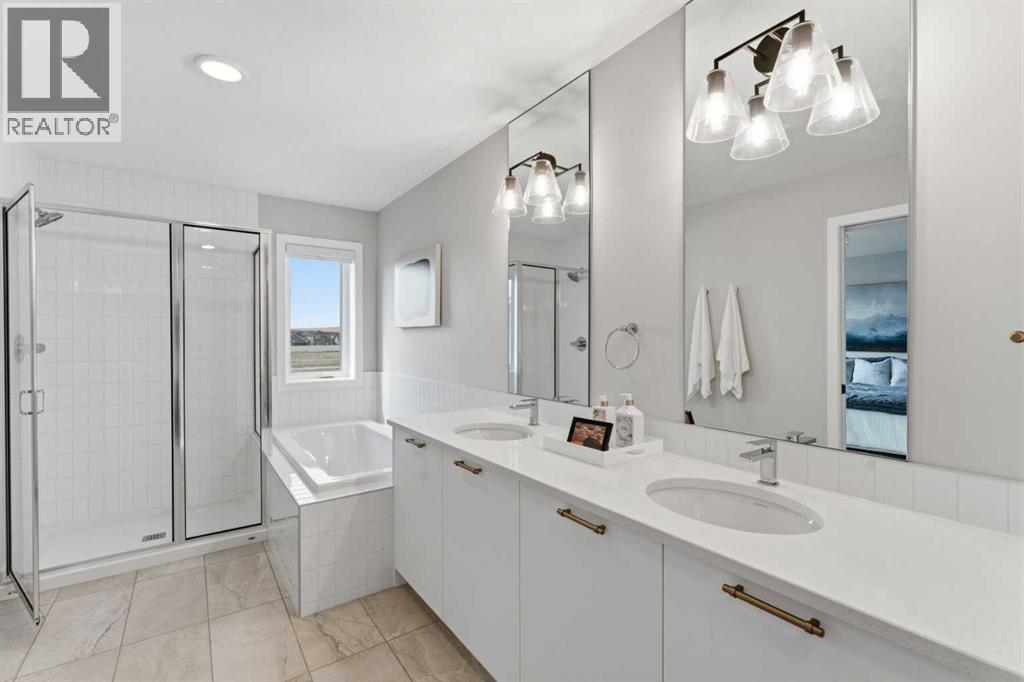
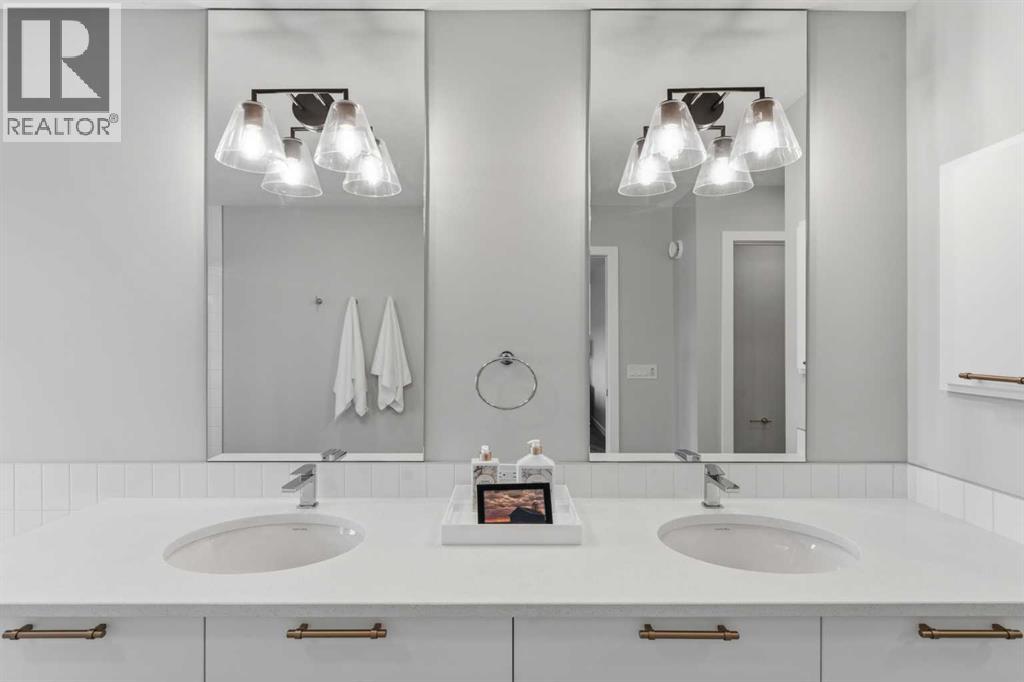
| 5pc Bathroom | Second level | 17.17 Ft x 7.25 Ft |
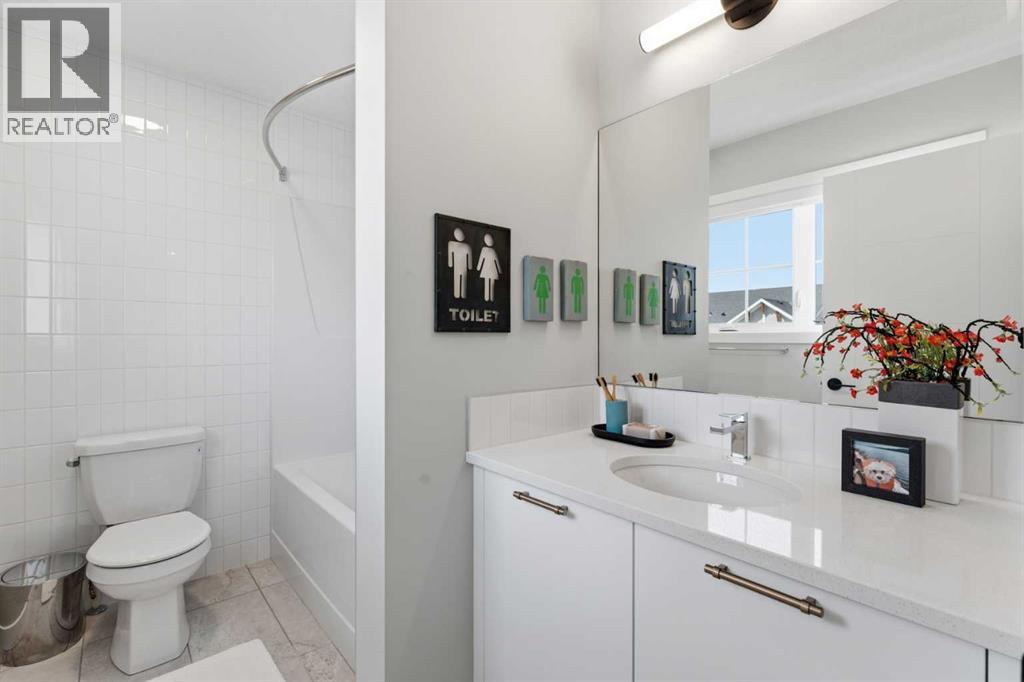
| 4pc Bathroom | Second level | 8.83 Ft x 6.00 Ft |
Location
Data is supplied by Pillar 9 MLS® System. Pillar 9 is the owner of the copyright in its MLS® System. Data is deemed reliable but is not guaranteed accurate by Pillar 9.
The trademarks MLS®, Multiple Listing Service® and the associated logos are owned by The Canadian Real Estate Association (CREA) and identify the quality of services provided by real estate professionals who are members of CREA. Used under license.