Real estate on your terms®
$749,900
active
825 Baywater Place Southwest
Airdrie
,
AB
T4B3V3
Key Details
- MLS® Number:
- A2299591
- Community:
- Bayside
- Building Type:
- House
- Interior Size:
- 2336 square feet
- Bedrooms:
- 4
- Parking:
- 4
- Parking Features:
- Attached Garage
- Lot Size:
- 343.2 square meters

Property Description
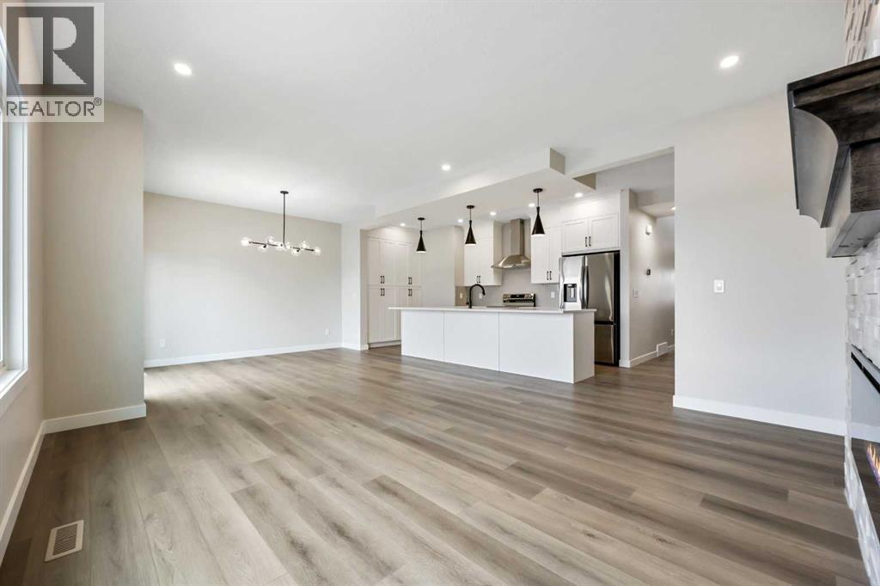
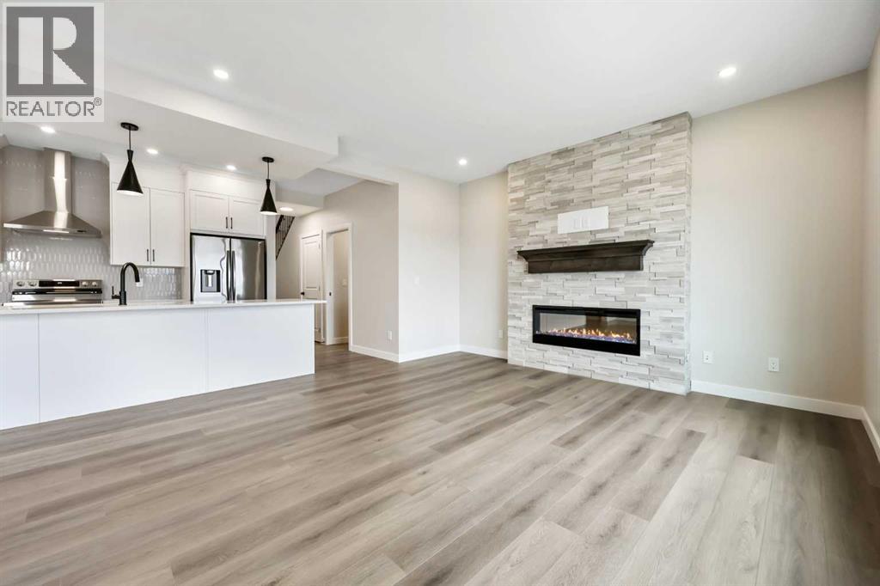
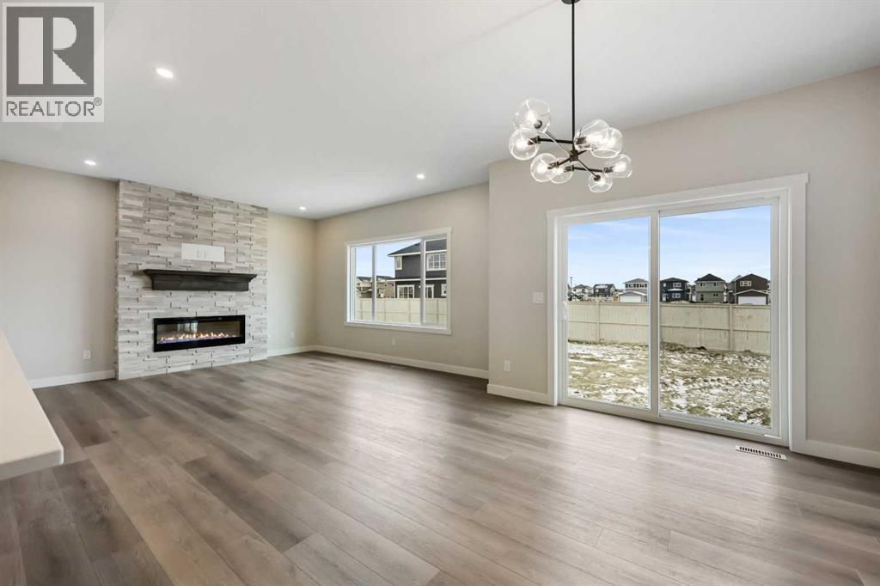
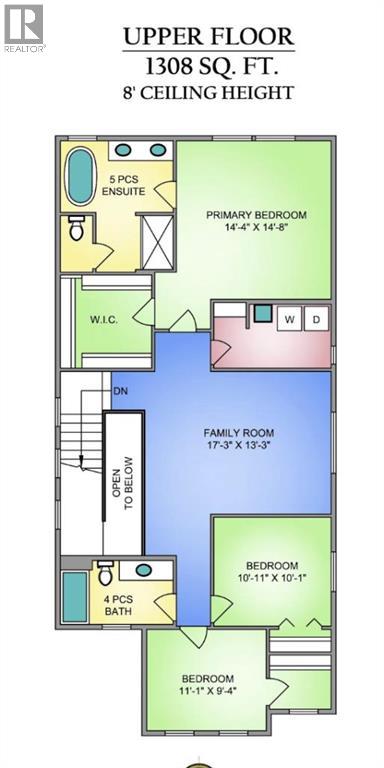
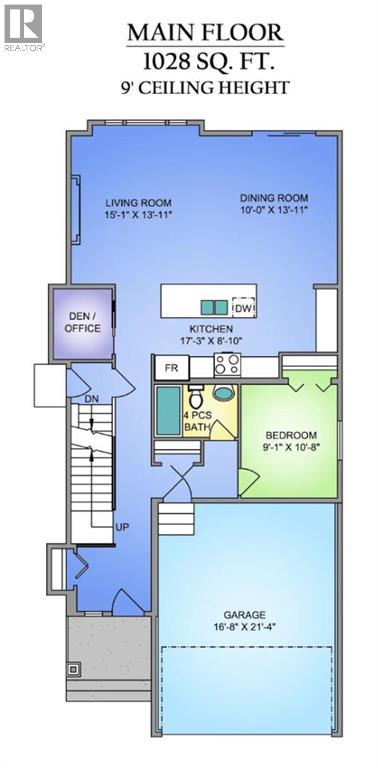
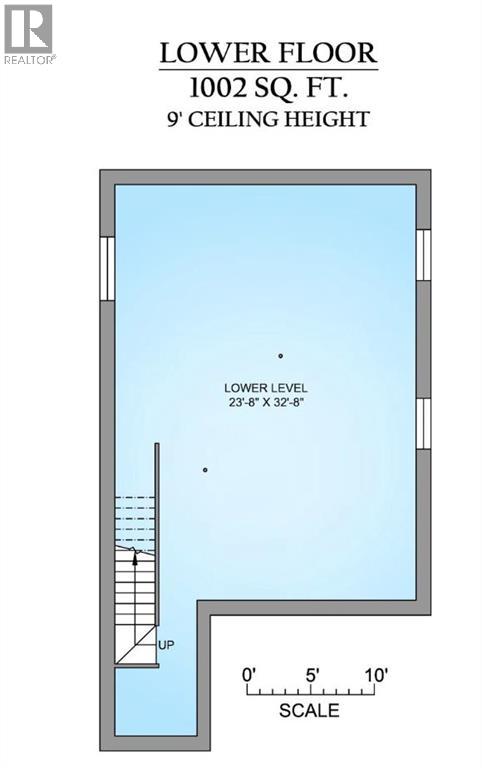
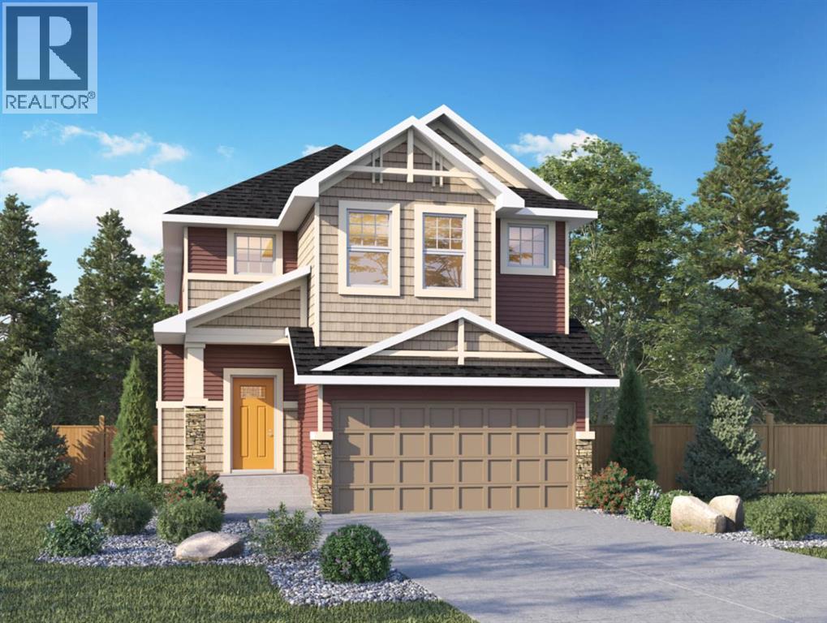
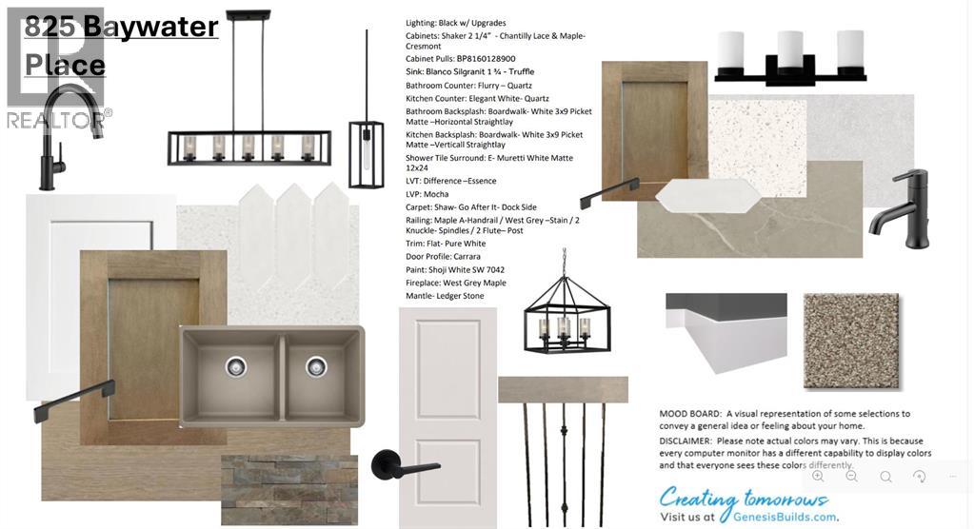
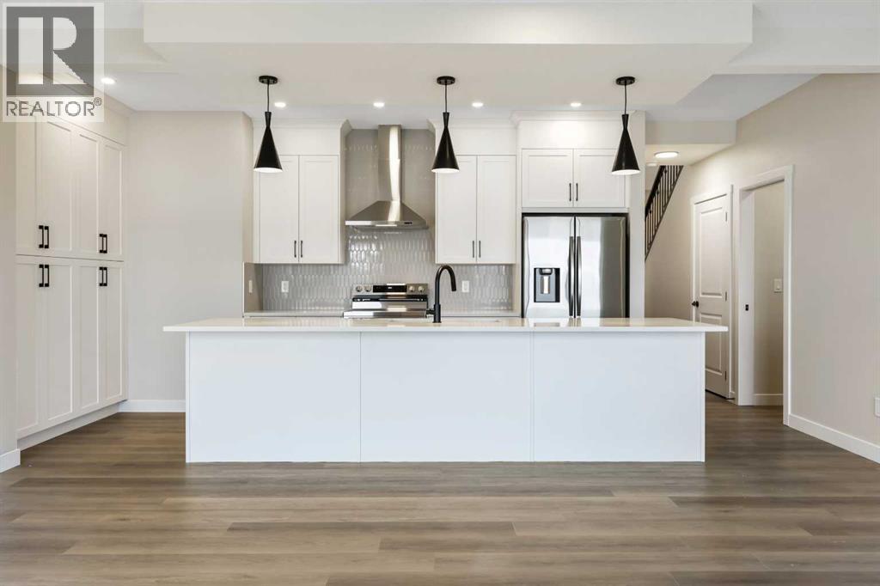
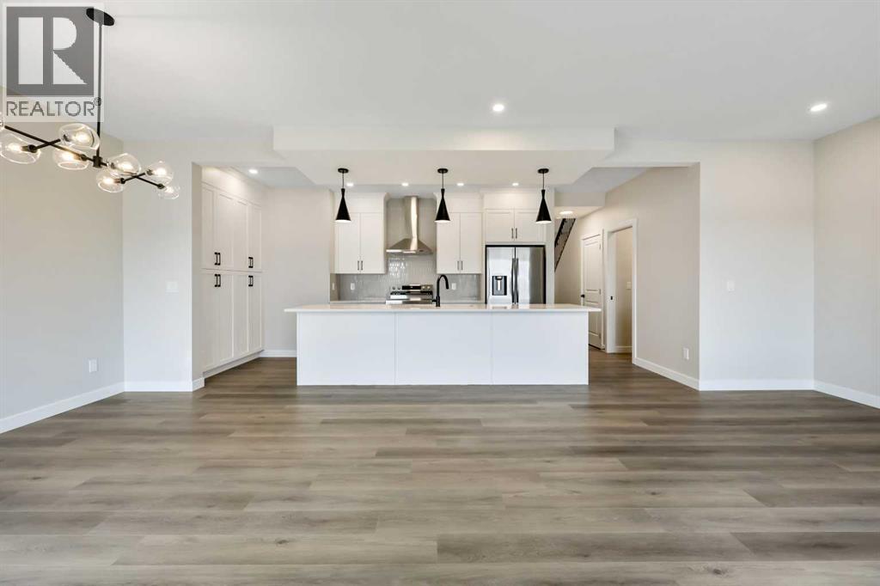
Genesis Builders presents the Primrose, a beautifully designed 2,200-plus-square-foot home offering 3 bedrooms upstairs, an additional 4th bedroom on the main floor, 3 full bathrooms, and a handy tech space! Warm tones complement the home with a stylish black hardware and lighting package. 9' ceilings and luxury vinyl plank flooring guide you through the open-concept main floor living space. The chef's kitchen is open to the living room and dining room, which is perfect for entertaining and offers beautifully complemented two-toned cabinetry, elegant white quartz countertops, a stylish backsplash, and an extensive kitchen island. The fourth bedroom, 4 pc bathroom, and mudroom off the double attached garage complete the main floor. Head upstairs to a spacious primary retreat with a spa-like ensuite with double sinks, a stand-alone shower, a soaker tub, and a large walk-in closet. This will be your retreat at the end of the day. The additional bedrooms are generous in size and function perfectly for the kids or guest room. This floor has a beautifully finished full guest bathroom, a laundry room, and a bonus room for the family to enjoy. The basement has access from the side entrance and is a blank canvas with upgraded 9' ceilings. It awaits your design ideas. Situated in the desirable Bayside community, a family-friendly community that offers amenities to get you outside. You are steps from Nose Creek Elementary School, the pathways that meander the scenic canals, a brand new community playground complete with a bike park, and so much more. *Photos are of a previously build model and are representative. RMS has been applied to construction plans provided by the builder. Taxes have not been assessed. (id:53430)
Building
- Property Type:
- House
- Building Type:
- House
- Year Built:
- 2026
- Stories:
- 2.0
- Bedrooms:
- 4
- Bathrooms (total):
- 3.0
- Basement:
- Unfinished, Full, Separate entrance
Finished Areas
- Interior Size (Total):
- 2336 square feet
- Above Grade:
- 2336 square feet
Interior
- Flooring:
- Carpeted, Vinyl, Vinyl Plank
- Appliances:
- Refrigerator, Range - Electric, Dishwasher, Microwave, Hood Fan
Parking
- Spaces:
- 4
- Features:
- Attached Garage
Lot / Land
- Lot Size:
- 343.2 square meters
- Frontage:
- 10.4 meters
- Lot Features:
- No Animal Home, No Smoking Home
Exterior
- Exterior Features:
- Stone, Vinyl siding
- Foundation:
- Poured Concrete
- Fencing:
- Partially fenced
Utilities & Mechanical
- Heating:
- Forced air
- Cooling:
- None
Comfort & Security
- Fireplace(s):
- 1
Fees & Dates
- Last Modified:
- 08/11/2026 02:50:00 PM
- Status Change:
- 08/11/2026 02:47:32 PM
Association / Ownership
- Common Interest:
- Freehold
Room Dimensions
| Room | Level | Size |
|---|---|---|
| Kitchen | Main level | 8.83 Ft x 17.25 Ft |
| Dining room | Main level | 10.00 Ft x 13.92 Ft |
| Living room | Main level | 13.92 Ft x 15.08 Ft |
| Den | Main level | 5.50 Ft x 6.67 Ft |
| Bedroom | Main level | 9.08 Ft x 10.67 Ft |
| 4pc Bathroom | Main level | 5.00 Ft x 7.92 Ft |
| Primary Bedroom | Second level | 14.33 Ft x 14.67 Ft |
| 5pc Bathroom | Second level | 10.42 Ft x 12.17 Ft |
| Bedroom | Main level | 10.08 Ft x 10.92 Ft |
| Bedroom | Second level | 9.33 Ft x 11.08 Ft |
| Family room | Second level | 13.25 Ft x 17.25 Ft |
| 4pc Bathroom | Second level | 5.92 Ft x 10.42 Ft |
| Laundry room | Second level | 5.92 Ft x 10.92 Ft |
Location
Data is supplied by Pillar 9 MLS® System. Pillar 9 is the owner of the copyright in its MLS® System. Data is deemed reliable but is not guaranteed accurate by Pillar 9.
The trademarks MLS®, Multiple Listing Service® and the associated logos are owned by The Canadian Real Estate Association (CREA) and identify the quality of services provided by real estate professionals who are members of CREA. Used under license.