Real estate on your terms®
$759,900
active
458 Baywater Green Southwest
Airdrie
,
AB
T4B0A9
Key Details
- MLS® Number:
- A2299586
- Community:
- Bayside
- Building Type:
- House
- Interior Size:
- 2374 square feet
- Bedrooms:
- 5
- Parking:
- 4
- Parking Features:
- Attached Garage
- Lot Size:
- 422.16 square meters

Property Description
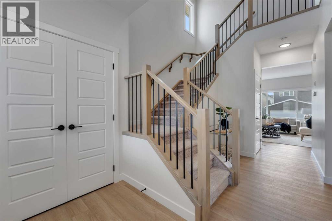
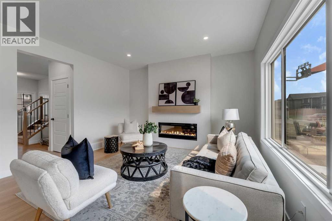
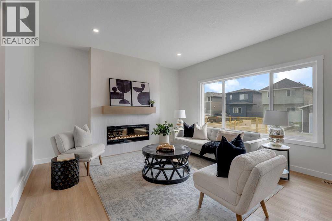
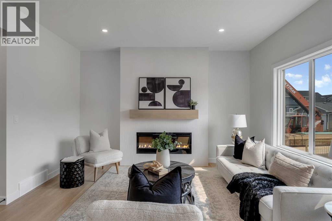
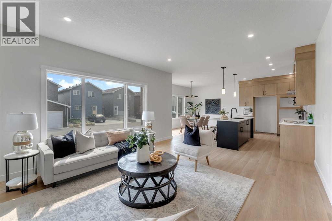
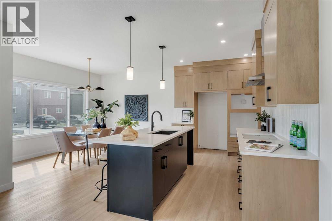
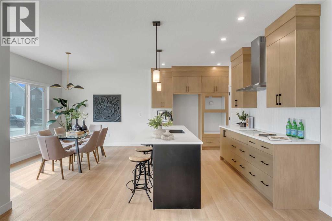
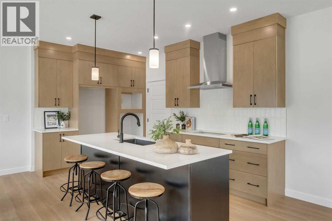
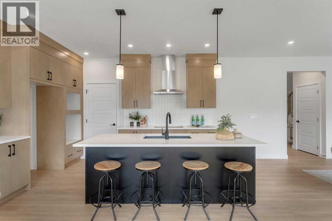
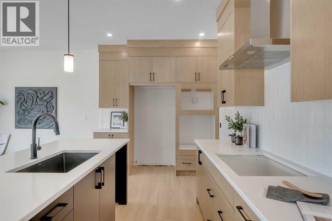
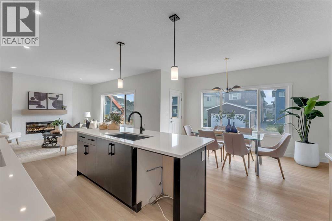
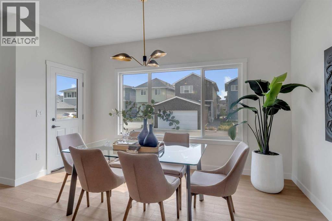
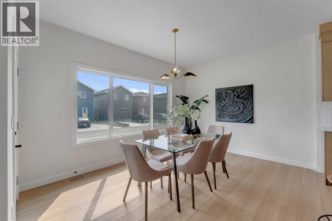
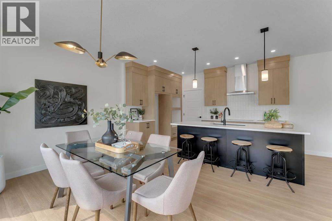
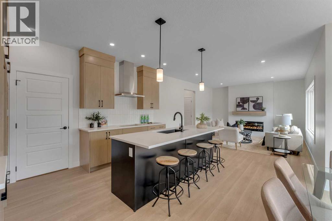
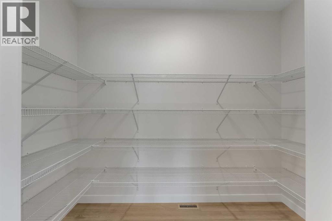
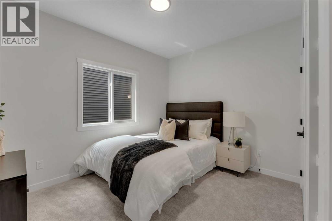
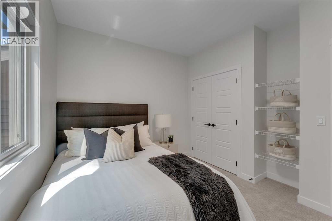
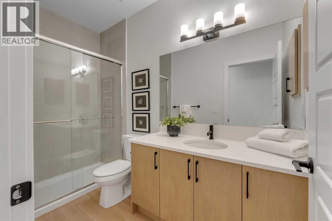
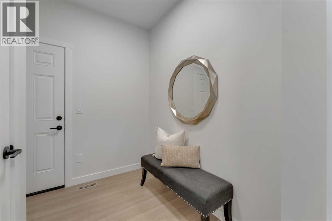
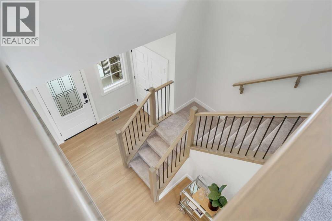
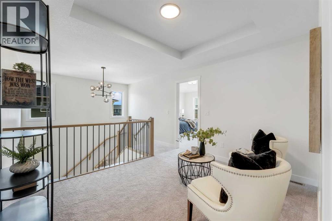
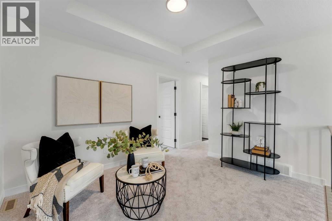
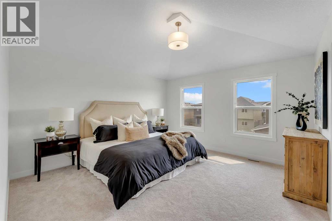
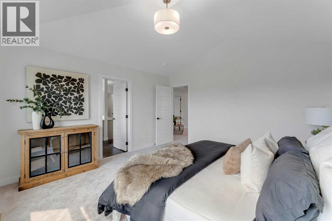
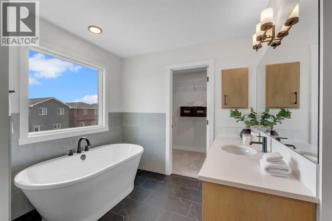
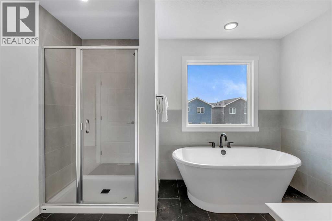
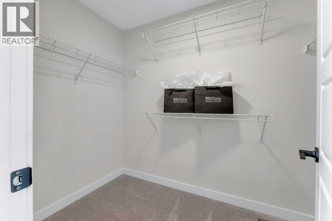
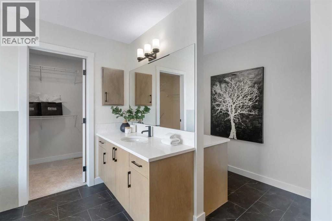
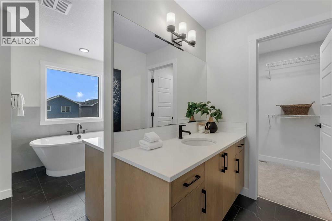
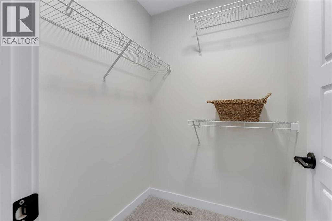
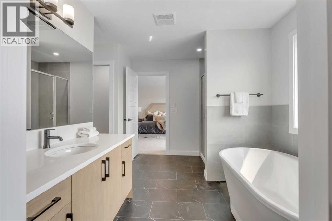
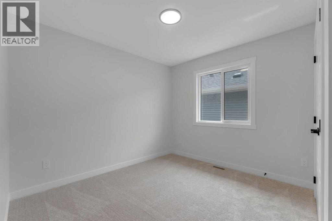
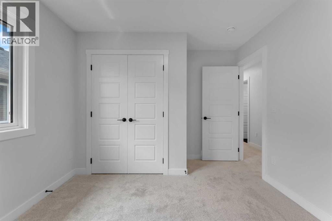
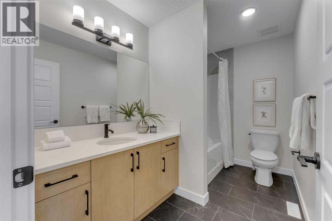
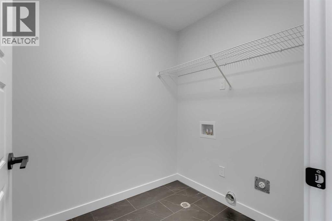
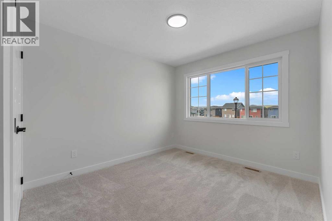
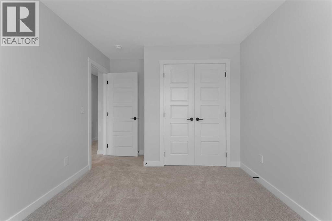
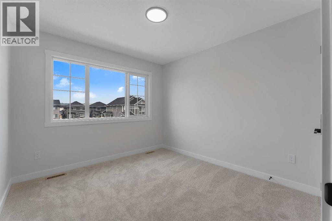
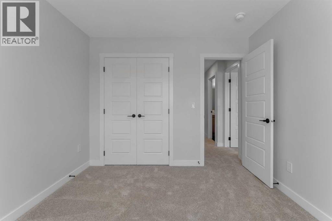
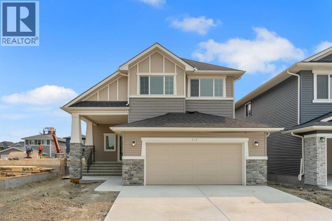
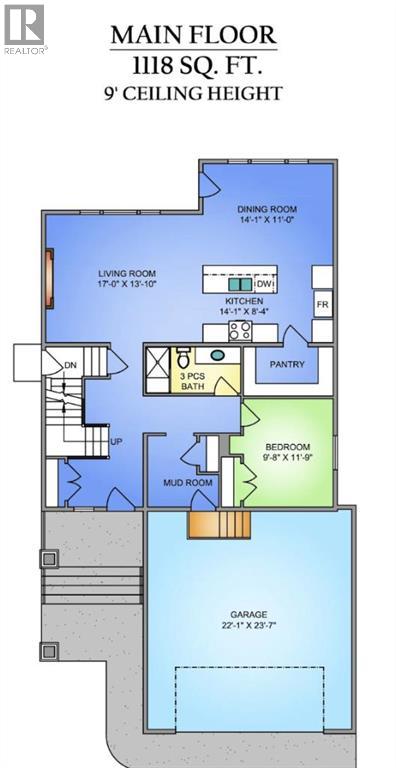
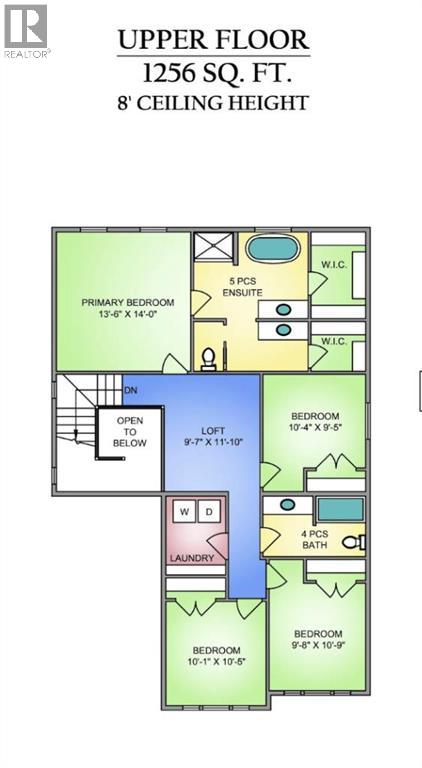
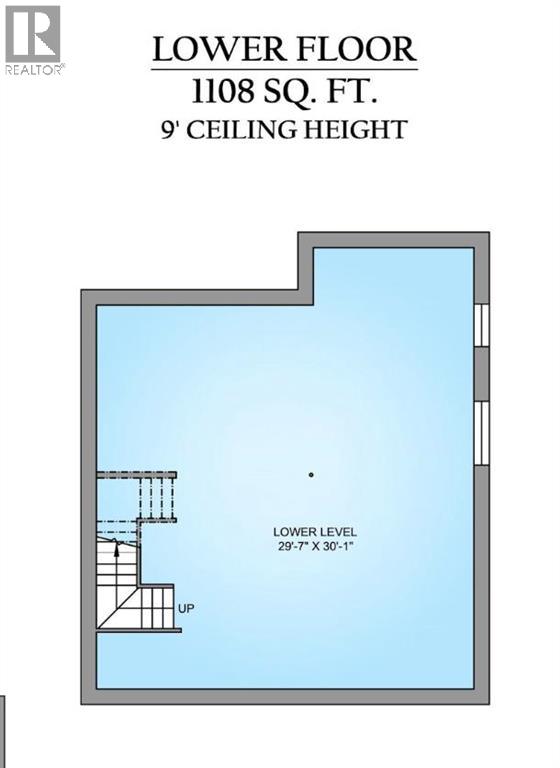
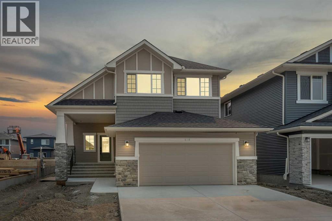
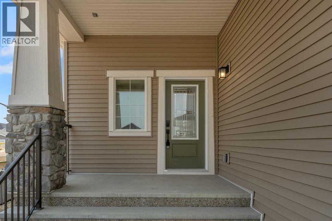
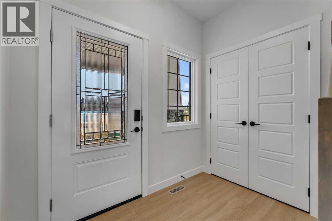
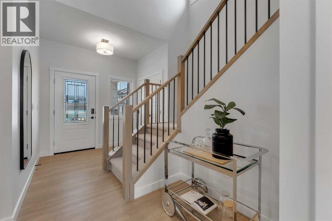
458 Bayview Green checks all the boxes. The Marconi by Genesis Builders features almost 2400 sq ft, 5 bedrooms, and 3 full bathrooms, and is thoughtfully designed for the busy household. The open-concept main-floor kitchen, dining room, and living room blend seamlessly, making it perfect for entertaining. The kitchen is a showstopper, featuring beautiful two-toned cabinetry, a stylish tile backsplash, quartz countertops, a sleek stainless steel appliance package, and an expansive island. This home is well equipped with a spacious mudroom off the sizeable garage and a spacious foyer with an open-to-above airy bannister stairwell. Upstairs, you will find an expensive suite with not only his and her sinks but also his and her closets! 3 additional bedrooms, a bonus room and a laundry room complete this floor. The unfinished basement has upgraded 9’ ceilings and a separate side entrance. *Photos are of a previously sold model and are representative. Colours and finishes will vary. Area size was calculated by applying the RMS to the blueprints provided by the builder. Taxes to be assessed* (id:53430)
Building
- Property Type:
- House
- Building Type:
- House
- Year Built:
- 2026
- Stories:
- 2.0
- Bedrooms:
- 5
- Bathrooms (total):
- 3.0
- Basement:
- Unfinished, Full, Separate entrance
Finished Areas
- Interior Size (Total):
- 2374 square feet
- Above Grade:
- 2374 square feet
Interior
- Flooring:
- Carpeted, Vinyl, Vinyl Plank
- Appliances:
- Refrigerator, Dishwasher, Stove, Microwave, Hood Fan
Parking
- Spaces:
- 4
- Features:
- Attached Garage
Lot / Land
- Lot Size:
- 422.16 square meters
- Frontage:
- 13.01 meters
- Lot Features:
- No Animal Home, No Smoking Home
Exterior
- Exterior Features:
- Stone, Vinyl siding
- Foundation:
- Poured Concrete
- Fencing:
- Partially fenced
Utilities & Mechanical
- Heating:
- Forced air
- Cooling:
- None
Comfort & Security
- Fireplace(s):
- 1
Fees & Dates
- Property Taxes:
- $1,265
- Tax Year:
- 2025
- Last Modified:
- 08/11/2026 03:30:01 PM
- Status Change:
- 08/11/2026 03:21:16 PM
Association / Ownership
- Common Interest:
- Freehold
Room Dimensions
| Room | Level | Size |
|---|---|---|
| Kitchen | Main level | 8.33 Ft x 14.08 Ft |
| Dining room | Main level | 11.00 Ft x 14.08 Ft |
| Living room | Main level | 13.83 Ft x 17.00 Ft |
| Bedroom | Main level | 9.67 Ft x 11.75 Ft |
| 3pc Bathroom | Main level | 5.00 Ft x 10.08 Ft |
| Other | Main level | 7.75 Ft x 7.75 Ft |
| Primary Bedroom | Second level | 13.50 Ft x 14.00 Ft |
| 5pc Bathroom | Second level | 11.50 Ft x 14.00 Ft |
| Bedroom | Second level | 9.42 Ft x 10.33 Ft |
| Bedroom | Main level | 9.67 Ft x 10.75 Ft |
| Bedroom | Second level | 10.42 Ft x 10.67 Ft |
| 4pc Bathroom | Second level | 6.08 Ft x 10.33 Ft |
| Laundry room | Second level | 6.00 Ft x 7.92 Ft |
| Loft | Second level | 9.58 Ft x 11.83 Ft |
Location
Data is supplied by Pillar 9 MLS® System. Pillar 9 is the owner of the copyright in its MLS® System. Data is deemed reliable but is not guaranteed accurate by Pillar 9.
The trademarks MLS®, Multiple Listing Service® and the associated logos are owned by The Canadian Real Estate Association (CREA) and identify the quality of services provided by real estate professionals who are members of CREA. Used under license.