Real estate on your terms®
$249,900
active
2370 Bayside Road Southwest
Airdrie
,
AB
T4B0M9
Key Details
- MLS® Number:
- A2299386
- Community:
- Bayside
- Building Type:
- Apartment
- Interior Size:
- 667 square feet
- Bedrooms:
- 1
- Parking:
- 1
- Parking Features:
- Underground
- Attached:
- Yes

Property Description
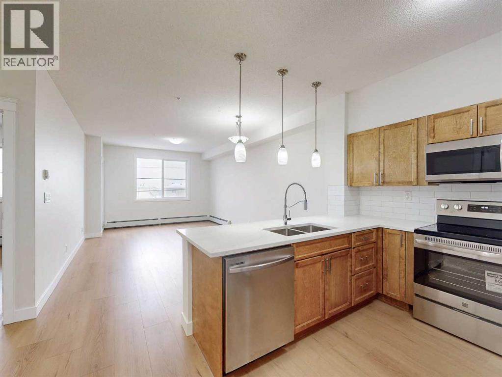
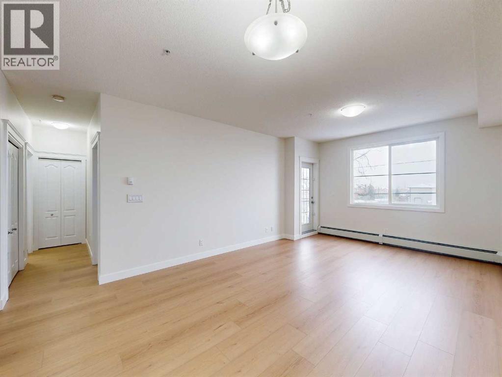
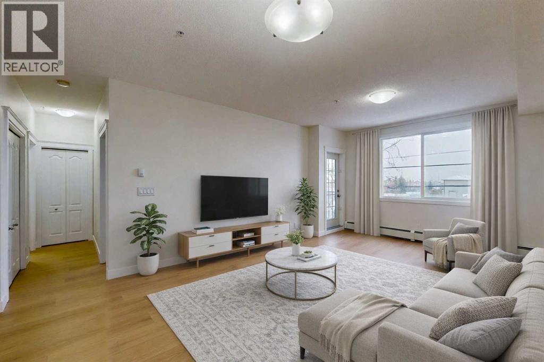
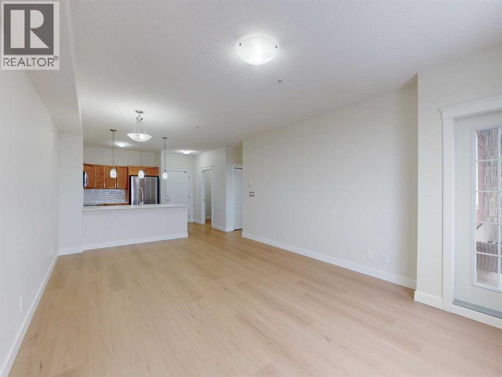
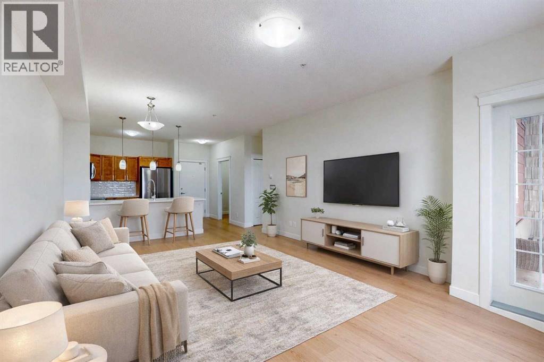
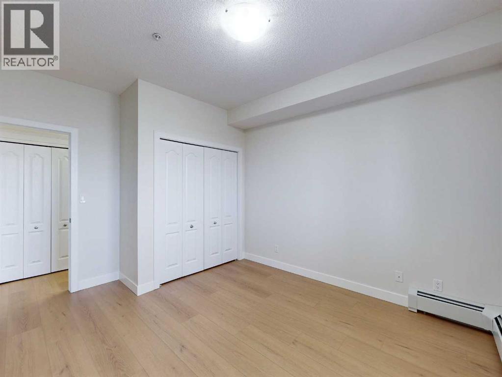
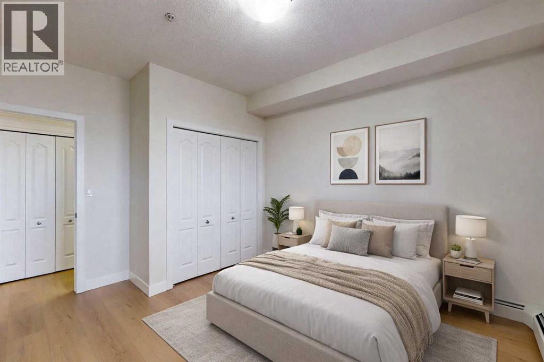
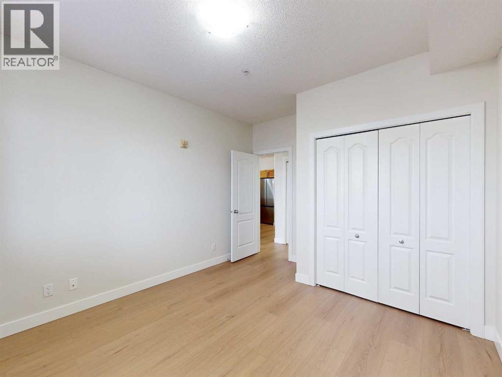
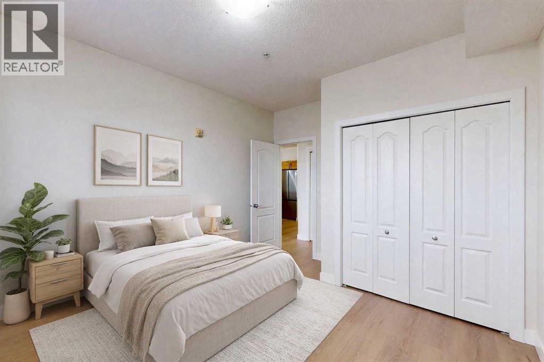
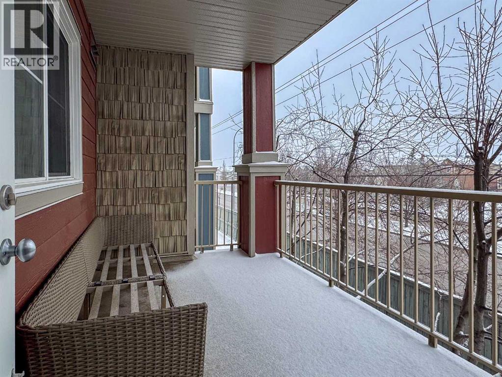
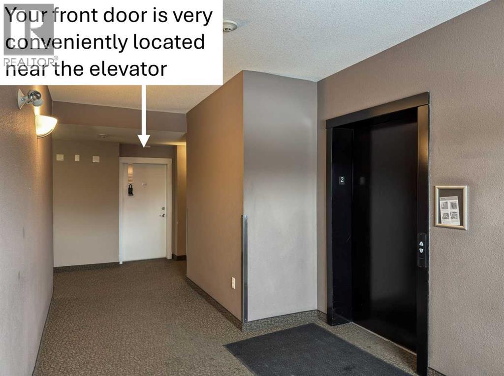
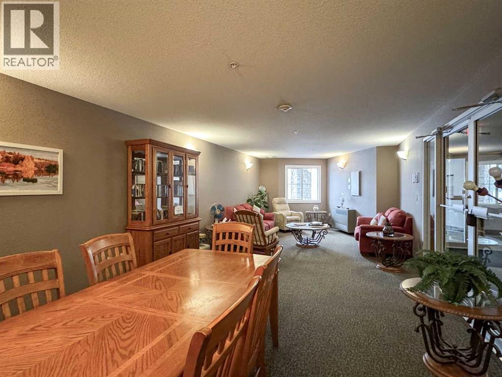
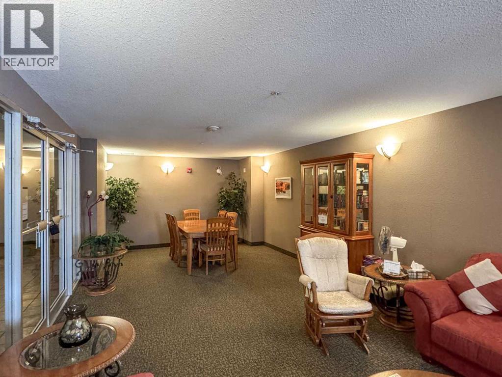
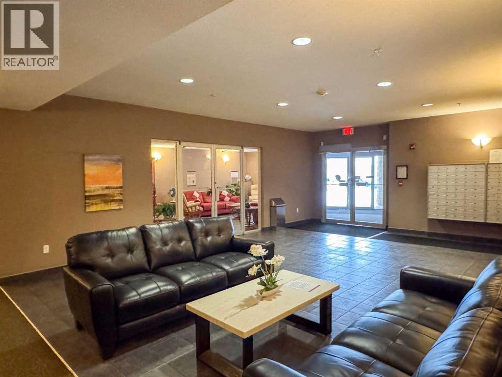
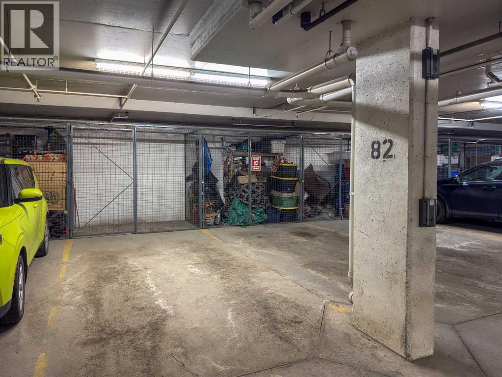
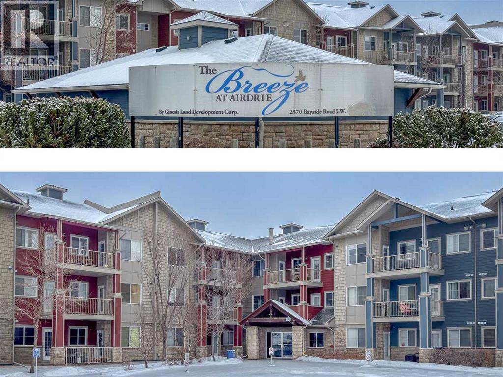
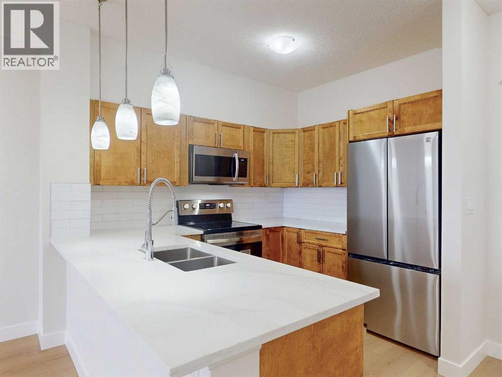
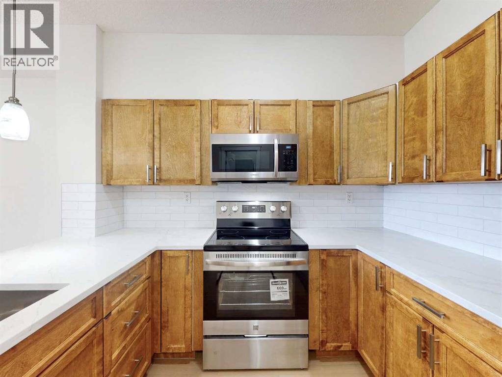
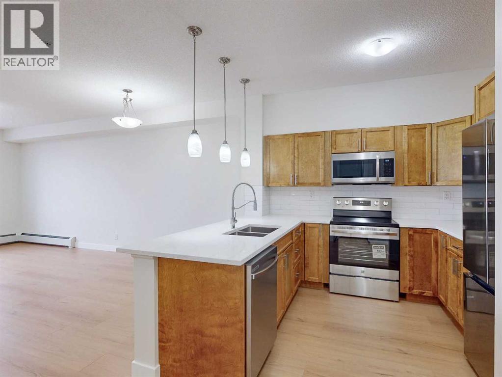
Welcome to your BEAUTIFULLY RENOVATED condo at “The Breeze”, a great well managed condo complex. Your new home comes with brand new LUXURY VINYL FLOORS throughout, gorgeous OPEN CONCEPT KITCHEN with beautiful wood cabinetry and quartz counters, and NEW APPLIANCES. It’s been freshly painted, to take full advantage of that morning sun, so you can start your day with BRIGHT AND SUNNY east facing windows and balcony! Downstairs is a cozy recreation room, and you have your own STORAGE LOCKER attached to your HEATED UNDERGROUND PARKING STALL. You won’t find another condo for this price in this great condition - there’s nothing to do but move right in and start enjoying this beautiful space! (id:53430)
Building
- Property Type:
- Apartment
- Building Type:
- Apartment
- Year Built:
- 2008
- Stories:
- 3.0
- Bedrooms:
- 1
- Bathrooms (total):
- 1.0
Finished Areas
- Interior Size (Total):
- 667 square feet
- Above Grade:
- 667 square feet
Interior
- Flooring:
- Vinyl Plank
- Appliances:
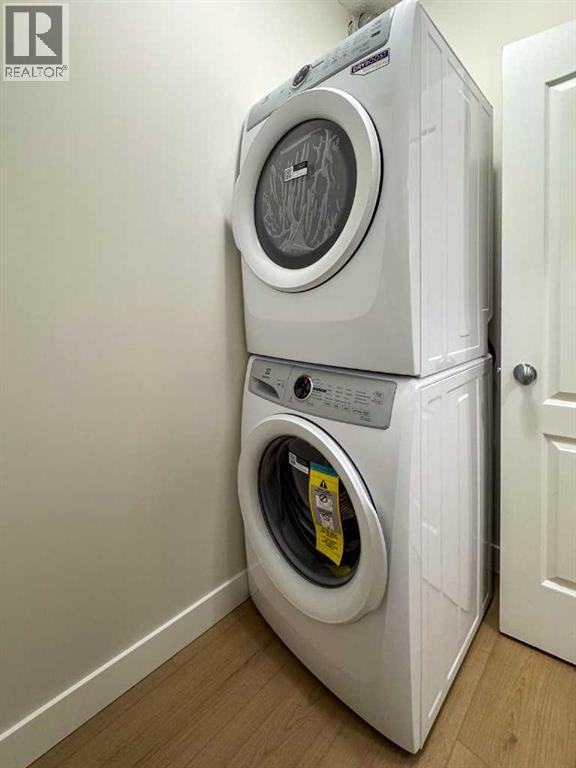
- Refrigerator, Range - Electric, Dishwasher, Microwave Range Hood Combo, Washer/Dryer Stack-Up
Parking
- Spaces:
- 1
- Features:
- Underground
Lot / Land
- Lot Features:
- Elevator, PVC window, No Animal Home, No Smoking Home, Parking
Exterior
- Construction:
- Wood frame
Utilities & Mechanical
- Heating:
- Radiant heat, Central heating
- Cooling:
- None
Fees & Dates
- Property Taxes:
- $1,685
- Tax Year:
- 2025
- HOA/Condo Fee:
- $383
- Last Modified:
- 08/14/2026 02:05:01 AM
- Status Change:
- 08/14/2026 01:59:21 AM
Association / Ownership
- Association:
- Astoria
- Fee:
- $383 / Monthly
- Common Interest:
- Condo/Strata
Room Dimensions
| Room | Level | Size |
|---|---|---|
| Kitchen | Main level | 8.33 Ft x 10.00 Ft |
| Dining room | Main level | 9.00 Ft x 12.92 Ft |
| Living room | Main level | 11.08 Ft x 12.92 Ft |
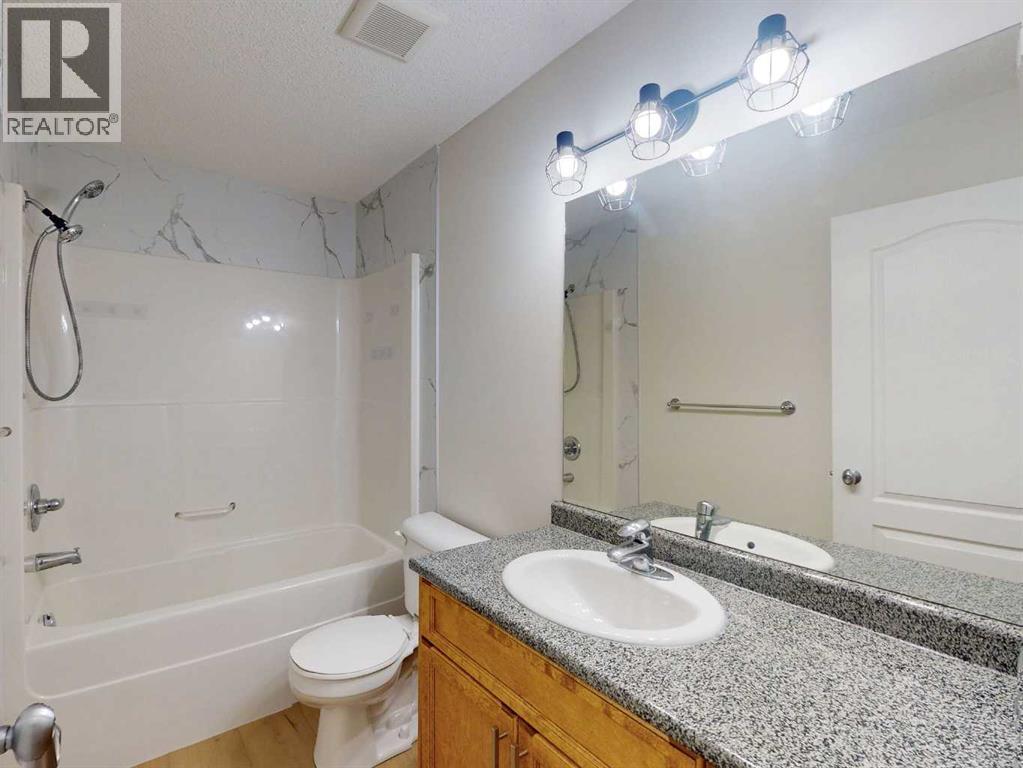
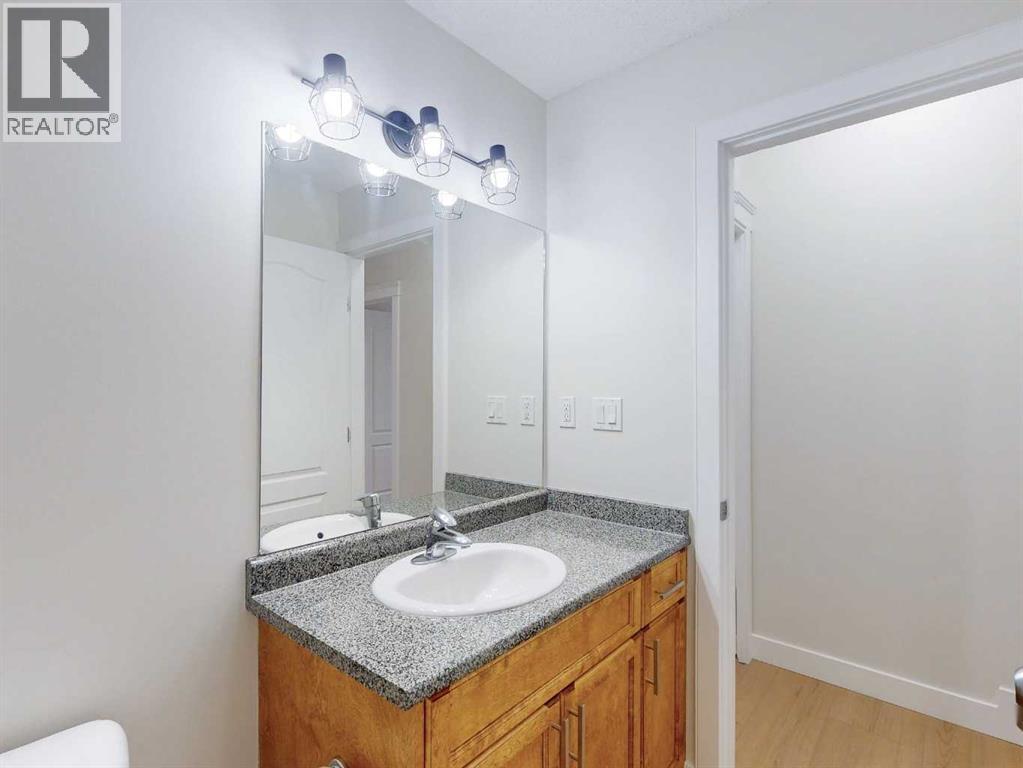
| 4pc Bathroom | Main level | 4.92 Ft x 9.17 Ft |
| Primary Bedroom | Main level | 11.00 Ft x 13.00 Ft |
| Laundry room | Main level | 5.08 Ft x 6.67 Ft |
| Foyer | Main level | 3.00 Ft x 4.25 Ft |
| Other | Main level | 8.00 Ft x 12.00 Ft |
Location
Data is supplied by Pillar 9 MLS® System. Pillar 9 is the owner of the copyright in its MLS® System. Data is deemed reliable but is not guaranteed accurate by Pillar 9.
The trademarks MLS®, Multiple Listing Service® and the associated logos are owned by The Canadian Real Estate Association (CREA) and identify the quality of services provided by real estate professionals who are members of CREA. Used under license.