Real estate on your terms®
$449,900
active
404 Acacia Drive Southeast
Airdrie
,
AB
T4B1G1
Key Details
- MLS® Number:
- A2330152
- Community:
- Airdrie Meadows
- Building Type:
- House
- Interior Size:
- 1005 square feet
- Bedrooms:
- 5
- Parking:
- 2
- Parking Features:
- Detached Garage
- Lot Size:
- 390.1 square meters

Property Description
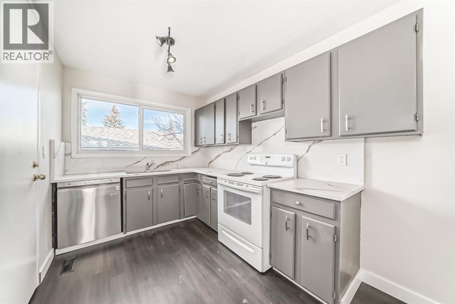
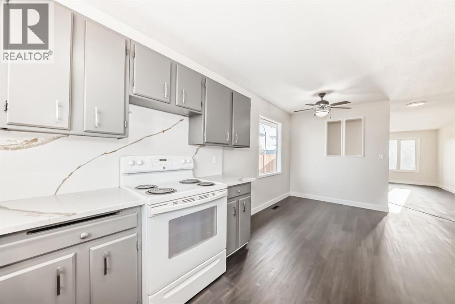
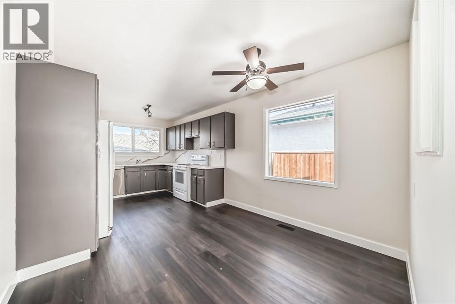
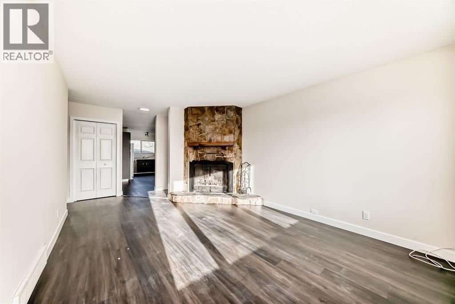
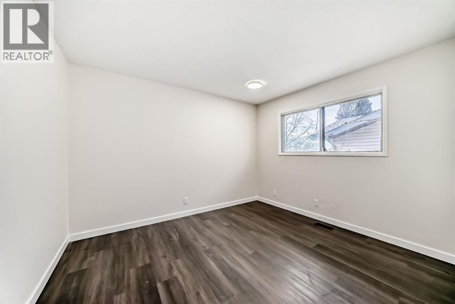
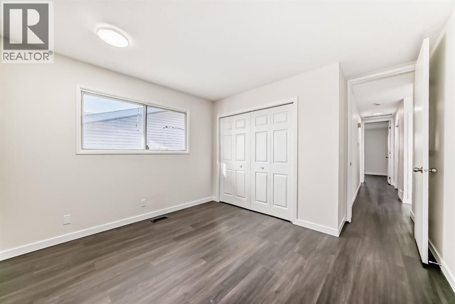
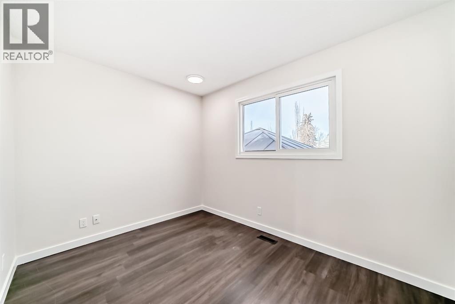
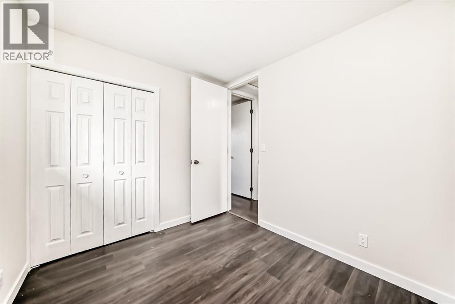
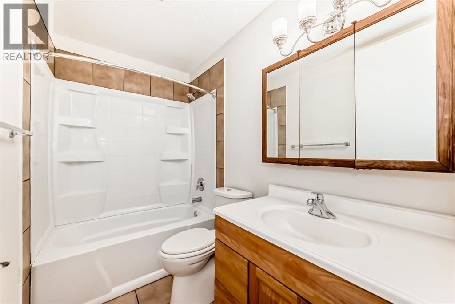
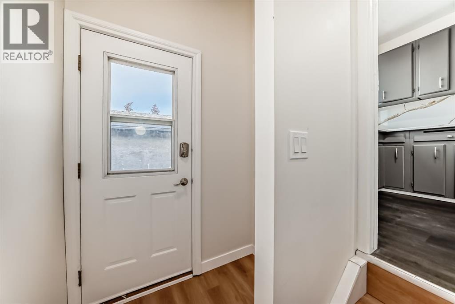
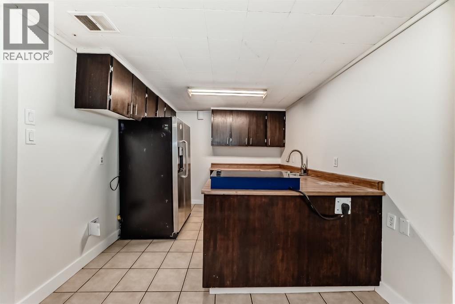
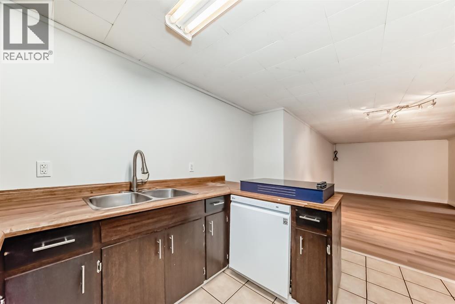
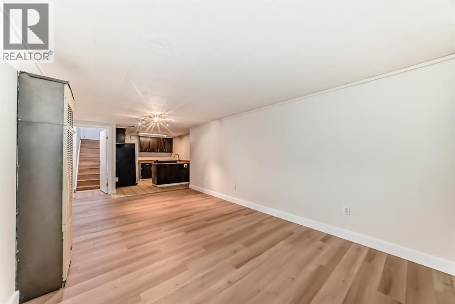
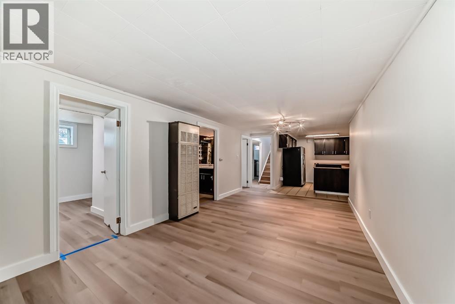
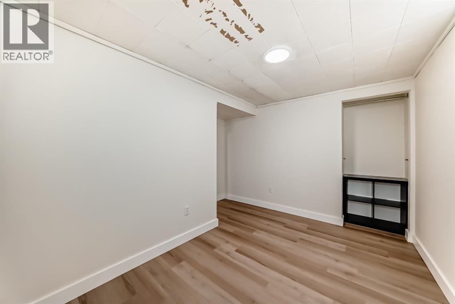
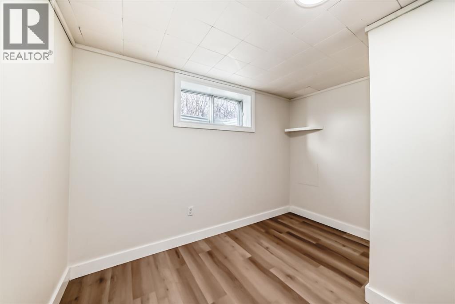
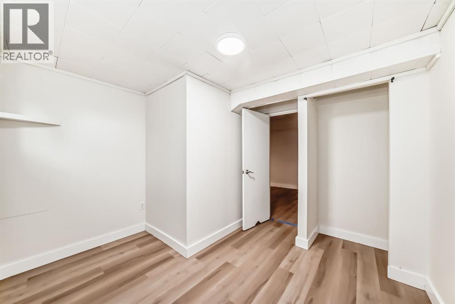
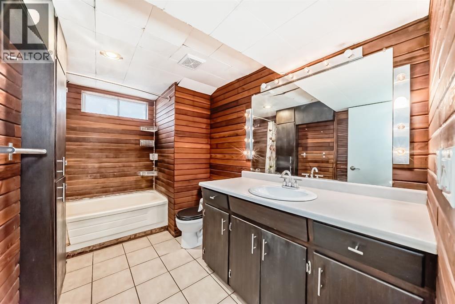
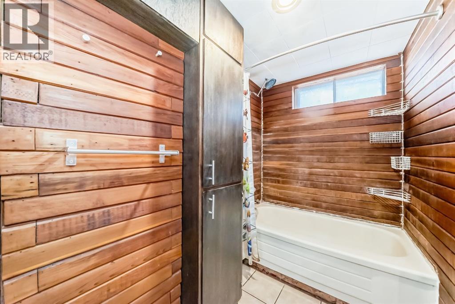
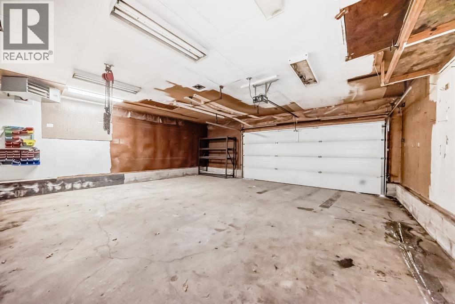
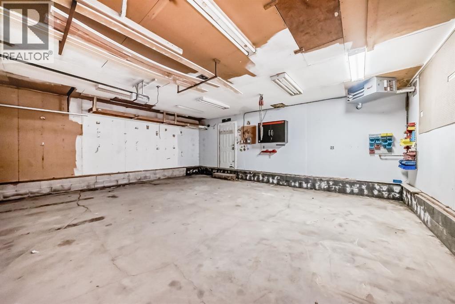
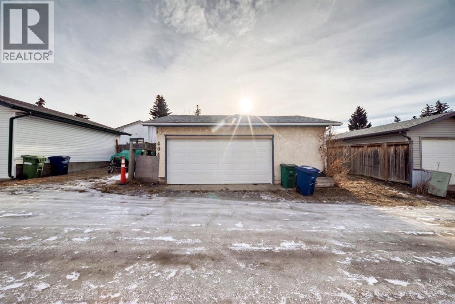
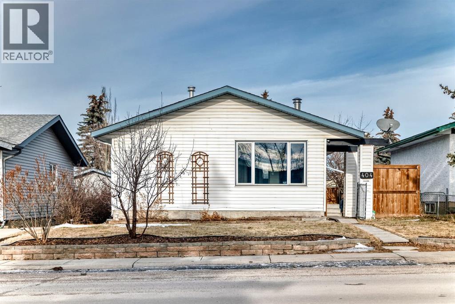
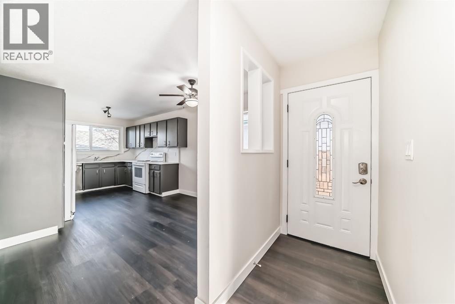
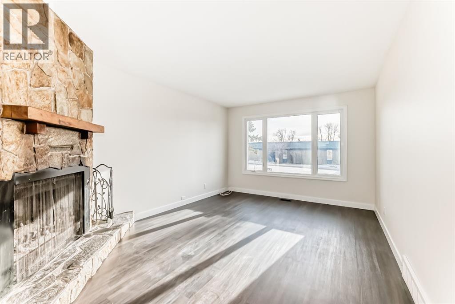
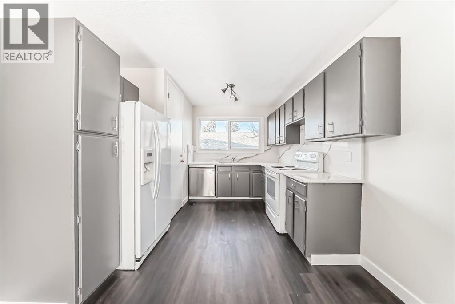
The perfect house for family living. Recently Renovated for comfortable and clean living. Features a Gigantic Heated Garage! This Bungalow Style house is equipped with a beautiful, spacious living room with a Wood Burning Fireplace. The kitchen features Marble Countertops on the kitchen countertops. Recently the owners have changed the floors, to provide a New Fresh Feeling for you! The Main floor Features 3 bedrooms, each equipped with their own Closet. The Separate Entrance to the basement is especially useful for renting. This Basement boasts its own kitchen, and the Most Beautiful Bathroom you have seen. The Basement also has its own 2 Bedrooms, separate from the upstairs, for a total of 5 bedrooms. This property is Located Directly in front of the Muriel Clayton Middle School. Check out this fantastic property, it will not last long, as it is one of the most competitively priced homes in Airdrie. (id:53430)
Building
- Property Type:
- House
- Building Type:
- House
- Style:
- Bungalow
- Year Built:
- 1978
- Stories:
- 1.0
- Bedrooms:
- 5
- Bathrooms (total):
- 2.0
- Basement:
- Finished, Full, Separate entrance, Suite
Finished Areas
- Interior Size (Total):
- 1005 square feet
- Above Grade:
- 1005 square feet
Interior
- Flooring:
- Laminate
- Appliances:
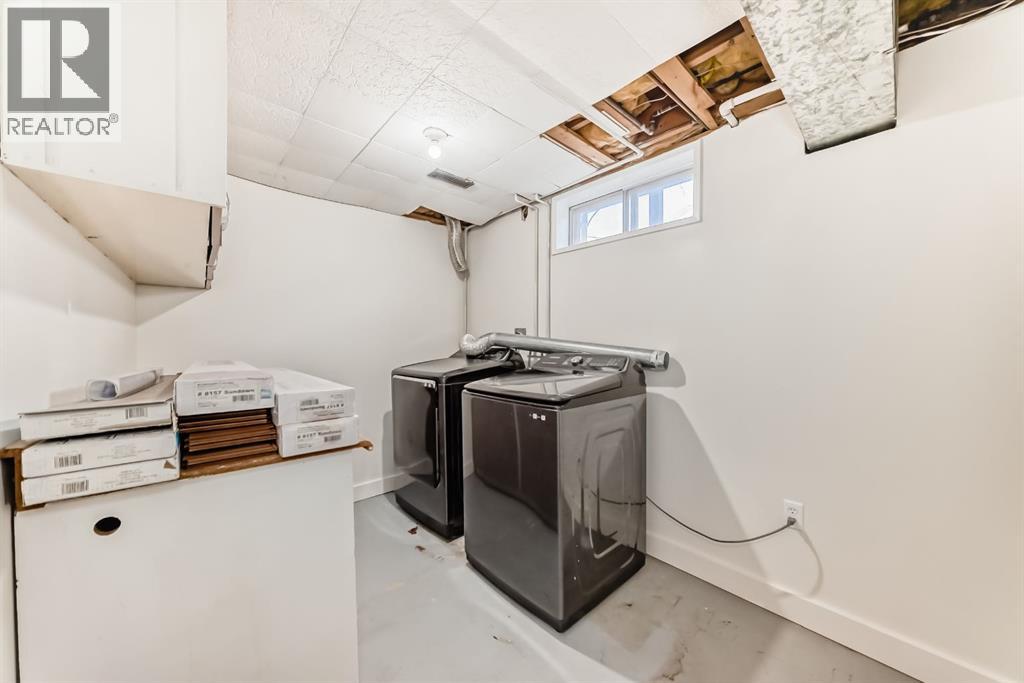
- Refrigerator, Cooktop - Electric, Dishwasher, Stove, Washer & Dryer
Parking
- Spaces:
- 2
- Features:
- Detached Garage
Lot / Land
- Lot Size:
- 390.1 square meters
- Frontage:
- 12.19 meters
- Lot Features:
- No Animal Home, No Smoking Home
Exterior
- Exterior Features:
- Vinyl siding
- Construction:
- Wood frame
- Foundation:
- Poured Concrete
- Fencing:
- Fence
Utilities & Mechanical
- Heating:
- Forced air
- Cooling:
- None
Comfort & Security
- Fireplace(s):
- 1
Fees & Dates
- Property Taxes:
- $3,387
- Tax Year:
- 2026
- Last Modified:
- 08/13/2026 09:55:12 PM
- Status Change:
- 08/13/2026 09:45:45 PM
Association / Ownership
- Common Interest:
- Freehold
Room Dimensions
| Room | Level | Size |
|---|---|---|
| Other | Main level | 3.50 Ft x 5.00 Ft |
| Living room | Main level | 11.42 Ft x 15.75 Ft |
| Primary Bedroom | Main level | 11.58 Ft x 10.42 Ft |
| Bedroom | Main level | 8.17 Ft x 9.92 Ft |
| Bedroom | Main level | 8.25 Ft x 11.50 Ft |
| Kitchen | Main level | 10.08 Ft x 9.33 Ft |
| Dining room | Main level | 10.08 Ft x 10.00 Ft |
| Other | Main level | 5.25 Ft x 6.25 Ft |
| Laundry room | Basement | 7.17 Ft x 10.92 Ft |
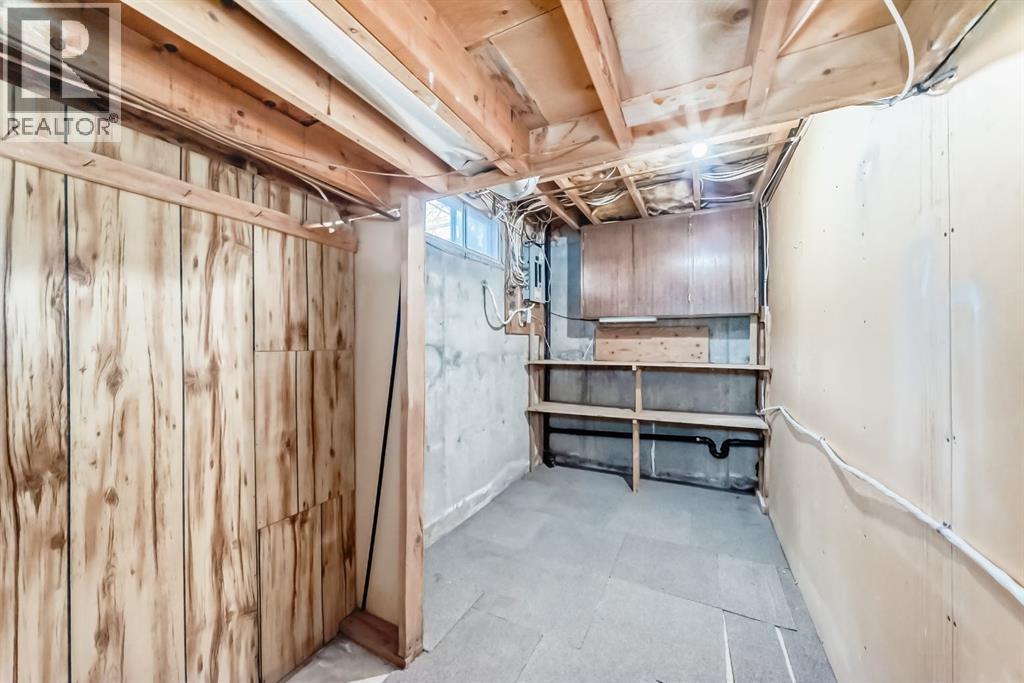
| Storage | Basement | 6.17 Ft x 13.00 Ft |
| Living room | Basement | 10.67 Ft x 20.00 Ft |
| Other | Basement | 9.33 Ft x 11.83 Ft |
| Bedroom | Basement | 7.75 Ft x 12.33 Ft |
| Bedroom | Basement | 10.42 Ft x 8.92 Ft |
| 4pc Bathroom | Basement | 6.08 Ft x 10.83 Ft |
| 4pc Bathroom | Main level | 5.00 Ft x 8.17 Ft |
| Furnace | Basement | 4.50 Ft x 5.08 Ft |
Location
Data is supplied by Pillar 9 MLS® System. Pillar 9 is the owner of the copyright in its MLS® System. Data is deemed reliable but is not guaranteed accurate by Pillar 9.
The trademarks MLS®, Multiple Listing Service® and the associated logos are owned by The Canadian Real Estate Association (CREA) and identify the quality of services provided by real estate professionals who are members of CREA. Used under license.