Real estate on your terms®
$480,000
active
41 Alpine Crescent Southeast
Airdrie
,
AB
T4B1K9
Key Details
- MLS® Number:
- A2329879
- Community:
- Airdrie Meadows
- Building Type:
- House
- Interior Size:
- 1031 square feet
- Bedrooms:
- 4
- Parking:
- 2
- Parking Features:
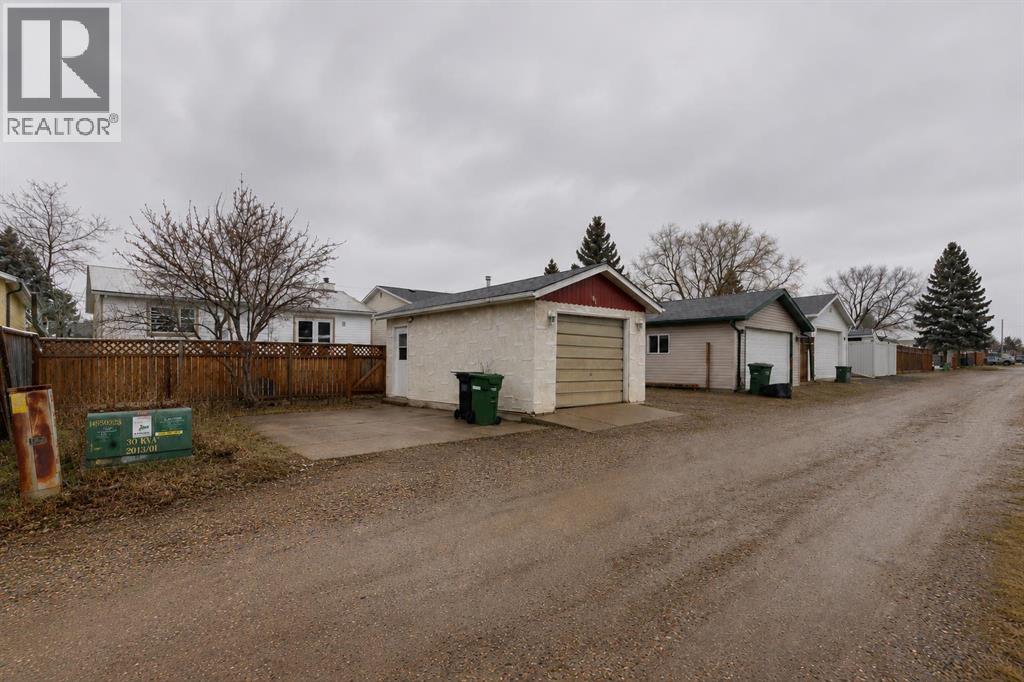
- Detached Garage, RV
- Lot Size:
- 429.1 square meters

Property Description
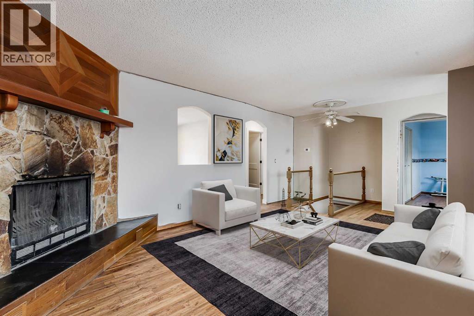
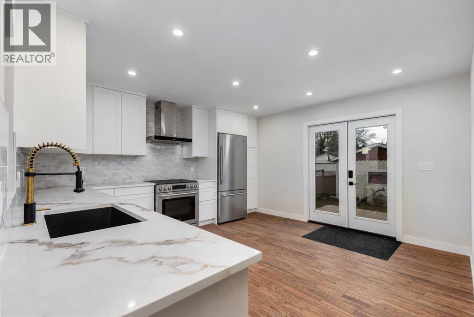
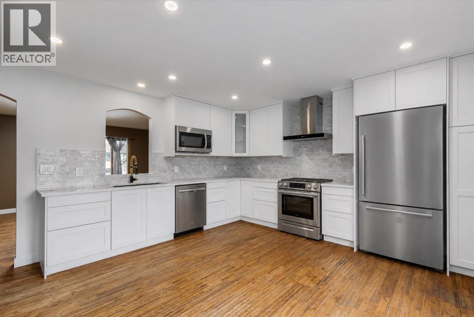
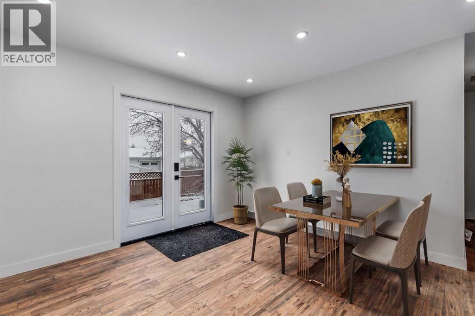
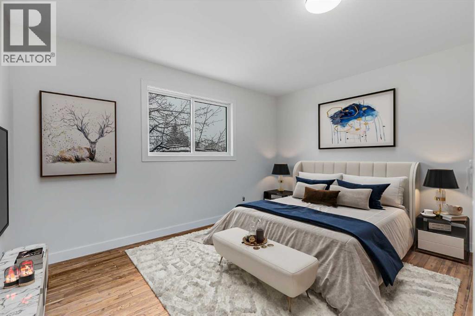
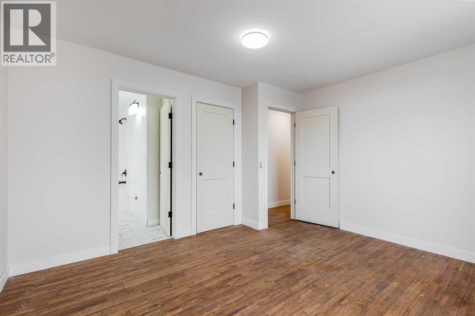
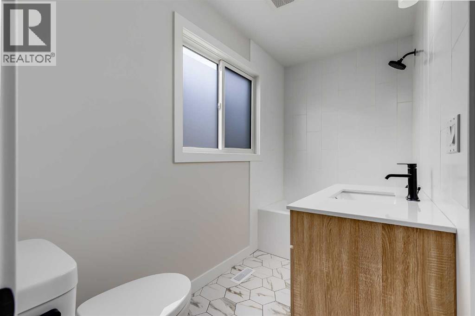
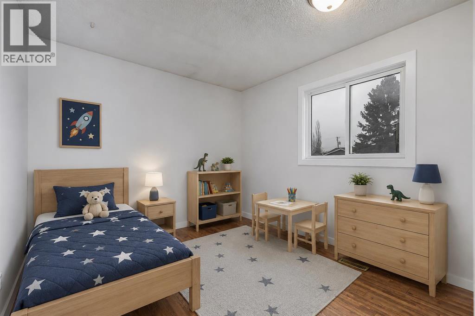
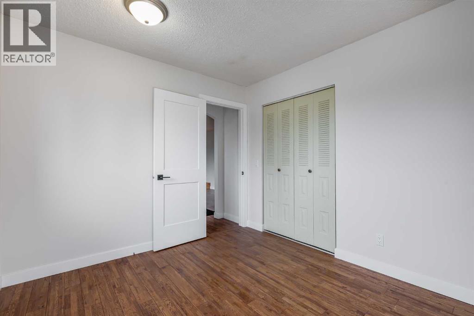
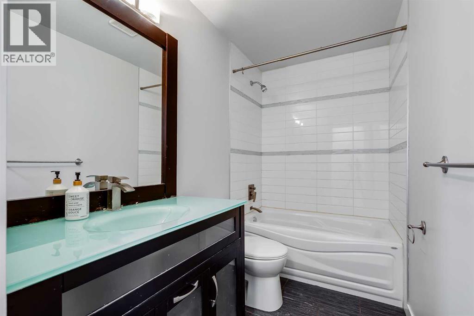
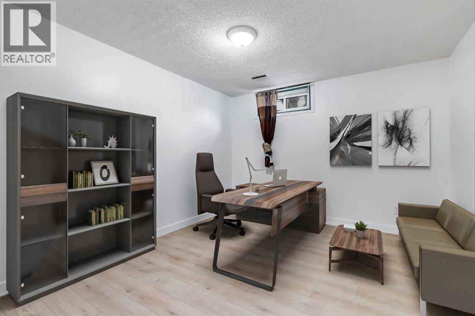
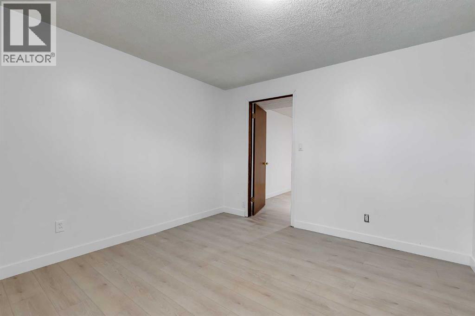
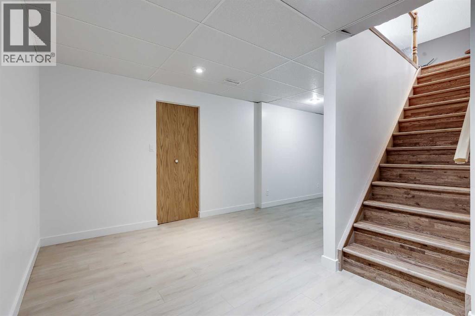
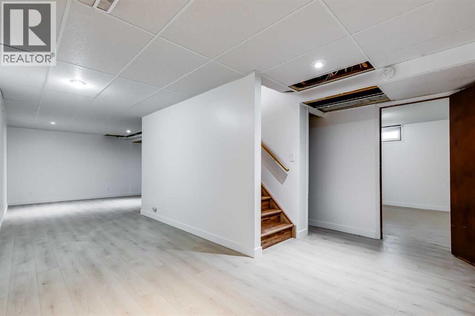
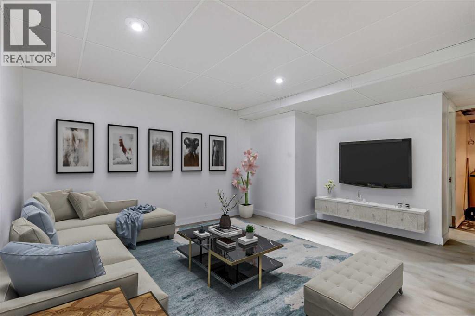
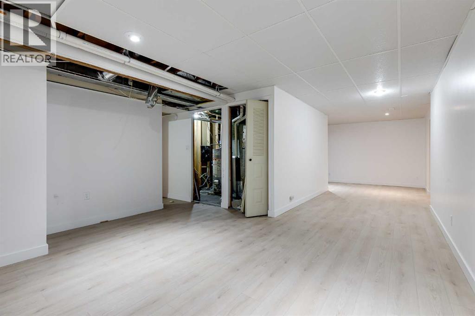
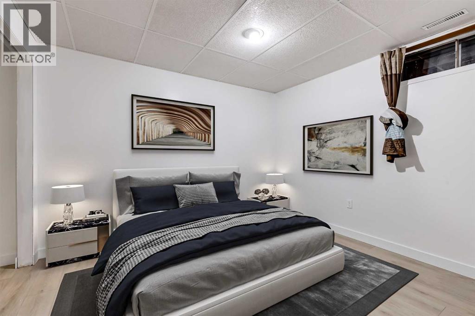
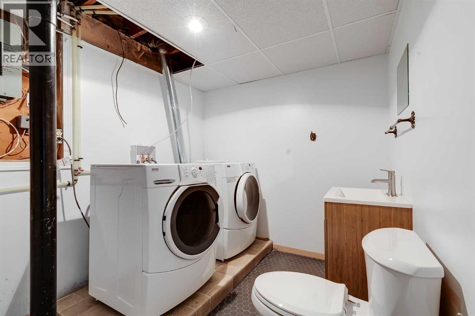
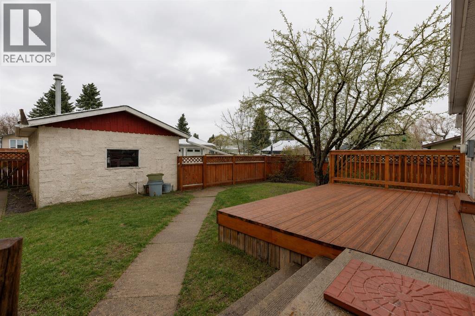
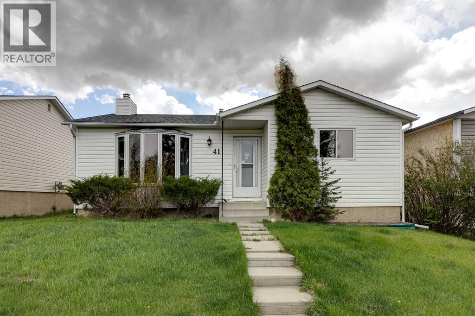
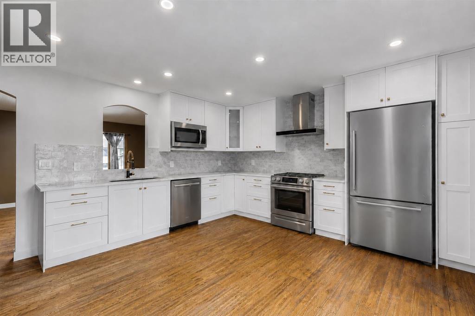
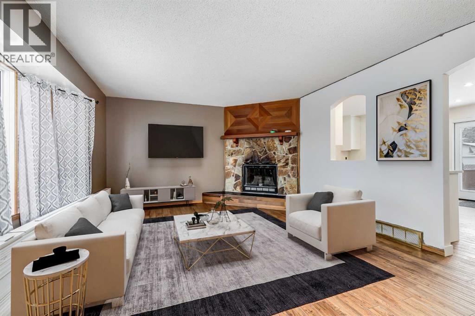
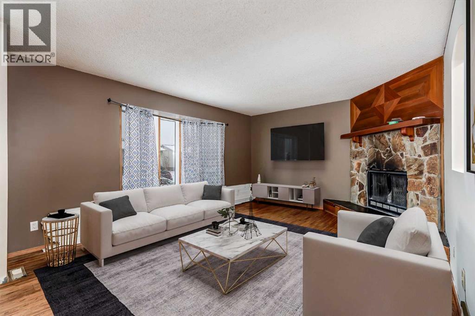
**Open House Sunday July 26 11am-1pm** BRAND NEW KITCHEN & EN-SUITE BATHROOM in a Detached Home for just $480,000? This may be the one for you! Outside you'll first notice the large lot sizes in this mature Airdrie neighbourhood. As you enter you'll come to the main living room featuring a wood burning fireplace & bay window to bring in lots of natural light. Next you'll come to the brand new kitchen with lots of cabinet space, QUARTZ COUNTERS and New Stainless Steel Appliances. Moving down the hall you'll come to the master bedroom, which is complete with a Walk-In Closet & New Ensuite-Bathroom! Also on this main level you'll find a great size second bedroom, and another full bathroom. Moving downstairs you'll notice the new vinyl plank flooring. Down here you'll find 2 additional rooms that could be used as office space, bedrooms, or flex spaces, as well as a large rec room. Basement windows aren't egress, but can be used however you please! Completing the basement you'll find a dedicated storage room, half bathroom, laundry. Don't forget the brand new furnace in 2025! Moving outside you'll come to the large SOUTH FACING BACKYARD, with lots of grass space, RV Parking, and a Single Detached Garage. (id:53430)
Building
- Property Type:
- House
- Building Type:
- House
- Style:
- Bungalow
- Year Built:
- 1977
- Stories:
- 1.0
- Bedrooms:
- 4
- Bathrooms (total):
- 3.5 (1 half)
- Basement:
- Finished, Full
Finished Areas
- Interior Size (Total):
- 1031 square feet
- Above Grade:
- 1031 square feet
Interior
- Flooring:
- Hardwood, Vinyl Plank
- Appliances:
- Washer, Refrigerator, Dishwasher, Stove, Dryer, Hood Fan
Parking
- Spaces:
- 2
- Features:
- Detached Garage, RV
Lot / Land
- Lot Size:
- 429.1 square meters
- Frontage:
- 13.24 meters
- Lot Features:
- Back lane, Level
Exterior
- Exterior Features:
- Vinyl siding
- Construction:
- Wood frame
- Foundation:
- Poured Concrete
- Fencing:
- Fence
Utilities & Mechanical
- Heating:
- Forced air, Natural gas
- Cooling:
- None
Comfort & Security
- Fireplace(s):
- 1
Fees & Dates
- Property Taxes:
- $3,642
- Tax Year:
- 2026
- Last Modified:
- 08/14/2026 09:25:10 PM
- Status Change:
- 08/14/2026 09:15:45 PM
Association / Ownership
- Common Interest:
- Freehold
Room Dimensions
| Room | Level | Size |
|---|---|---|
| Kitchen | Main level | 14.33 Ft x 14.00 Ft |
| Living room | Main level | 23.50 Ft x 15.17 Ft |
| Primary Bedroom | Main level | 13.25 Ft x 11.58 Ft |
| Bedroom | Main level | 10.67 Ft x 9.67 Ft |
| Bedroom | Basement | 10.08 Ft x 11.25 Ft |
| Bedroom | Basement | 10.92 Ft x 11.92 Ft |
| 2pc Bathroom | Basement | 10.33 Ft x 7.67 Ft |
| Recreational, Games room | Basement | 32.08 Ft x 18.42 Ft |
| Storage | Basement | 11.75 Ft x 3.33 Ft |
| Storage | Basement | 3.42 Ft x 2.58 Ft |
| Furnace | Basement | 7.50 Ft x 7.25 Ft |
| 4pc Bathroom | Main level | 5.00 Ft x 10.08 Ft |
| 4pc Bathroom | Main level | 5.75 Ft x 9.58 Ft |
Location
Data is supplied by Pillar 9 MLS® System. Pillar 9 is the owner of the copyright in its MLS® System. Data is deemed reliable but is not guaranteed accurate by Pillar 9.
The trademarks MLS®, Multiple Listing Service® and the associated logos are owned by The Canadian Real Estate Association (CREA) and identify the quality of services provided by real estate professionals who are members of CREA. Used under license.