Real estate on your terms®
$257,500
active
500 Allen Street Southeast
Airdrie
,
AB
T4B1J5
Key Details
- MLS® Number:
- A2324854
- Community:
- Airdrie Meadows
- Building Type:
- Row / Townhouse
- Interior Size:
- 785 square feet
- Bedrooms:
- 3
- Parking:
- 2
- Lot Size:
- 275.5 square meters
- Attached:
- Yes

Property Description
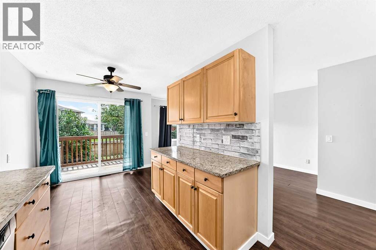
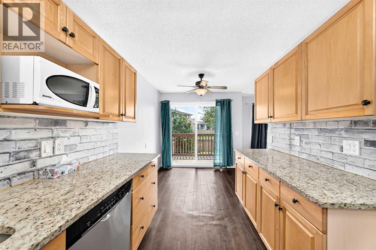
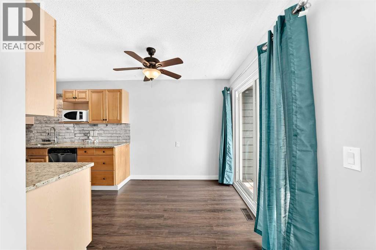
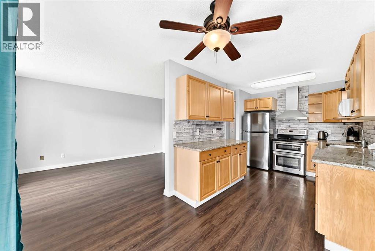
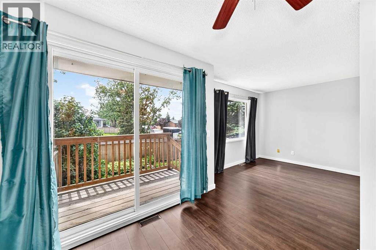
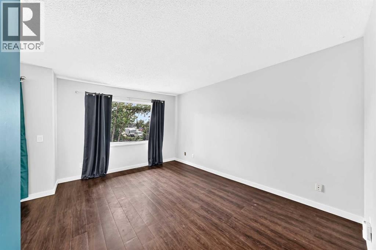
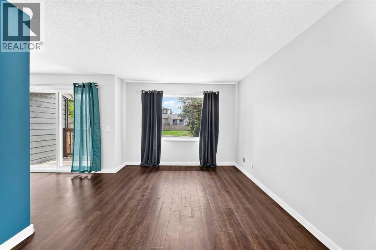
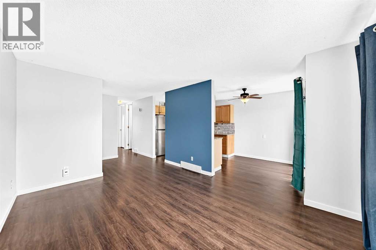
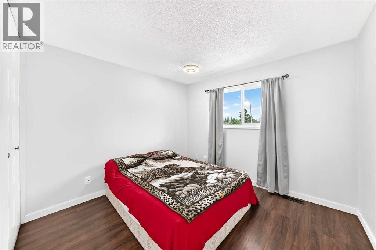
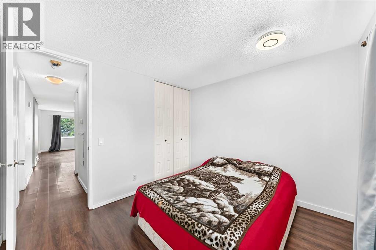
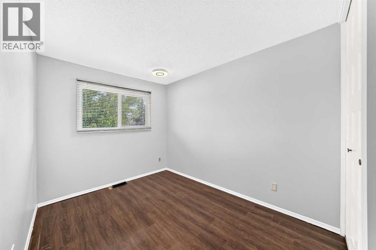
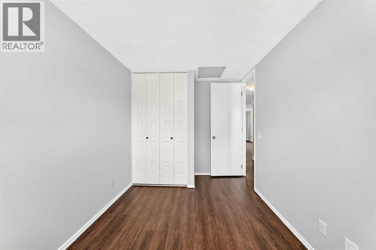
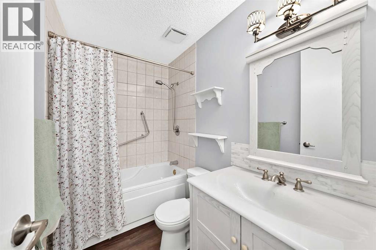
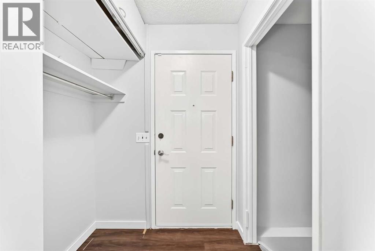
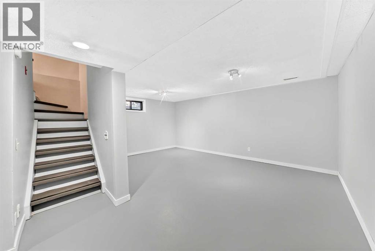
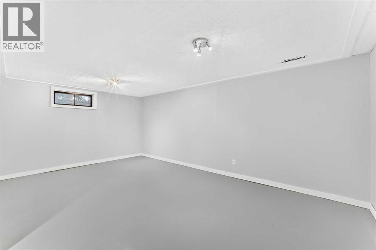
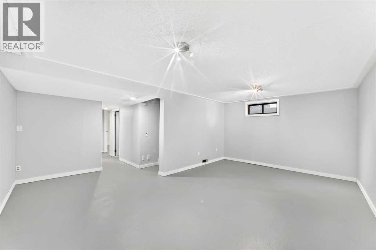
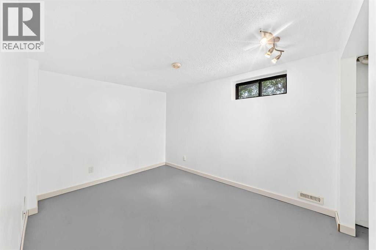
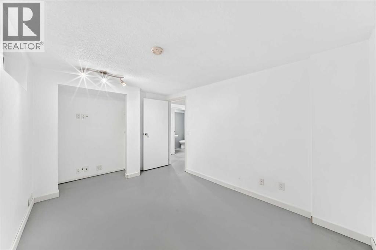
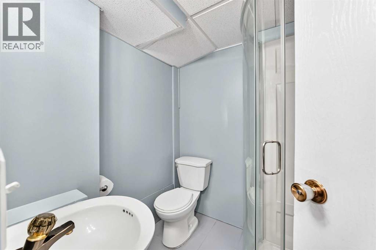
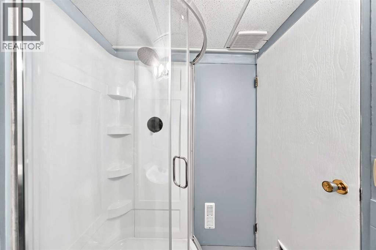
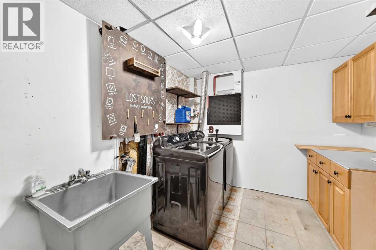
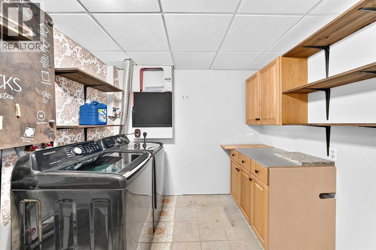
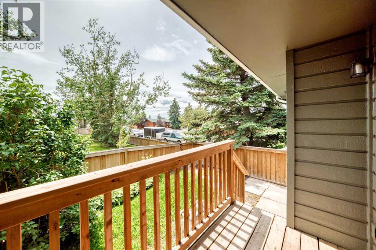
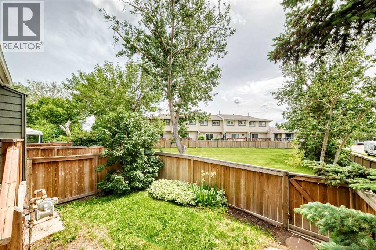
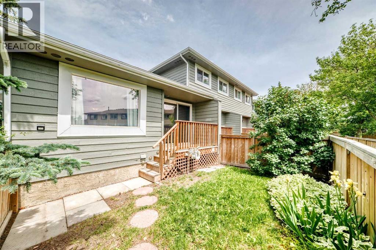
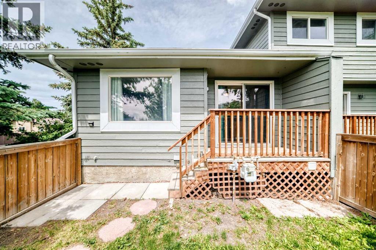
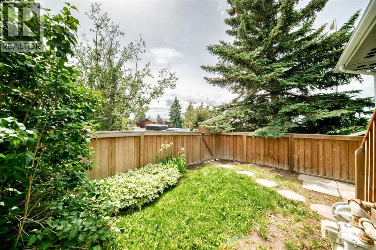
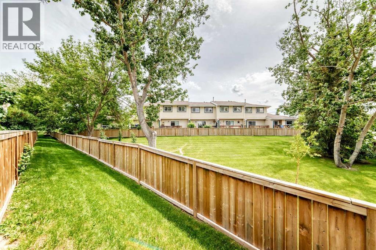
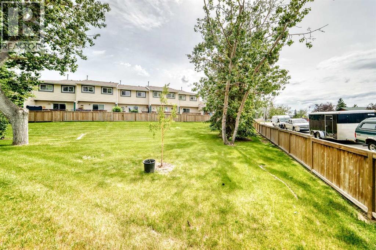
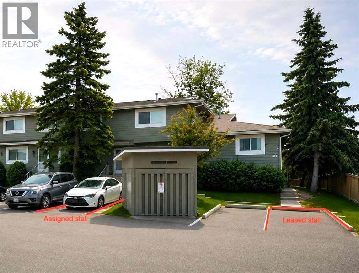
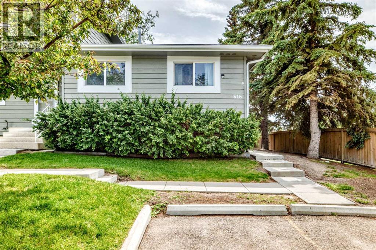
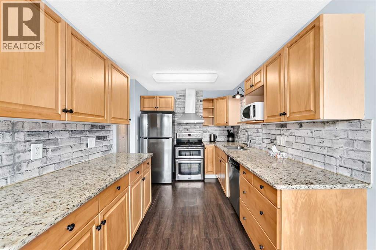
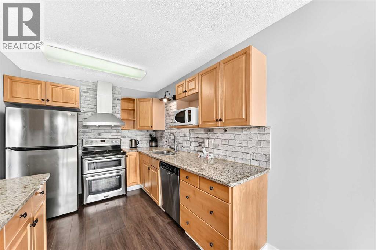
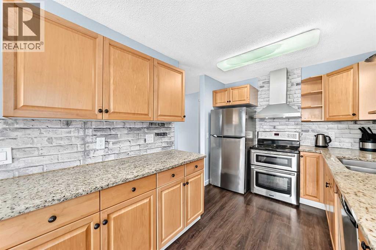
MUST SEE - RARE BUNGALOW - END UNIT - BACKING ONTO GREENSPACE - BEAUTIFULLY MAINTAINED - 2+1 BEDROOMS - 2 FULL BATHROOMS - UPDATED KITCHEN - NEW FURNACE - NEW HOT WATER TANK - NEW ELECTRICAL PANEL - NEW PEX PLUMBING - WALK TO SCHOOL OR PARKS. Welcome to this beautifully maintained 2+1 bedroom, 2-bathroom end-unit bungalow, backing onto greenspace, offering the perfect blend of comfort, functionality, and timeless appeal. Bright, inviting living spaces and a private backyard make this home ideal for families or anyone looking for the convenience of single-level living. Step inside to rich vinyl plank flooring and a thoughtfully designed layout that balances everyday comfort with effortless entertaining. Large windows fill the living room with natural light. At the same time, the spacious dining area flows seamlessly into the recently remodeled kitchen, featuring elegant granite countertops, stainless steel appliances, ample cabinetry, and plenty of prep space for cooking and entertaining. The main level features a spacious primary bedroom, a generous second bedroom, and a full bathroom, creating a comfortable and functional layout. Step outside to your private, fully fenced backyard, complete with a newer deck and fence installed within the last five years—perfect for summer BBQs, morning coffee, gardening, or simply relaxing at the end of the day. The fully finished basement adds exceptional living space with a large family room, a third bedroom (window does not meet proper egress), and a full bathroom featuring a newly installed shower. A dedicated laundry room and generous storage within the utility room offer tons of convenience. Comes with one assigned parking stall, the 2nd stall is leased for $30 per month & is Not transferable with the sale, however a new owner can apply for a leased stall aside from the offer... plus there is plenty of street parking just outside the complex. This home has been thoughtfully updated for peace of mind, including a new furnace and hot water tank (2023), new electrical panel (2022), PEX plumbing throughout (2023), and a freshly painted exterior completed in 2025. Situated in a desirable community close to schools, parks, shopping, and everyday amenities, this exceptional bungalow combines comfort, convenience, and outstanding value. Don't miss your opportunity to make this wonderful home yours—book your private showing today! (id:53430)
Building
- Property Type:
- Row / Townhouse
- Building Type:
- Row / Townhouse
- Style:
- Bungalow
- Year Built:
- 1979
- Stories:
- 1.0
- Bedrooms:
- 3
- Bathrooms (total):
- 2.0
- Basement:
- Finished, Full
Finished Areas
- Interior Size (Total):
- 785 square feet
- Above Grade:
- 785 square feet
Interior
- Flooring:
- Vinyl Plank
- Appliances:
- Refrigerator, Dishwasher, Stove, Hood Fan, Window Coverings, Washer & Dryer
Parking
- Spaces:
- 2
Lot / Land
- Lot Size:
- 275.5 square meters
- Lot Features:
- See remarks, Parking
Exterior
- Exterior Features:
- Vinyl siding
- Construction:
- Wood frame
- Foundation:
- Poured Concrete
- Fencing:
- Fence
Utilities & Mechanical
- Heating:
- Forced air, Natural gas
- Cooling:
- None
Fees & Dates
- Property Taxes:
- $1,781
- Tax Year:
- 2025
- HOA/Condo Fee:
- $451
- Last Modified:
- 08/10/2026 09:20:01 PM
- Status Change:
- 08/10/2026 09:16:48 PM
Association / Ownership
- Fee:
- $451 / Monthly
- Common Interest:
- Condo/Strata
Room Dimensions
| Room | Level | Size |
|---|---|---|
| Living room | Main level | 14.58 Ft x 10.58 Ft |
| Dining room | Main level | 6.33 Ft x 8.67 Ft |
| Kitchen | Main level | 11.75 Ft x 8.25 Ft |
| Primary Bedroom | Main level | 10.92 Ft x 8.25 Ft |
| 4pc Bathroom | Main level | - |
| Bedroom | Main level | 10.08 Ft x 10.58 Ft |
| Bedroom | Basement | 12.17 Ft x 9.42 Ft |
| 3pc Bathroom | Basement | - |
| Recreational, Games room | Basement | 17.42 Ft x 8.67 Ft |
| Family room | Basement | 11.75 Ft x 9.67 Ft |
| Laundry room | Basement | 11.08 Ft x 8.50 Ft |
Location
Data is supplied by Pillar 9 MLS® System. Pillar 9 is the owner of the copyright in its MLS® System. Data is deemed reliable but is not guaranteed accurate by Pillar 9.
The trademarks MLS®, Multiple Listing Service® and the associated logos are owned by The Canadian Real Estate Association (CREA) and identify the quality of services provided by real estate professionals who are members of CREA. Used under license.