Real estate on your terms®
$509,900
active
101 Aspen Crescent
Airdrie
,
AB
T4B1K6
Key Details
- MLS® Number:
- A2317054
- Community:
- Airdrie Meadows
- Building Type:
- House
- Interior Size:
- 1102 square feet
- Bedrooms:
- 4
- Parking:
- 4
- Parking Features:
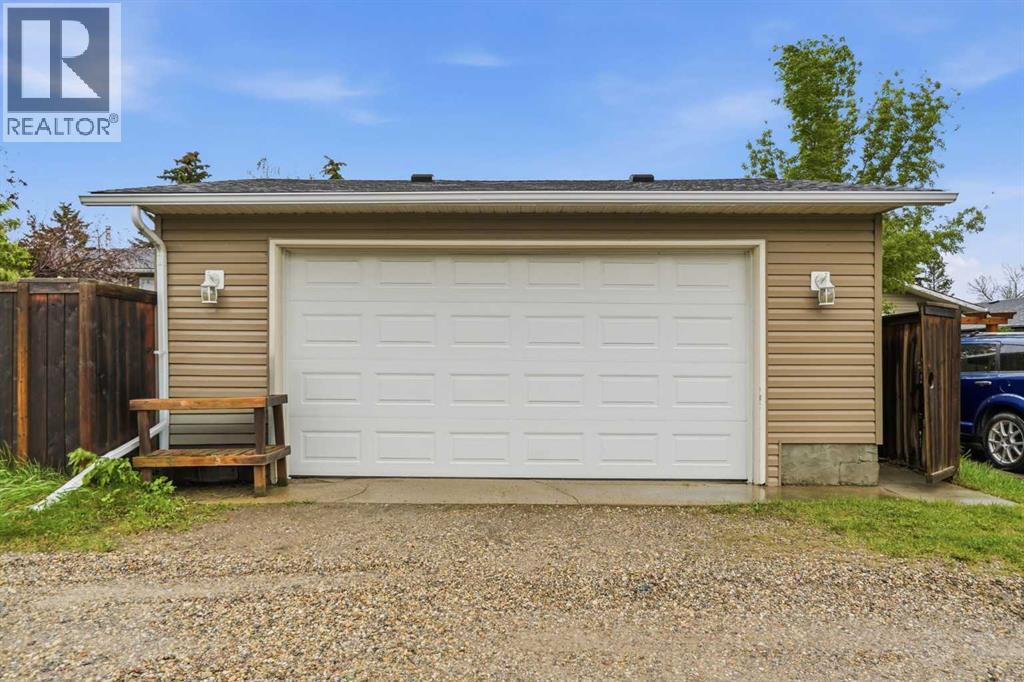
- Detached Garage, Oversize
- Lot Size:
- 5124.0 square feet

Property Description

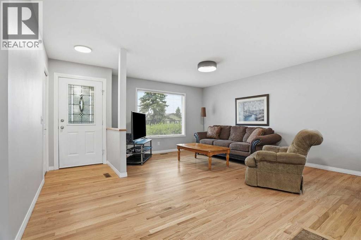
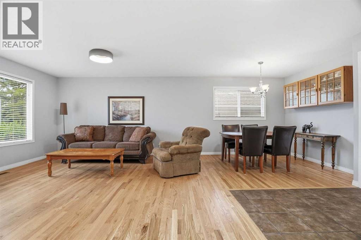
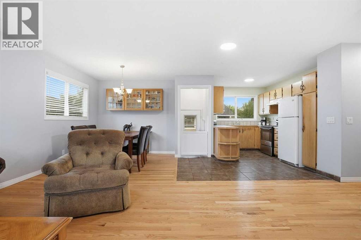
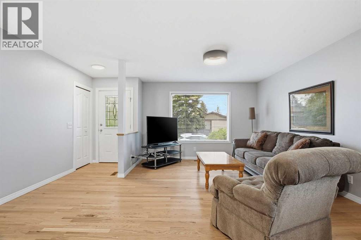
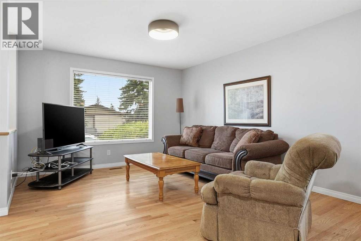
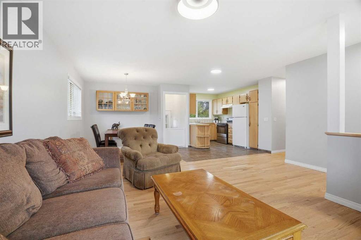
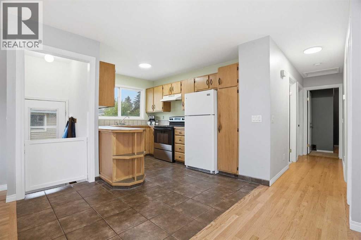
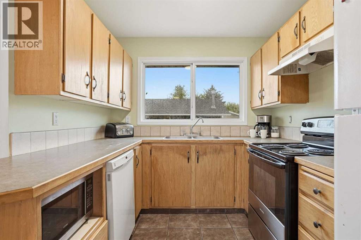
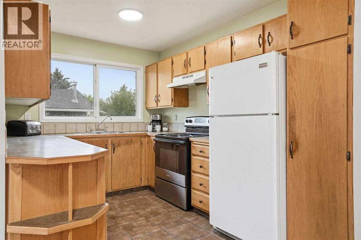
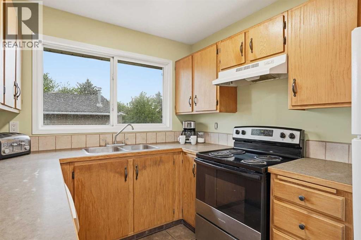
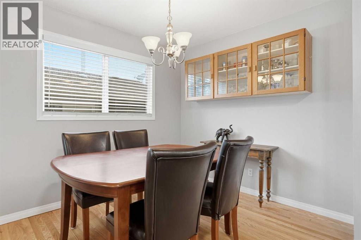
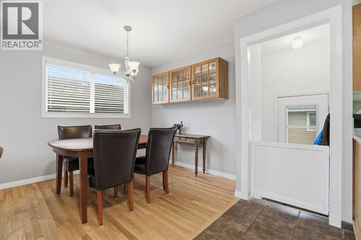
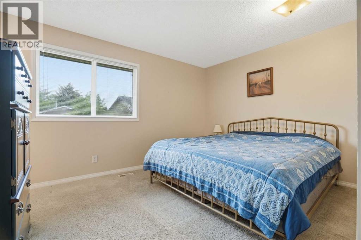
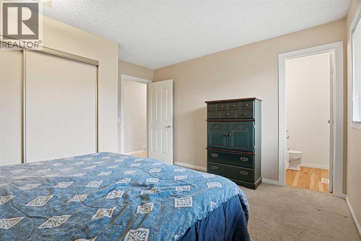
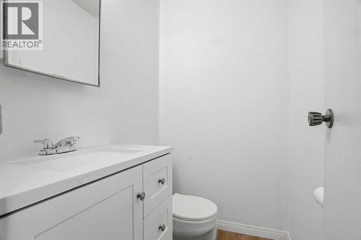
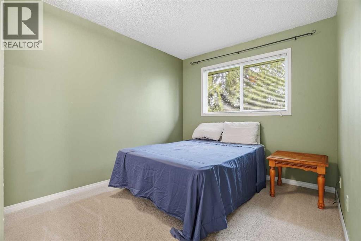
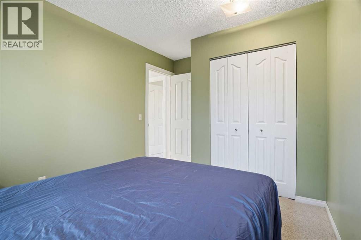
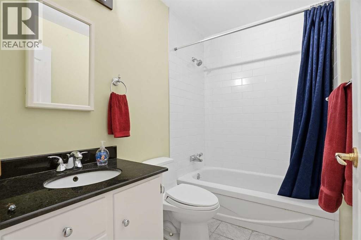
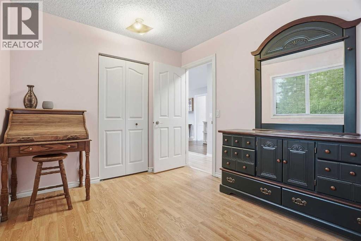
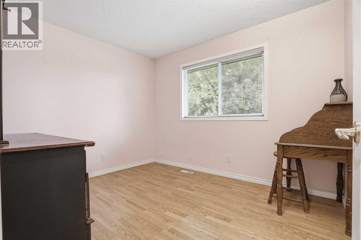
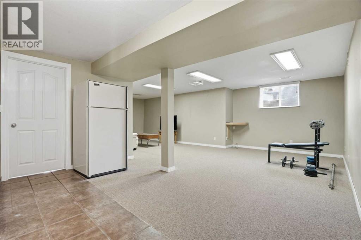
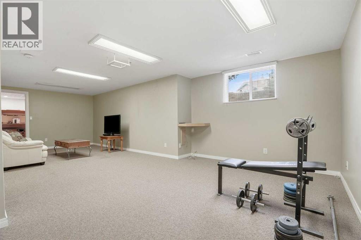
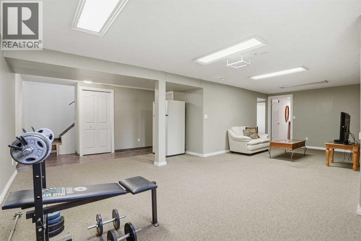
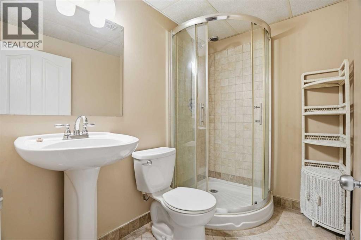
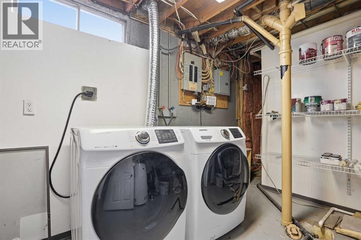
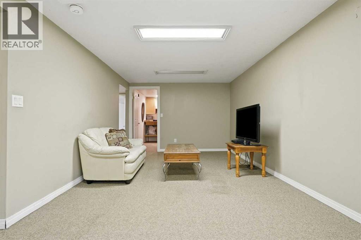
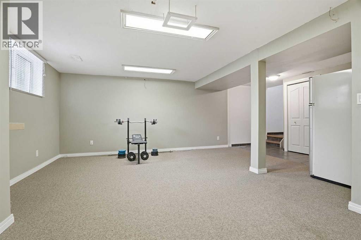
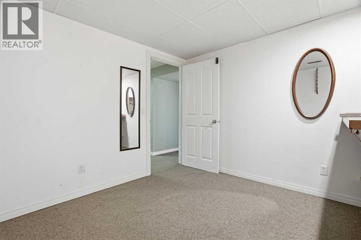
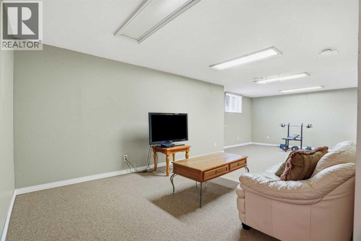
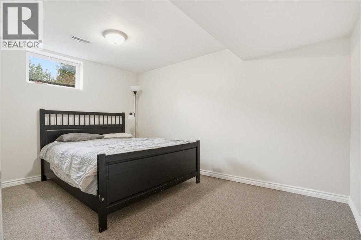
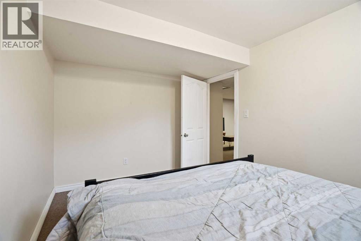
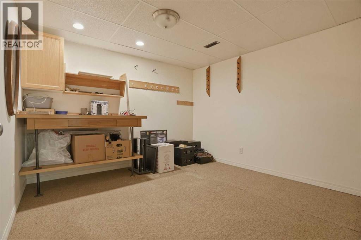
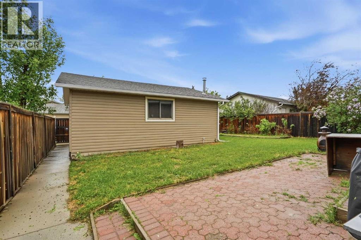
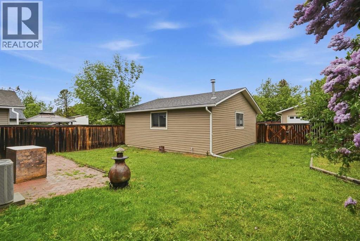
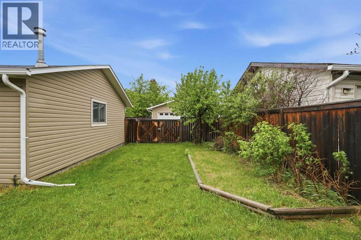
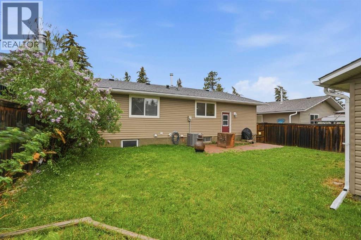
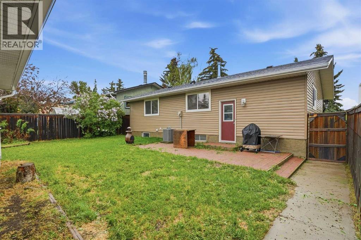
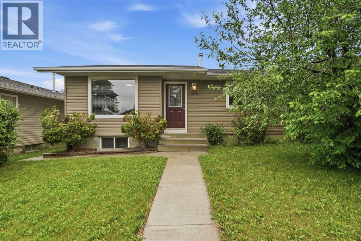
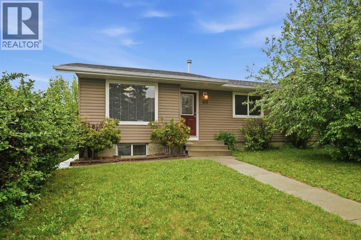
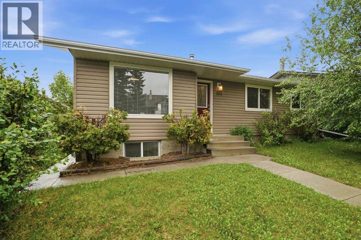
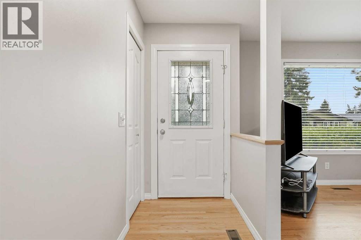
This amazing family sized bungalow is nestled on a whisper quiet cul de sac in Airdrie Meadows within walking distance to amenities and downtown. Featuring 4 BEDROOMS/2.5 BATHS and an OVERSIZED DOUBLE DETACHED GARAGE, this home is ready for a new family. UPDATES over the past couple of years include a newer FURNACE, a newer HWT, A/C, REDONE HARDWOOD, some newer BASEBOARDS, updated BATHROOMS and some fresh paint. The OPEN FLOOR PLAN delivers an expansive feel to the main living areas. Smooth ceilings showcase some newer lighting and the larger windows flood the house with natural light. The step saving kitchen is offset by the open ended dining area. The primary suite is furthest from the living area and offers a newly updated 2 PC ENSUITE. An UPDATED FOUR PIECE MAIN BATH sits across from the two main floor bedrooms. The lower level offers a massive family room, a FOURTH BEDROOM plus a 3 PC BATH. A lower level den/office or storage area awaits - depending on your families needs. The utility room offers even more storage and is also where your laundry is located. This great home is located in a mature neighborhood close to schools and provides easy access to main transportation corridors for commuters. The detached garage (23'6" x 23'3") provides a secure warm place for your vehicles during the winter months. Call your favorite realtor for your private viewing. (id:53430)
Building
- Property Type:
- House
- Building Type:
- House
- Style:
- Bungalow
- Year Built:
- 1979
- Stories:
- 1.0
- Bedrooms:
- 4
- Bathrooms (total):
- 3.5 (1 half)
- Basement:
- Finished, Full, Separate entrance
Finished Areas
- Interior Size (Total):
- 1102 square feet
- Above Grade:
- 1102 square feet
Interior
- Flooring:
- Hardwood, Carpeted, Ceramic Tile
- Appliances:
- Refrigerator, Dishwasher, Stove, Microwave Range Hood Combo, Window Coverings, Garage door opener, Washer & Dryer
Parking
- Spaces:
- 4
- Features:
- Detached Garage, Oversize
Lot / Land
- Lot Size:
- 5124.0 square feet
- Frontage:
- 14.63 meters
- Lot Features:
- Cul-de-sac, Back lane, No Smoking Home
Exterior
- Exterior Features:
- Vinyl siding
- Foundation:
- Poured Concrete
- Fencing:
- Fence
Utilities & Mechanical
- Heating:
- Forced air
- Cooling:
- Central air conditioning
Fees & Dates
- Property Taxes:
- $3,215
- Tax Year:
- 2025
- Last Modified:
- 08/17/2026 06:25:03 AM
- Status Change:
- 08/17/2026 06:15:17 AM
Association / Ownership
- Common Interest:
- Freehold
Room Dimensions
| Room | Level | Size |
|---|---|---|
| 4pc Bathroom | Main level | 4.92 Ft x 8.00 Ft |
| 2pc Bathroom | Main level | 4.08 Ft x 5.00 Ft |
| Primary Bedroom | Main level | 12.75 Ft x 13.17 Ft |
| Bedroom | Main level | 9.00 Ft x 11.08 Ft |
| Bedroom | Main level | 9.00 Ft x 12.33 Ft |
| Bedroom | Lower level | 8.83 Ft x 12.92 Ft |
| Dining room | Main level | 8.50 Ft x 9.25 Ft |
| Living room | Main level | 12.00 Ft x 14.50 Ft |
| Kitchen | Main level | 11.00 Ft x 13.00 Ft |
| Family room | Lower level | 17.42 Ft x 27.50 Ft |
| Furnace | Lower level | 12.83 Ft x 14.92 Ft |
| Storage | Lower level | 10.50 Ft x 10.75 Ft |
| 3pc Bathroom | Lower level | 5.08 Ft x 7.25 Ft |
Location
Data is supplied by Pillar 9 MLS® System. Pillar 9 is the owner of the copyright in its MLS® System. Data is deemed reliable but is not guaranteed accurate by Pillar 9.
The trademarks MLS®, Multiple Listing Service® and the associated logos are owned by The Canadian Real Estate Association (CREA) and identify the quality of services provided by real estate professionals who are members of CREA. Used under license.