Real estate on your terms®
$309,000
active
700 Allen Street Southeast
Airdrie
,
AB
T4B1E8
Key Details
- MLS® Number:
- A2295619
- Community:
- Airdrie Meadows
- Building Type:
- Row / Townhouse
- Interior Size:
- 1175 square feet
- Bedrooms:
- 4
- Parking:
- 2
- Lot Size:
- 294.0 square meters
- Attached:
- Yes

Property Description
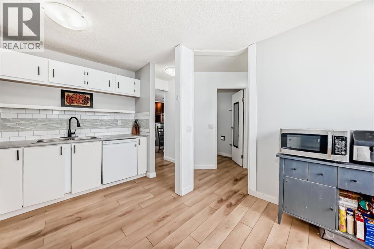
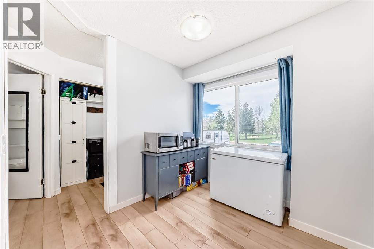
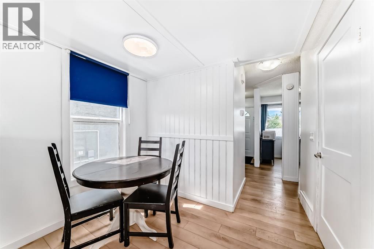
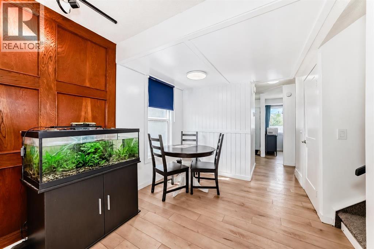
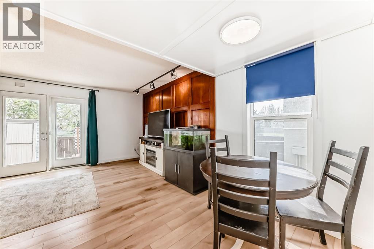
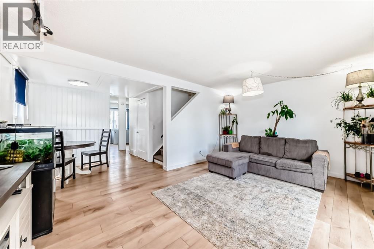
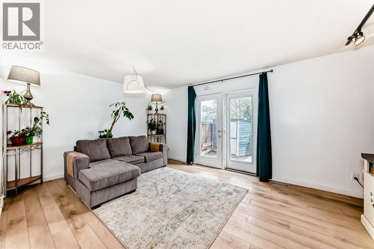
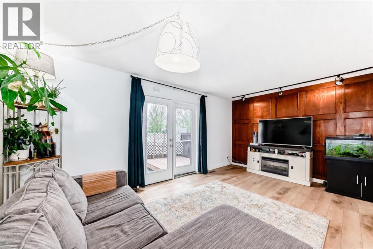
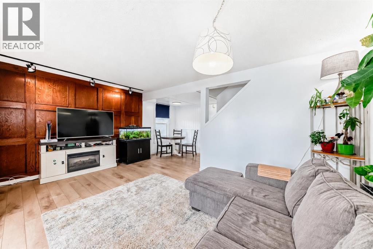
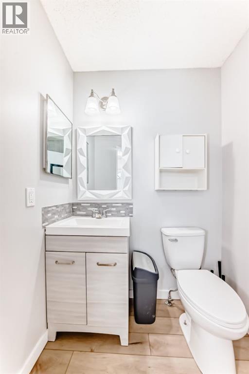
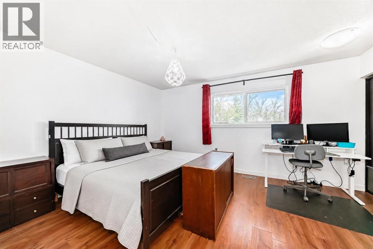
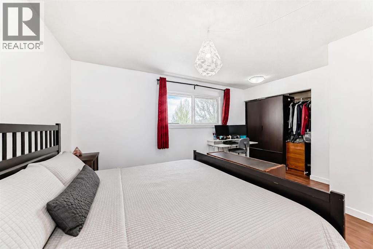
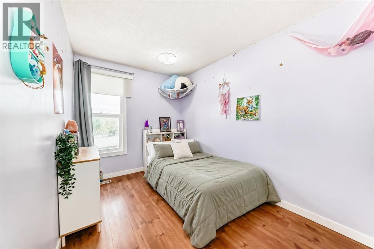
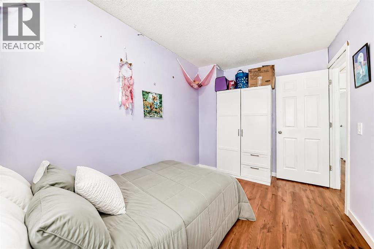
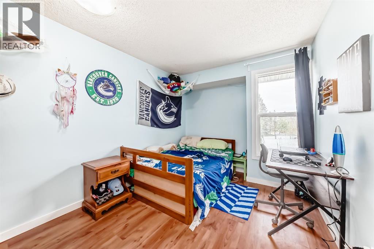
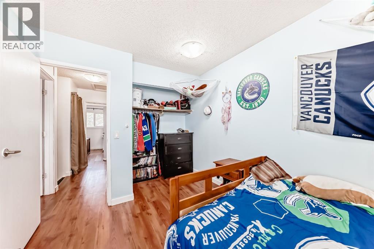
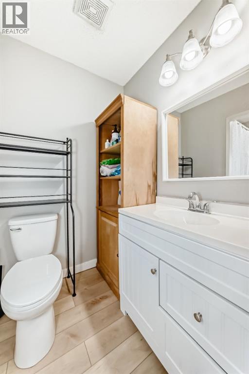
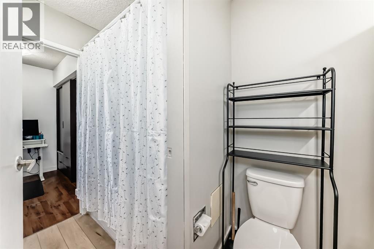
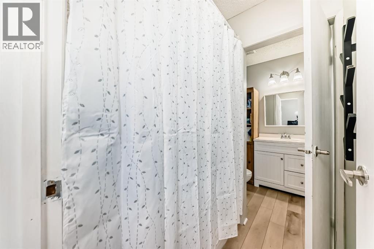
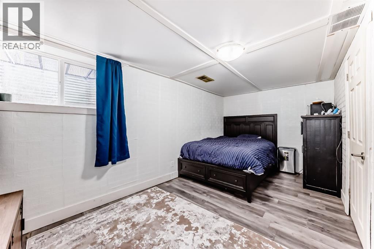
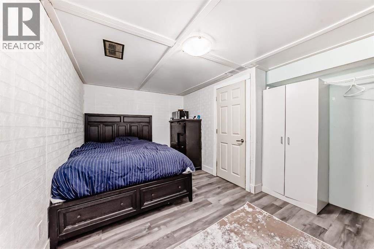
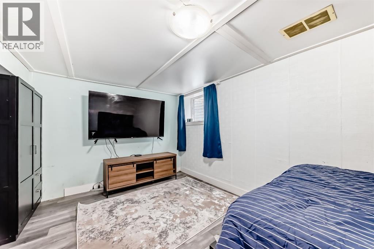
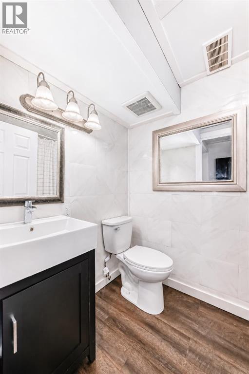
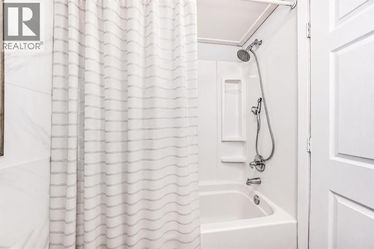
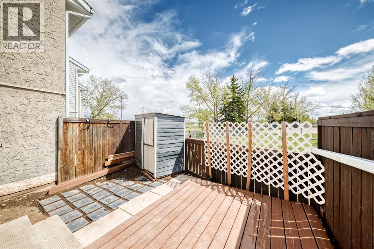
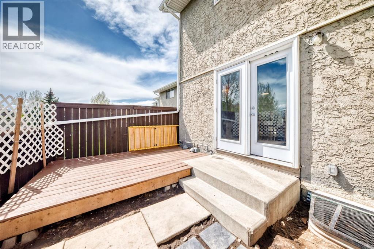
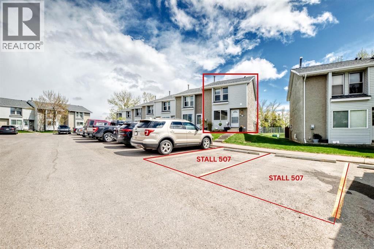
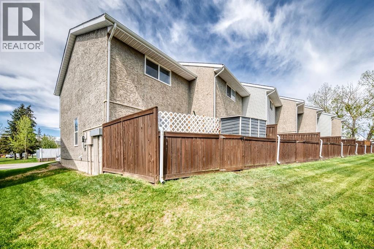
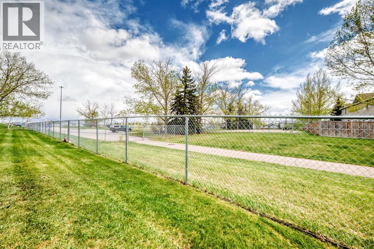
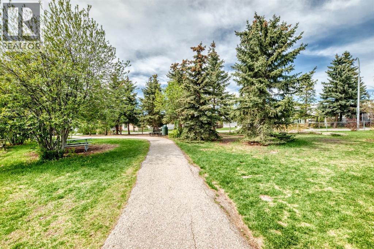
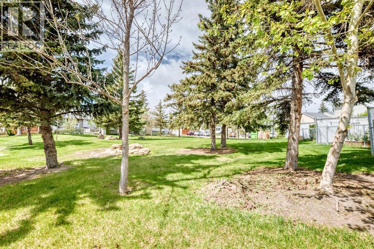
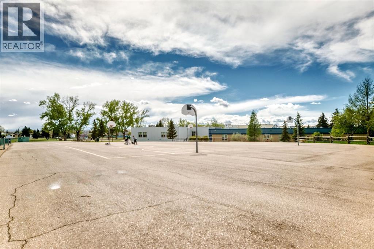
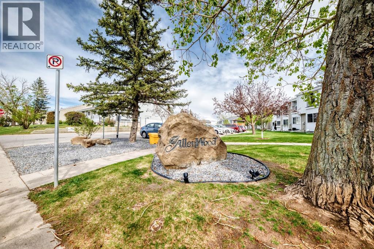
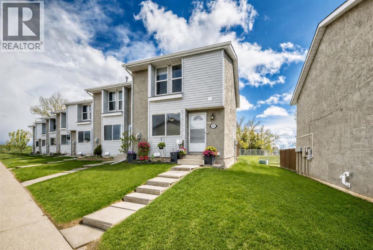
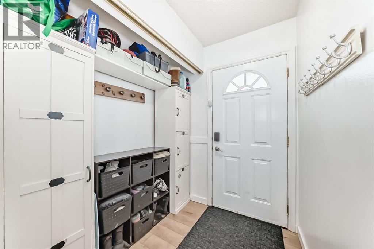
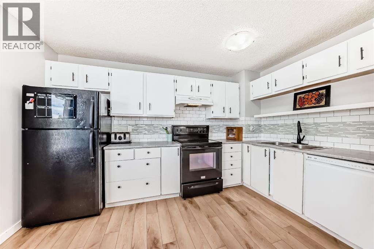
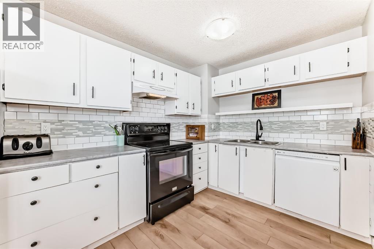
Welcome to this beautifully updated END UNIT townhouse in the heart of Airdrie Meadows — offering exceptional value with 4 bedrooms, 2.5 bathrooms, and backing onto green space for added privacy.This bright and inviting home is enhanced by an additional upgraded window exclusive to this end unit, allowing natural light to pour throughout the space. Recent updates include all windows replaced within the past 5 years, new luxury vinyl plank flooring (2026) on the main floor and upstairs bathroom, fresh paint throughout main and upper (2026), updated kitchen hardware, furnace maintenance completed in May 2026, and a newer composite deck surface in the backyard — perfect for enjoying outdoor living with low maintenance.The partially finished basement adds valuable living space with a fourth bedroom and full bathroom, making it ideal for guests, teenagers, a home office, or added rental flexibility. Outside, enjoy a private fenced backyard complete with a garden shed and no neighbours directly behind.Additional highlights include two assigned parking stalls conveniently located in front of the unit (507/507), reasonable condo fees, and a pet-friendly complex. Conveniently situated close to schools, shopping, parks, walking paths, and everyday amenities, this property is an excellent opportunity for first-time buyers, investors, or those looking to downsize without sacrificing space or comfort. (id:53430)
Building
- Property Type:
- Row / Townhouse
- Building Type:
- Row / Townhouse
- Year Built:
- 1980
- Stories:
- 2.0
- Bedrooms:
- 4
- Bathrooms (total):
- 3.5 (1 half)
- Basement:
- Partially finished, Full
Finished Areas
- Interior Size (Total):
- 1175 square feet
- Above Grade:
- 1175 square feet
Interior
- Flooring:
- Laminate, Carpeted, Vinyl Plank
- Appliances:
- Refrigerator, Dishwasher, Stove, Microwave, Hood Fan, Window Coverings
Parking
- Spaces:
- 2
Lot / Land
- Lot Size:
- 294.0 square meters
- Lot Features:
- See remarks, No neighbours behind, No Smoking Home, Parking
Exterior
- Exterior Features:
- Stucco, Vinyl siding
- Construction:
- Wood frame
- Foundation:
- Poured Concrete
- Fencing:
- Fence
Utilities & Mechanical
- Heating:
- Forced air, Natural gas
- Cooling:
- None
Views & Waterfront
- View:
- View
Fees & Dates
- Property Taxes:
- $1,627
- Tax Year:
- 2025
- HOA/Condo Fee:
- $373
- Last Modified:
- 08/17/2026 06:25:02 AM
- Status Change:
- 08/17/2026 06:16:37 AM
Association / Ownership
- Association:
- CHARTER PROPERTY MANAGEMENT
- Fee:
- $373 / Monthly
- Common Interest:
- Condo/Strata
Room Dimensions
| Room | Level | Size |
|---|---|---|
| Other | Main level | 5.92 Ft x 6.00 Ft |
| 2pc Bathroom | Main level | 5.17 Ft x 6.33 Ft |
| Kitchen | Main level | 11.00 Ft x 14.25 Ft |
| Dining room | Main level | 8.50 Ft x 6.33 Ft |
| Living room | Main level | 17.25 Ft x 11.58 Ft |
| Bedroom | Upper Level | 9.17 Ft x 12.00 Ft |
| Bedroom | Upper Level | 7.75 Ft x 12.83 Ft |
| 4pc Bathroom | Upper Level | 5.17 Ft x 10.08 Ft |
| Primary Bedroom | Upper Level | 11.75 Ft x 15.00 Ft |
| Furnace | Basement | 13.33 Ft x 16.67 Ft |
| 4pc Bathroom | Basement | 4.83 Ft x 7.50 Ft |
| Bedroom | Basement | 11.08 Ft x 16.25 Ft |
Location
Data is supplied by Pillar 9 MLS® System. Pillar 9 is the owner of the copyright in its MLS® System. Data is deemed reliable but is not guaranteed accurate by Pillar 9.
The trademarks MLS®, Multiple Listing Service® and the associated logos are owned by The Canadian Real Estate Association (CREA) and identify the quality of services provided by real estate professionals who are members of CREA. Used under license.